
16 Butternut Court Belleville (Belleville Ward), Ontario K8P 0C5


$749,900
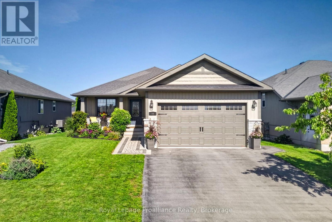
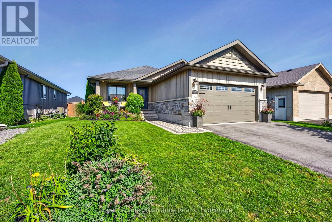
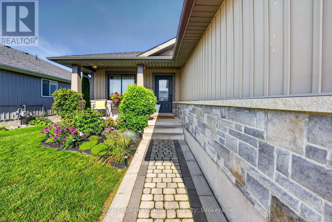
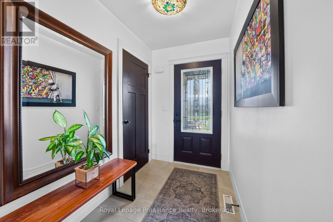
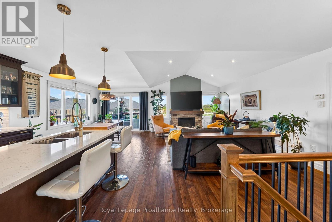
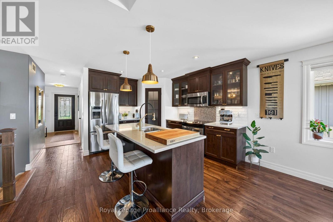
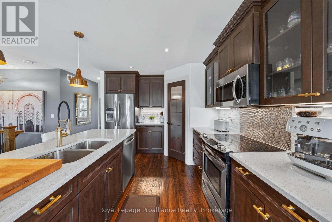
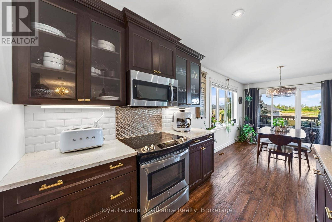
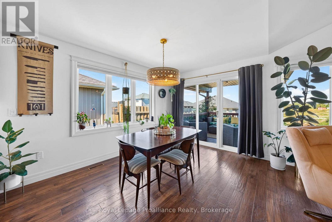
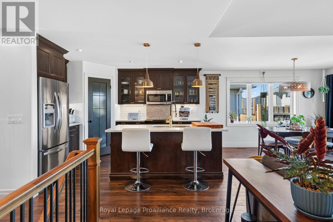
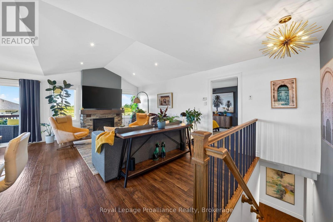
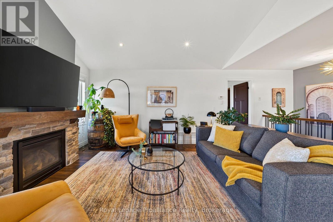
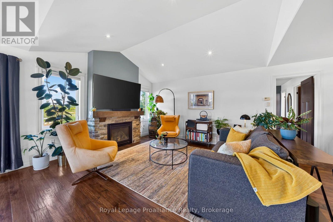
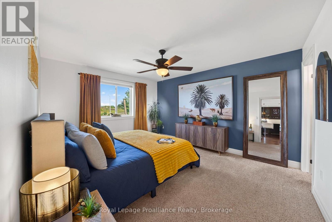
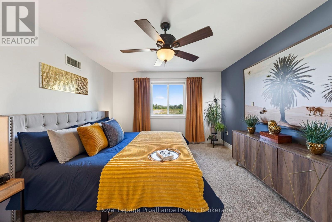
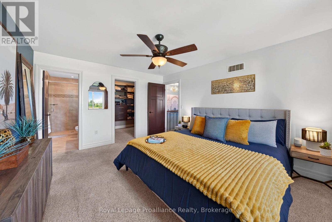
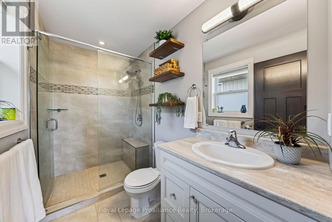
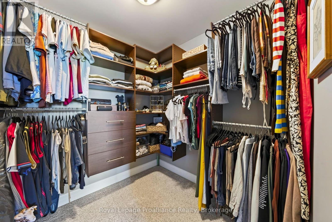
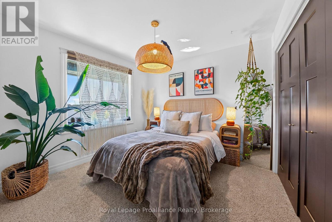
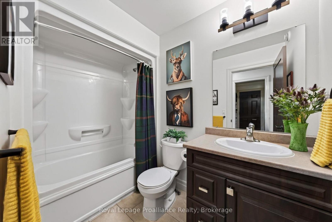
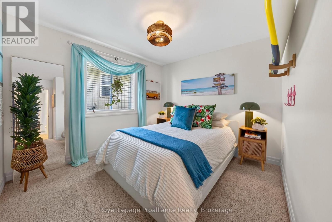
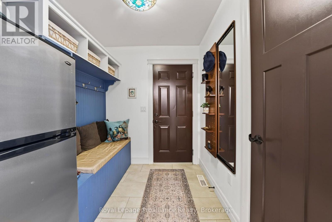
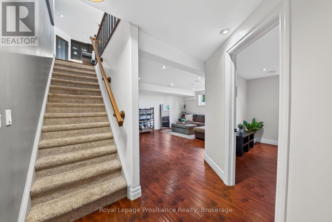
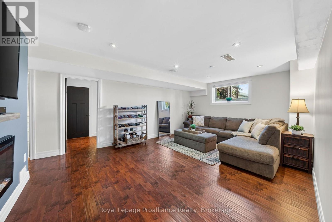
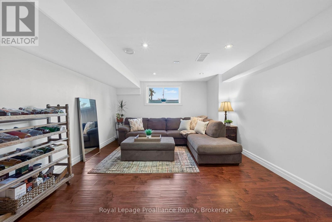
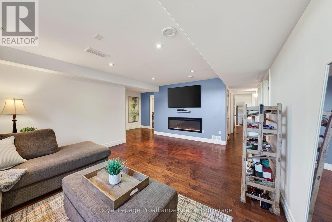
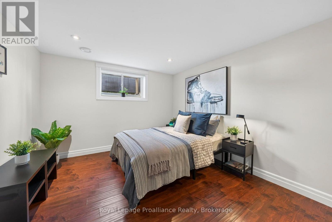
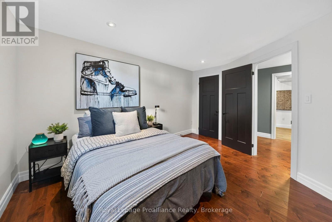
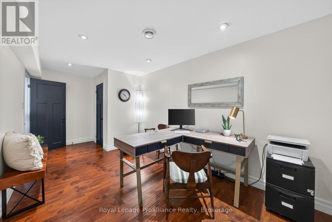
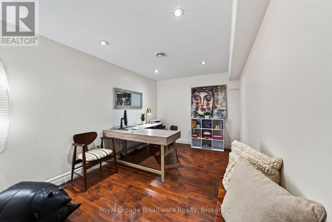
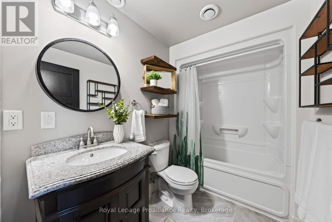
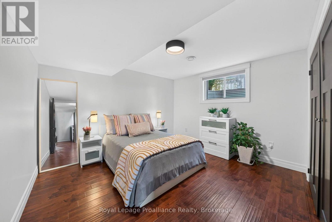
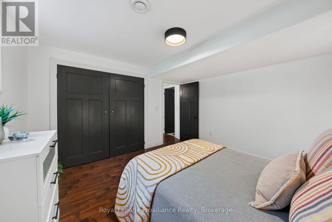
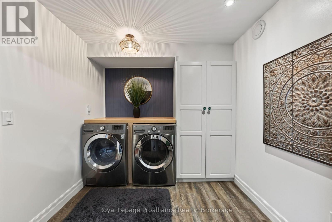
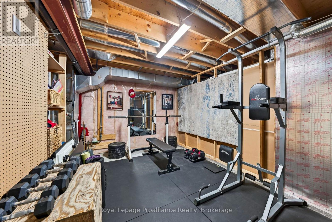
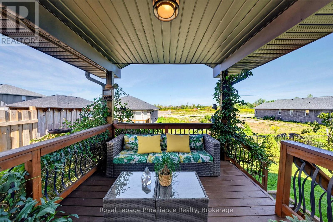
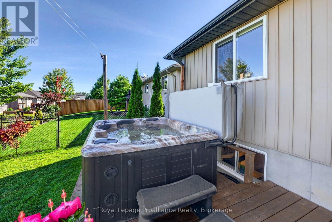
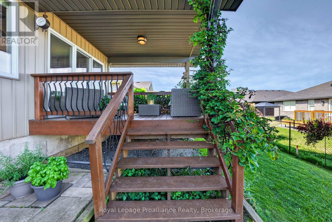
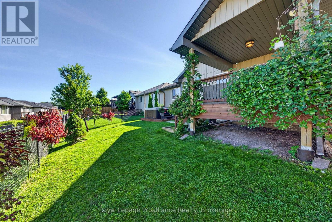
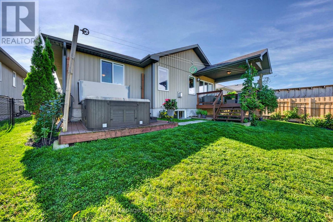
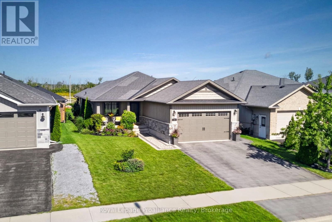
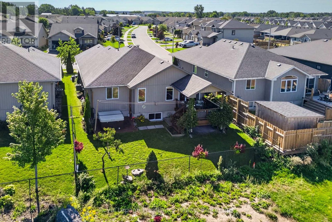
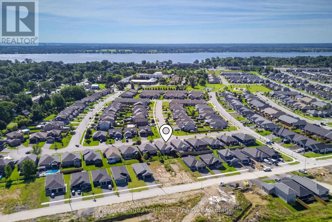
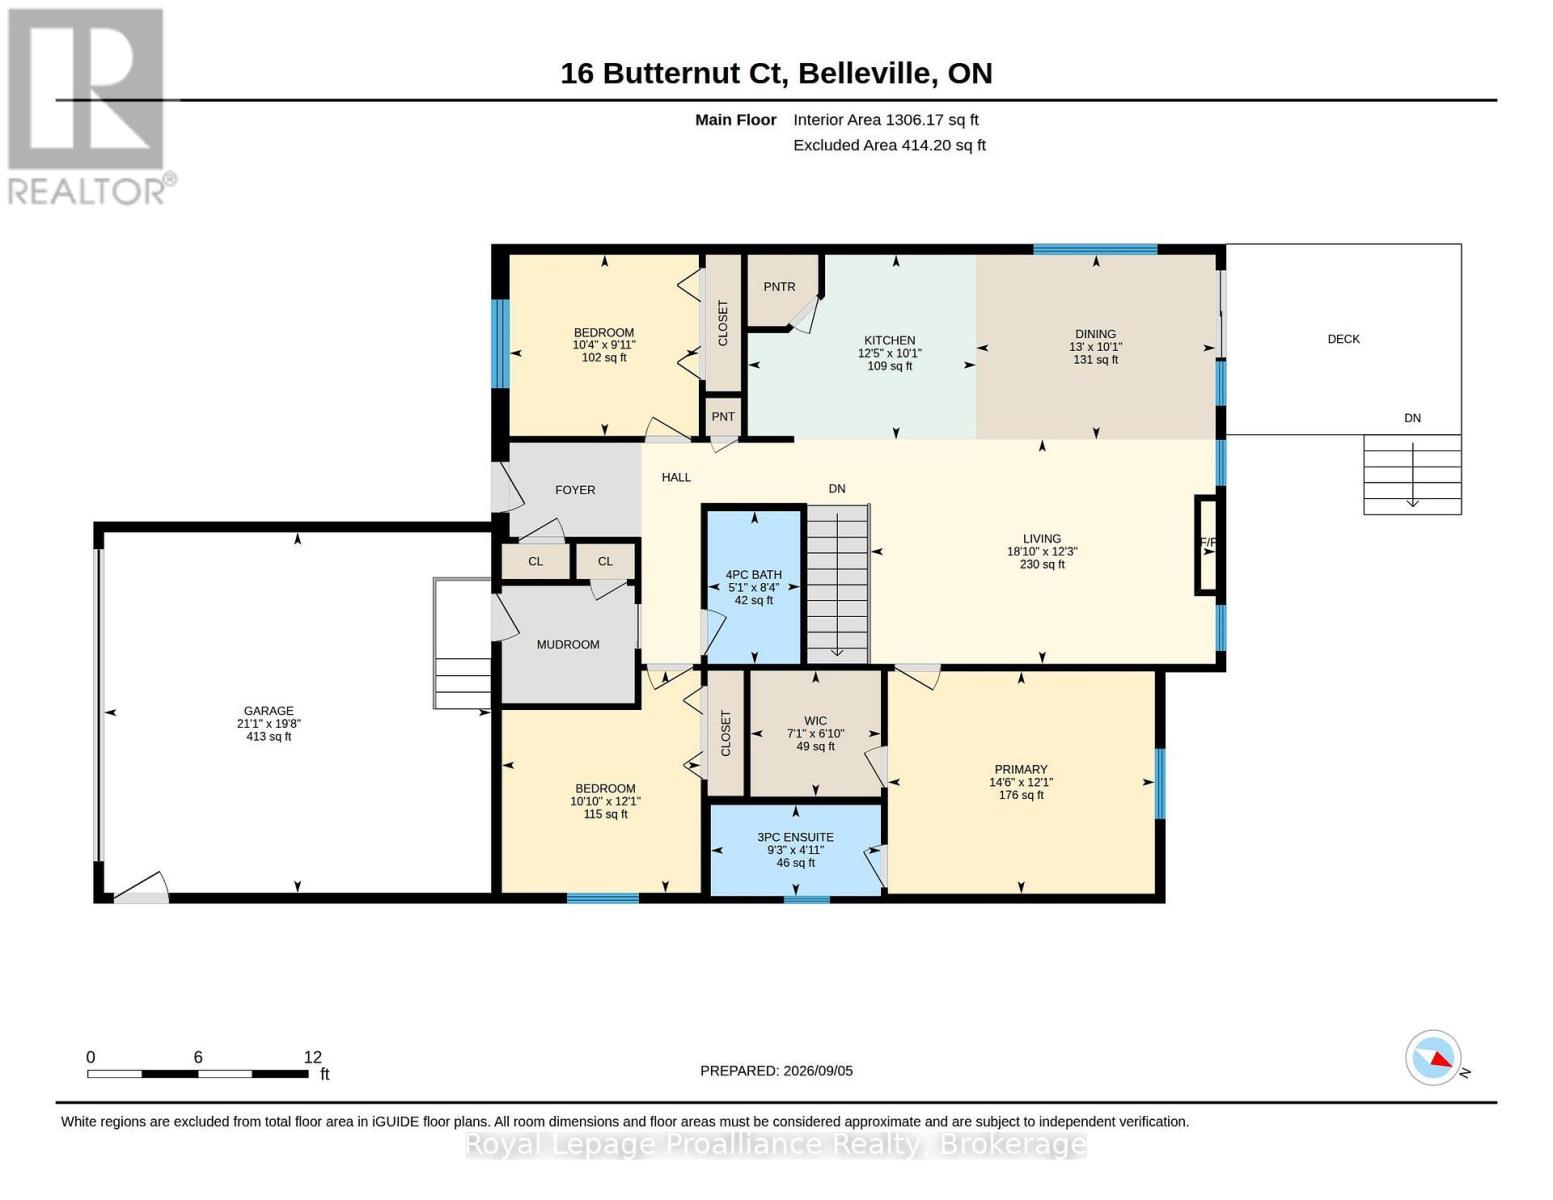
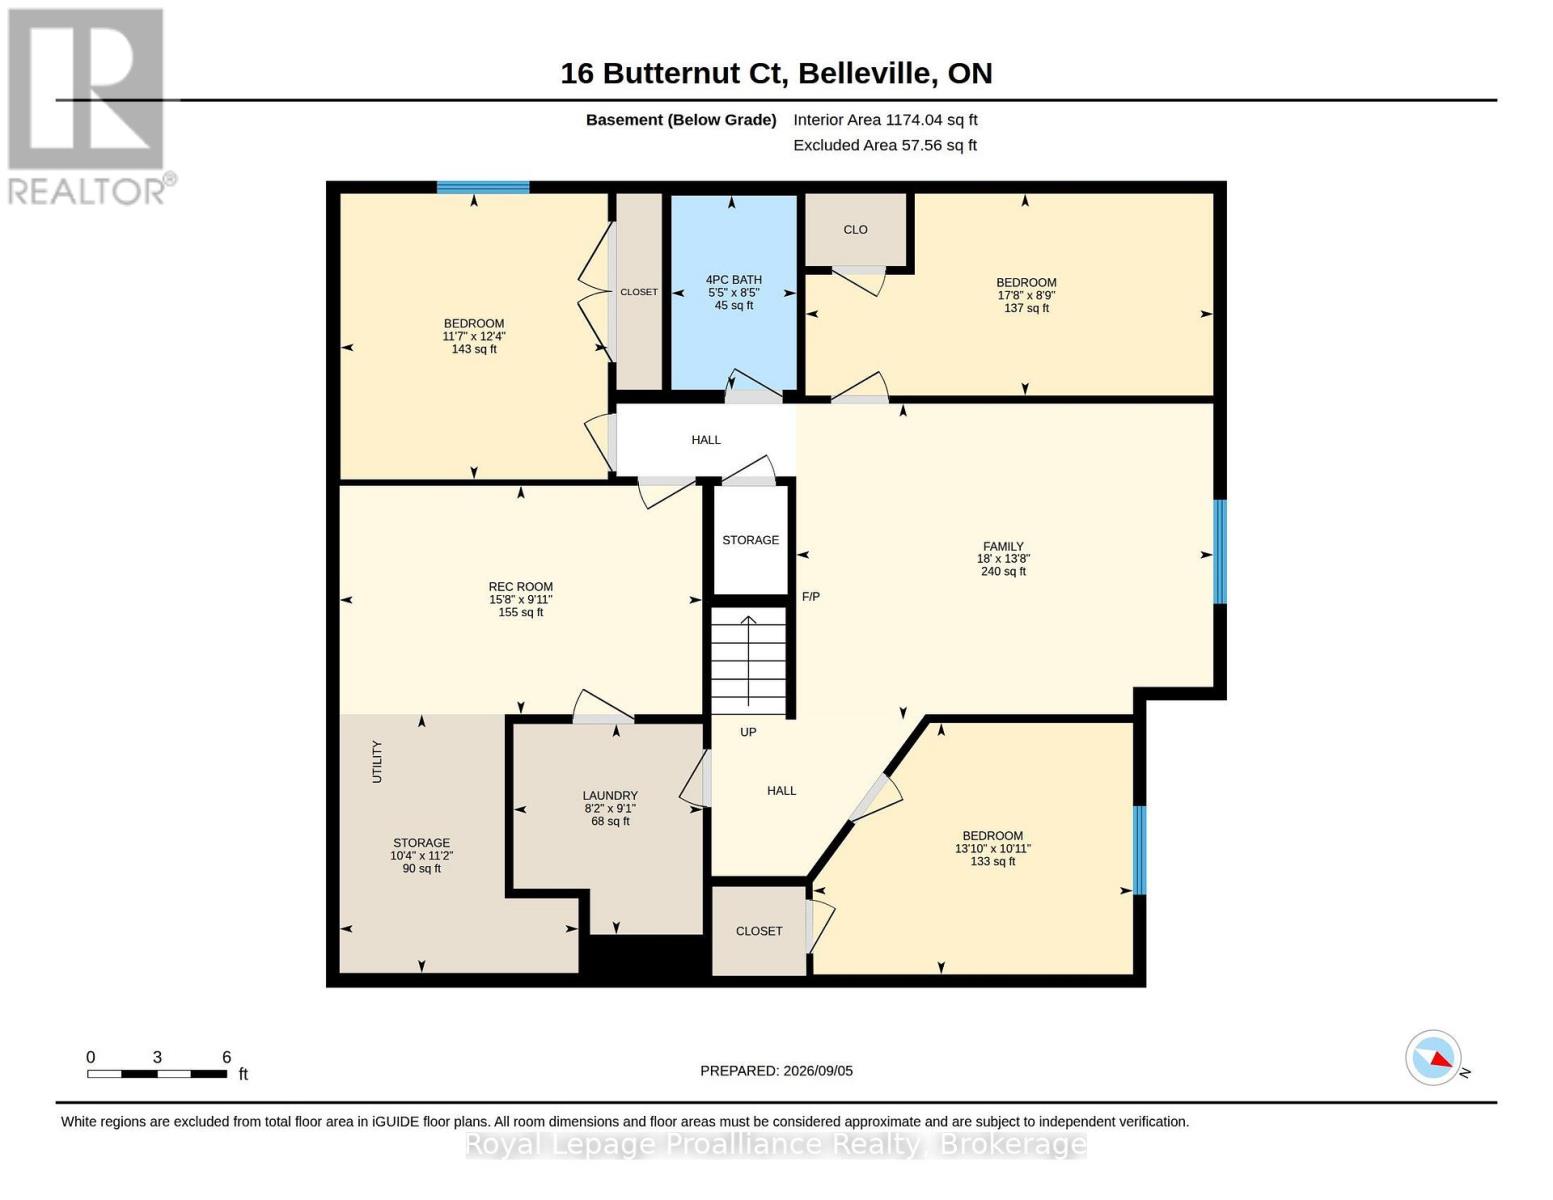
This 2,480 sq. ft. turn-key bungalow is loaded with high-end upgrades, custom finishes, and character you won't find on a builder's standard spec sheet. Dark, rich flooring flows through main-level principal rooms, complemented by a freshly painted interior on both levels, updated trim, and rich deep brown interior doors that add a unique accent. The living room features a vaulted ceiling and a cozy stone gas fireplace, alongside an adjacent dining area with an oversized window. Two main-floor bedrooms sit near the front for privacy, while the primary suite is tucked peacefully at the rear. A dedicated mudroom with access to the double car garage offers main-level laundry hookups. The upgraded kitchen boasts full-height cabinets with crown molding, quartz counters, glass display uppers, a stylish backsplash, under-cabinet lighting, a central island with a breakfast bar, and a corner pantry. Elegant gold hardware, faucet, and lighting elevate the space, matched by updated fixtures and pot lights throughout the home. With 3+2 bedrooms, 3 full bathrooms, and a dedicated lower-level office (potential 6th bedroom), there is exceptional space for everyone. Each bedroom and the office includes a large closet for excellent storage. The finished basement features a large family room with an electric fireplace and a dedicated gym area complete with rubber mats and a large mirror. Outdoors, enjoy a fully fenced yard with an interlock walkway, rubber mulch, and mature perennial gardens. The builder-extended roofline boasts a large, newly stained covered deck with iron balusters, privacy vines, and a gas BBQ line, leading down to a lower deck with a HydroPool hot tub. Conveniently located a short walk from the subdivision's new city bus line and a 15-minute drive to CFB Trenton/Highway 401, and 5 min from Loyalist College and the new YMCA (to be competed in 2027). (id:43681)
Open House
现在这个房屋大家可以去Open House参观了!
11:00 am
结束于:12:00 pm
房源概要
| MLS® Number | X13755508 |
| 房源类型 | 民宅 |
| 社区名字 | Belleville Ward |
| 附近的便利设施 | 近高尔夫球场, 医院, 公园, 公共交通, 学校 |
| 设备类型 | 热水器 - Tankless, 热水器 |
| 特征 | Flat Site |
| 总车位 | 6 |
| 租赁设备类型 | 热水器 - Tankless, 热水器 |
| 结构 | Deck, Porch |
详 情
| 浴室 | 3 |
| 地上卧房 | 3 |
| 地下卧室 | 2 |
| 总卧房 | 5 |
| 公寓设施 | Fireplace(s) |
| 家电类 | Hot Tub, Garage Door Opener Remote(s), Water Heater - Tankless, Blinds, 洗碗机, 烘干机, 微波炉, 炉子, 洗衣机, 窗帘, 冰箱 |
| 建筑风格 | 平房 |
| 地下室进展 | 已装修 |
| 地下室类型 | 全完工 |
| 施工种类 | 独立屋 |
| 空调 | 中央空调 |
| 外墙 | 石, 乙烯基壁板 |
| Fire Protection | Smoke Detectors |
| 壁炉 | 有 |
| Fireplace Total | 2 |
| Flooring Type | Tile, Laminate, 混凝土, Carpeted |
| 地基类型 | 混凝土浇筑 |
| 供暖方式 | 电, Natural Gas |
| 供暖类型 | 压力热风 |
| 储存空间 | 1 |
| 内部尺寸 | 1100 - 1500 Sqft |
| 类型 | 独立屋 |
| 设备间 | 市政供水 |
车 位
| 附加车库 | |
| Garage |
土地
| 英亩数 | 无 |
| 围栏类型 | Fully Fenced, Fenced Yard |
| 土地便利设施 | 近高尔夫球场, 医院, 公园, 公共交通, 学校 |
| Landscape Features | Landscaped |
| 污水道 | Sanitary Sewer |
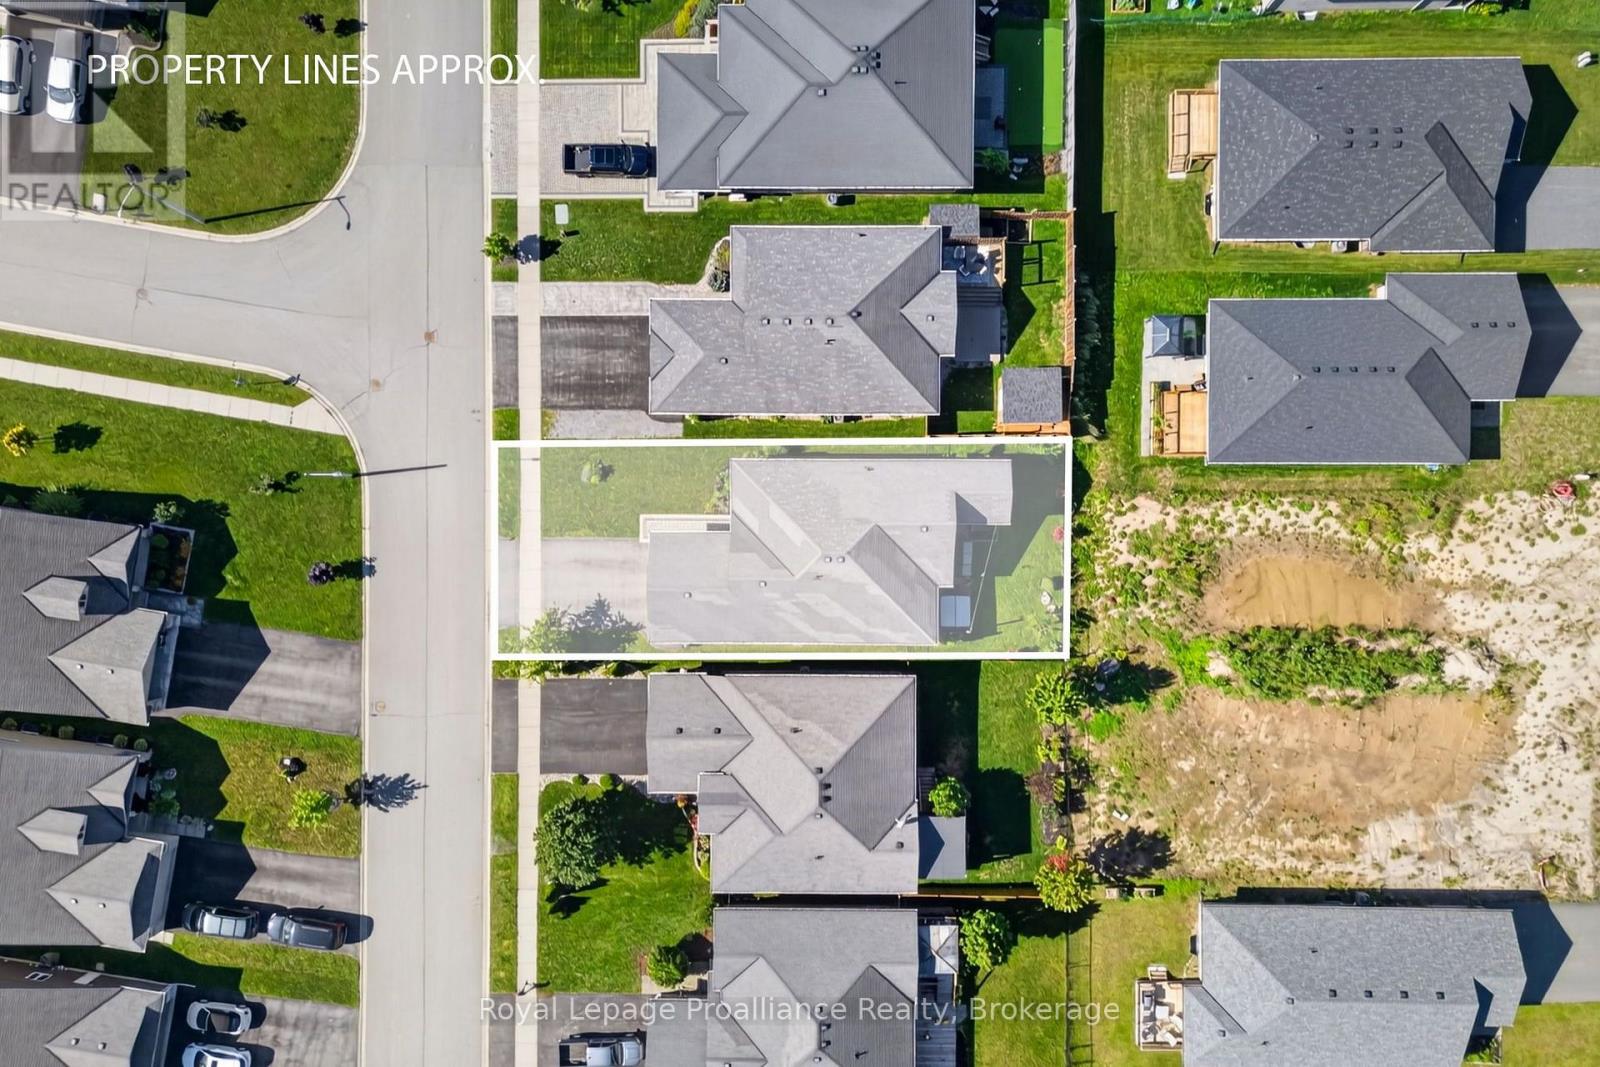
| 土地深度 | 109 Ft ,8 In |
| 土地宽度 | 49 Ft ,2 In |
| 不规则大小 | 49.2 X 109.7 Ft |
房 间
| 楼 层 | 类 型 | 长 度 | 宽 度 | 面 积 |
|---|---|---|---|---|
| Lower Level | 家庭房 | 5.49 m | 4.21 m | 5.49 m x 4.21 m |
| Lower Level | Bedroom 4 | 3.99 m | 3.08 m | 3.99 m x 3.08 m |
| Lower Level | Bedroom 5 | 3.57 m | 3.78 m | 3.57 m x 3.78 m |
| Lower Level | 浴室 | 1.68 m | 2.59 m | 1.68 m x 2.59 m |
| Lower Level | Office | 5.43 m | 2.71 m | 5.43 m x 2.71 m |
| Lower Level | 洗衣房 | 2.5 m | 2.77 m | 2.5 m x 2.77 m |
| Lower Level | 设备间 | 3.17 m | 3.41 m | 3.17 m x 3.41 m |
| Lower Level | 娱乐,游戏房 | 4.82 m | 2.78 m | 4.82 m x 2.78 m |
| 一楼 | 门厅 | 2.59 m | 1.62 m | 2.59 m x 1.62 m |
| 一楼 | 厨房 | 3.81 m | 3.08 m | 3.81 m x 3.08 m |
| 一楼 | 餐厅 | 3.96 m | 3.08 m | 3.96 m x 3.08 m |
| 一楼 | 客厅 | 5.52 m | 3.75 m | 5.52 m x 3.75 m |
| 一楼 | 主卧 | 4.45 m | 3.69 m | 4.45 m x 3.69 m |
| 一楼 | 浴室 | 2.84 m | 1.25 m | 2.84 m x 1.25 m |
| 一楼 | 第二卧房 | 3.08 m | 3.69 m | 3.08 m x 3.69 m |
| 一楼 | 第三卧房 | 3.17 m | 2.78 m | 3.17 m x 2.78 m |
| 一楼 | 浴室 | 1.55 m | 2.56 m | 1.55 m x 2.56 m |
| 一楼 | Mud Room | 2.59 m | 1.86 m | 2.59 m x 1.86 m |
设备间
| 有线电视 | 可用 |
| 配电箱 | 已安装 |
| 污水道 | 已安装 |

The trademarks REALTOR®, REALTORS®, and the REALTOR® logo are controlled by The Canadian Real Estate Association (CREA) and identify real estate professionals who are members of CREA. The trademarks MLS®, Multiple Listing Service® and the associated logos are owned by The Canadian Real Estate Association (CREA) and identify the quality of services provided by real estate professionals who are members of CREA. The trademark DDF® is owned by The Canadian Real Estate Association (CREA) and identifies CREA's Data Distribution Facility (DDF®)
Durham Region Association of REALTORS®
Royal LePage Proalliance Realty
September 18 2026 01:37:30
