
16 Burgundy Trail Vaughan (Patterson), Ontario L4J 8X5


$1,199,000
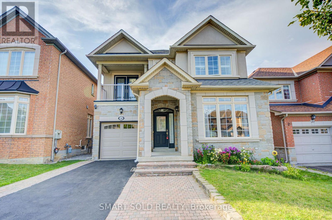
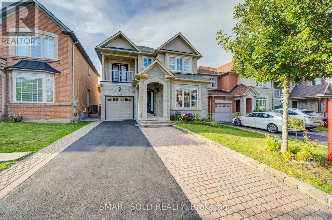
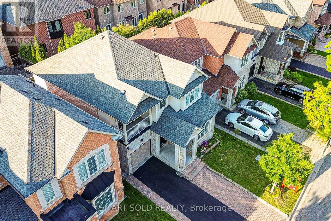
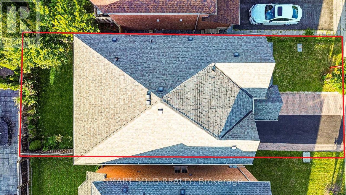
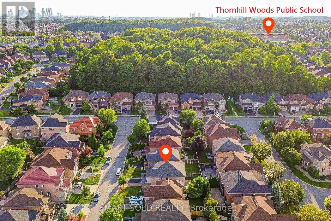
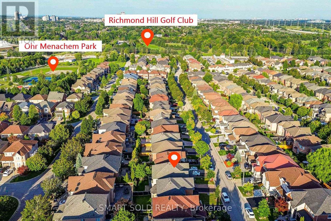
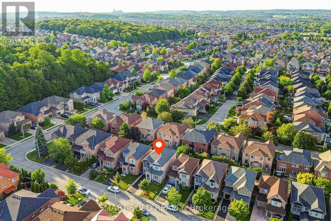
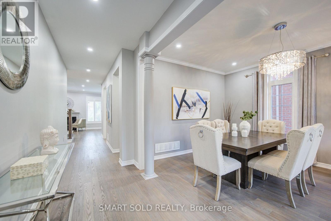
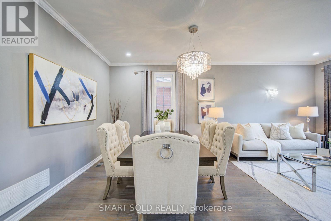
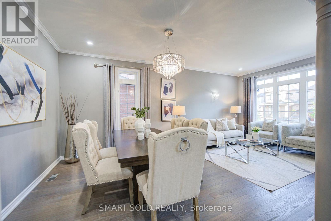
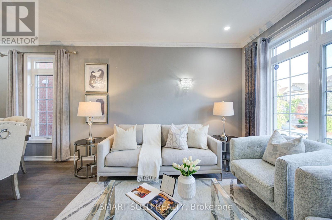
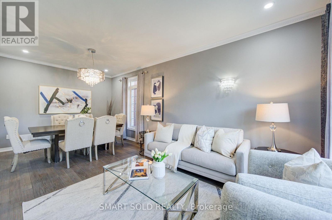
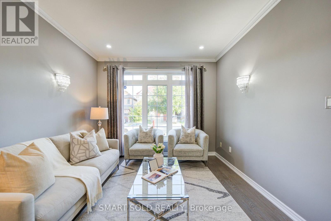
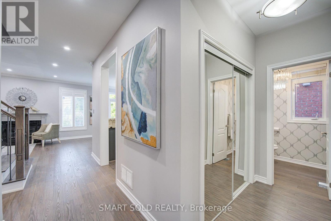
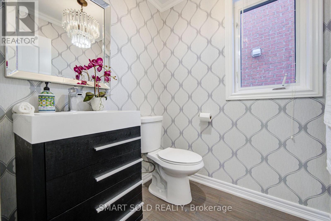
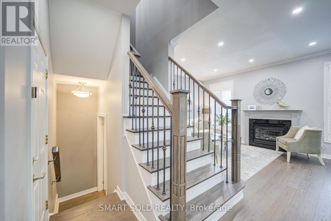
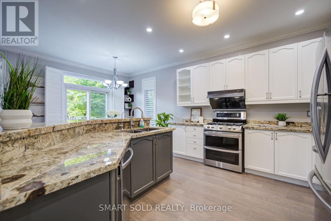
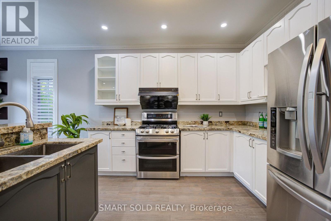
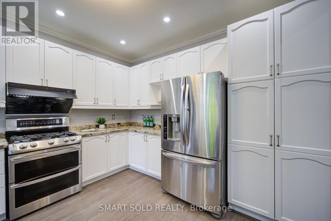
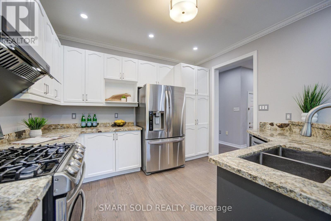
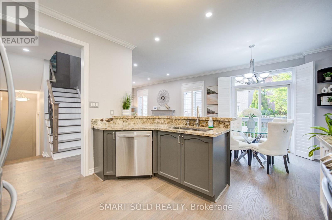
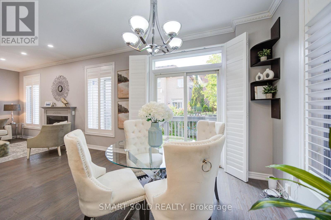
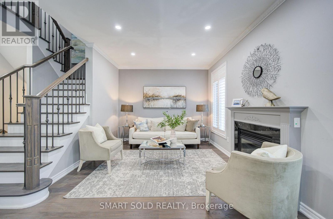
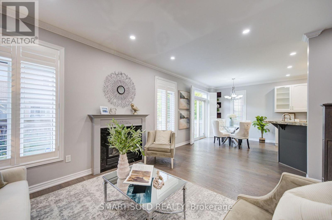
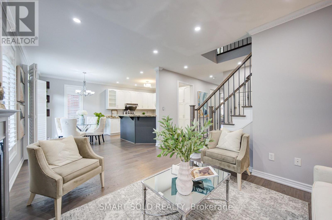
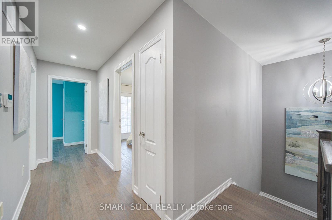
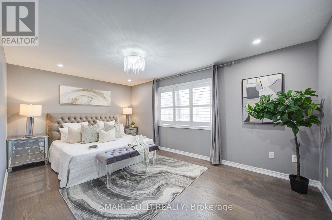
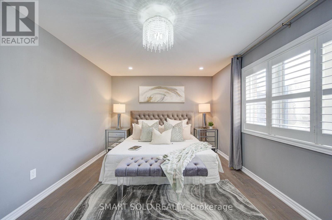
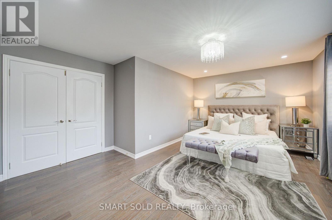
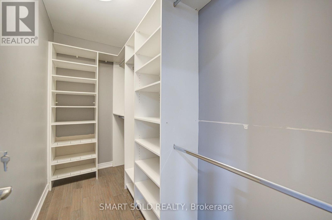
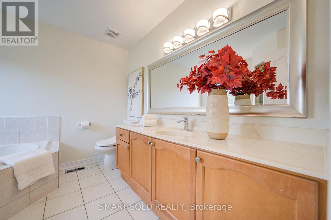
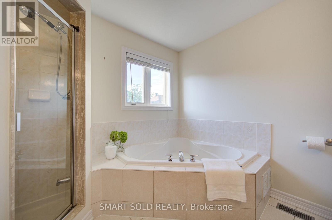
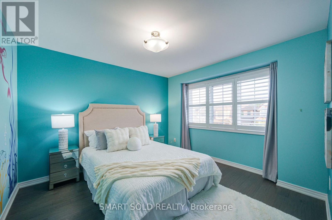
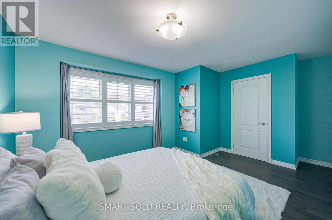
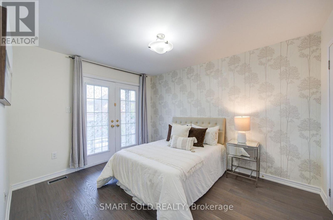
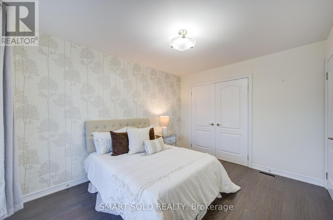
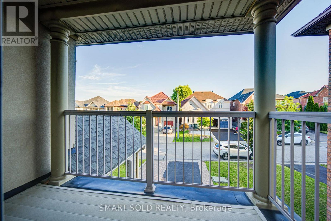
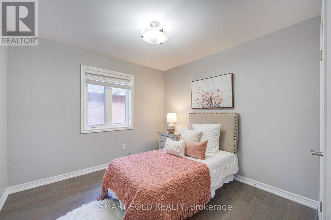
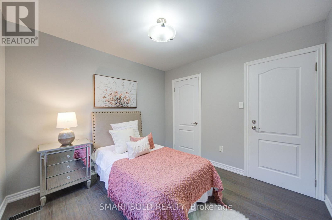
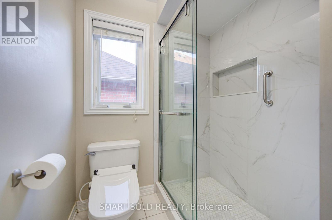
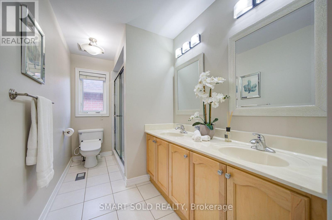
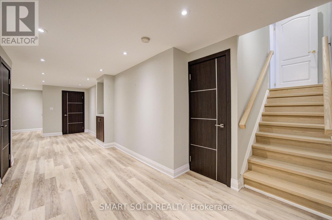
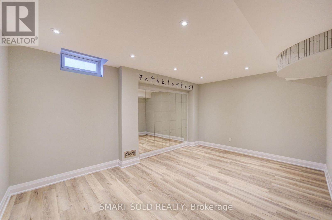
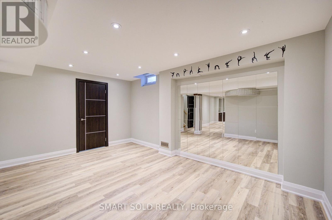
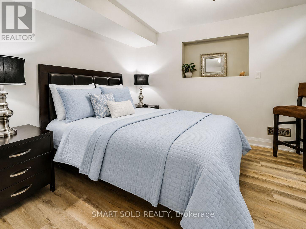
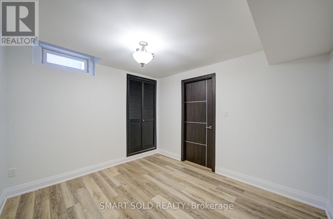
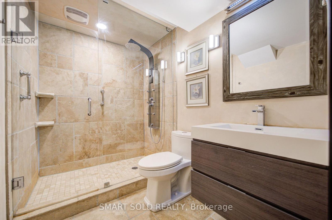
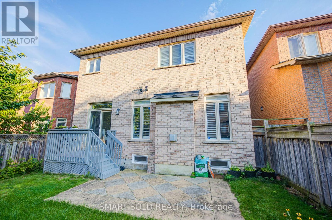
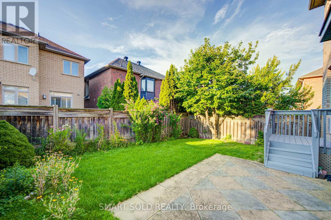
Zoned In Top-Rated School District: Thornhill Woods P.S., Stephen Lewis S.S., And St. Theresa Of Lisieux Catholic High School. Premium *35Ft* Wide Detached Lot Built By Renowned Builder Aspen Ridge, Featuring The Largest Rare 4-Bedroom Layout (2,214 Sq Ft Above Grade, Plus Finished Basement), Nestled On One Of The Most Private And Quiet Inner Streets In Thornhill Woods Community. Thoughtfully Designed And Exceptionally Maintained, This Home Offers New Garage Door And Opener (2025), New Range Hood (2024), Insulation Upgrade (2022), RO Kitchen Water Filtration System (Installed 2022 With Filter Replaced Annually 2026), Second-Floor Upgraded Bathroom With Smart Toilet Seat (2024), Custom Interlock Stonework Accommodating A Total Of 3 Parking Spaces, Driveway Maintained (2026) .The Bright Living Room Is Framed By A Large Picture Window That Fills The Space With Natural Light, While The Open-Concept Family Room With A Cozy Gas Fireplace Creates A Warm And Inviting Atmosphere, Perfect For Gatherings And Everyday Living. The Generous Kitchen Features Granite Countertops, Stylish Backsplash, Stainless Steel Appliances, A Kitchen Water Filtration System, And A Custom Pantry With Organizers. It Overlooks A Sun-Filled Breakfast Area With Walkout To A Spacious Backyard, Ideal For Outdoor Entertaining. Rarely Offered 4 Bedrooms Model, Including A Private Primary Suite With Walk-In Closet And 4-Piece Ensuite. The Additional Three Bedrooms Offer Ample Natural Light And Functional Layouts To Suit A Growing Family, For Children, Guests, Or A Home Office.The Professionally Finished Basement Adds Valuable Living Space With An Additional Bedroom, 3-Piece Bathroom, Perfect For In-Laws, Extended Family, Or A Media Room. Enjoy Easy Access To Highway 407, Hwy 7, Public Transit, GO Stations, Parks, Scenic Trails, Community Centres, Restaurants, Supermarkets, And More. (id:43681)
房源概要
| MLS® Number | N13716648 |
| 房源类型 | 民宅 |
| 社区名字 | Patterson |
| 附近的便利设施 | 公园, 礼拜场所, 公共交通, 学校 |
| 社区特征 | 社区活动中心 |
| 设备类型 | 热水器 |
| 特征 | 树木繁茂的地区 |
| 总车位 | 3 |
| 租赁设备类型 | 热水器 |
详 情
| 浴室 | 4 |
| 地上卧房 | 4 |
| 地下卧室 | 1 |
| 总卧房 | 5 |
| 家电类 | 洗碗机, 烘干机, Hood 电扇, 炉子, 洗衣机, 窗帘, 冰箱 |
| 地下室进展 | 已装修 |
| 地下室类型 | N/a (finished) |
| 施工种类 | 独立屋 |
| 空调 | 中央空调 |
| 外墙 | 砖, 灰泥 |
| 壁炉 | 有 |
| Flooring Type | Hardwood |
| 地基类型 | 混凝土 |
| 客人卫生间(不包含洗浴) | 1 |
| 供暖方式 | 天然气 |
| 供暖类型 | 压力热风 |
| 储存空间 | 2 |
| 内部尺寸 | 2000 - 2500 Sqft |
| 类型 | 独立屋 |
车 位
| Garage |
土地
| 英亩数 | 无 |
| 土地便利设施 | 公园, 宗教场所, 公共交通, 学校 |
| 污水道 | Sanitary Sewer |
| 土地深度 | 85 Ft ,3 In |
| 土地宽度 | 35 Ft ,1 In |
| 不规则大小 | 35.1 X 85.3 Ft |
房 间
| 楼 层 | 类 型 | 长 度 | 宽 度 | 面 积 |
|---|---|---|---|---|
| 二楼 | 主卧 | 5.27 m | 4.38 m | 5.27 m x 4.38 m |
| 二楼 | 第二卧房 | 5.09 m | 4.23 m | 5.09 m x 4.23 m |
| 二楼 | 第三卧房 | 3.74 m | 2.77 m | 3.74 m x 2.77 m |
| 二楼 | Bedroom 4 | 2.77 m | 2.77 m | 2.77 m x 2.77 m |
| 地下室 | 衣帽间 | 4.75 m | 4.68 m | 4.75 m x 4.68 m |
| 地下室 | 卧室 | 3.07 m | 2.95 m | 3.07 m x 2.95 m |
| 地下室 | Exercise Room | 4.78 m | 3.41 m | 4.78 m x 3.41 m |
| 一楼 | 客厅 | 6.4 m | 3.08 m | 6.4 m x 3.08 m |
| 一楼 | 厨房 | 3.07 m | 2.77 m | 3.07 m x 2.77 m |
| 一楼 | Eating Area | 3.23 m | 3.07 m | 3.23 m x 3.07 m |
| 一楼 | 家庭房 | 5.09 m | 3.41 m | 5.09 m x 3.41 m |
https://www.realtor.ca/real-estate/30202574/16-burgundy-trail-vaughan-patterson-patterson

The trademarks REALTOR®, REALTORS®, and the REALTOR® logo are controlled by The Canadian Real Estate Association (CREA) and identify real estate professionals who are members of CREA. The trademarks MLS®, Multiple Listing Service® and the associated logos are owned by The Canadian Real Estate Association (CREA) and identify the quality of services provided by real estate professionals who are members of CREA. The trademark DDF® is owned by The Canadian Real Estate Association (CREA) and identifies CREA's Data Distribution Facility (DDF®)
Toronto Real Estate Board
Smart Sold Realty
August 27 2026 04:56:51
