
16 Braden Avenue Welland (Prince Charles), Ontario L3C 2R7


$589,000
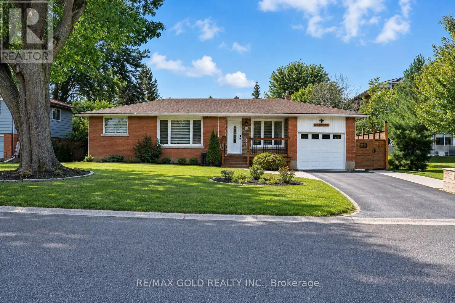
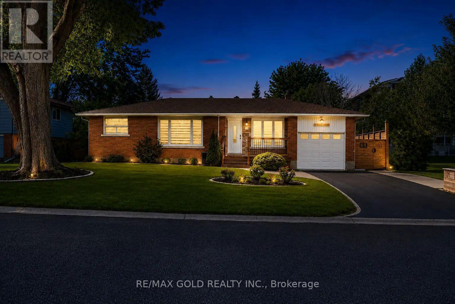
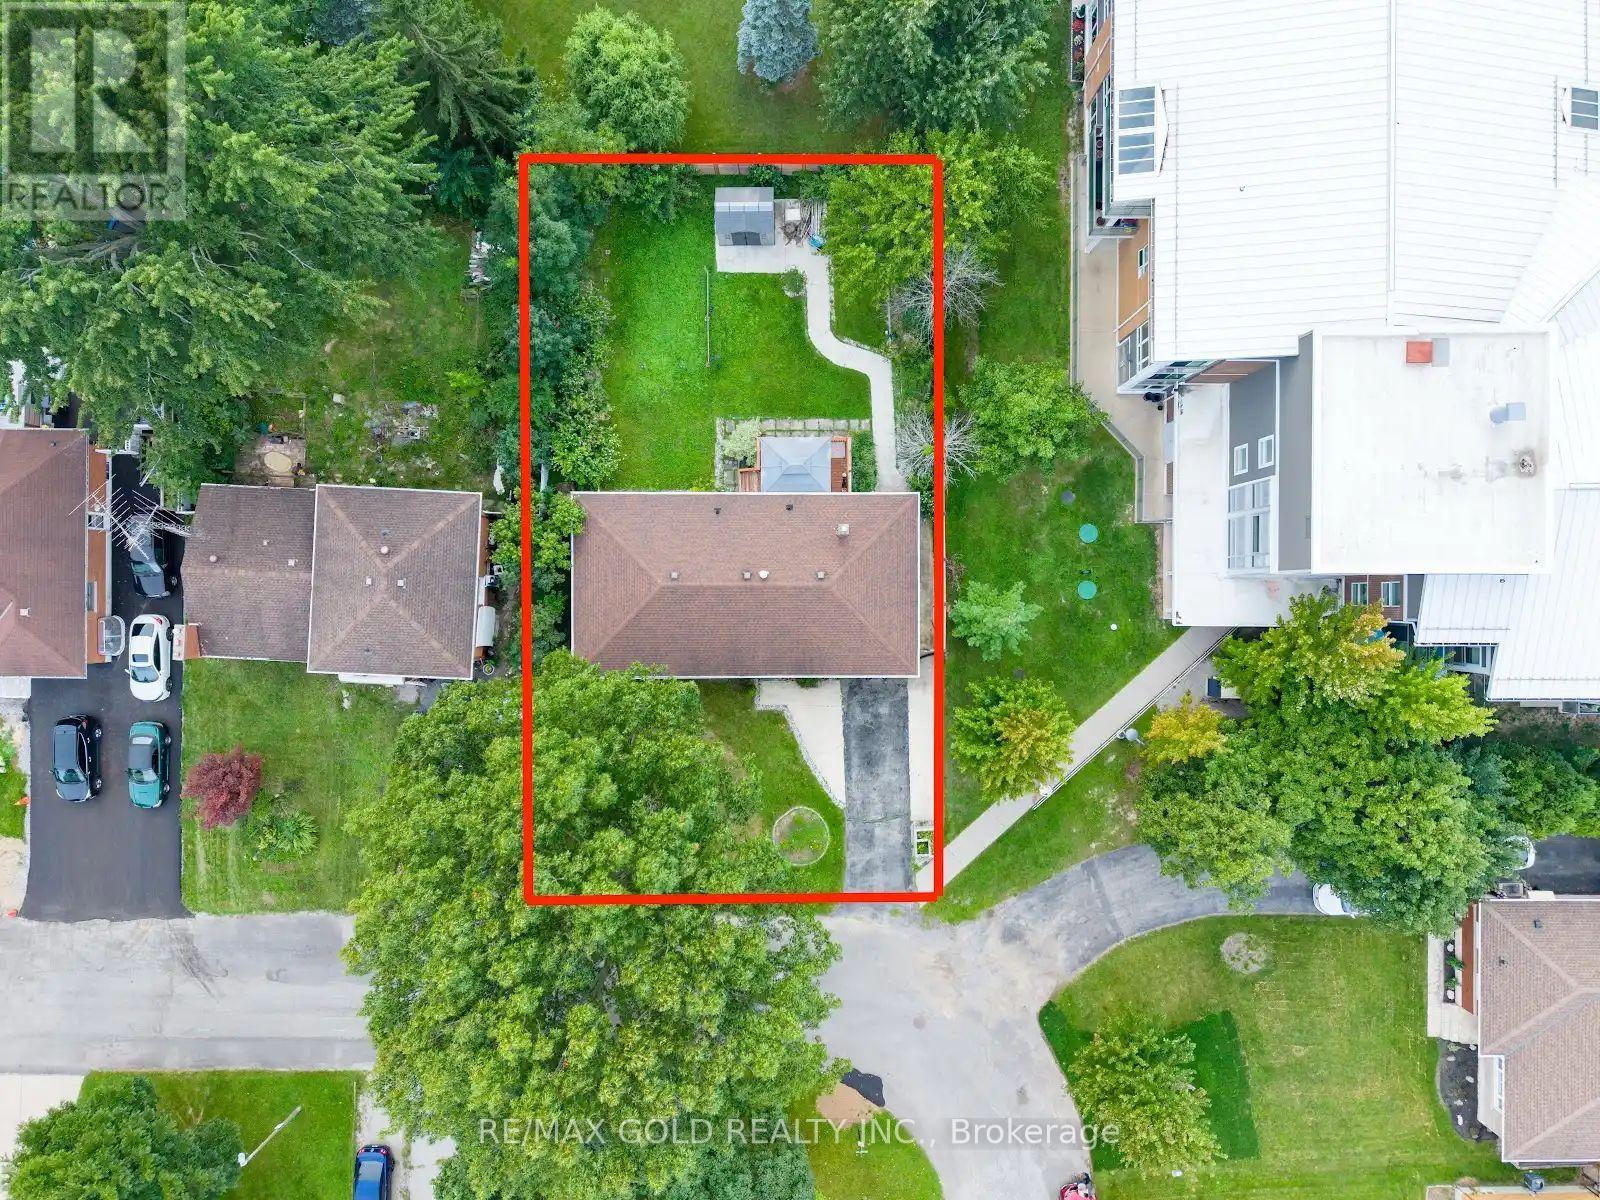
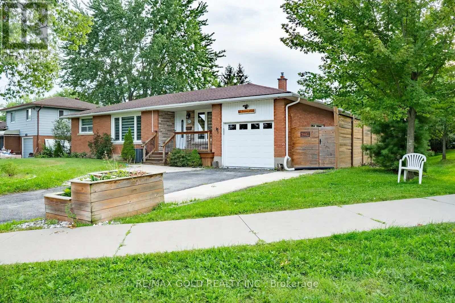
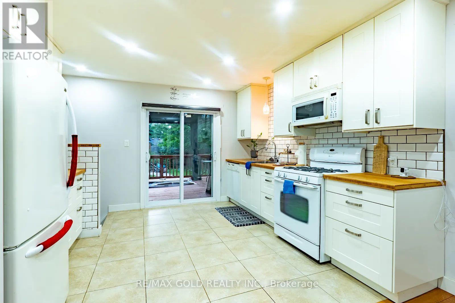
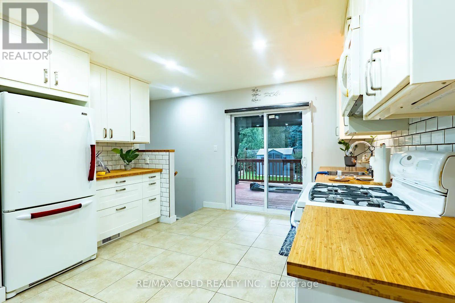
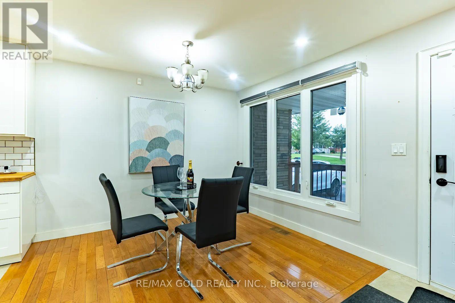
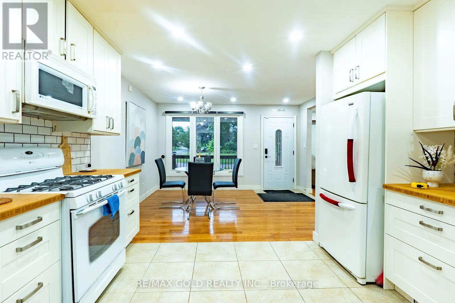
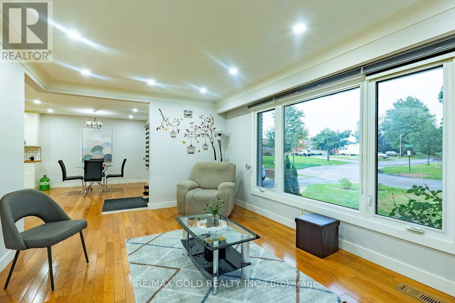
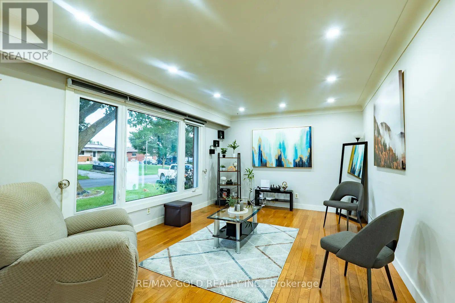
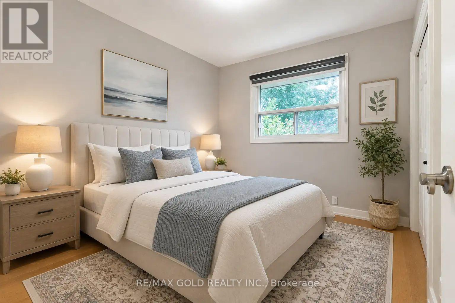
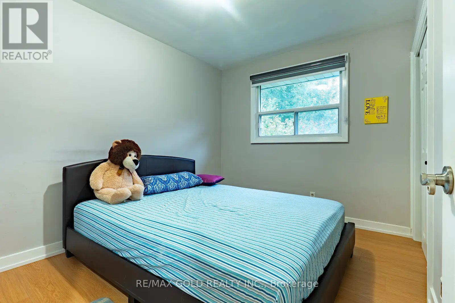
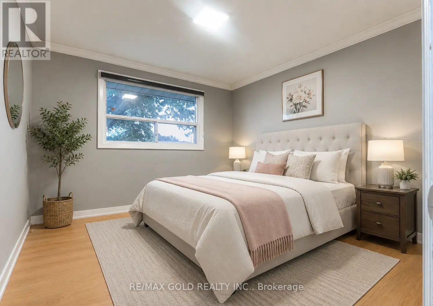
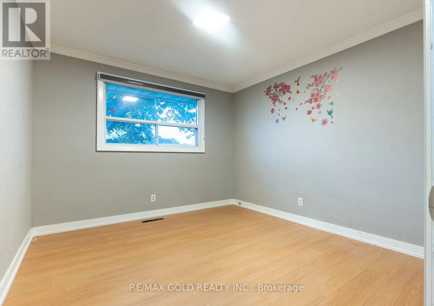
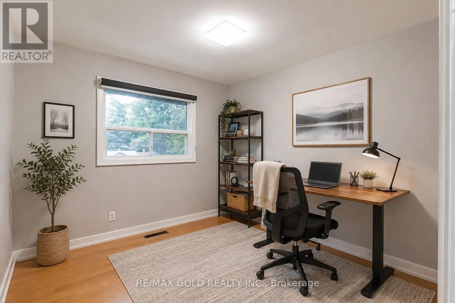
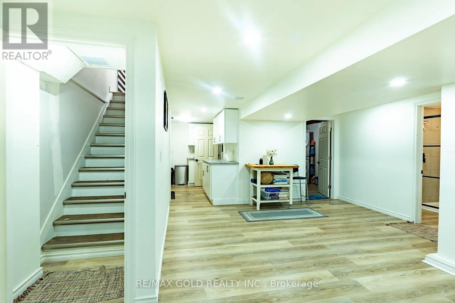
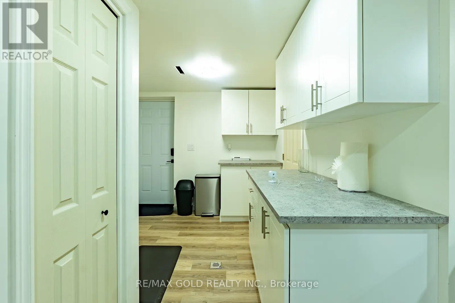
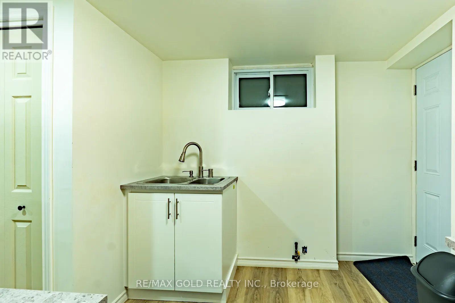
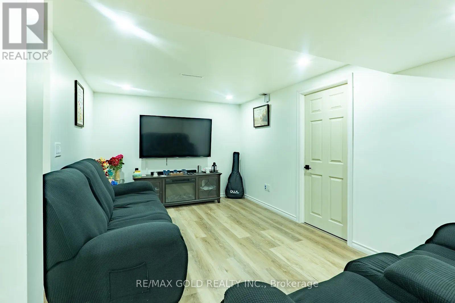
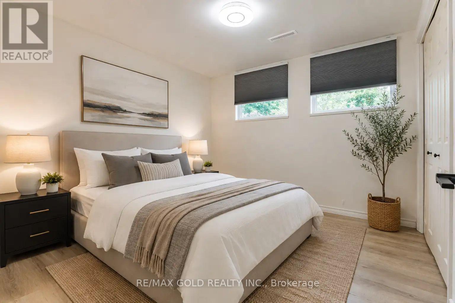
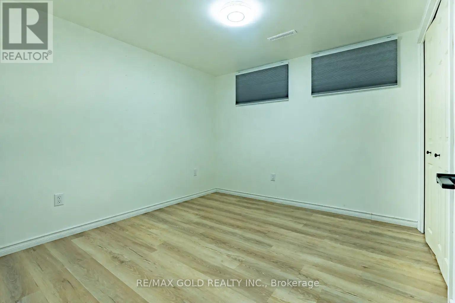
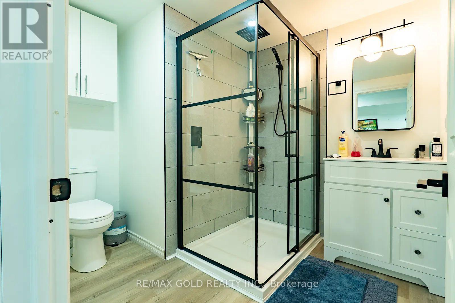
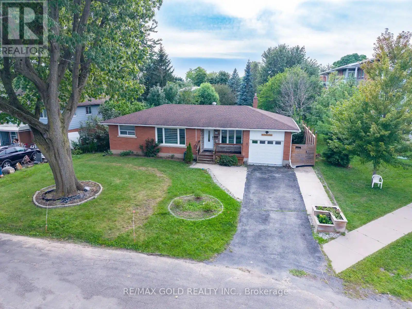
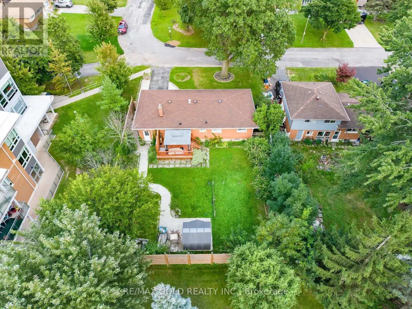
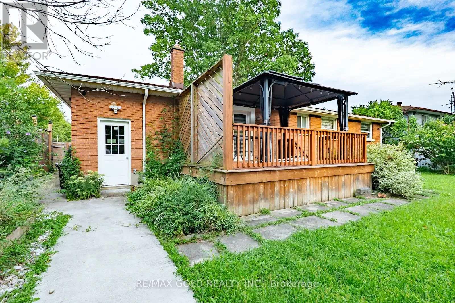
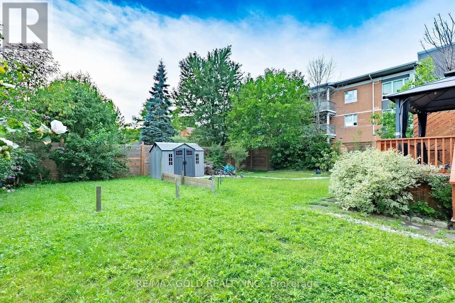
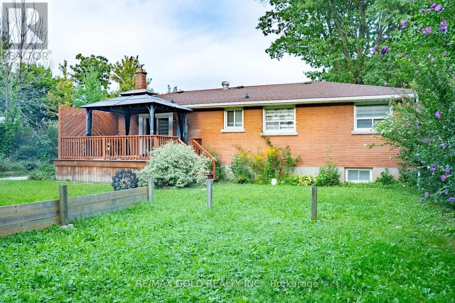
Comfort, Functionality, and Value. Bright and inviting throughout, the main floor features hardwood flooring, ceramic tile in the kitchen, new bedroom flooring, an updated kitchen, and large windows that fill the home with natural light. The fully finished basement adds exceptional versatility with in-law potential, featuring a separate entrance, kitchen countertops, sink and stove connections, two bedrooms, a spacious living area, and a washroom-ideal for extended family or additional living space. Outside, enjoy a well-sized, fully fenced backyard complete with a deck and patio, perfect for entertaining, relaxing, or family gatherings. This well-maintained home has seen numerous important updates, including furnace(2021), basement renovation (2023), driveway and side improvements (2021), bedroom flooring(2026), owned water heater (2020), washer and dryer (2024), and garage door (2019). With its flexible layout, extensive updates, bright living spaces, and move-in-ready condition, this is a fantastic opportunity you won't want to miss! (id:43681)
Open House
现在这个房屋大家可以去Open House参观了!
2:00 pm
结束于:4:00 pm
房源概要
| MLS® Number | X13806042 |
| 房源类型 | 民宅 |
| 社区名字 | 769 - Prince Charles |
| 附近的便利设施 | 公共交通, 学校 |
| 特征 | 无地毯, 亲戚套间 |
| 总车位 | 5 |
| 结构 | Deck |
详 情
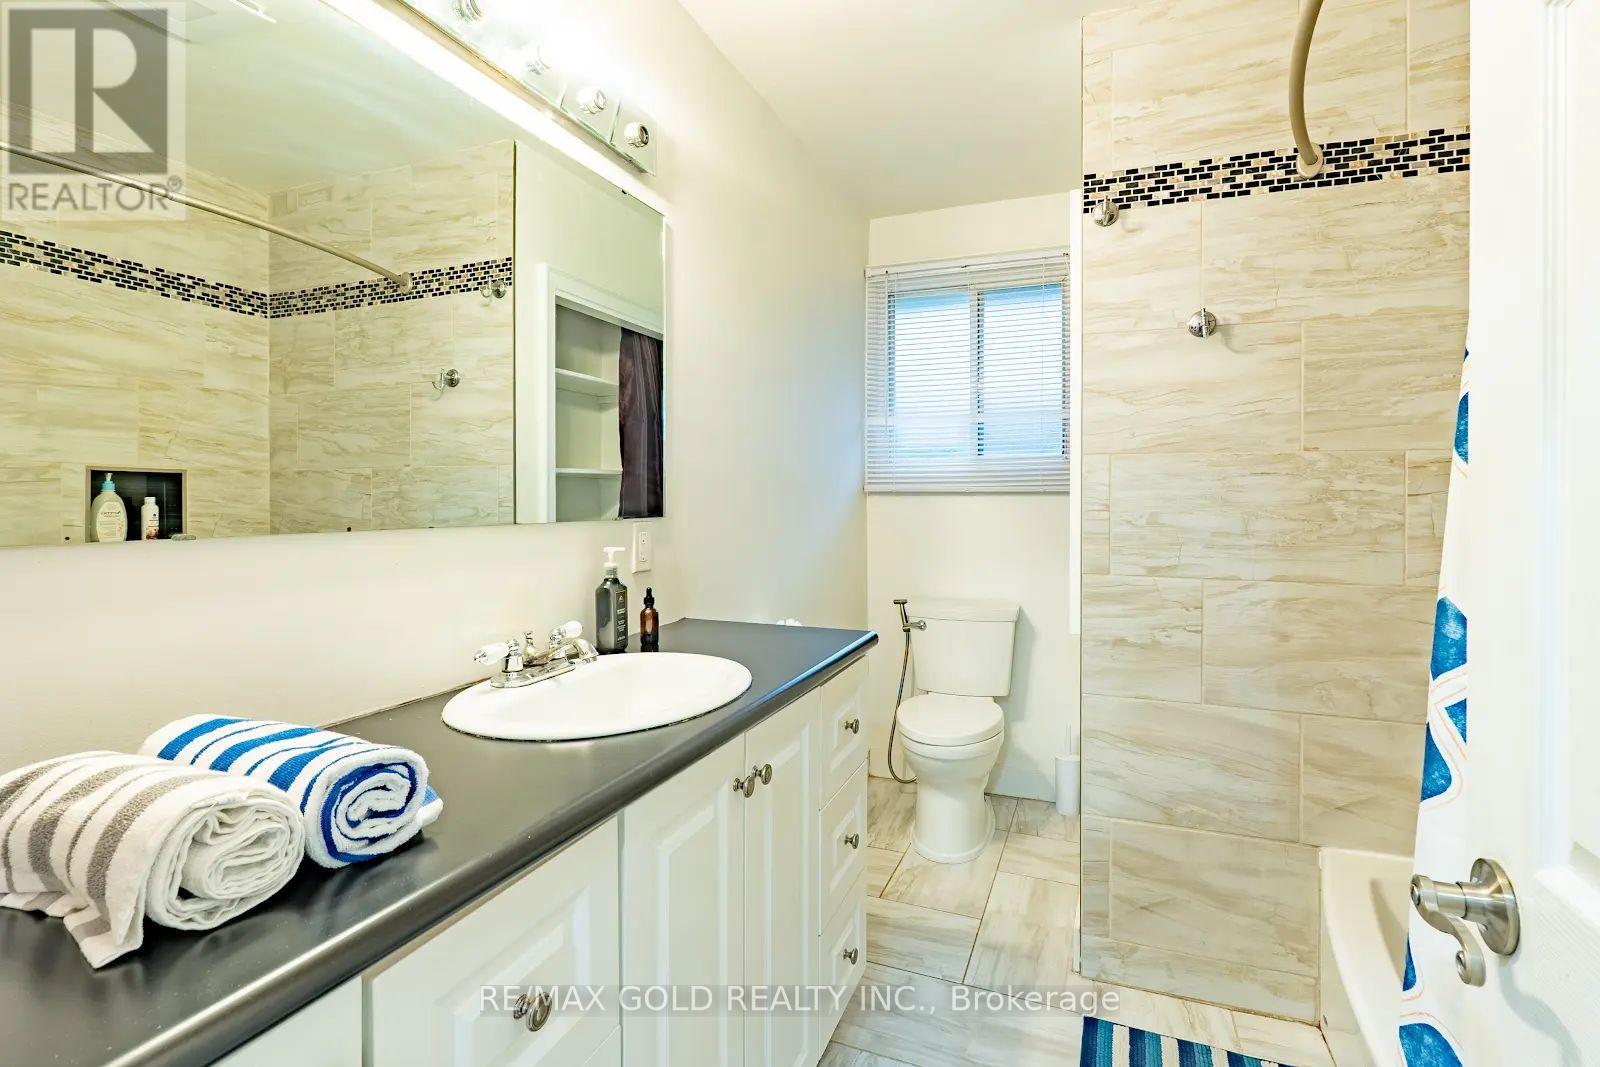
| 浴室 | 2 |
| 地上卧房 | 3 |
| 地下卧室 | 2 |
| 总卧房 | 5 |
| 家电类 | 洗碗机, 烘干机, 炉子, 洗衣机, 冰箱 |
| 建筑风格 | 平房 |
| 地下室进展 | 已装修 |
| 地下室功能 | Separate Entrance, Walk-up |
| 地下室类型 | N/a, Full, N/a (finished), N/a |
| 施工种类 | 独立屋 |
| 空调 | 中央空调 |
| 外墙 | 砖 |
| 地基类型 | 混凝土浇筑 |
| 供暖方式 | 天然气 |
| 供暖类型 | 压力热风 |
| 储存空间 | 1 |
| 内部尺寸 | 700 - 1100 Sqft |
| 类型 | 独立屋 |
| 设备间 | 市政供水 |
车 位
| 附加车库 | |
| Garage |
土地
| 英亩数 | 无 |
| 围栏类型 | Fully Fenced |
| 土地便利设施 | 公共交通, 学校 |
| 污水道 | Sanitary Sewer |
| 土地深度 | 112 Ft |
| 土地宽度 | 66 Ft ,7 In |
| 不规则大小 | 66.6 X 112 Ft |
房 间
| 楼 层 | 类 型 | 长 度 | 宽 度 | 面 积 |
|---|---|---|---|---|
| 地下室 | 厨房 | 1.25 m | 2.52 m | 1.25 m x 2.52 m |
| 地下室 | 浴室 | 1.8 m | 1.8 m | 1.8 m x 1.8 m |
| 地下室 | 娱乐,游戏房 | 6.82 m | 7.25 m | 6.82 m x 7.25 m |
| 地下室 | 卧室 | 3.48 m | 3.14 m | 3.48 m x 3.14 m |
| 地下室 | 第二卧房 | 3.4 m | 2.8 m | 3.4 m x 2.8 m |
| 一楼 | 客厅 | 5.38 m | 3.63 m | 5.38 m x 3.63 m |
| 一楼 | 餐厅 | 3.93 m | 3.3 m | 3.93 m x 3.3 m |
| 一楼 | 厨房 | 3.32 m | 2.9 m | 3.32 m x 2.9 m |
| 一楼 | 主卧 | 3.47 m | 3.14 m | 3.47 m x 3.14 m |
| 一楼 | 第二卧房 | 3.4 m | 2.79 m | 3.4 m x 2.79 m |
| 一楼 | 第三卧房 | 3.07 m | 2.92 m | 3.07 m x 2.92 m |
| 一楼 | 浴室 | 1.07 m | 2.92 m | 1.07 m x 2.92 m |

The trademarks REALTOR®, REALTORS®, and the REALTOR® logo are controlled by The Canadian Real Estate Association (CREA) and identify real estate professionals who are members of CREA. The trademarks MLS®, Multiple Listing Service® and the associated logos are owned by The Canadian Real Estate Association (CREA) and identify the quality of services provided by real estate professionals who are members of CREA. The trademark DDF® is owned by The Canadian Real Estate Association (CREA) and identifies CREA's Data Distribution Facility (DDF®)
Toronto Real Estate Board
RE/MAX Gold Realty Inc.
September 19 2026 05:38:27
