
16 Bonnylyn Drive Kitchener, Ontario N2M 1S6


$750,000
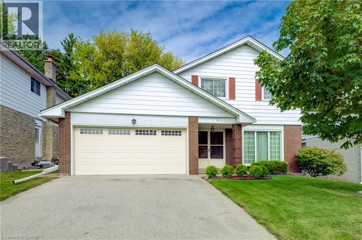
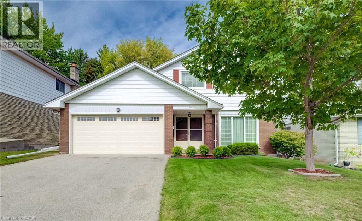
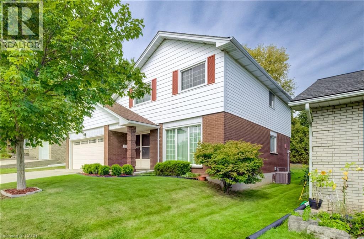
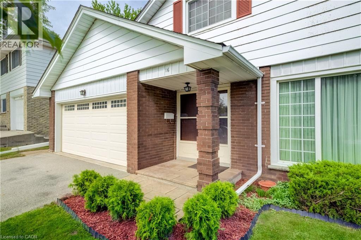
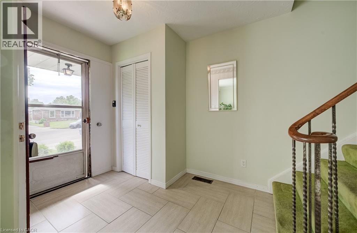
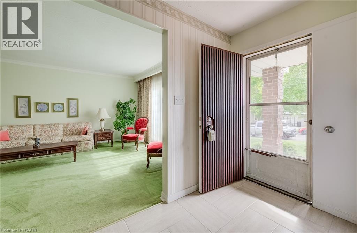
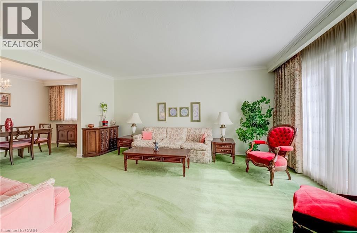
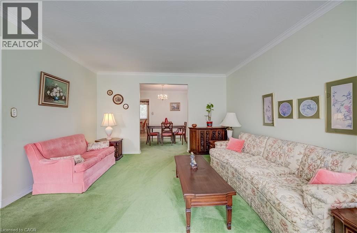
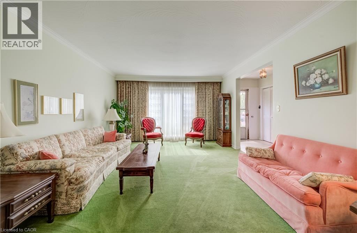
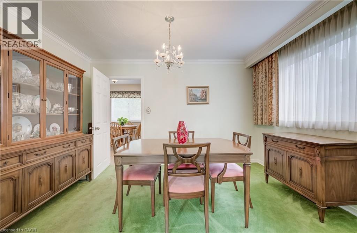
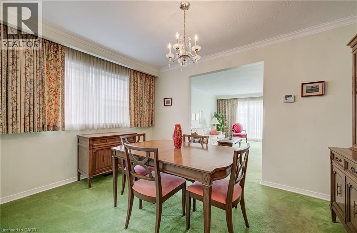
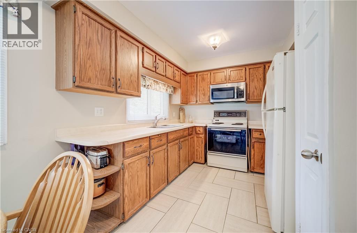
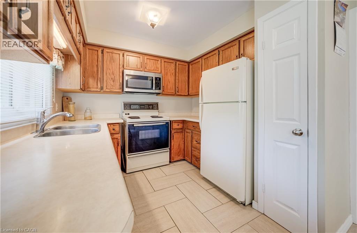
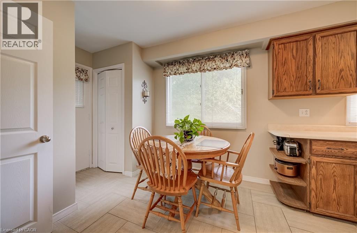
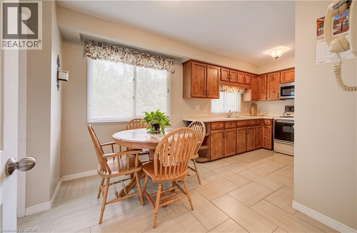
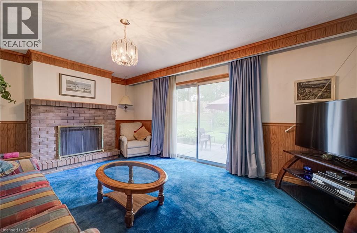
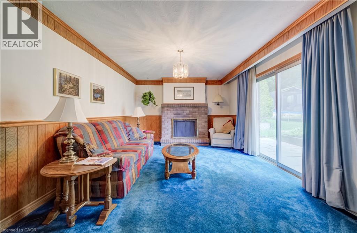
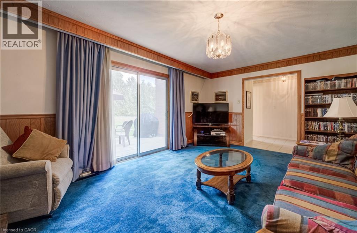
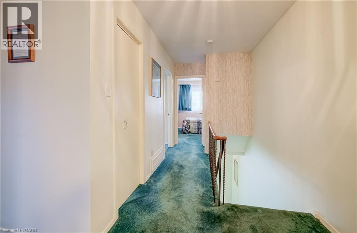
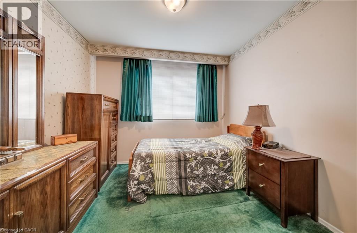
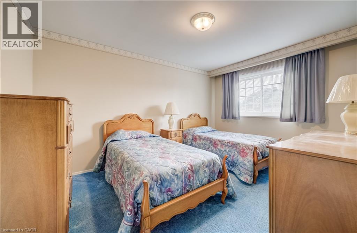
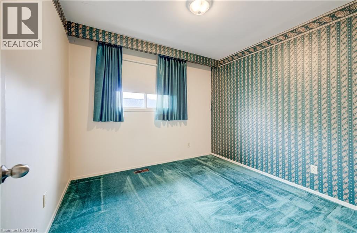
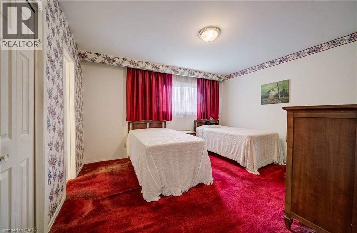
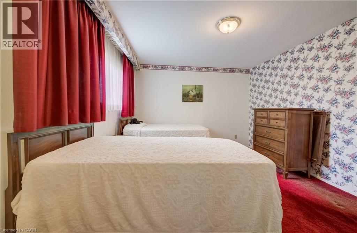
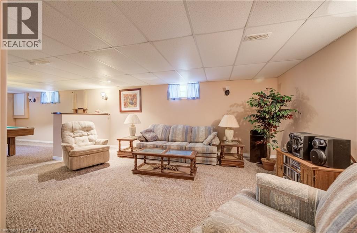
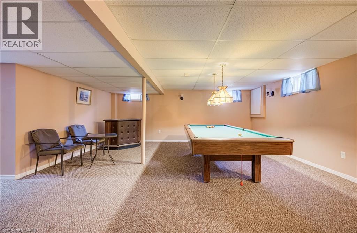
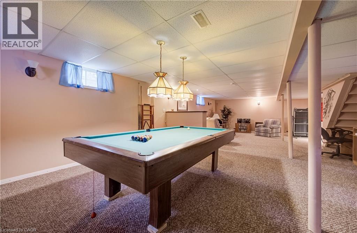
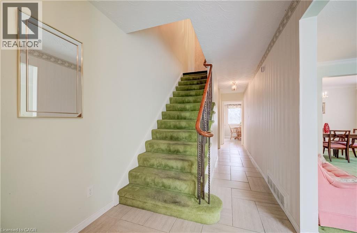
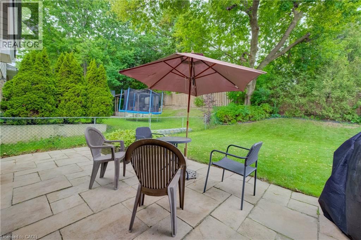
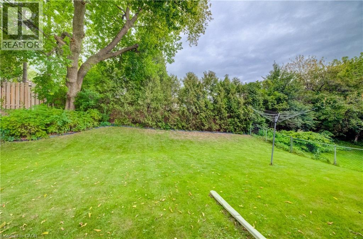
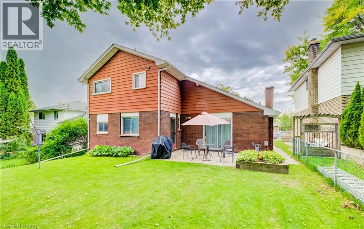
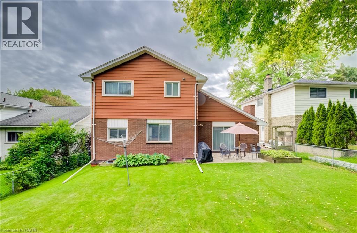
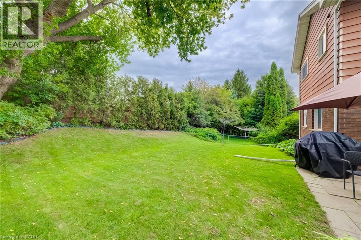
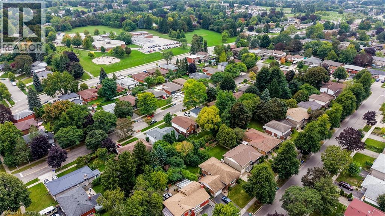
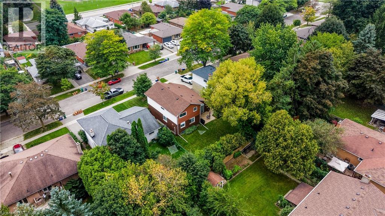
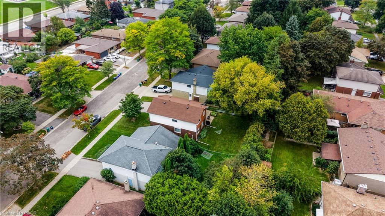
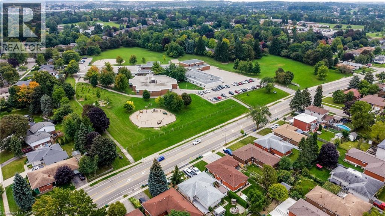
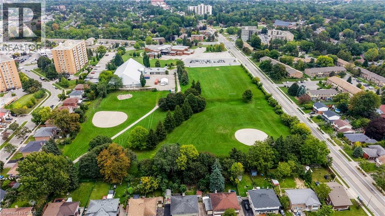
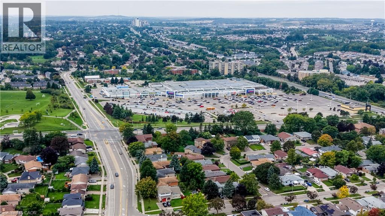
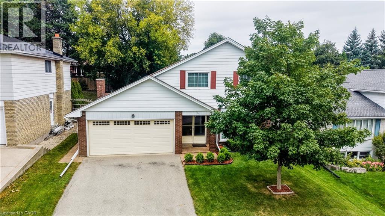
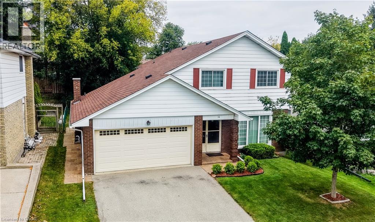
Oak Hardwood Flooring under the carpet on the main and upper level! Welcome to 16 Bonnylyn Drive, a spacious 4-bedroom, 2-bath detached bungalow offering approximately 2567 sq. ft. Including 1908 sq. ft. above grade and an additional 980 sq. ft. below grade. Set on a generous 50 x 110 ft. lot, this home offers an impressive amount of space inside and out. Step through the covered front entry into bright, generously sized principal rooms designed for comfortable everyday living and entertaining. The kitchen offers abundant cabinetry and workspace, while the home's four bedrooms provide flexibility for a variety of living arrangements. Downstairs, the finished lower level extends the living space with a substantial recreation area ideal for movie nights, hobbies, games or simply relaxing. Outside, mature trees and established greenery create a welcoming backdrop for the backyard. A stone patio provides a natural setting for summer dining and outdoor entertaining, with lawn space beyond to enjoy. An attached double garage adds everyday practicality. With its spacious bungalow layout, finished lower level and sizeable property, 16 Bonnylyn Drive offers plenty of room to make it your own. (id:43681)
房源概要
| MLS® Number | 40864021 |
| 房源类型 | 民宅 |
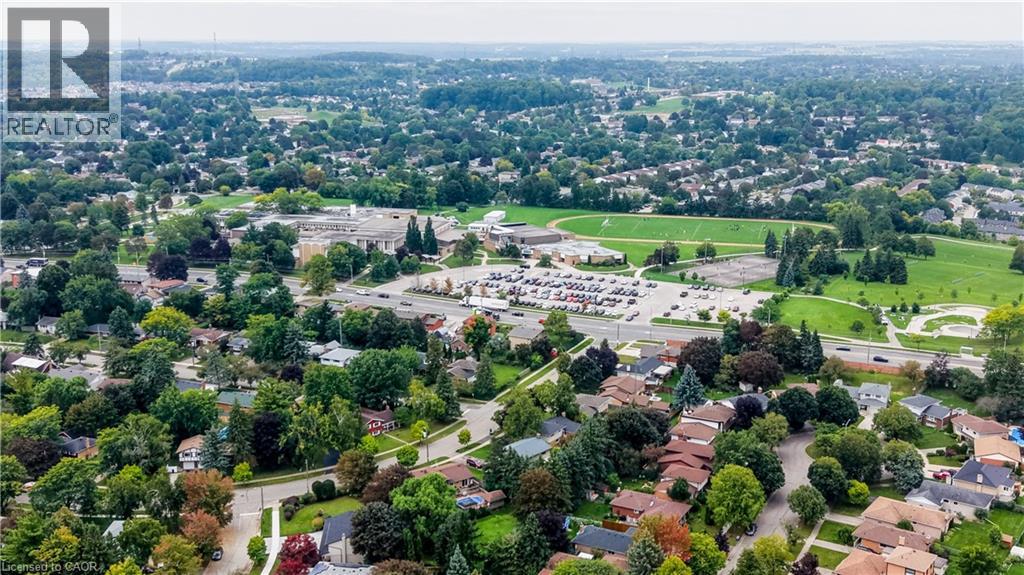
| 附近的便利设施 | 医院, 公园, 礼拜场所, 公共交通, 学校, 购物 |
| Communication Type | Fiber |
| 设备类型 | 热水器 |
| 特征 | Conservation/green Belt, 铺设车道, Sump Pump, 自动车库门 |
| 总车位 | 5 |
| 租赁设备类型 | 热水器 |
| 结构 | Porch |
| View Type | City View |
详 情
| 浴室 | 2 |
| 地上卧房 | 4 |
| 总卧房 | 4 |
| 家电类 | 烘干机, 冰箱, 炉子, Water Meter, 洗衣机, 嵌入式微波炉, Hood 电扇, Garage Door Opener |
| 建筑风格 | 平房 |
| 地下室进展 | 已装修 |
| 地下室类型 | 全完工 |
| 施工日期 | 1968 |
| 施工种类 | 独立屋 |
| 空调 | 中央空调 |
| 外墙 | 铝壁板, 砖 |
| Fire Protection | Smoke Detectors |
| 壁炉燃料 | 木头 |
| 壁炉 | 有 |
| Fireplace Total | 1 |
| 壁炉类型 | 其他-见备注 |
| 地基类型 | 水泥 |
| 客人卫生间(不包含洗浴) | 1 |
| 供暖类型 | 压力热风 |
| 储存空间 | 1 |
| 内部尺寸 | 2567 Sqft |
| 类型 | 独立屋 |
| 设备间 | 市政供水 |
车 位
| 附加车库 |
土地
| 入口类型 | Highway Nearby |
| 英亩数 | 无 |
| 土地便利设施 | 医院, 公园, 宗教场所, 公共交通, 学校, 购物 |
| 污水道 | 城市污水处理系统 |
| 土地深度 | 110 Ft |
| 土地宽度 | 50 Ft |
| 规划描述 | R2a |
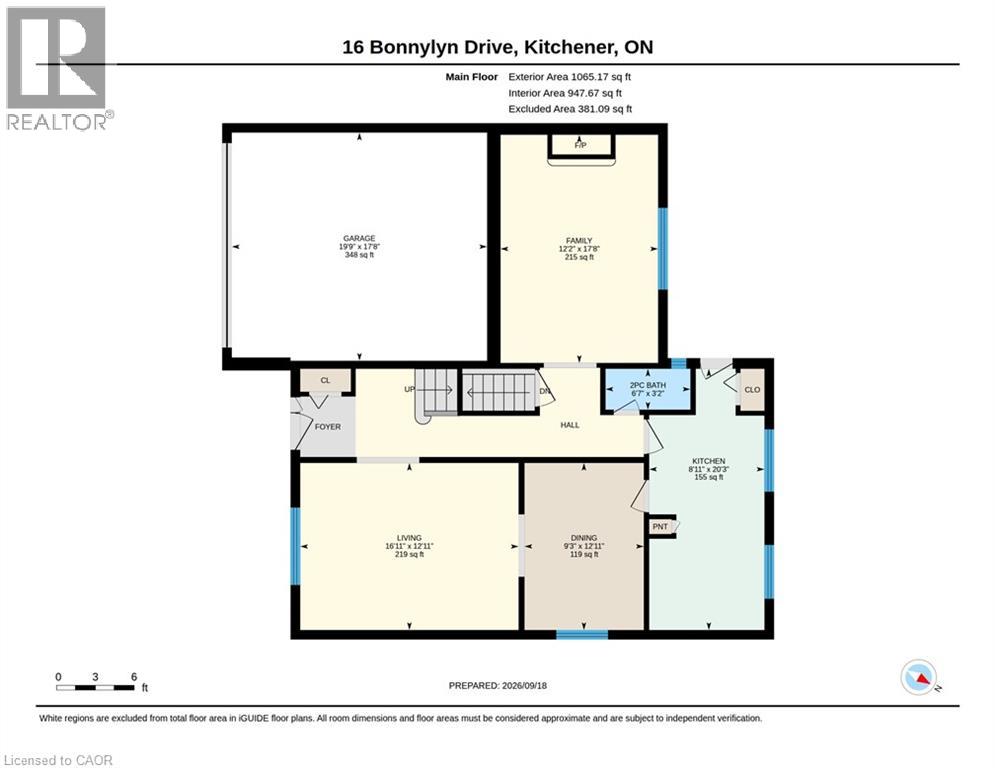
房 间
| 楼 层 | 类 型 | 长 度 | 宽 度 | 面 积 |
|---|---|---|---|---|
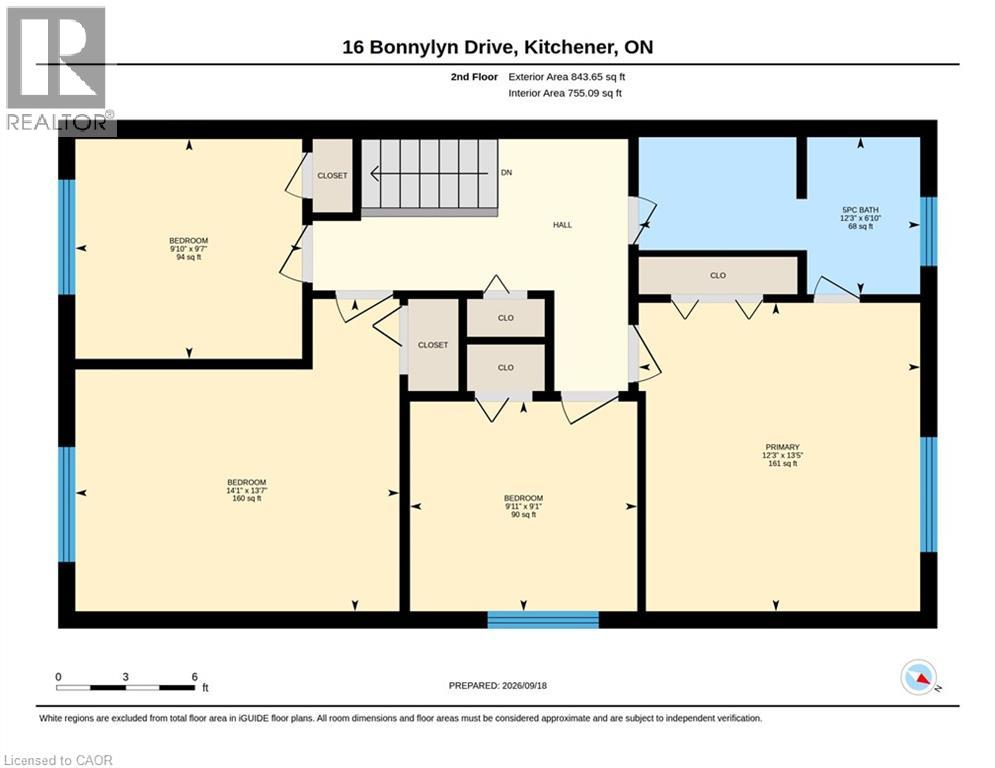
| 二楼 | 主卧 | 13'5'' x 12'3'' | ||
| 二楼 | 卧室 | 9'1'' x 9'11'' | ||
| 二楼 | 卧室 | 13'7'' x 14'1'' | ||
| 二楼 | 卧室 | 9'7'' x 9'10'' | ||
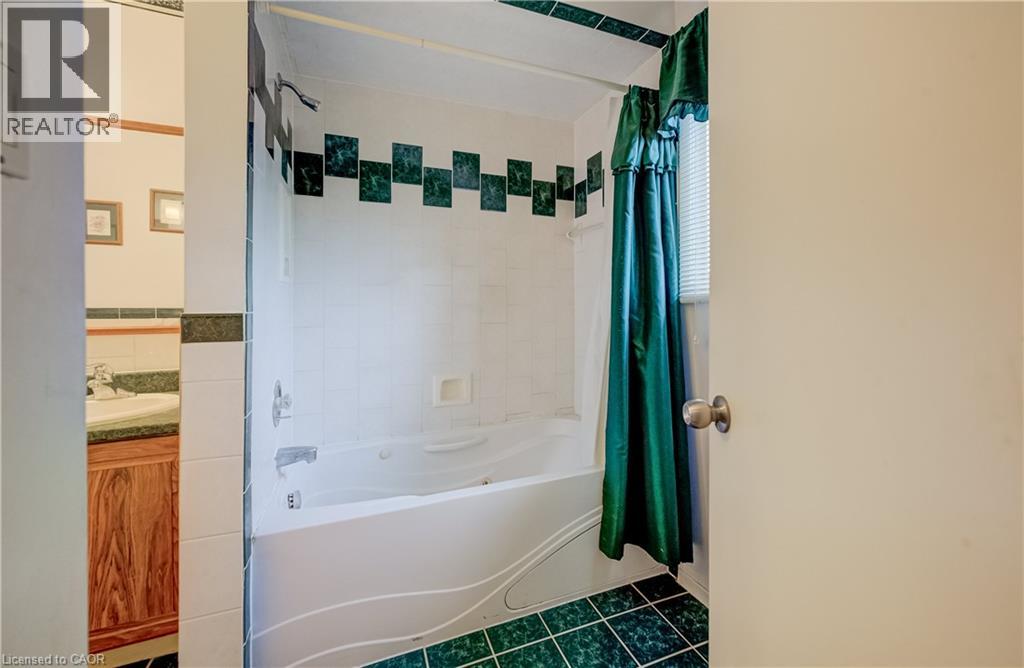
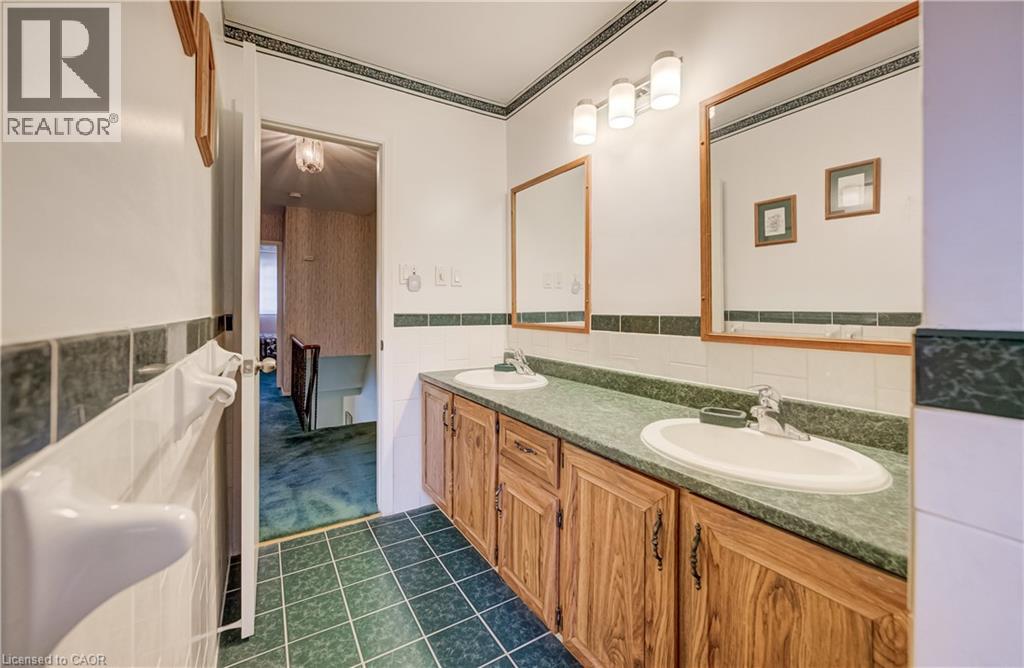
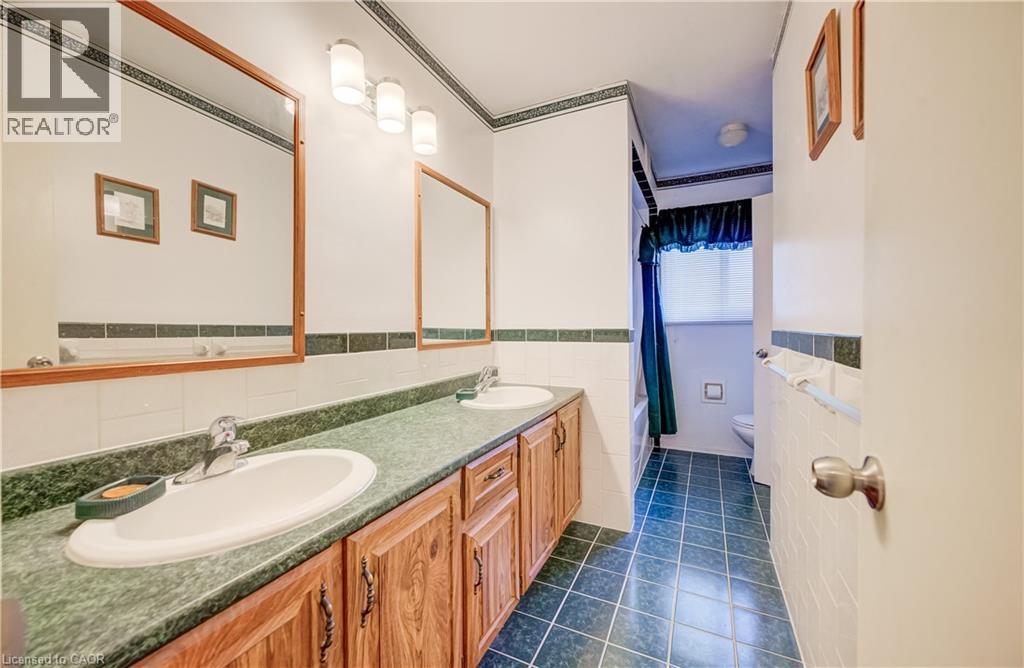
| 二楼 | 5pc Bathroom | 6'10'' x 12'3'' | ||
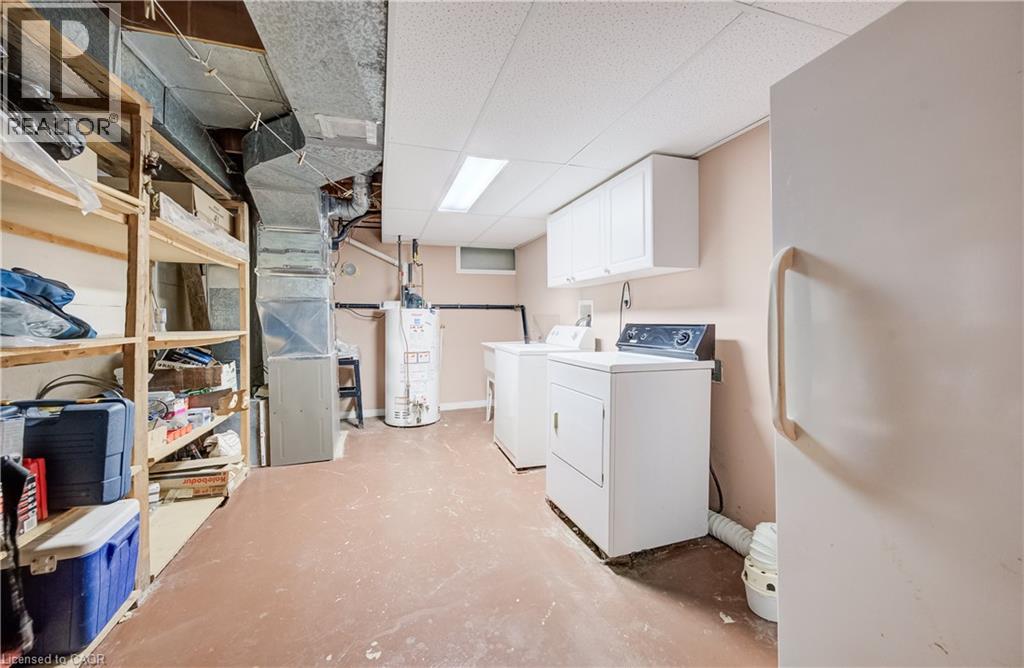
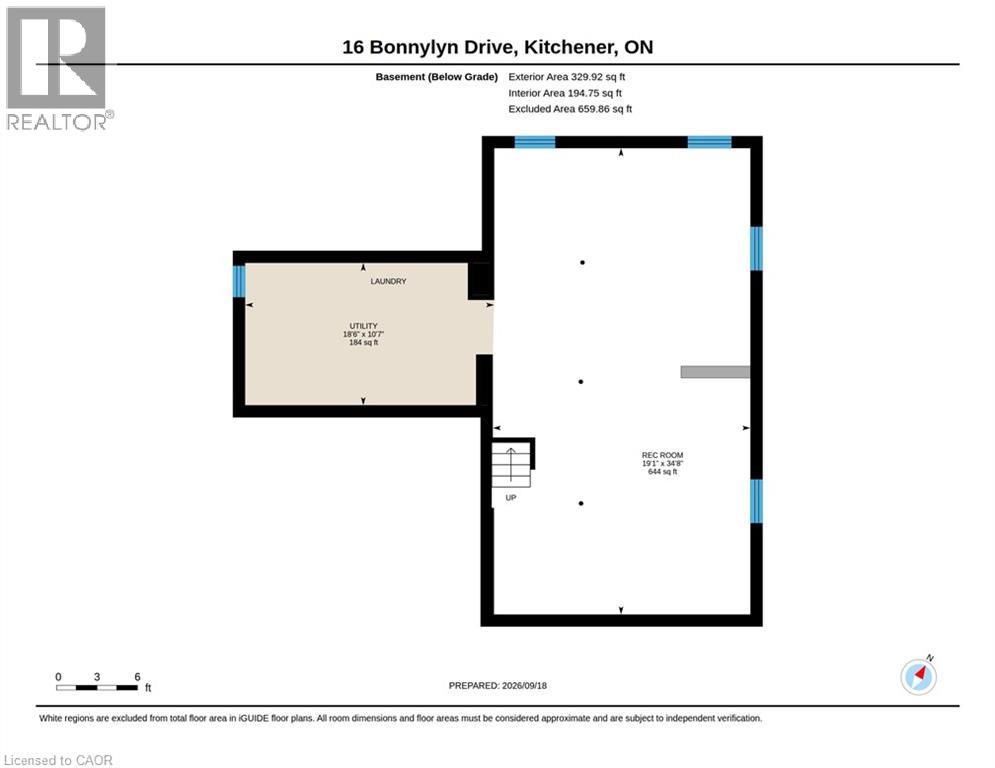
| 地下室 | 设备间 | 18'6'' x 10'7'' | ||
| 地下室 | 娱乐室 | 19'1'' x 34'8'' | ||
| 一楼 | 客厅 | 12'11'' x 16'11'' | ||
| 一楼 | 厨房 | 20'3'' x 8'11'' | ||
| 一楼 | 其它 | 17'8'' x 19'9'' | ||
| 一楼 | 家庭房 | 17'8'' x 12'2'' | ||
| 一楼 | 餐厅 | 12'11'' x 9'3'' | ||
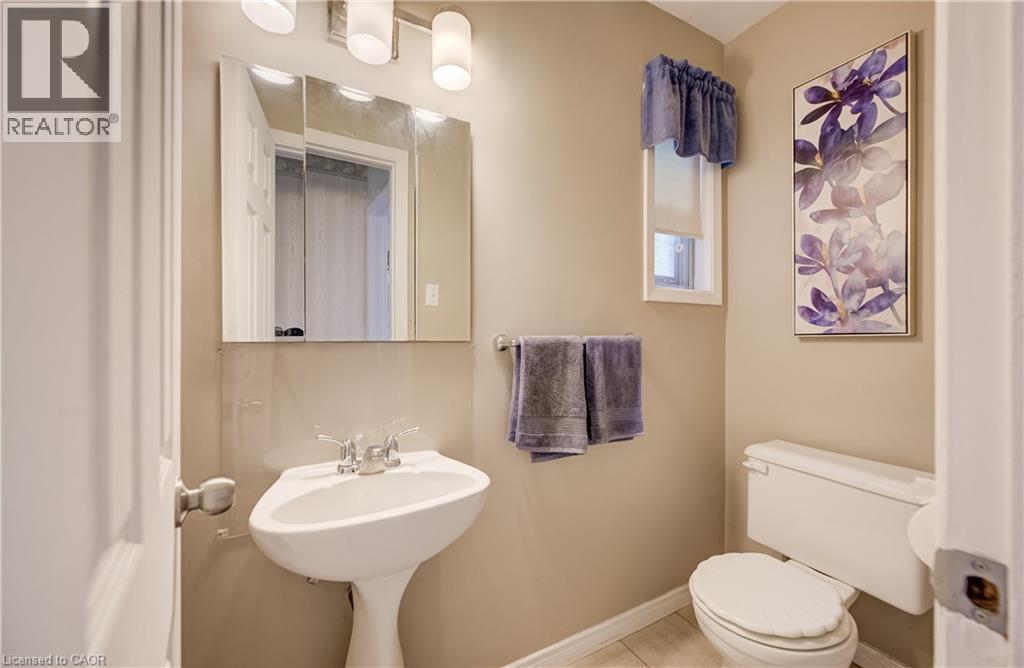
| 一楼 | 两件套卫生间 | 3'2'' x 6'7'' |
设备间
| 有线电视 | 可用 |
| 配电箱 | 可用 |
| 天然气 | 可用 |
| Telephone | 可用 |
https://www.realtor.ca/real-estate/30305649/16-bonnylyn-drive-kitchener

The trademarks REALTOR®, REALTORS®, and the REALTOR® logo are controlled by The Canadian Real Estate Association (CREA) and identify real estate professionals who are members of CREA. The trademarks MLS®, Multiple Listing Service® and the associated logos are owned by The Canadian Real Estate Association (CREA) and identify the quality of services provided by real estate professionals who are members of CREA. The trademark DDF® is owned by The Canadian Real Estate Association (CREA) and identifies CREA's Data Distribution Facility (DDF®)
REALTORS® Association of Hamilton-Burlington
Exp Realty, Brokerage, Exp Realty
September 21 2026 03:31:38
