
16 Blackbird Lane Barrie (400 West), Ontario L4N 0Z1


$784,900
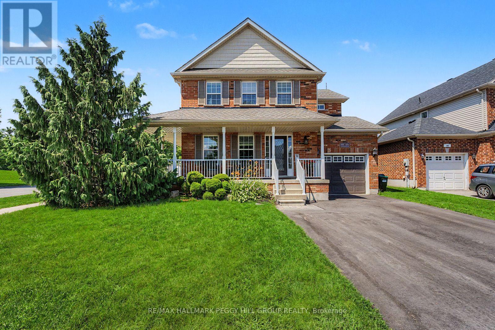
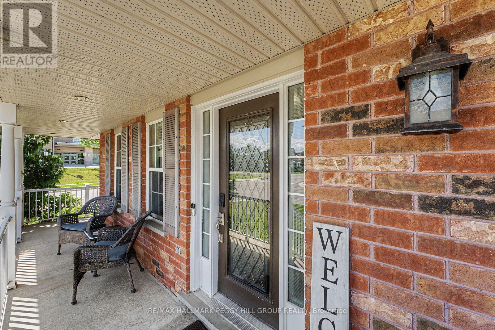
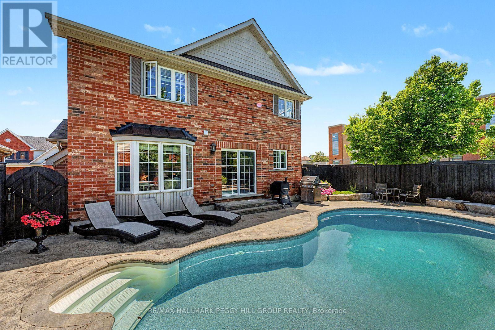
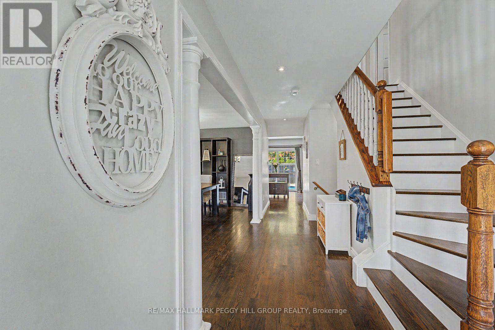
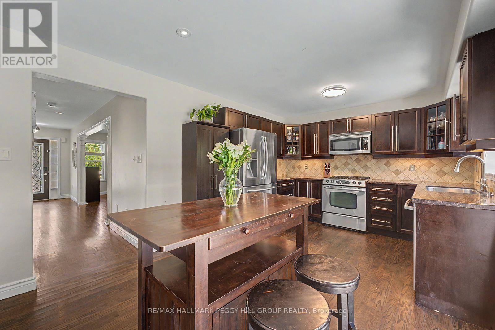
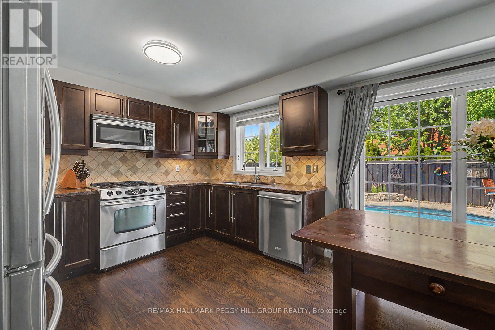
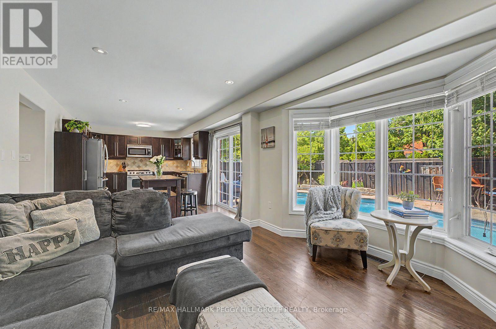
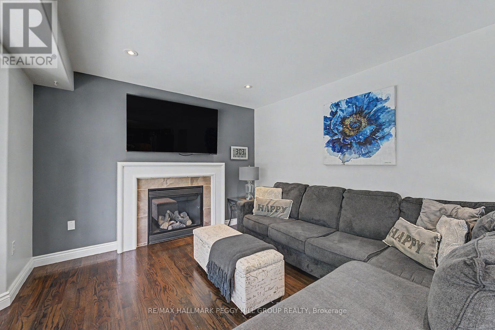
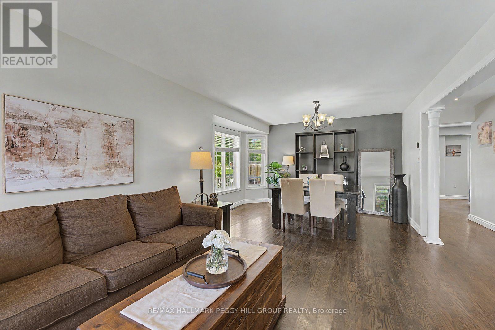
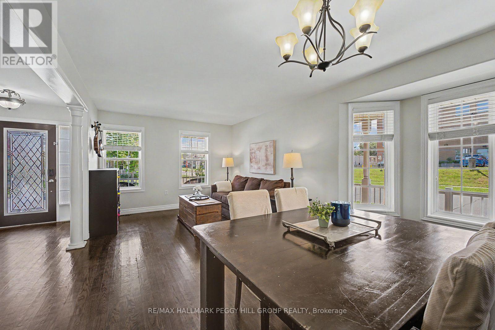
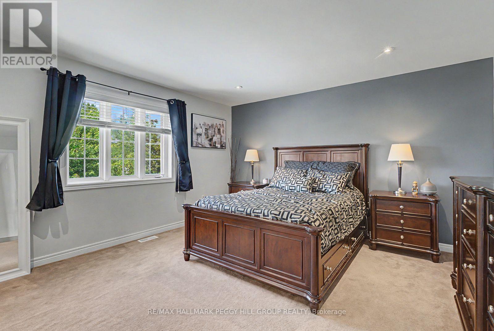
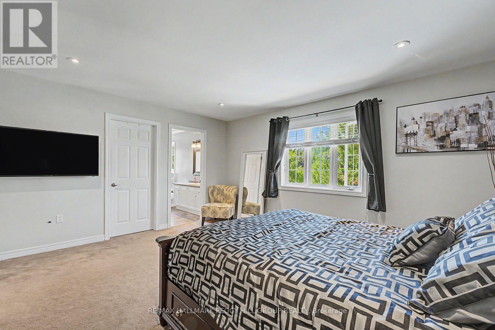
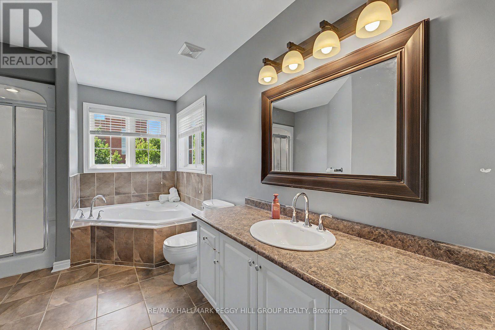
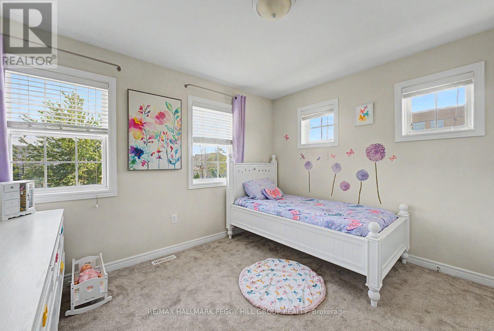
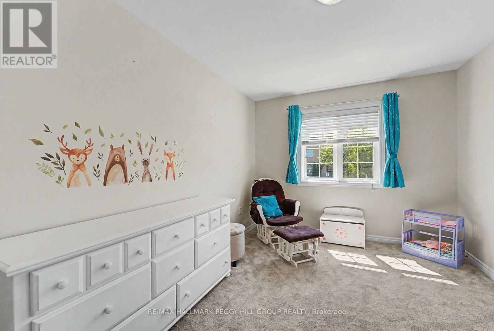
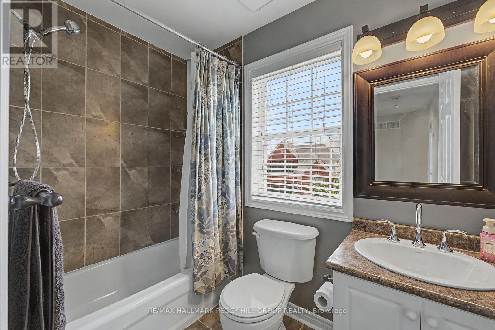
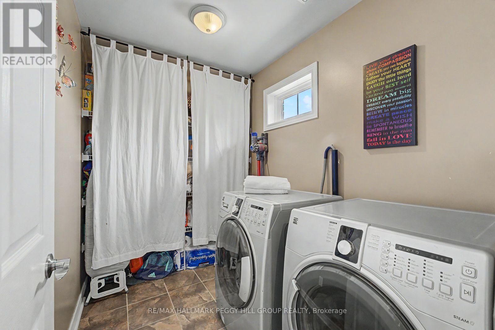
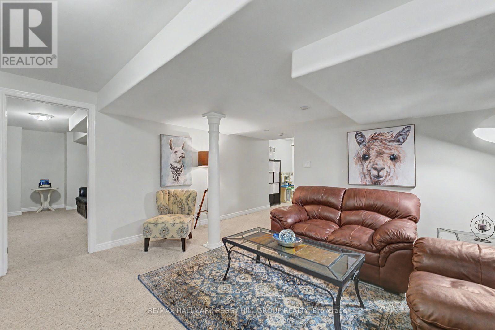
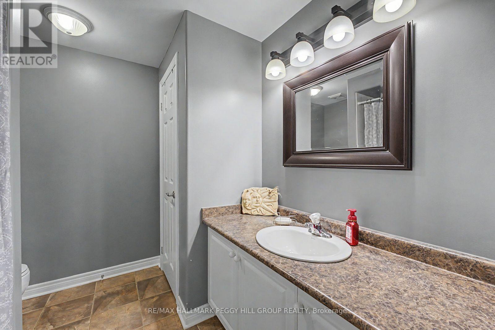
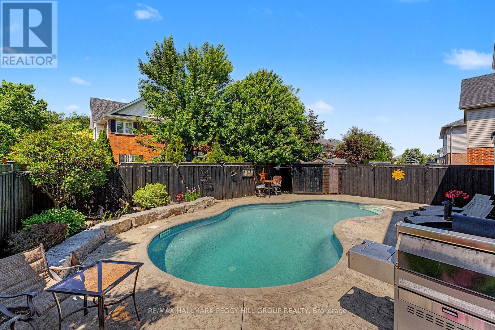
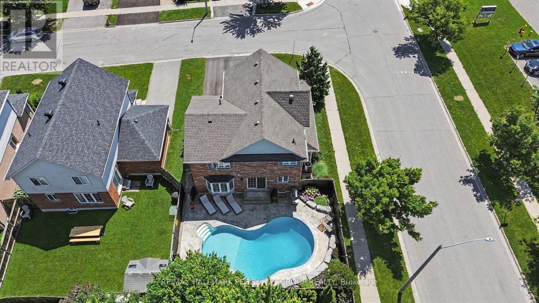
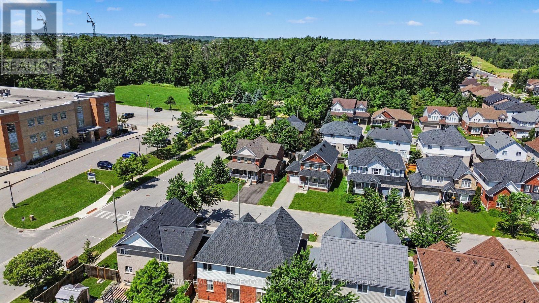
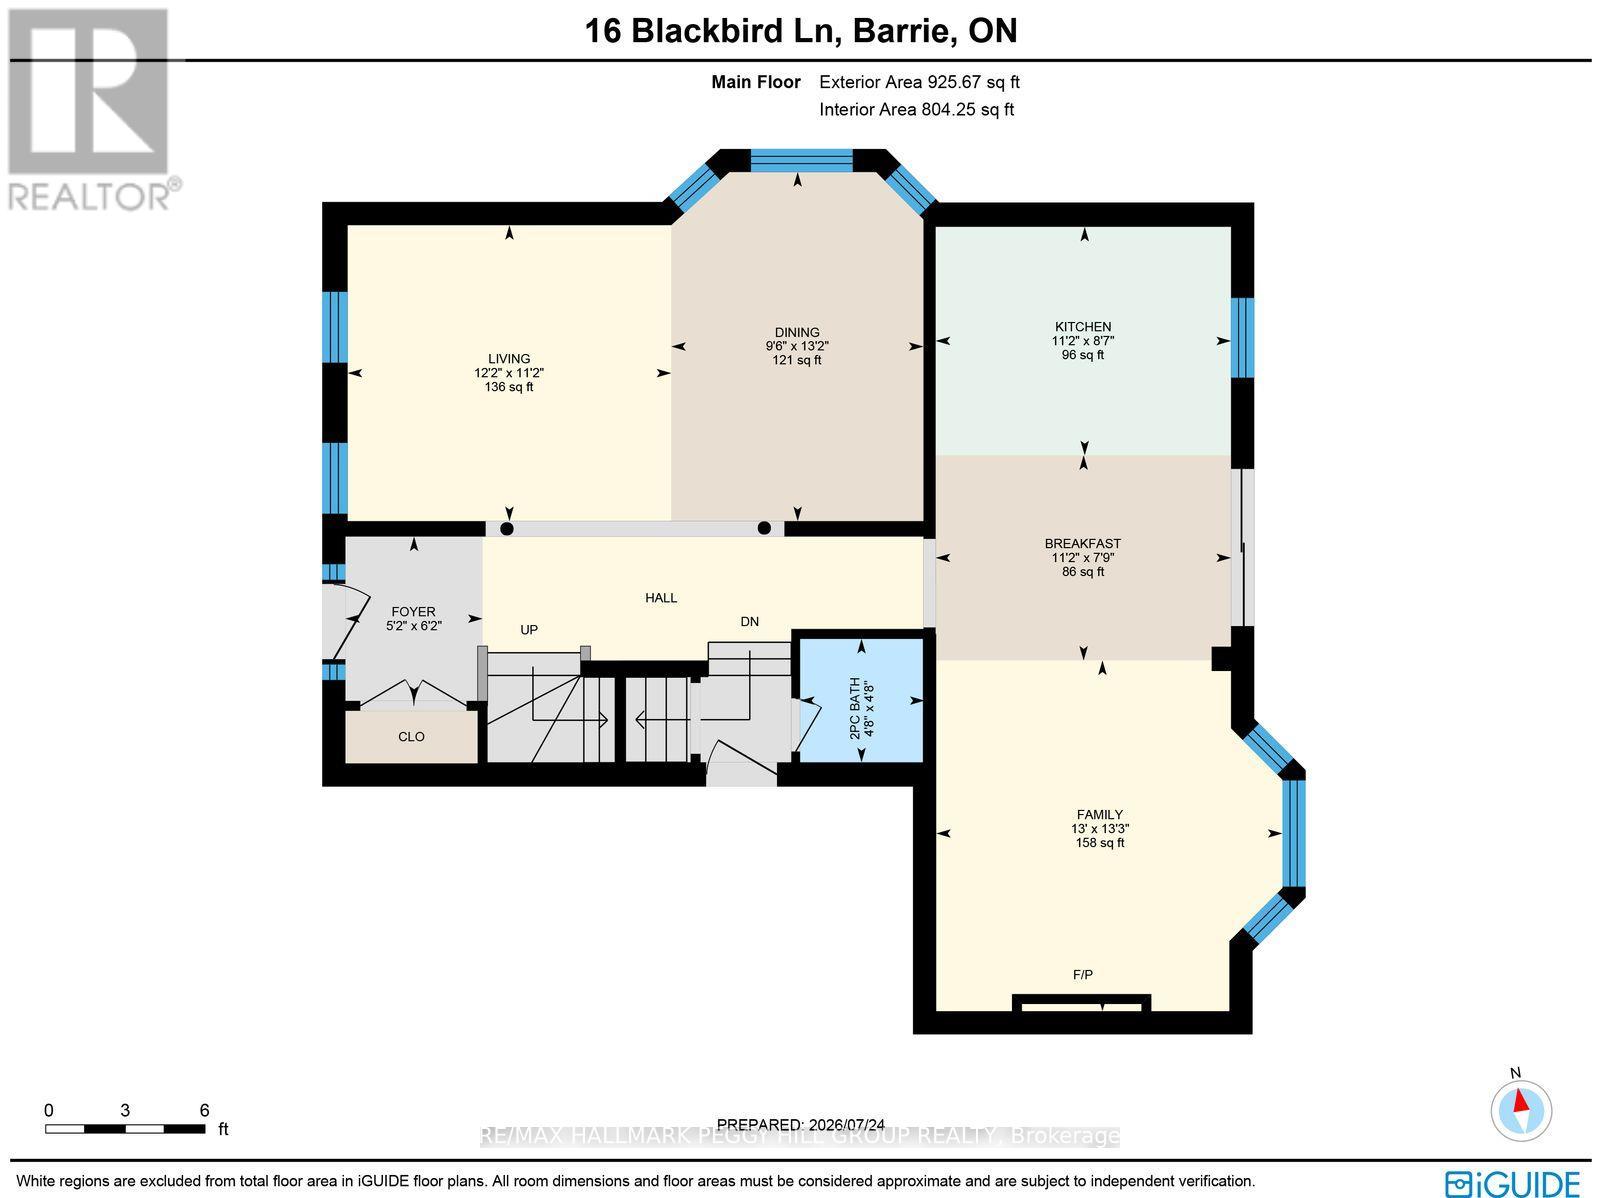
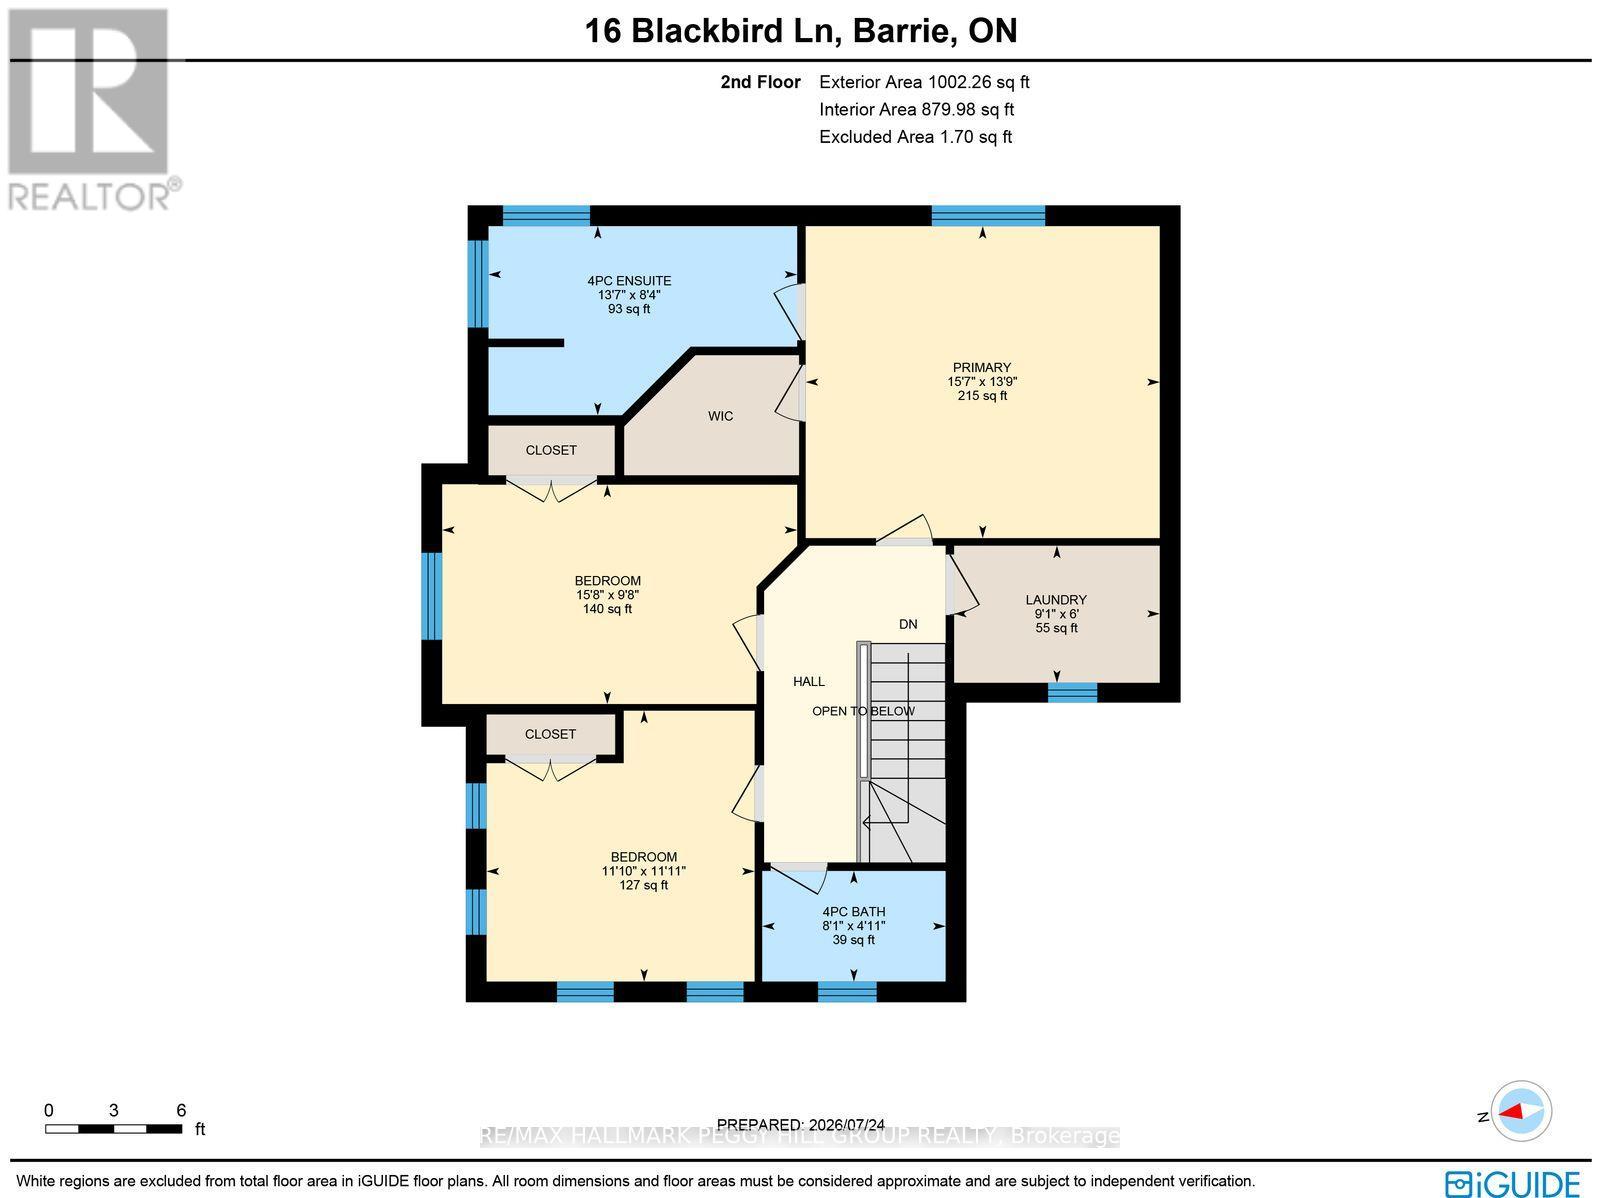
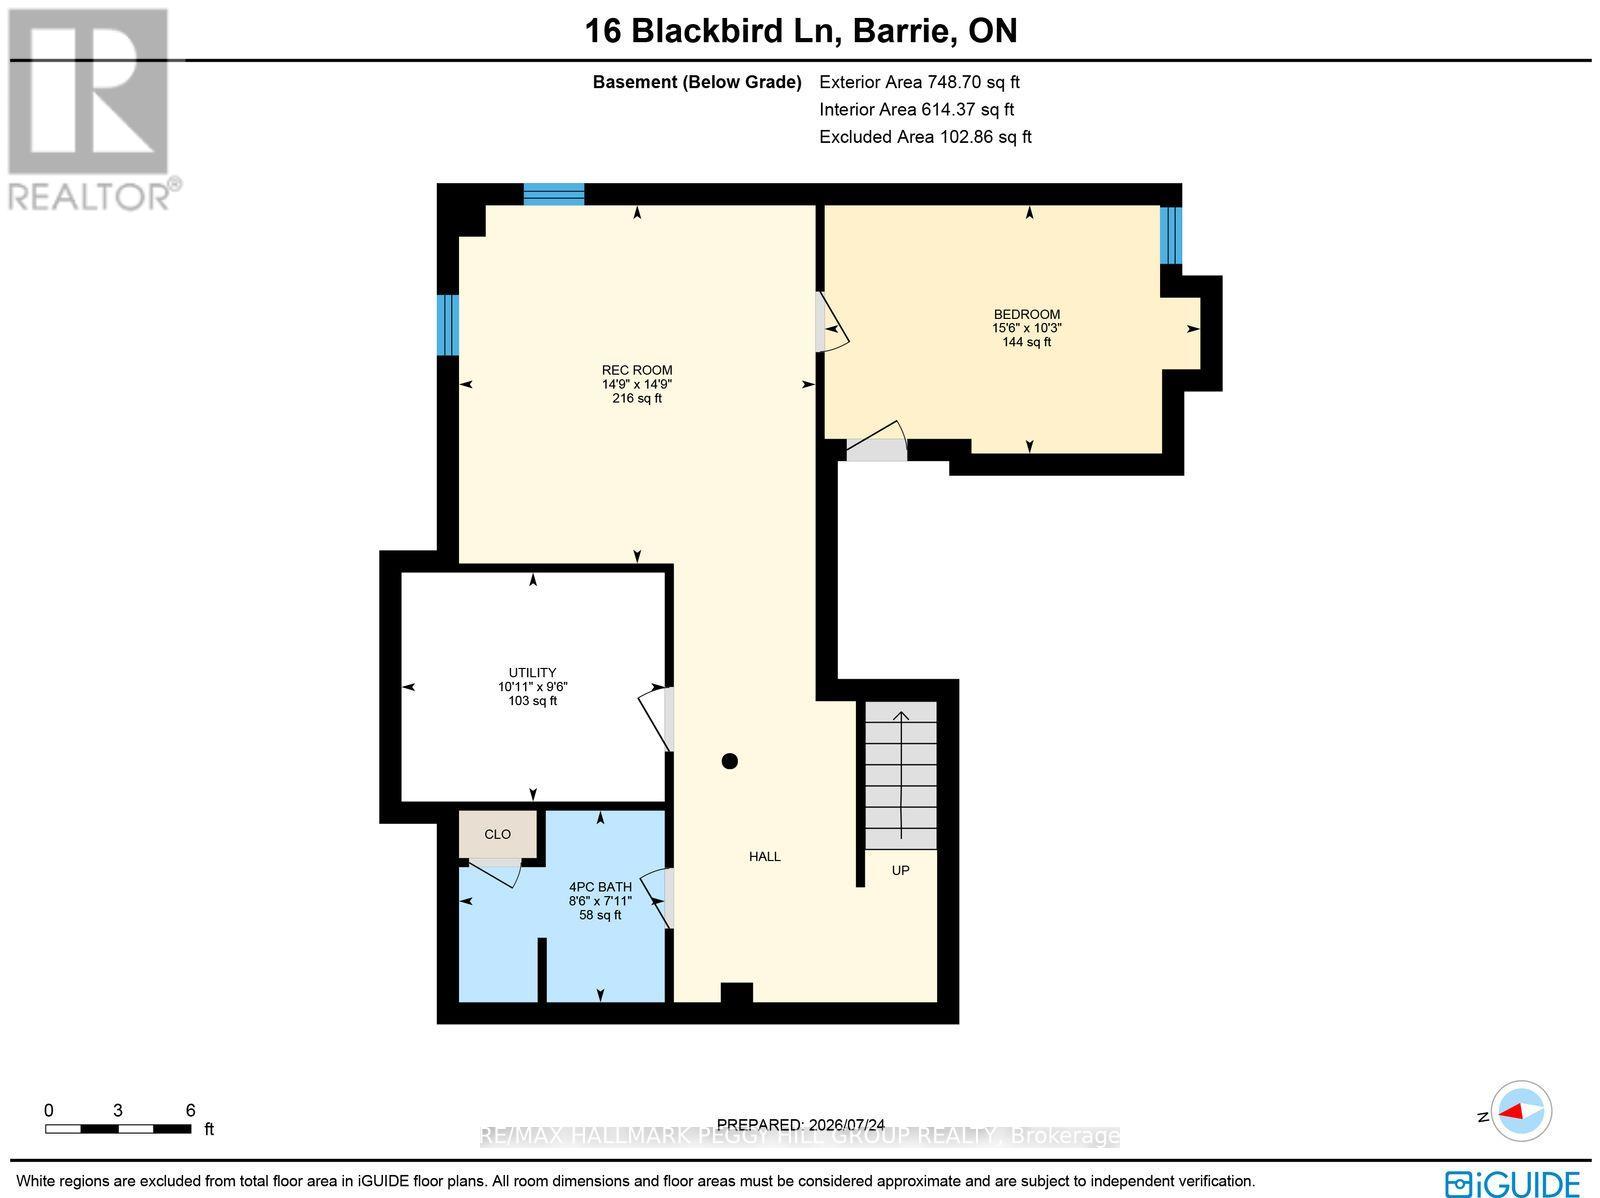
TURNKEY FAMILY HOME WITH AN ENTERTAINER'S BACKYARD, INGROUND POOL & BIG-TICKET UPDATES! Nearly 2,500 finished sq ft, an inground saltwater pool, a beautifully landscaped backyard and several valuable updates make this a home that delivers well beyond the expected. The fenced yard is framed by perennial gardens, stone accents and generous patio space, creating an easy flow between swimming, barbecuing and long afternoons in the sun. Hardwood flooring runs through the main level, where the combined living and dining room offers plenty of room for larger occasions, while the separate family room feels more relaxed with a gas fireplace and wide bay windows overlooking the pool. The eat-in kitchen keeps the backyard close with a walkout, granite counters, stainless steel appliances, a tiled backsplash and an undermount sink. Upstairs, the spacious primary bedroom includes a walk-in closet and private 4-piece ensuite with a soaker tub and separate shower. Two additional bedrooms share a second 4-piece bathroom, while upper-level laundry saves trips up and down the stairs. The finished basement adds a rec room, 4-piece bathroom and fourth bedroom or office, while soundproofing on the main floor and basement and rounded corners add thoughtful detail. A new roof (2023), furnace, air conditioning and driveway, along with a newer pool liner, salt cell and filter cartridges, offer even more value. Across from Trillium Woods Elementary School, within walking distance of Veteran's Woods Park and close to south Barrie shopping and commuter routes, this #HomeToStay makes family life feel easier and summer a lot more fun. (id:43681)
房源概要
| MLS® Number | S13612158 |
| 房源类型 | 民宅 |
| 社区名字 | 400 West |
| 附近的便利设施 | 公园, 公共交通, 学校 |
| 社区特征 | 社区活动中心 |
| 设备类型 | 热水器 |
| 特征 | Flat Site |
| 总车位 | 4 |
| Pool Features | Salt Water Pool |
| 泳池类型 | Inground Pool |
| 租赁设备类型 | 热水器 |
| 结构 | Deck, Patio(s), Porch, 棚 |
详 情
| 浴室 | 4 |
| 地上卧房 | 3 |
| 地下卧室 | 1 |
| 总卧房 | 4 |
| Age | 16 To 30 Years |
| 公寓设施 | Fireplace(s) |
| 家电类 | Central Vacuum, Water Softener, 洗碗机, 烘干机, Garage Door Opener, 微波炉, 炉子, 洗衣机, 窗帘, 冰箱 |
| 地下室进展 | 已装修 |
| 地下室类型 | 全完工 |
| 施工种类 | 独立屋 |
| 空调 | 中央空调 |
| 外墙 | 砖, 乙烯基壁板 |
| 壁炉 | 有 |
| Fireplace Total | 1 |
| Flooring Type | Tile |
| 地基类型 | 混凝土 |
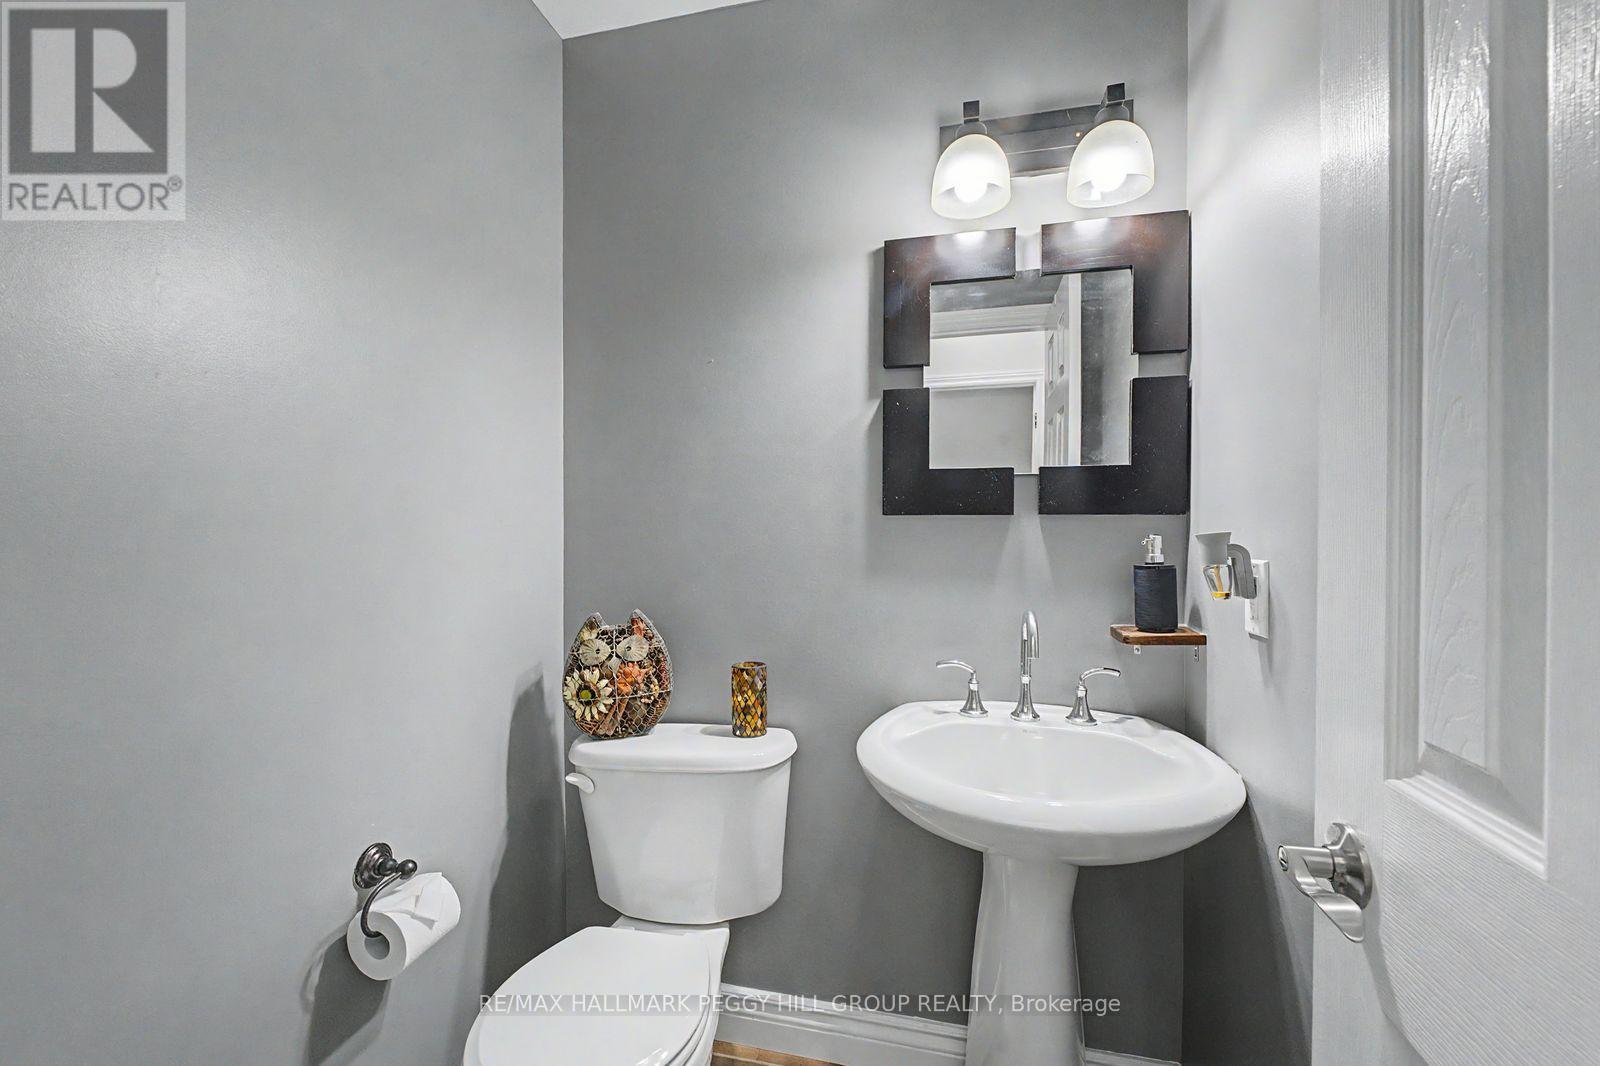
| 客人卫生间(不包含洗浴) | 1 |
| 供暖方式 | 天然气 |
| 供暖类型 | 压力热风 |
| 储存空间 | 2 |
| 内部尺寸 | 1500 - 2000 Sqft |
| 类型 | 独立屋 |
| 设备间 | 市政供水 |
车 位
| Garage |
土地
| 英亩数 | 无 |
| 围栏类型 | Fully Fenced, Fenced Yard |
| 土地便利设施 | 公园, 公共交通, 学校 |
| Landscape Features | Landscaped |
| 污水道 | Sanitary Sewer |
| 土地深度 | 86 Ft ,9 In |
| 土地宽度 | 45 Ft ,4 In |
| 不规则大小 | 45.4 X 86.8 Ft ; 86.82x45.37x88.60x18.57x22.42x4.45ft |
| 规划描述 | R4-ws (sp-232) |
房 间
| 楼 层 | 类 型 | 长 度 | 宽 度 | 面 积 |
|---|---|---|---|---|
| 二楼 | 主卧 | 4.76 m | 4.19 m | 4.76 m x 4.19 m |
| 二楼 | 第二卧房 | 4.77 m | 2.95 m | 4.77 m x 2.95 m |
| 二楼 | 第三卧房 | 3.6 m | 3.64 m | 3.6 m x 3.64 m |
| 二楼 | 洗衣房 | 2.76 m | 1.84 m | 2.76 m x 1.84 m |
| 地下室 | 娱乐,游戏房 | 4.49 m | 4.51 m | 4.49 m x 4.51 m |
| 地下室 | Bedroom 4 | 4.73 m | 3.12 m | 4.73 m x 3.12 m |
| 一楼 | 门厅 | 1.89 m | 1.58 m | 1.89 m x 1.58 m |
| 一楼 | 厨房 | 2.62 m | 3.39 m | 2.62 m x 3.39 m |
| 一楼 | Eating Area | 2.36 m | 3.39 m | 2.36 m x 3.39 m |
| 一楼 | 餐厅 | 4.01 m | 2.9 m | 4.01 m x 2.9 m |
| 一楼 | 客厅 | 3.4 m | 3.72 m | 3.4 m x 3.72 m |
| 一楼 | 家庭房 | 4.03 m | 3.98 m | 4.03 m x 3.98 m |
设备间
| 有线电视 | 可用 |
| 配电箱 | 已安装 |
| 污水道 | 已安装 |
https://www.realtor.ca/real-estate/30086336/16-blackbird-lane-barrie-400-west-400-west

The trademarks REALTOR®, REALTORS®, and the REALTOR® logo are controlled by The Canadian Real Estate Association (CREA) and identify real estate professionals who are members of CREA. The trademarks MLS®, Multiple Listing Service® and the associated logos are owned by The Canadian Real Estate Association (CREA) and identify the quality of services provided by real estate professionals who are members of CREA. The trademark DDF® is owned by The Canadian Real Estate Association (CREA) and identifies CREA's Data Distribution Facility (DDF®)
Toronto Real Estate Board
RE/MAX Hallmark Peggy Hill Group Realty
July 28 2026 02:58:23
