
16 Begonia Crescent Brampton (Northwest Sandalwood Parkway), Ontario L7A 0M5


$999,999
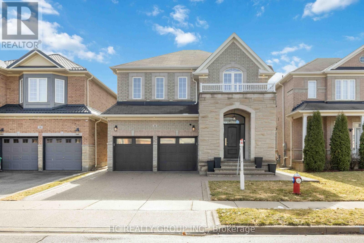
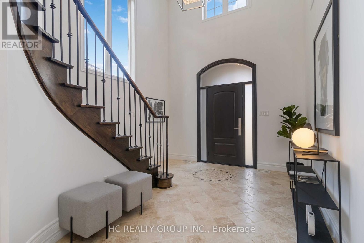
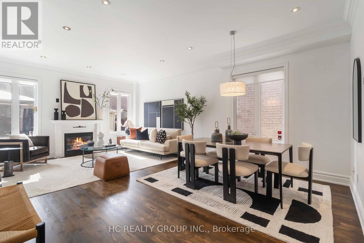
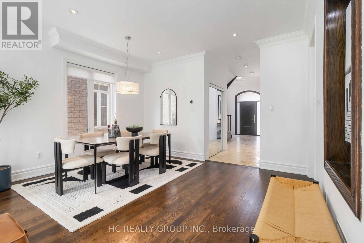
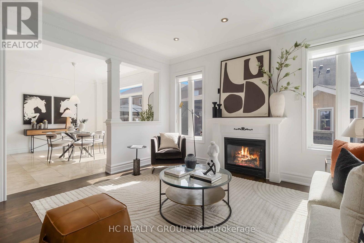
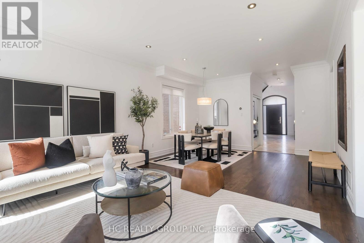
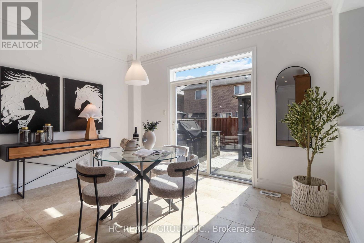
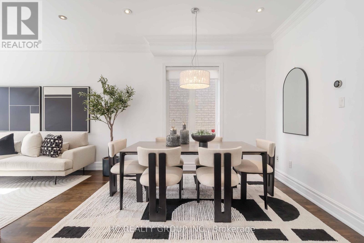
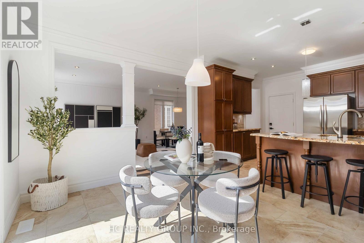
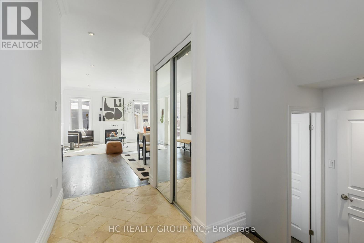
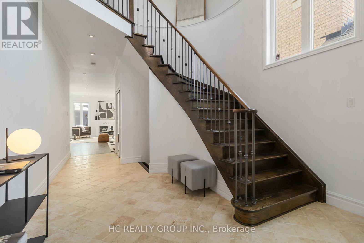
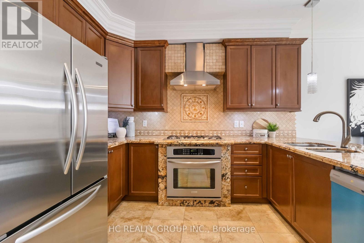
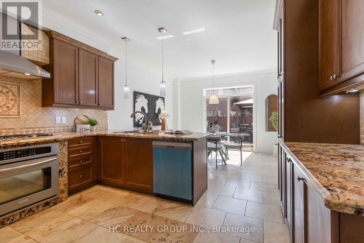
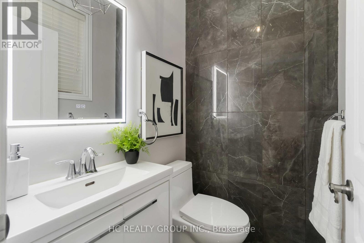
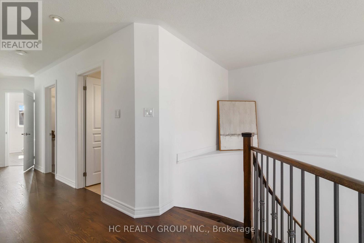
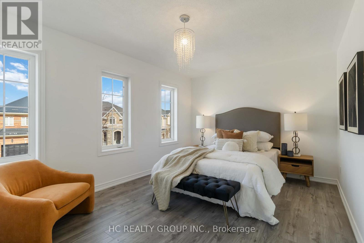
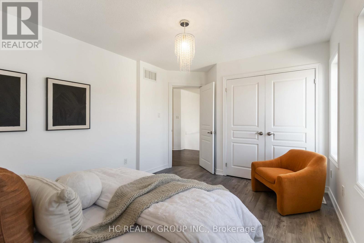
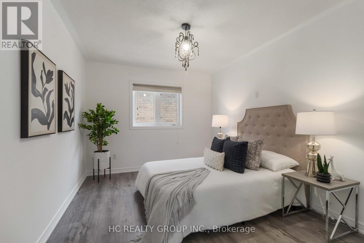
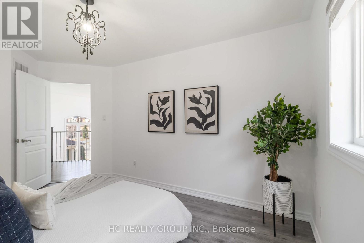
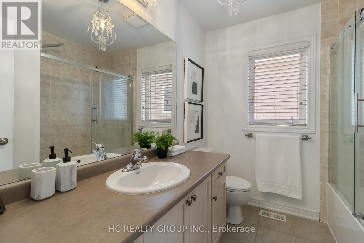
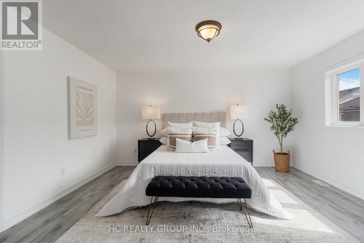
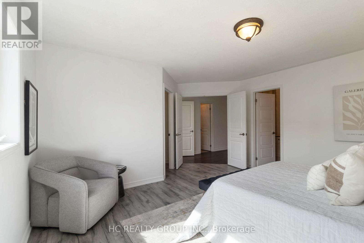
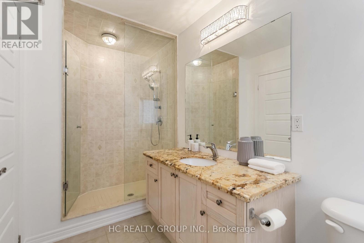
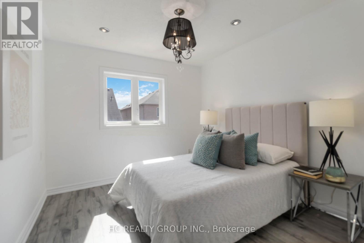
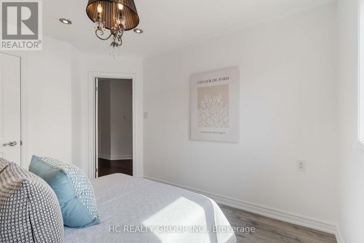
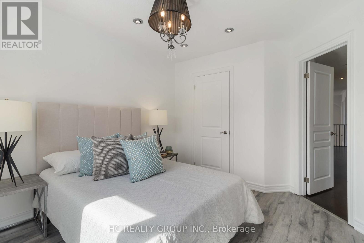
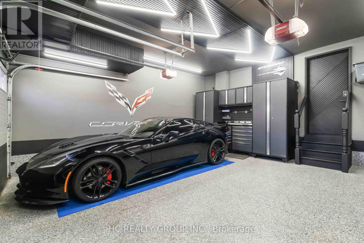
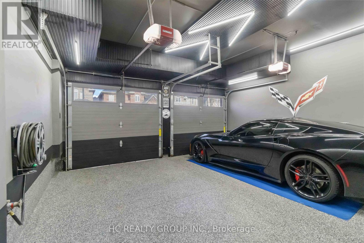
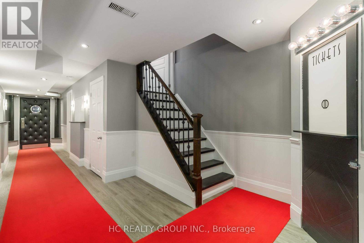
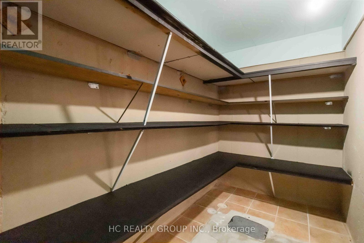
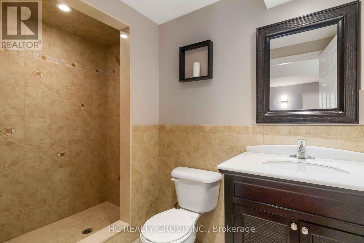
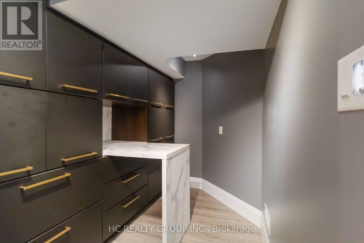
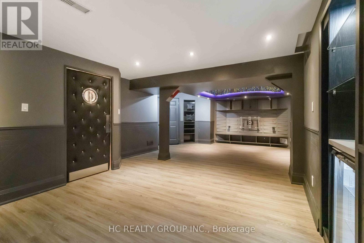
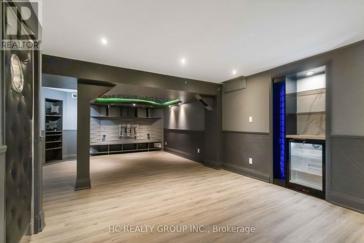
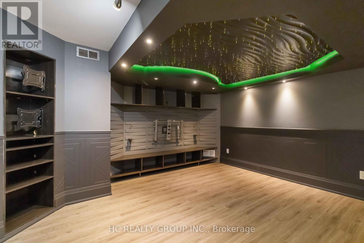
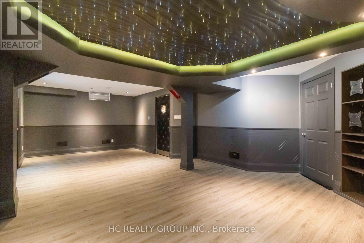
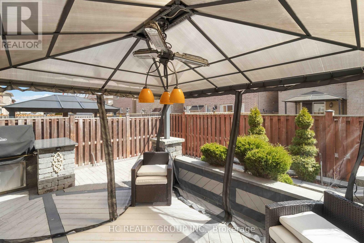
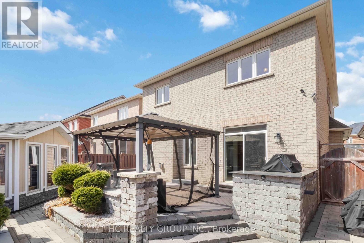
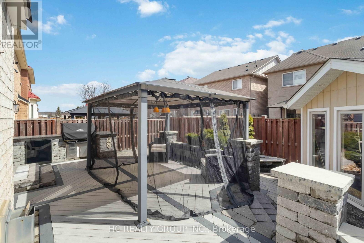
This Stunning Residence Showcases An Impressive 9-Foot Smooth Ceilings And A Grand Sweeping Staircase That Sets The Tone For Exceptional Living.Meticulously Maintained, This Magnificent Home Boasts 4 Generous Bedrooms And 4 Bathrooms, Perfect For Modern Family Living.The Kitchen Is A Chef's Paradise, Featuring Granite Countertops, Stainless-Steel Appliances, And A Convenient Breakfast Bar. Bathed In Natural Light, The Open Concept Living And Dining Areas Flow Seamlessly, Showcasing Premium Hardwood Floors And An Oversized Family Room Anchored By An Elegant Fireplace. The Professionally Finished Basement Is An Entertainer's Dream, Complete With A Bar, Fiber Optic Starlight Ceiling, Full Bathroom, Arts And Crafts Room And Abundant Storage. Step Outside To Your Private Oasis -A Beautifully Landscaped Backyard Featuring A Luxurious Dining Space And Built-In High End Napoleon Natural Gas BBQ. The Front Driveway And Entrance Are A Beautiful Exposed Aggregate Concrete. Additional Features Include A Large Custom-Made Garden Shed And A Two-Car Garage With Epoxy Floors Is Straight Out Of A Magazine. Located in A Prestigious, Family-Friendly Neighbourhood With Easy Access To Top Schools And Shopping. (id:43681)
房源概要
| MLS® Number | W13595962 |
| 房源类型 | 民宅 |
| 社区名字 | Northwest Sandalwood Parkway |
| 附近的便利设施 | 公园, 公共交通, 学校 |
| 社区特征 | School Bus |
| 设备类型 | 热水器 |
| 特征 | Level Lot, 无地毯, Gazebo |
| 总车位 | 4 |
| 租赁设备类型 | 热水器 |
| 结构 | Deck, Patio(s), Porch, 棚 |
详 情
| 浴室 | 4 |
| 地上卧房 | 4 |
| 总卧房 | 4 |
| Age | 16 To 30 Years |
| 公寓设施 | Fireplace(s) |
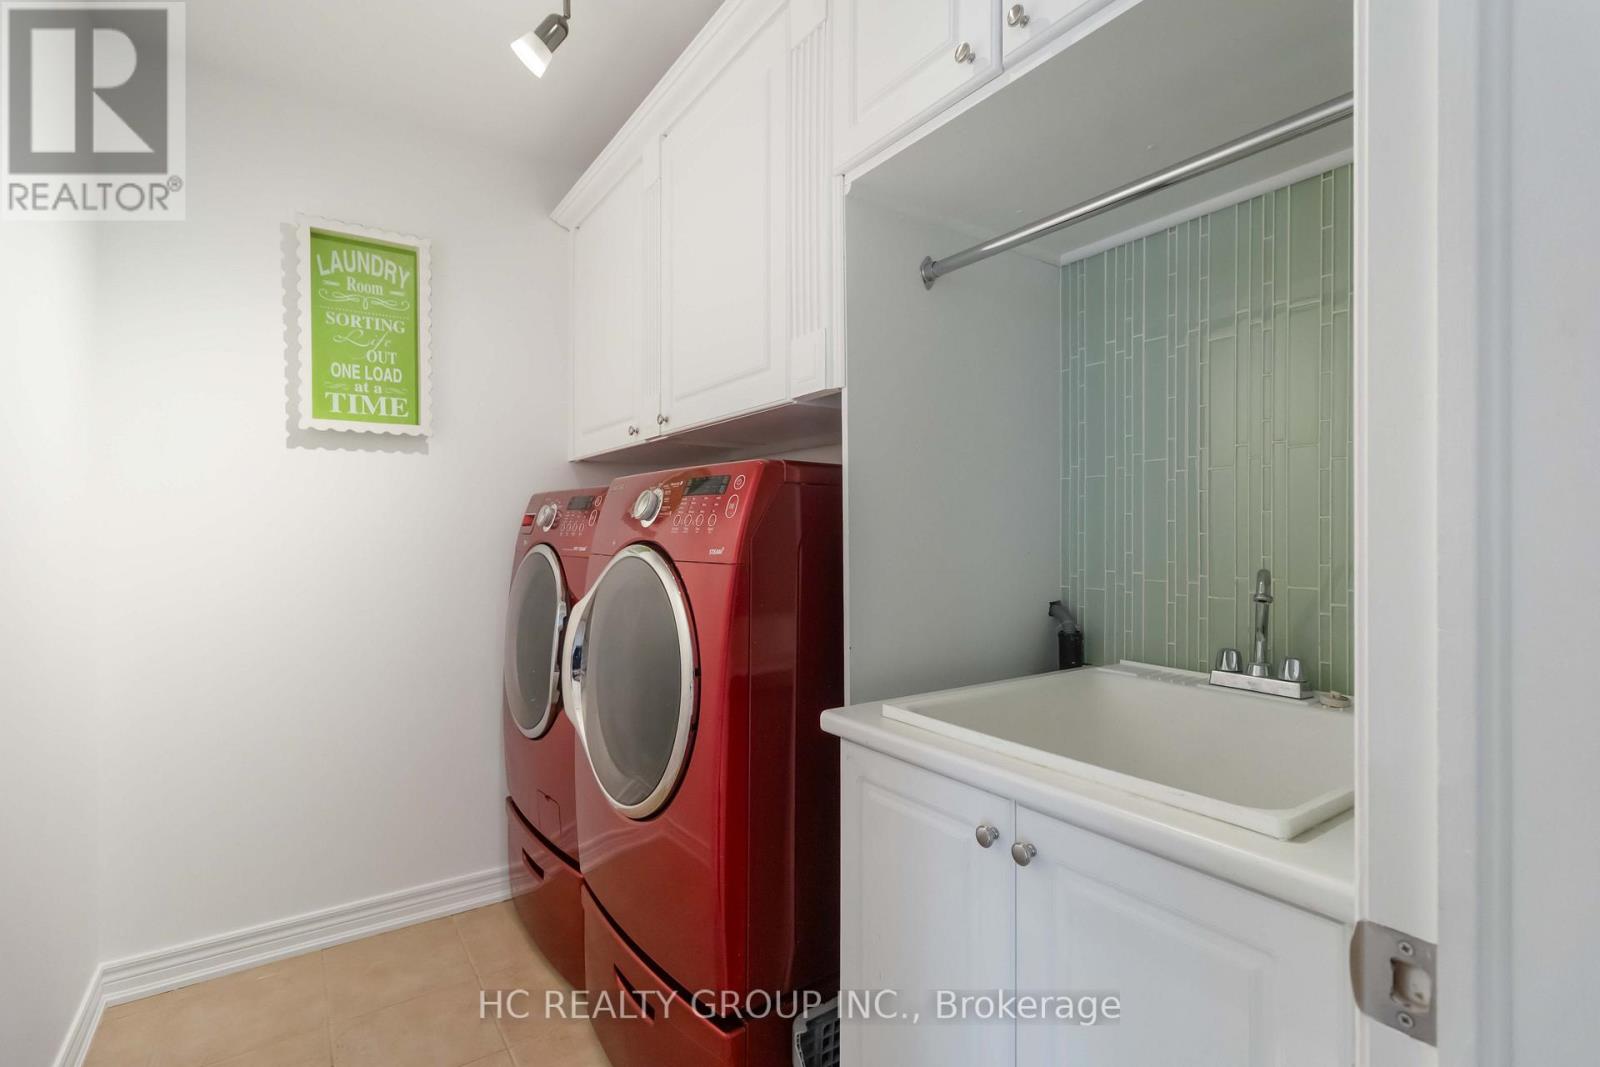
| 家电类 | Barbeque, Water Heater, Water Meter, Garage Door Opener Remote(s), 烤箱 - Built-in, Range, Blinds, 洗碗机, 烘干机, 烤箱, Gas 炉子(s), 洗衣机, 冰箱 |
| 地下室进展 | 已装修 |
| 地下室类型 | N/a (finished) |
| 施工种类 | 独立屋 |
| 空调 | 中央空调 |
| 外墙 | 砖, 石 |
| Fire Protection | Security System, Smoke Detectors |
| 壁炉 | 有 |
| Fireplace Total | 1 |
| Flooring Type | Hardwood, 石, Laminate, Vinyl |
| 地基类型 | 混凝土浇筑 |
| 客人卫生间(不包含洗浴) | 1 |
| 供暖方式 | 天然气 |
| 供暖类型 | 压力热风 |
| 储存空间 | 2 |
| 内部尺寸 | 2000 - 2500 Sqft |
| 类型 | 独立屋 |
| 设备间 | 市政供水 |
车 位
| 附加车库 | |
| Garage |
土地
| 英亩数 | 无 |
| 土地便利设施 | 公园, 公共交通, 学校 |
| Landscape Features | Landscaped |
| 污水道 | Sanitary Sewer |
| 土地深度 | 88 Ft ,7 In |
| 土地宽度 | 38 Ft ,1 In |
| 不规则大小 | 38.1 X 88.6 Ft |
| 规划描述 | 住宅 |
房 间
| 楼 层 | 类 型 | 长 度 | 宽 度 | 面 积 |
|---|---|---|---|---|
| 二楼 | 主卧 | 4.57 m | 3.96 m | 4.57 m x 3.96 m |
| 二楼 | 第二卧房 | 3.96 m | 3.05 m | 3.96 m x 3.05 m |
| 二楼 | 第三卧房 | 3.35 m | 3.05 m | 3.35 m x 3.05 m |
| 二楼 | Bedroom 4 | 5.03 m | 3.28 m | 5.03 m x 3.28 m |
| 地下室 | 娱乐,游戏房 | 8.3 m | 6.7 m | 8.3 m x 6.7 m |
| 地下室 | Office | 3 m | 2 m | 3 m x 2 m |
| 一楼 | 大型活动室 | 6.71 m | 4.27 m | 6.71 m x 4.27 m |
| 一楼 | 厨房 | 6.71 m | 3.96 m | 6.71 m x 3.96 m |

The trademarks REALTOR®, REALTORS®, and the REALTOR® logo are controlled by The Canadian Real Estate Association (CREA) and identify real estate professionals who are members of CREA. The trademarks MLS®, Multiple Listing Service® and the associated logos are owned by The Canadian Real Estate Association (CREA) and identify the quality of services provided by real estate professionals who are members of CREA. The trademark DDF® is owned by The Canadian Real Estate Association (CREA) and identifies CREA's Data Distribution Facility (DDF®)
Toronto Real Estate Board
Hc Realty Group Inc.
July 23 2026 03:31:13
