
16 Beaverdams Drive Whitby, Ontario L1P 0C4


$1,679,900
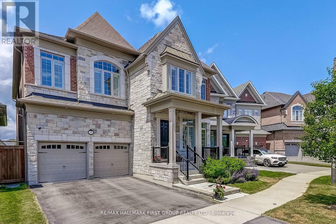
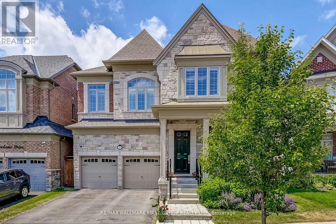
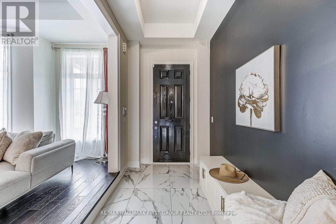
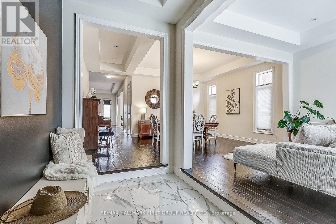
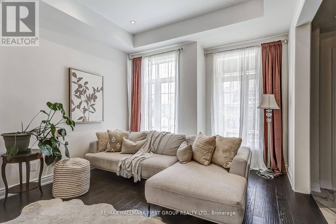
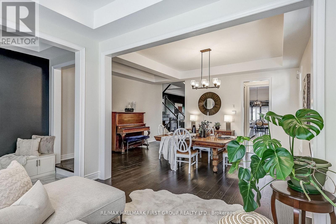
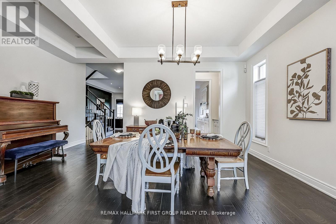
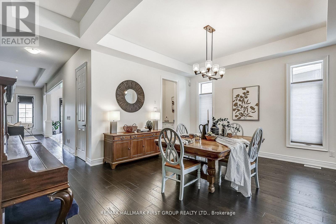
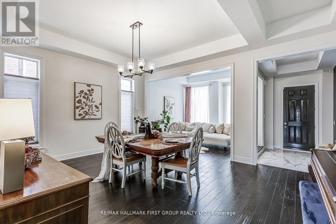
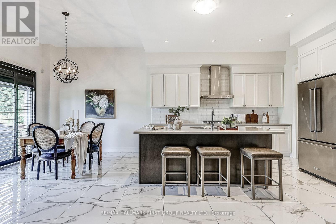
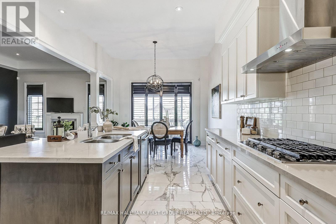
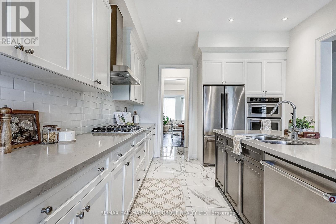
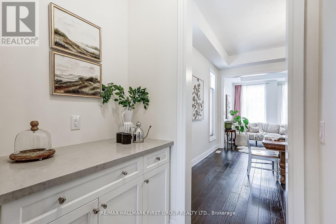
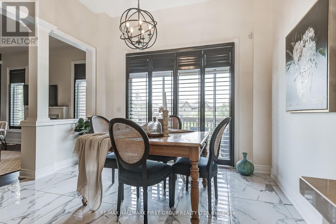
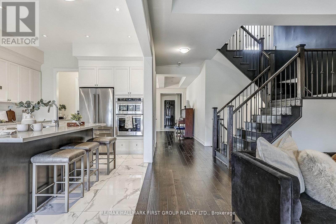
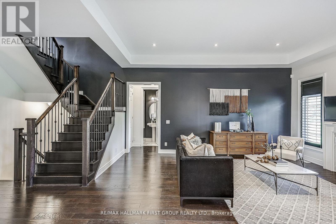
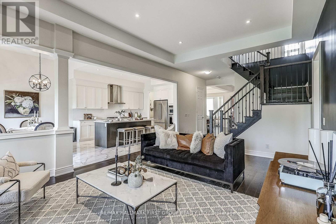
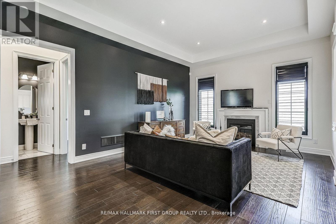
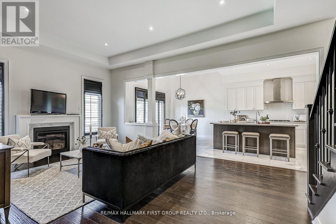
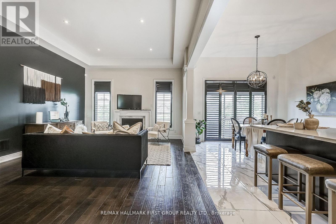
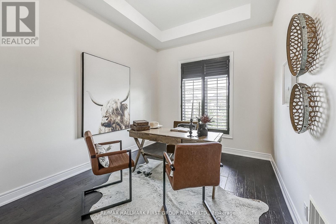
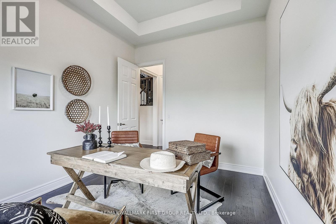
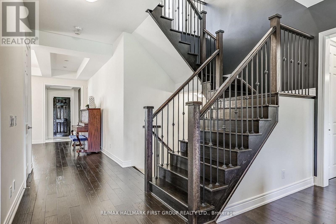
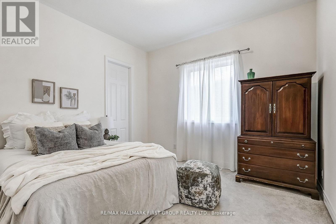
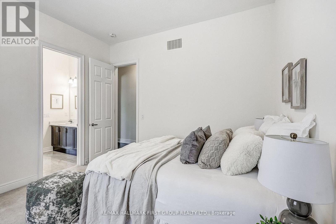
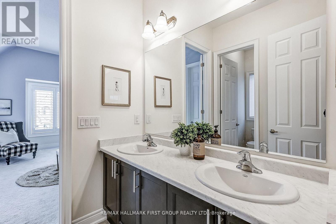
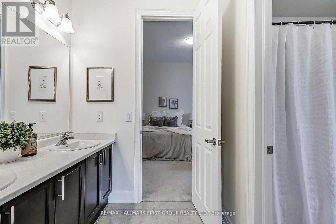
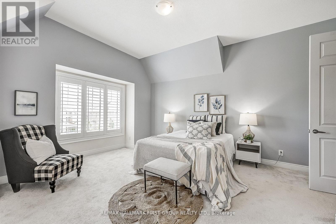
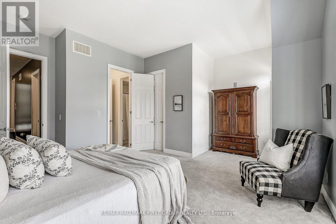
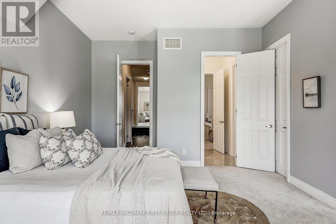
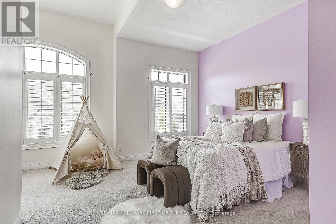
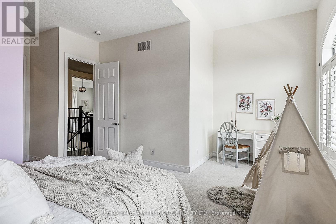
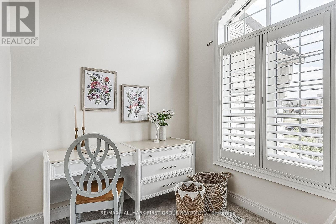
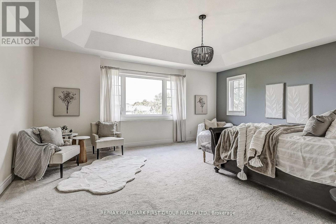
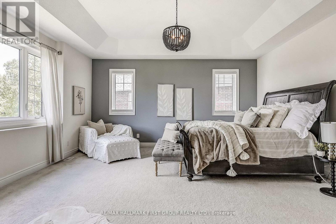
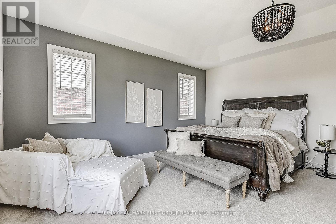
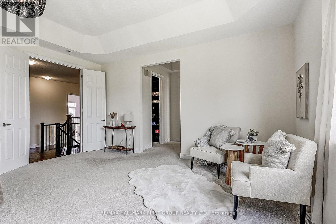
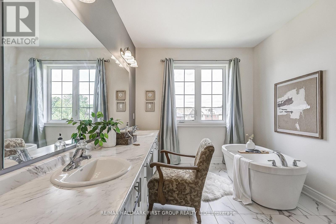
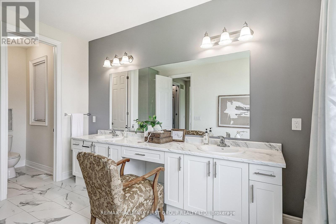
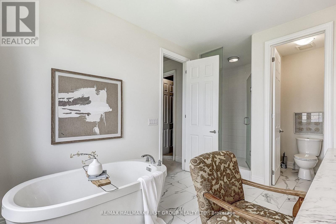
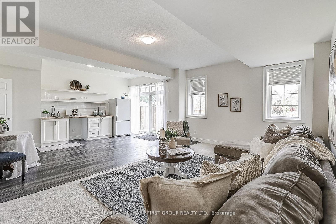
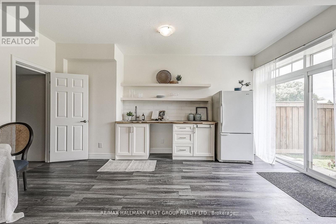
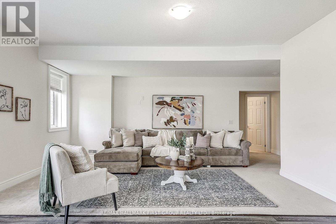
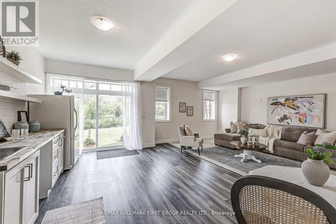
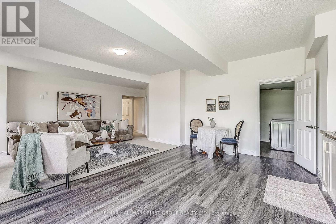
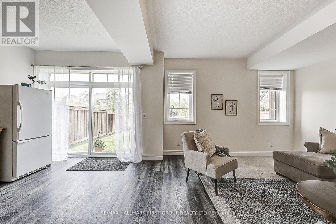
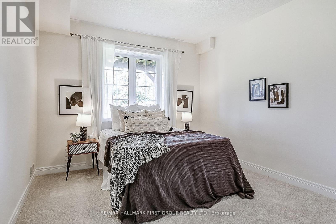
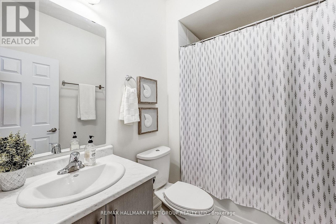
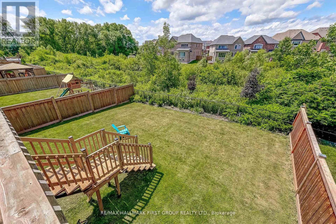
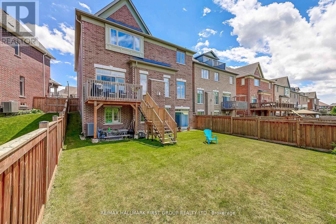
Backing onto protected ravine greenspace in Whitby's sought-after Country Lane community, this exceptional Beechfield model offers more than 4,500 sq. ft. of finished living space designed for luxury, privacy and versatility. The main level features soaring 10' and 11' smooth ceilings, hand-scraped hardwood flooring and oversized windows showcasing beautiful ravine views. The gourmet kitchen is appointed with Caesarstone countertops, built-in appliances, a walk-in pantry and servery, and opens to the breakfast area and spacious great room with gas fireplace. Formal living and dining rooms, along with a private main-floor office, complete the thoughtfully designed level.Upstairs are four generously sized bedrooms, each with ensuite or semi-ensuite access and a walk-in closet. The impressive primary retreat offers two walk-in closets, a tray ceiling and a spa-inspired five-piece ensuite with a freestanding tub and frameless glass shower. A convenient second-floor laundry provides added everyday functionality.The finished walk-out lower level offers outstanding flexibility, including a self-contained one-bedroom suite with its own laundry, bathroom and separate entrance-ideal for multigenerational living, extended family, a nanny suite or potential rental income. The lower level also includes a large recreation area with direct access to the backyard.Located steps from scenic trails and Heber Down Conservation Area, and only minutes from excellent schools, shopping, Whitby GO and Highways 401, 407 and 412. A rare opportunity to enjoy refined ravine living in one of Whitby's most desirable neighbourhoods. (id:43681)
房源概要
| MLS® Number | E13644682 |
| 房源类型 | 民宅 |
| 社区名字 | Rural Whitby |
| 设备类型 | 热水器 |
| 特征 | 亲戚套间 |
| 总车位 | 4 |
| 租赁设备类型 | 热水器 |
详 情
| 浴室 | 5 |
| 地上卧房 | 4 |
| 地下卧室 | 1 |
| 总卧房 | 5 |
| 公寓设施 | Fireplace(s) |
| 家电类 | 洗碗机, 烘干机, 微波炉, 烤箱, Range, 洗衣机, 冰箱 |
| 地下室进展 | 已装修 |
| 地下室功能 | Walk Out |
| 地下室类型 | N/a (finished) |
| 施工种类 | 独立屋 |
| 空调 | 中央空调 |
| 外墙 | 砖 Veneer, 石 |
| 壁炉 | 有 |
| Flooring Type | Porcelain Tile, Carpeted, Ceramic, Hardwood |
| 地基类型 | 混凝土浇筑 |
| 客人卫生间(不包含洗浴) | 1 |
| 供暖方式 | 天然气 |
| 供暖类型 | 压力热风 |
| 储存空间 | 2 |
| 内部尺寸 | 3500 - 5000 Sqft |
| 类型 | 独立屋 |
| 设备间 | 市政供水 |
车 位
| 附加车库 | |
| Garage |
土地
| 英亩数 | 无 |
| 污水道 | Sanitary Sewer |
| 土地深度 | 110 Ft ,4 In |
| 土地宽度 | 45 Ft ,3 In |
| 不规则大小 | 45.3 X 110.4 Ft |
房 间
| 楼 层 | 类 型 | 长 度 | 宽 度 | 面 积 |
|---|---|---|---|---|
| 二楼 | Bedroom 4 | 5.5372 m | 4.5974 m | 5.5372 m x 4.5974 m |
| 二楼 | 洗衣房 | 2.5146 m | 2.032 m | 2.5146 m x 2.032 m |
| 二楼 | 主卧 | 6.096 m | 5.1562 m | 6.096 m x 5.1562 m |
| 二楼 | 第二卧房 | 5.5626 m | 3.9624 m | 5.5626 m x 3.9624 m |
| 二楼 | 第三卧房 | 3.6576 m | 3.6576 m | 3.6576 m x 3.6576 m |
| 地下室 | 家庭房 | 7.0104 m | 5.1816 m | 7.0104 m x 5.1816 m |
| 地下室 | Bedroom 5 | 4.2672 m | 3.4798 m | 4.2672 m x 3.4798 m |
| 地下室 | 其它 | 9.4996 m | 3.556 m | 9.4996 m x 3.556 m |
| 地下室 | 洗衣房 | 2.5908 m | 2.3368 m | 2.5908 m x 2.3368 m |
| 一楼 | 门厅 | 3.429 m | 1.854 m | 3.429 m x 1.854 m |
| 一楼 | 客厅 | 3.658 m | 3.5306 m | 3.658 m x 3.5306 m |
| 一楼 | 餐厅 | 3.5306 m | 3.0988 m | 3.5306 m x 3.0988 m |
| 一楼 | 厨房 | 4.1148 m | 3.7338 m | 4.1148 m x 3.7338 m |
| 一楼 | Eating Area | 3.7338 m | 3.4036 m | 3.7338 m x 3.4036 m |
| 一楼 | 大型活动室 | 5.7912 m | 4.2926 m | 5.7912 m x 4.2926 m |
| 一楼 | Office | 3.9624 m | 3.048 m | 3.9624 m x 3.048 m |
https://www.realtor.ca/real-estate/30122073/16-beaverdams-drive-whitby-rural-whitby

The trademarks REALTOR®, REALTORS®, and the REALTOR® logo are controlled by The Canadian Real Estate Association (CREA) and identify real estate professionals who are members of CREA. The trademarks MLS®, Multiple Listing Service® and the associated logos are owned by The Canadian Real Estate Association (CREA) and identify the quality of services provided by real estate professionals who are members of CREA. The trademark DDF® is owned by The Canadian Real Estate Association (CREA) and identifies CREA's Data Distribution Facility (DDF®)
Durham Region Association of REALTORS®
RE/MAX Hallmark First Group Realty Ltd.
September 14 2026 04:19:12
