
16 Ascolda Boulevard Toronto (Eglinton East), Ontario M1J 2N7


$1,200,000
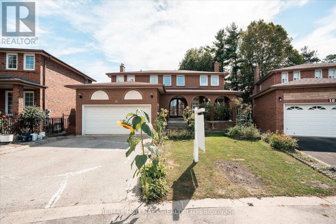
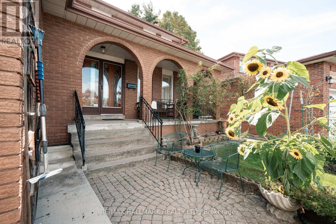
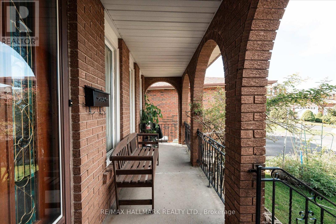
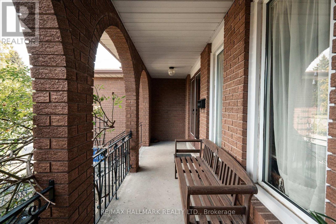
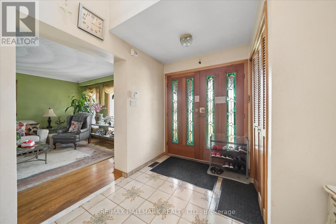
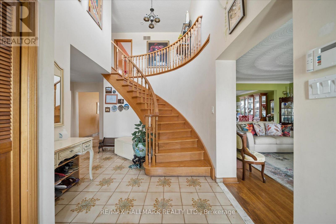
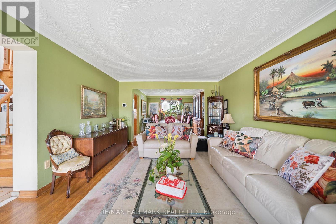
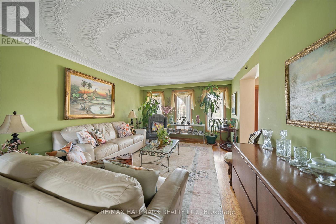
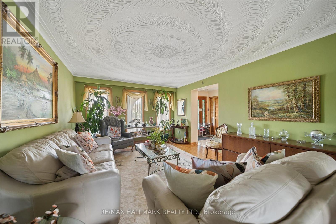
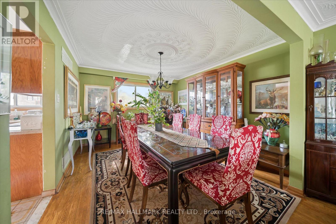
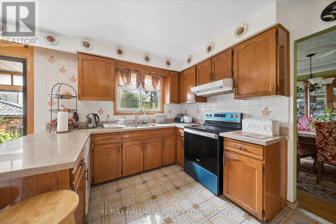
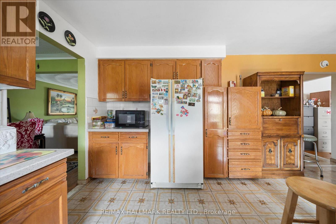
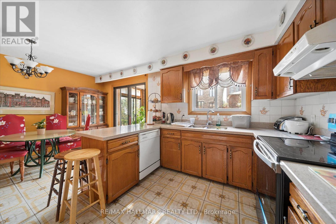
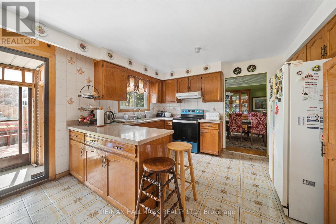
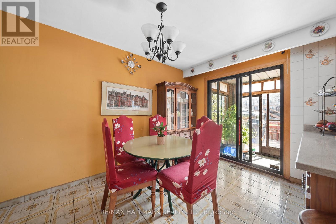
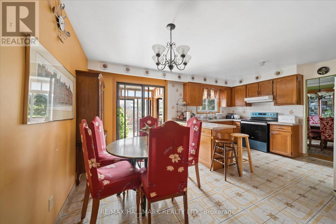
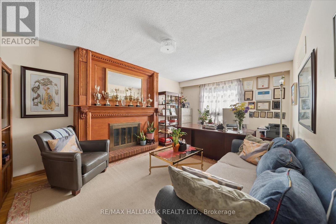
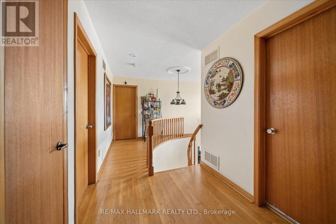
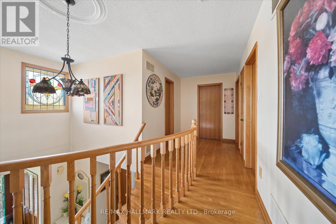
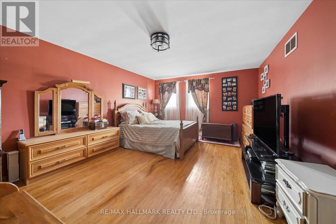
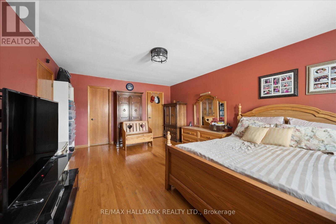
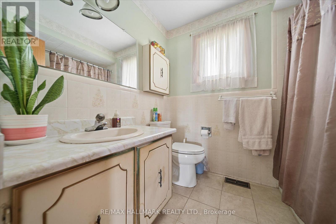
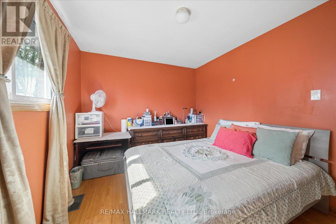
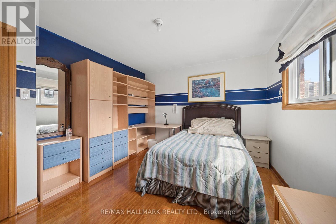
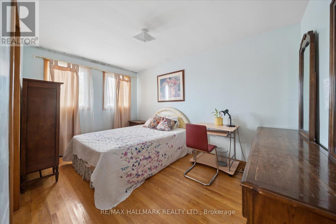
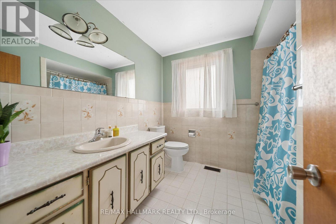
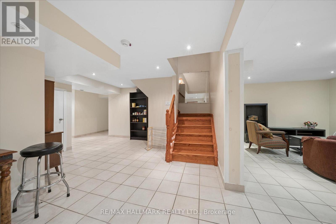
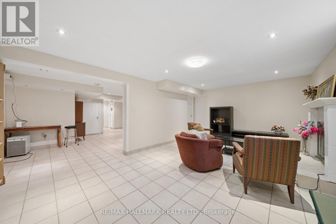
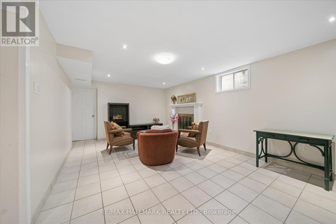
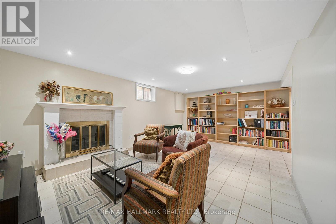
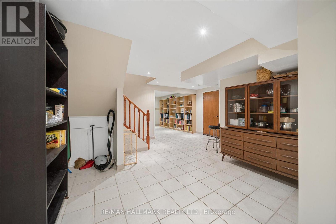
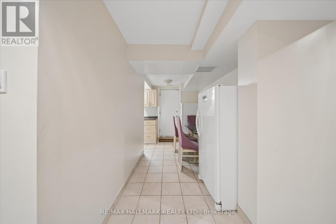
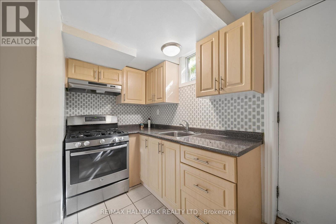
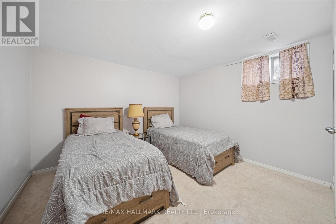
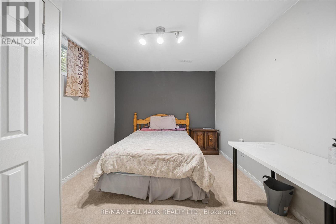
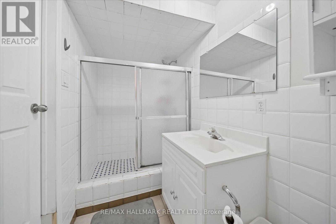
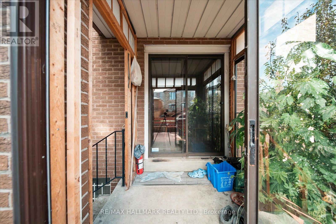
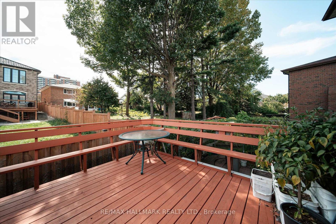
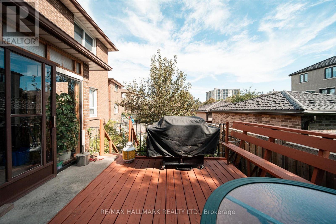
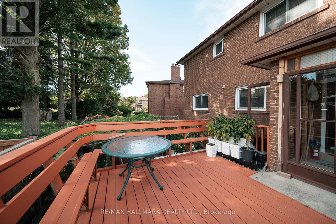
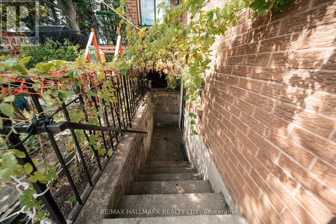
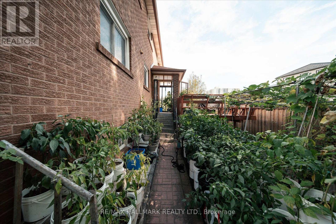
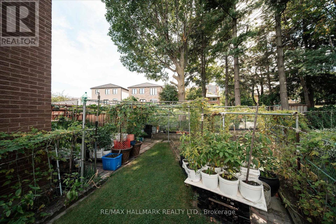
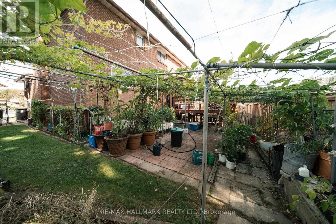
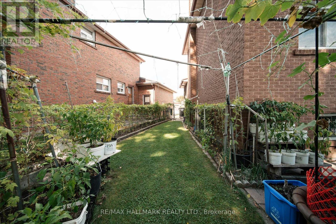
Rarely offered 4+2 bedroom home nestled on a quiet cul-de-sac, offering approximately 3,500sqft of finished living space, complete with a double car garage and fully equipped in-law suite with a separate entrance! Hardwood floors throughout the home. Generously sized principal rooms include full size living, dining, and family rooms on the main floor. Upstairs, you'll find four spacious bedrooms, including a large primary bedroom complete with a private ensuite and oversized walk-in closet. The open concept kitchen offers extensive wood cabinetry and quartz countertops, with a walkout to the back deck overlooking the fully fenced backyard. The finished basement features a fully equipped in-law suite with 2 bedrooms, its own kitchen, laundry, and living areas, as well as a separate entrance, ideal for extended family or multigenerational living. Well maintained and located in a highly desirable neighbourhood, close to the lake, top rated schools, shopping, restaurants, parks and trails, public transit, and the GO Station. Conveniently located near major highways and approximately a 20 minute drive to downtown. (id:43681)
房源概要
| MLS® Number | E14082678 |
| 房源类型 | 民宅 |
| 社区名字 | Eglinton East |
| 附近的便利设施 | 医院, 公园, 礼拜场所, 公共交通, 学校 |
| 设备类型 | 热水器, Furnace |
| 特征 | Cul-de-sac, Lighting, 亲戚套间 |
| 总车位 | 6 |
| 租赁设备类型 | 热水器, Furnace |
| 结构 | Deck, Patio(s) |
详 情
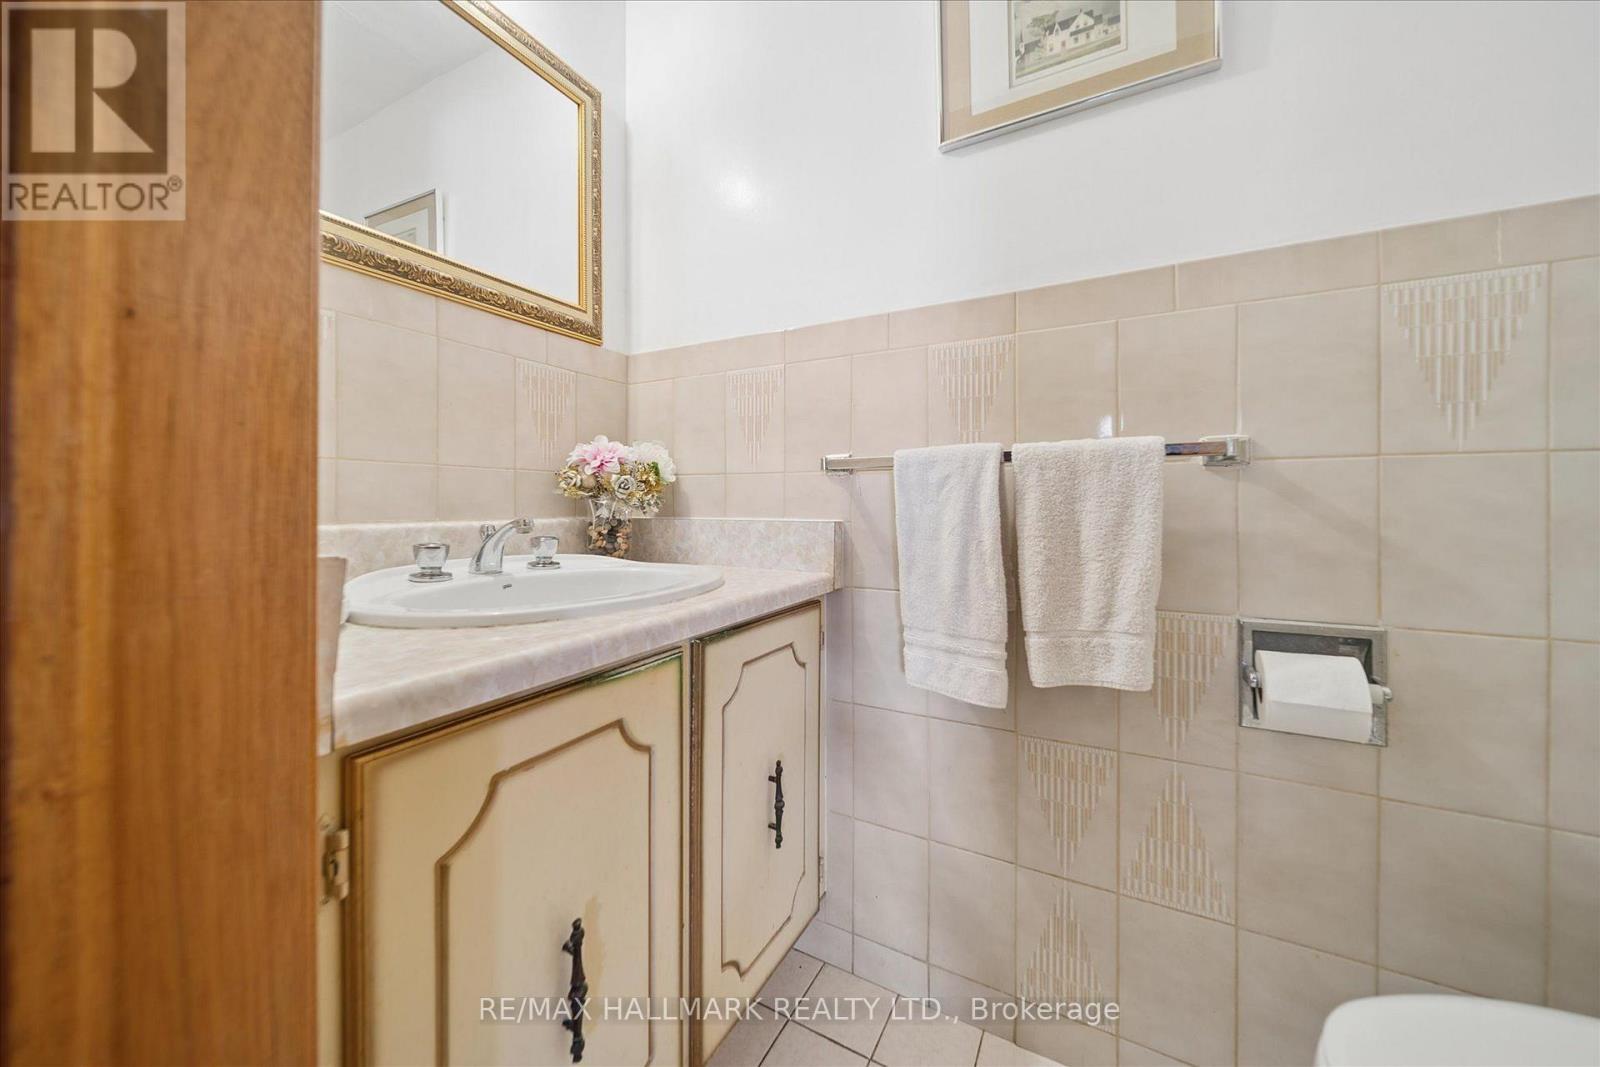
| 浴室 | 4 |
| 地上卧房 | 4 |
| 地下卧室 | 2 |
| 总卧房 | 6 |
| Age | 31 To 50 Years |
| 公寓设施 | Fireplace(s) |
| 家电类 | Central Vacuum, All, 窗帘 |
| 地下室进展 | 已装修 |
| 地下室功能 | Separate Entrance |
| 地下室类型 | N/a (finished), N/a |
| 施工种类 | 独立屋 |
| 空调 | 中央空调 |
| 外墙 | 砖 |
| 壁炉 | 有 |
| Fireplace Total | 2 |
| Flooring Type | Hardwood, Ceramic, Carpeted |
| 地基类型 | Unknown |
| 客人卫生间(不包含洗浴) | 1 |
| 供暖方式 | 天然气 |
| 供暖类型 | 压力热风 |
| 储存空间 | 2 |
| 内部尺寸 | 2000 - 2500 Sqft |
| 类型 | 独立屋 |
| 设备间 | 市政供水 |
车 位
| 附加车库 | |
| Garage |
土地
| 英亩数 | 无 |
| 围栏类型 | Fully Fenced |
| 土地便利设施 | 医院, 公园, 宗教场所, 公共交通, 学校 |
| Landscape Features | Landscaped |
| 污水道 | Sanitary Sewer |
| 土地深度 | 100 Ft |
| 土地宽度 | 42 Ft ,2 In |
| 不规则大小 | 42.2 X 100 Ft |
房 间
| 楼 层 | 类 型 | 长 度 | 宽 度 | 面 积 |
|---|---|---|---|---|
| 二楼 | 主卧 | 5.85 m | 4.02 m | 5.85 m x 4.02 m |
| 二楼 | 第二卧房 | 3.15 m | 3.61 m | 3.15 m x 3.61 m |
| 二楼 | 第三卧房 | 4.29 m | 3.11 m | 4.29 m x 3.11 m |
| 二楼 | Bedroom 4 | 3.99 m | 3.15 m | 3.99 m x 3.15 m |
| 地下室 | 厨房 | 1.51 m | 3.18 m | 1.51 m x 3.18 m |
| 地下室 | Bedroom 5 | 3.03 m | 3.87 m | 3.03 m x 3.87 m |
| 地下室 | 卧室 | 3.99 m | 2.98 m | 3.99 m x 2.98 m |
| 一楼 | 客厅 | 5.22 m | 4.1 m | 5.22 m x 4.1 m |
| 一楼 | 餐厅 | 4.15 m | 3.54 m | 4.15 m x 3.54 m |
| 一楼 | 厨房 | 5.56 m | 3.95 m | 5.56 m x 3.95 m |
| 一楼 | 家庭房 | 5.29 m | 3.56 m | 5.29 m x 3.56 m |
https://www.realtor.ca/real-estate/30406904/16-ascolda-boulevard-toronto-eglinton-east-eglinton-east

The trademarks REALTOR®, REALTORS®, and the REALTOR® logo are controlled by The Canadian Real Estate Association (CREA) and identify real estate professionals who are members of CREA. The trademarks MLS®, Multiple Listing Service® and the associated logos are owned by The Canadian Real Estate Association (CREA) and identify the quality of services provided by real estate professionals who are members of CREA. The trademark DDF® is owned by The Canadian Real Estate Association (CREA) and identifies CREA's Data Distribution Facility (DDF®)
Toronto Real Estate Board
RE/MAX Hallmark Realty Ltd.
November 09 2026 05:30:34
