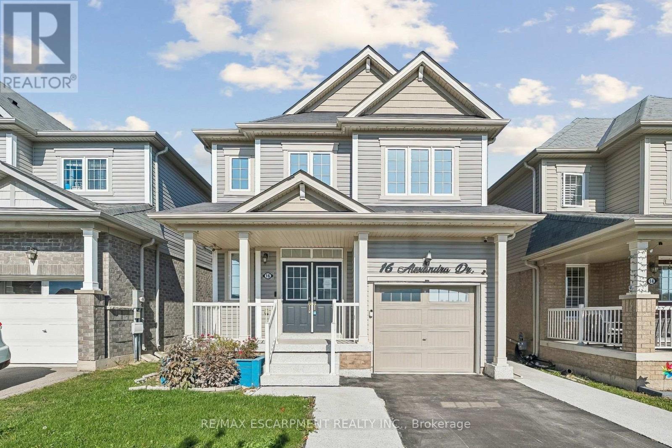
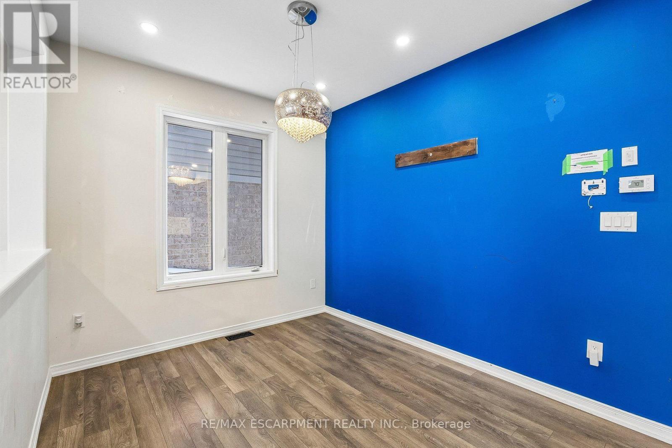
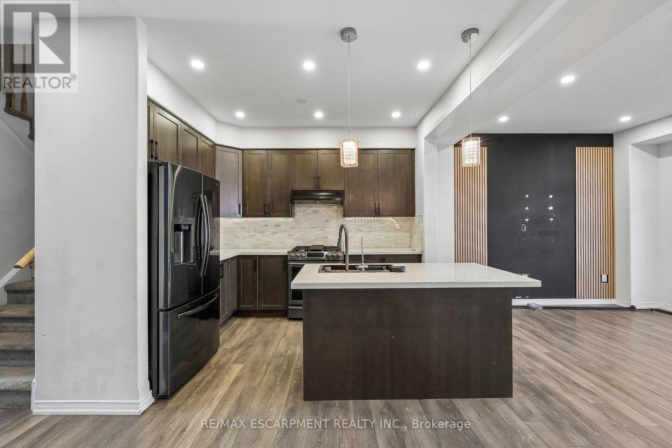
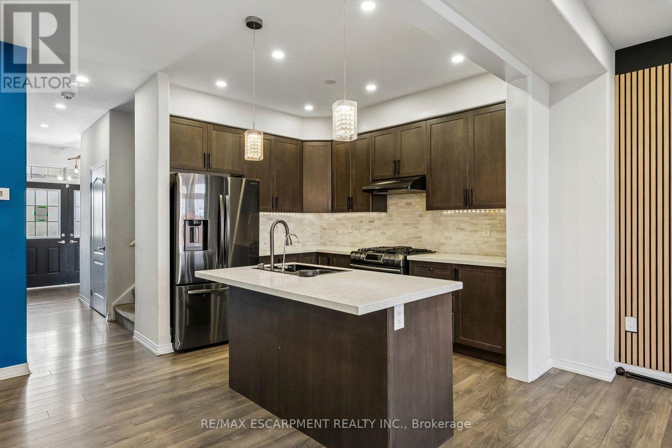
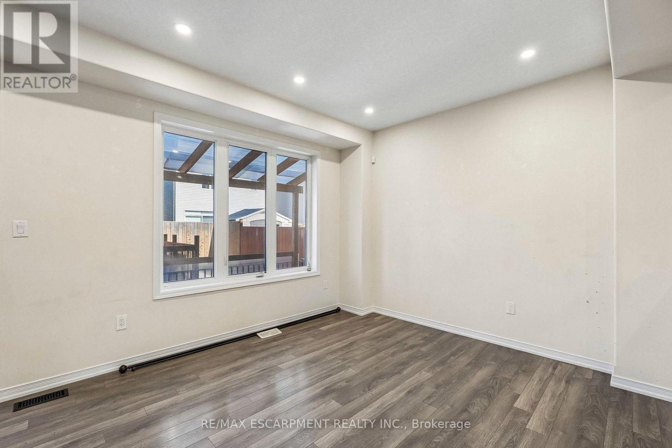
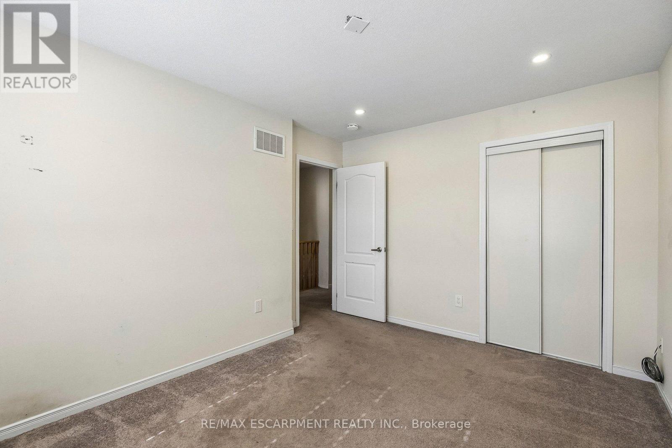
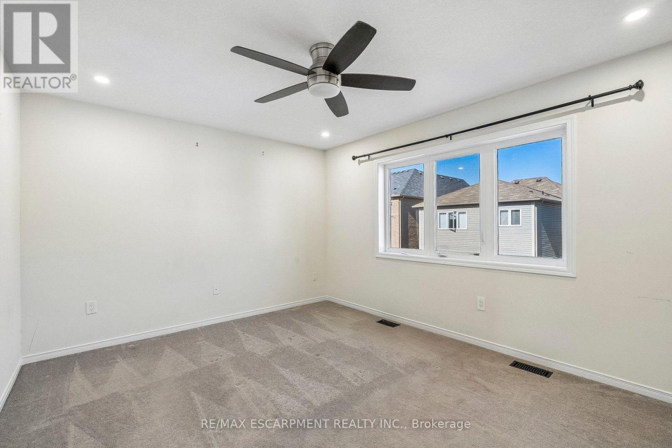
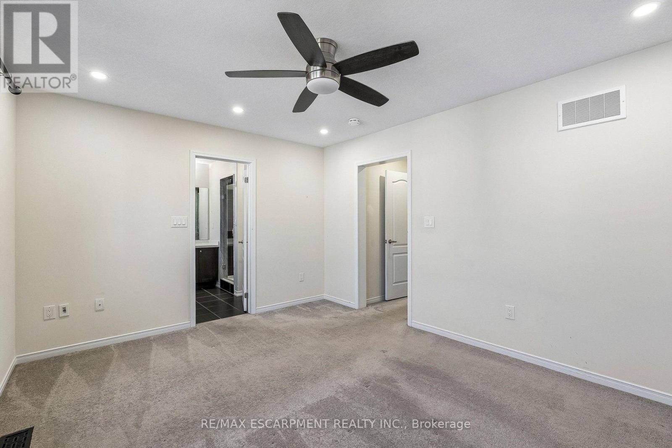
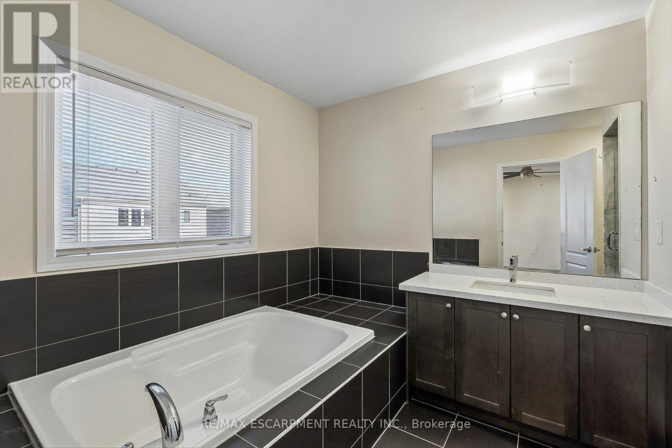
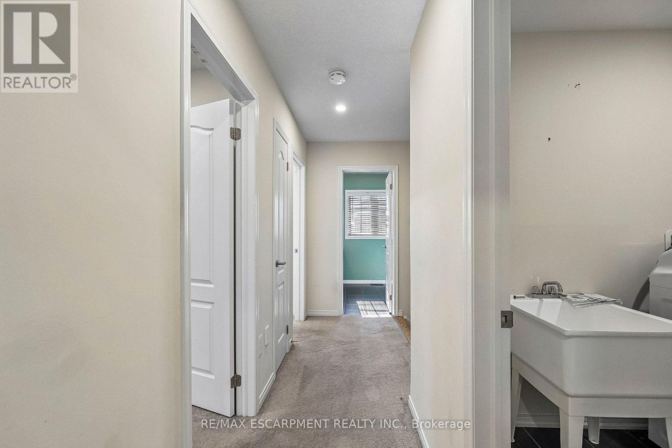
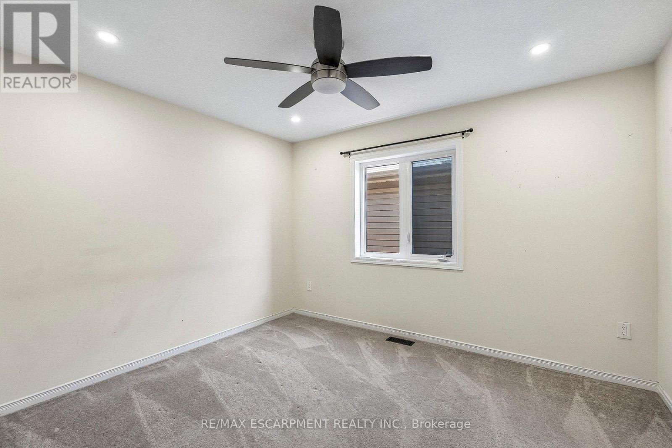
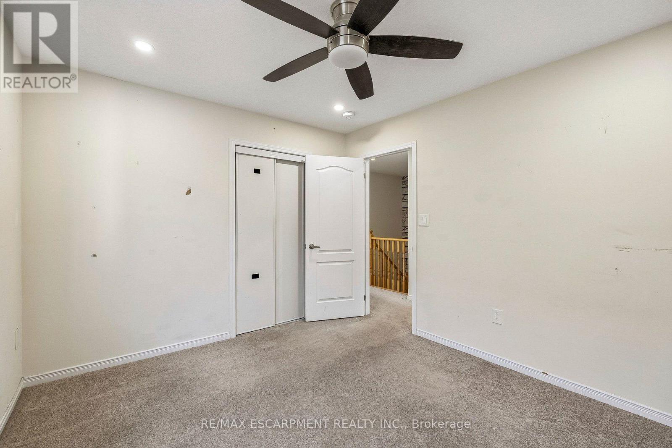
4 卧室
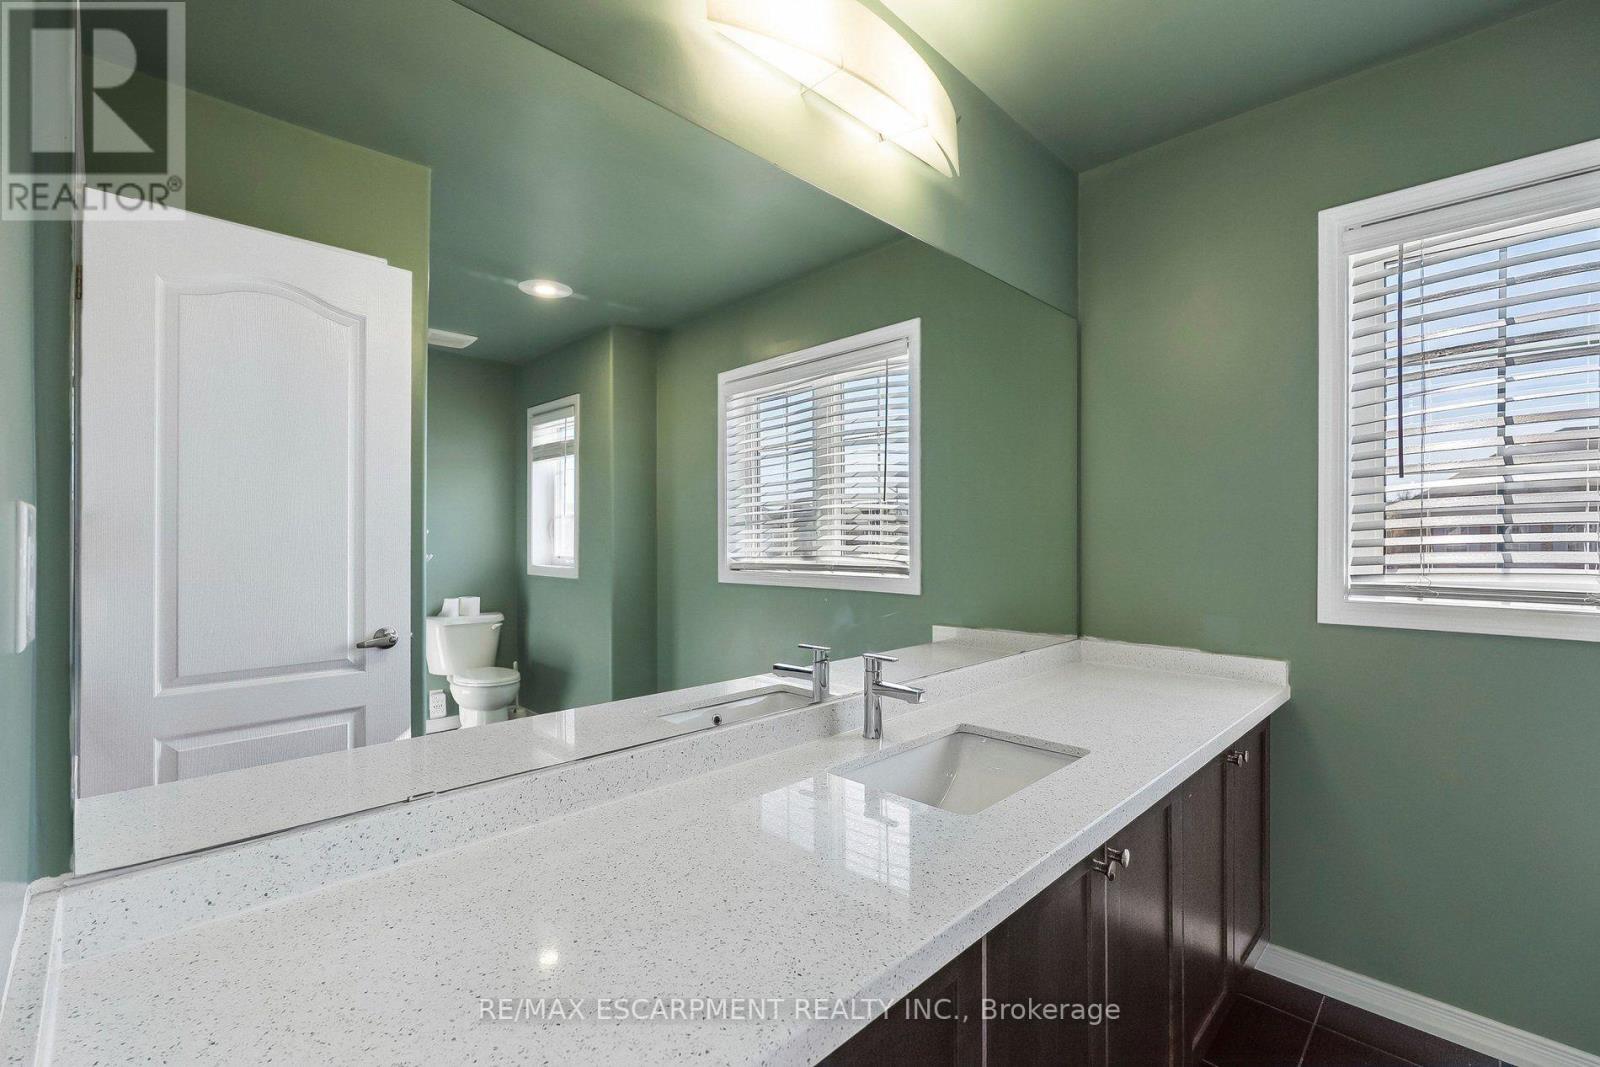
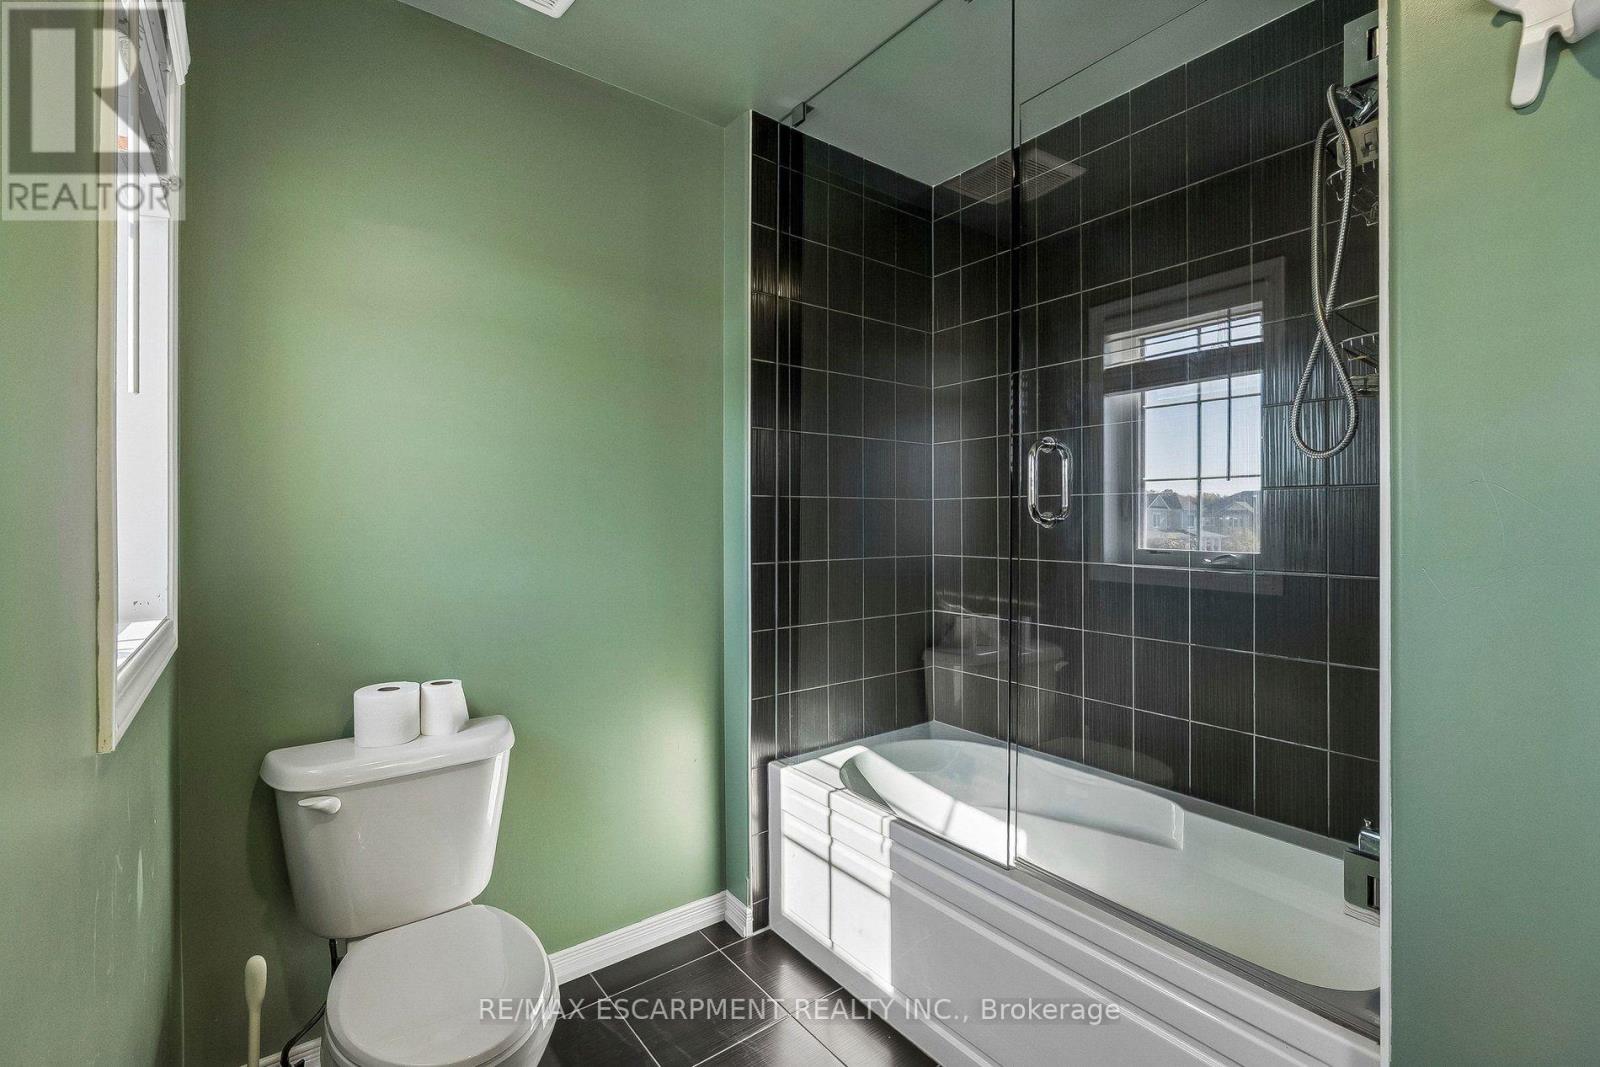
4 浴室
1500 - 2000 sqft
中央空调
风热取暖
$589,900
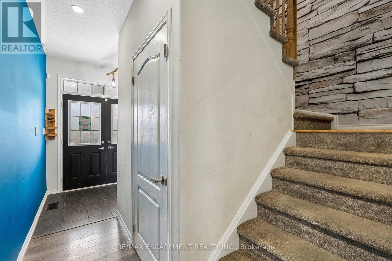
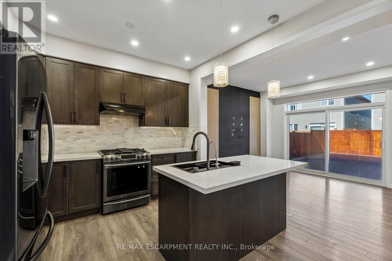
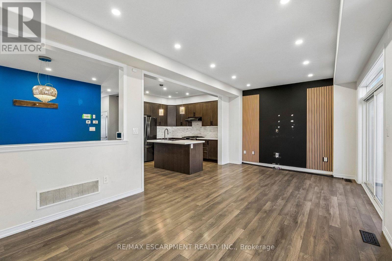
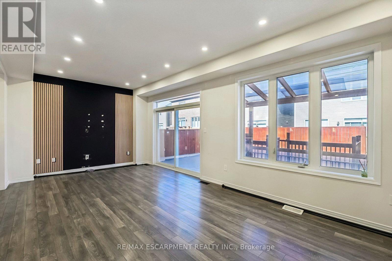
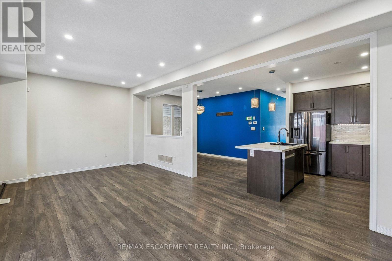
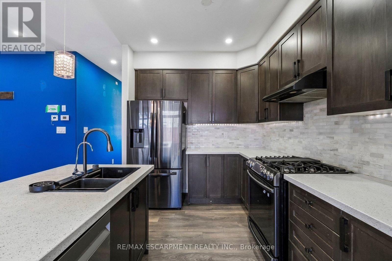
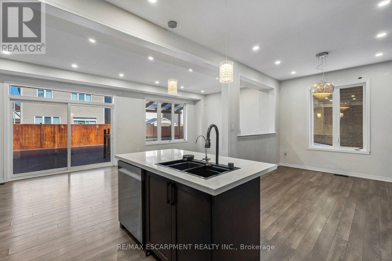
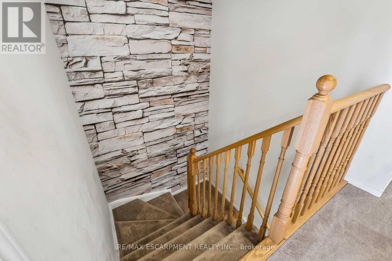
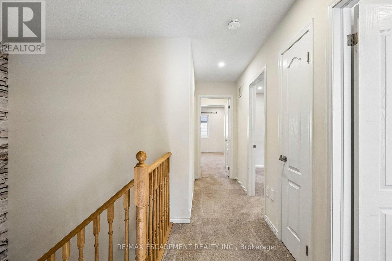
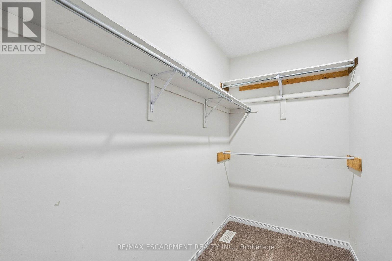
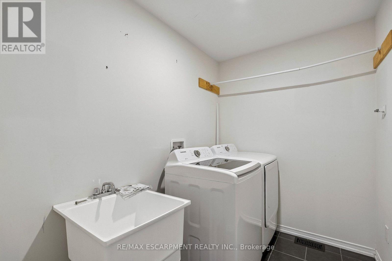
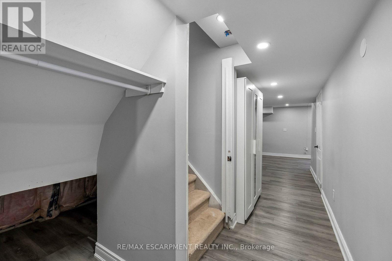
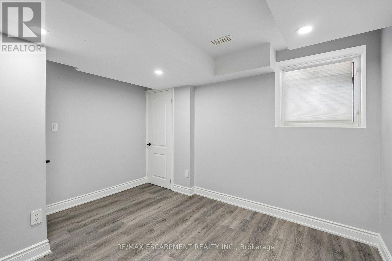
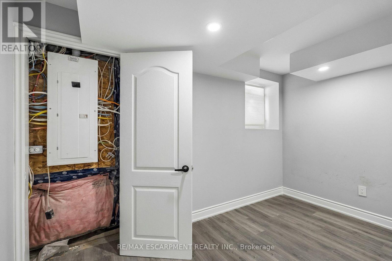
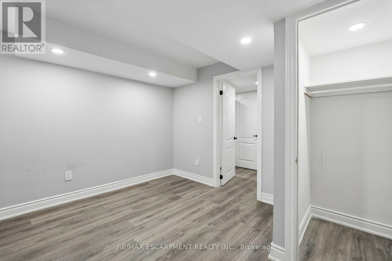
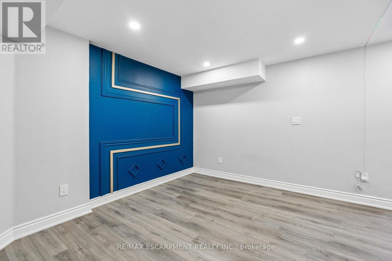
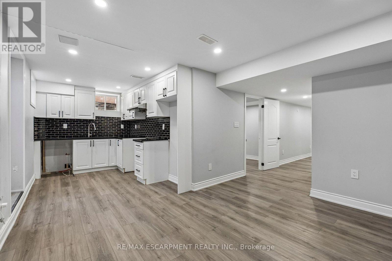
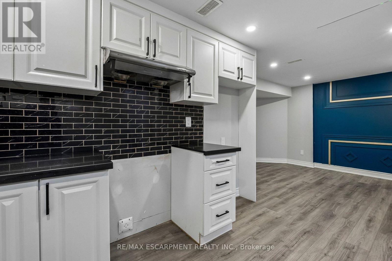
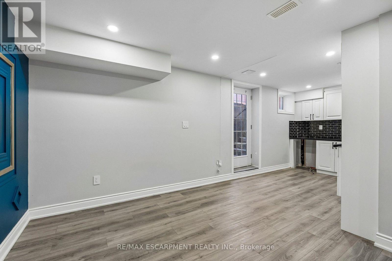
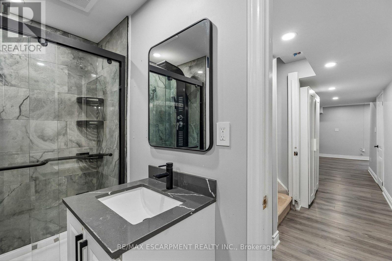
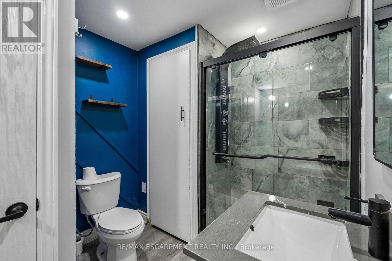
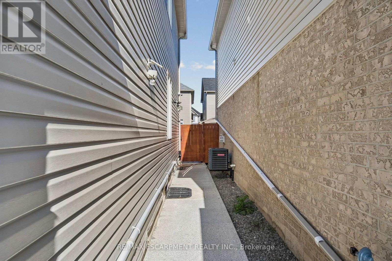
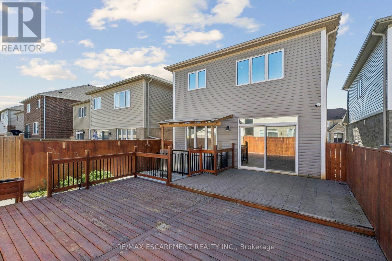
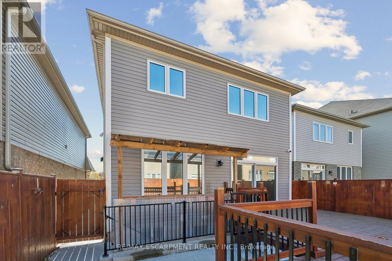
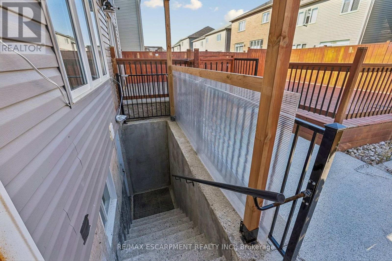
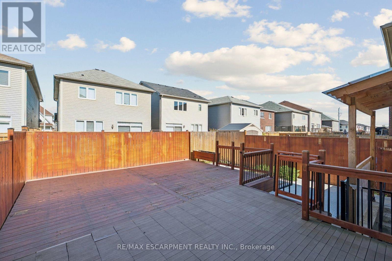
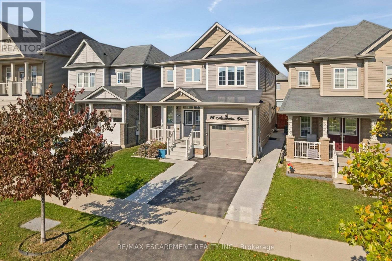
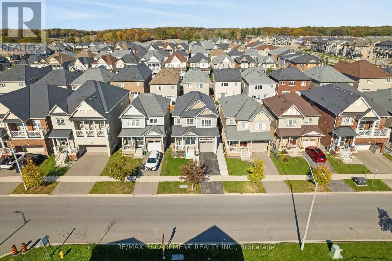
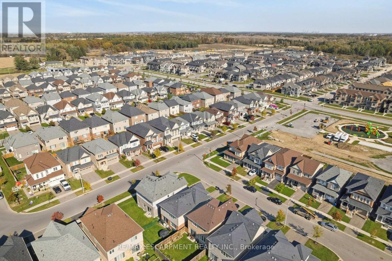
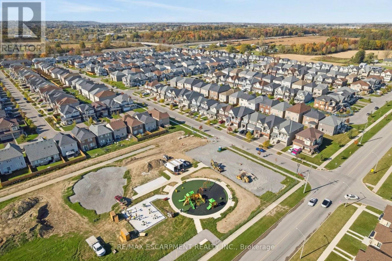
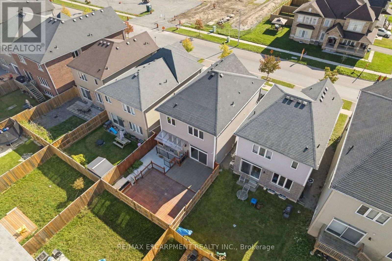
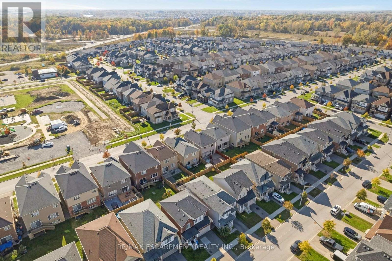
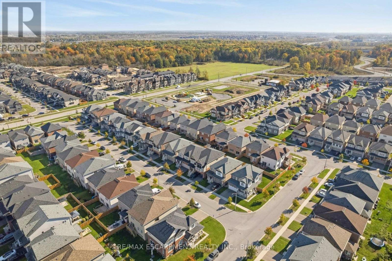
Welcome to 16 Alexandra Drive in Welland! Built by Empire Communities, this spacious and versatile family home offers approximately 1,713 square feet of above-grade living space, plus an estimated 800 square feet of finished lower-level space. Featuring 4 bedrooms in total (3 above grade and 1 below) and 3.5 bathrooms, this home offers a functional layout designed for comfortable family living. A standout feature is the finished lower level, thoughtfully arranged as a one-bedroom in-law suite with additional living space and its own laundry facilities, offering flexibility for extended family, adult children, or guests. Step outside to enjoy the fully fenced backyard, providing a wonderful setting for outdoor entertaining, family gatherings, or simply relaxing. Conveniently situated in a family-friendly Welland neighbourhood, close to schools, parks, shopping, everyday amenities, and major commuter routes. Whether you're looking for a spacious family home or additional room to accommodate loved ones, this property offers an excellent combination of space, functionality, and versatility. An opportunity worth exploring! (id:43681)
房源概要
|
MLS® Number
|
X14113540 |
|
房源类型
|
民宅 |
|
社区名字
|
562 - Hurricane/Merrittville |
|
附近的便利设施
|
近高尔夫球场, 公园, 礼拜场所, 公共交通 |
|
特征
|
Level Lot, Sump Pump |
|
总车位
|
2 |
|
结构
|
Deck, Patio(s) |
详 情
|
浴室
|
4 |
|
地上卧房
|
3 |
|
地下卧室
|
1 |
|
总卧房
|
4 |
|
Age
|
6 To 15 Years |
|
家电类
|
Water Meter |
|
地下室进展
|
已装修 |
|
地下室功能
|
Separate Entrance, Walk-up |
|
地下室类型
|
Full, N/a (finished), N/a, N/a |
|
施工种类
|
独立屋 |
|
空调
|
中央空调 |
|
外墙
|
乙烯基壁板 |
|
Fire Protection
|
Smoke Detectors |
|
地基类型
|
混凝土浇筑 |
|
客人卫生间(不包含洗浴)
|
1 |
|
供暖方式
|
天然气 |
|
供暖类型
|
压力热风 |
|
储存空间
|
2 |
|
内部尺寸
|
1500 - 2000 Sqft |
|
类型
|
独立屋 |
|
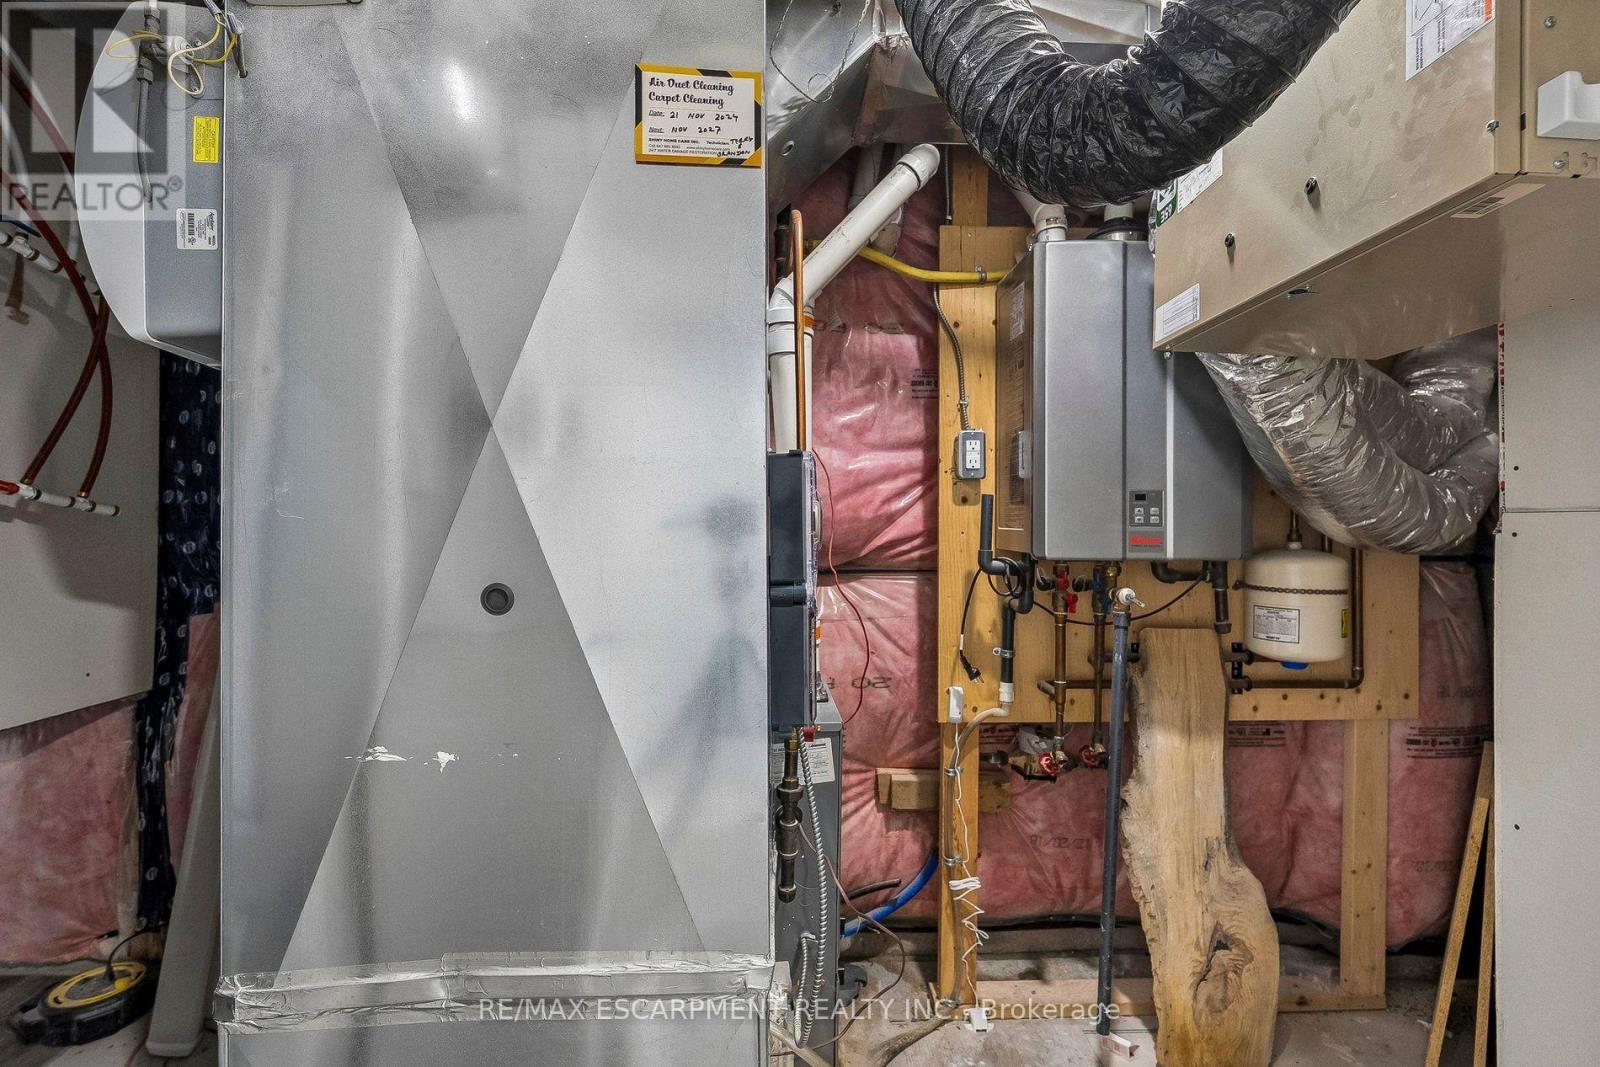
设备间
|
市政供水 |
车 位
土地
|
英亩数
|
无 |
|
围栏类型
|
Fenced Yard |
|
土地便利设施
|
近高尔夫球场, 公园, 宗教场所, 公共交通 |
|
污水道
|
Sanitary Sewer |
|
土地深度
|
92 Ft ,1 In |
|
土地宽度
|
30 Ft ,3 In |
|
不规则大小
|
30.3 X 92.1 Ft |
房 间
| 楼 层 |
类 型 |
长 度 |
宽 度 |
面 积 |
|
二楼 |
洗衣房 |
|
|
Measurements not available |
|
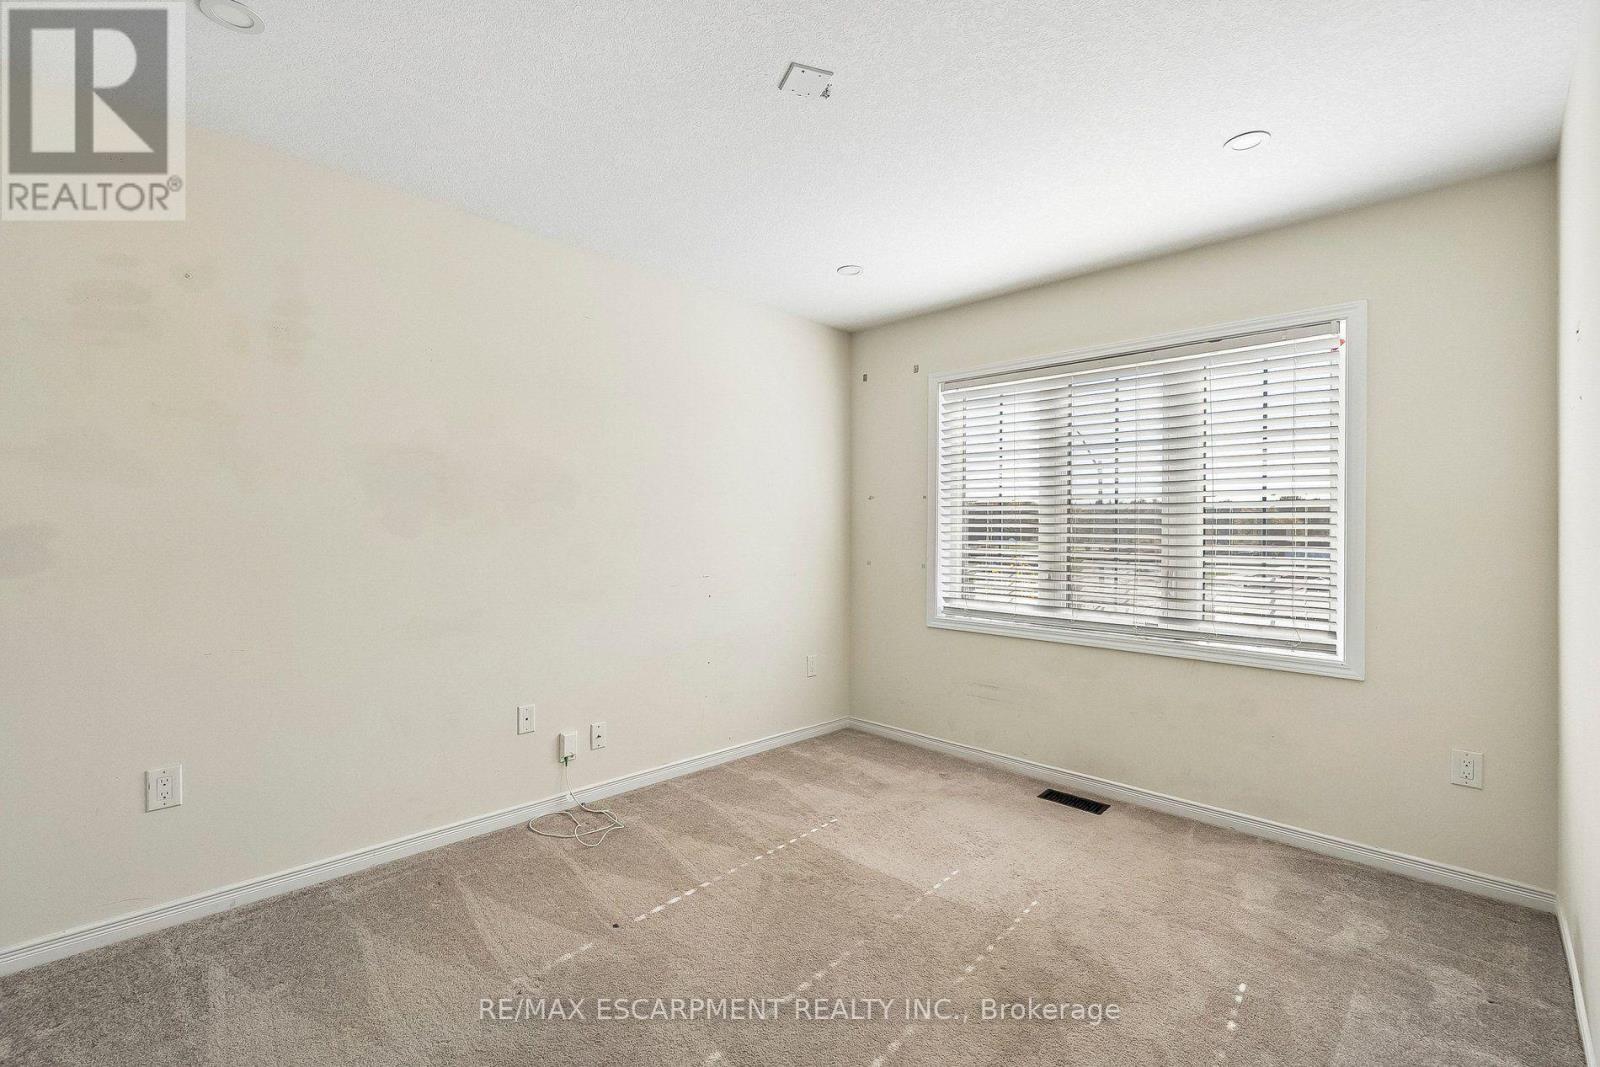
二楼 |
主卧 |
5.51 m |
4.62 m |
5.51 m x 4.62 m |
|
二楼 |
浴室 |
|
|
Measurements not available |
|
二楼 |
第二卧房 |
3.78 m |
2.95 m |
3.78 m x 2.95 m |
|
二楼 |
第三卧房 |
4.47 m |
3.53 m |
4.47 m x 3.53 m |
|
二楼 |
浴室 |
|
|
Measurements not available |
|
地下室 |
厨房 |
3.56 m |
3.4 m |
3.56 m x 3.4 m |
|
地下室 |
客厅 |
3.56 m |
3.4 m |
3.56 m x 3.4 m |
|
地下室 |
Bedroom 4 |
3.68 m |
3.38 m |
3.68 m x 3.38 m |
|
地下室 |
浴室 |
|
|
Measurements not available |
|
地下室 |
设备间 |
|
|
Measurements not available |
|
地下室 |
洗衣房 |
|
|
Measurements not available |
|
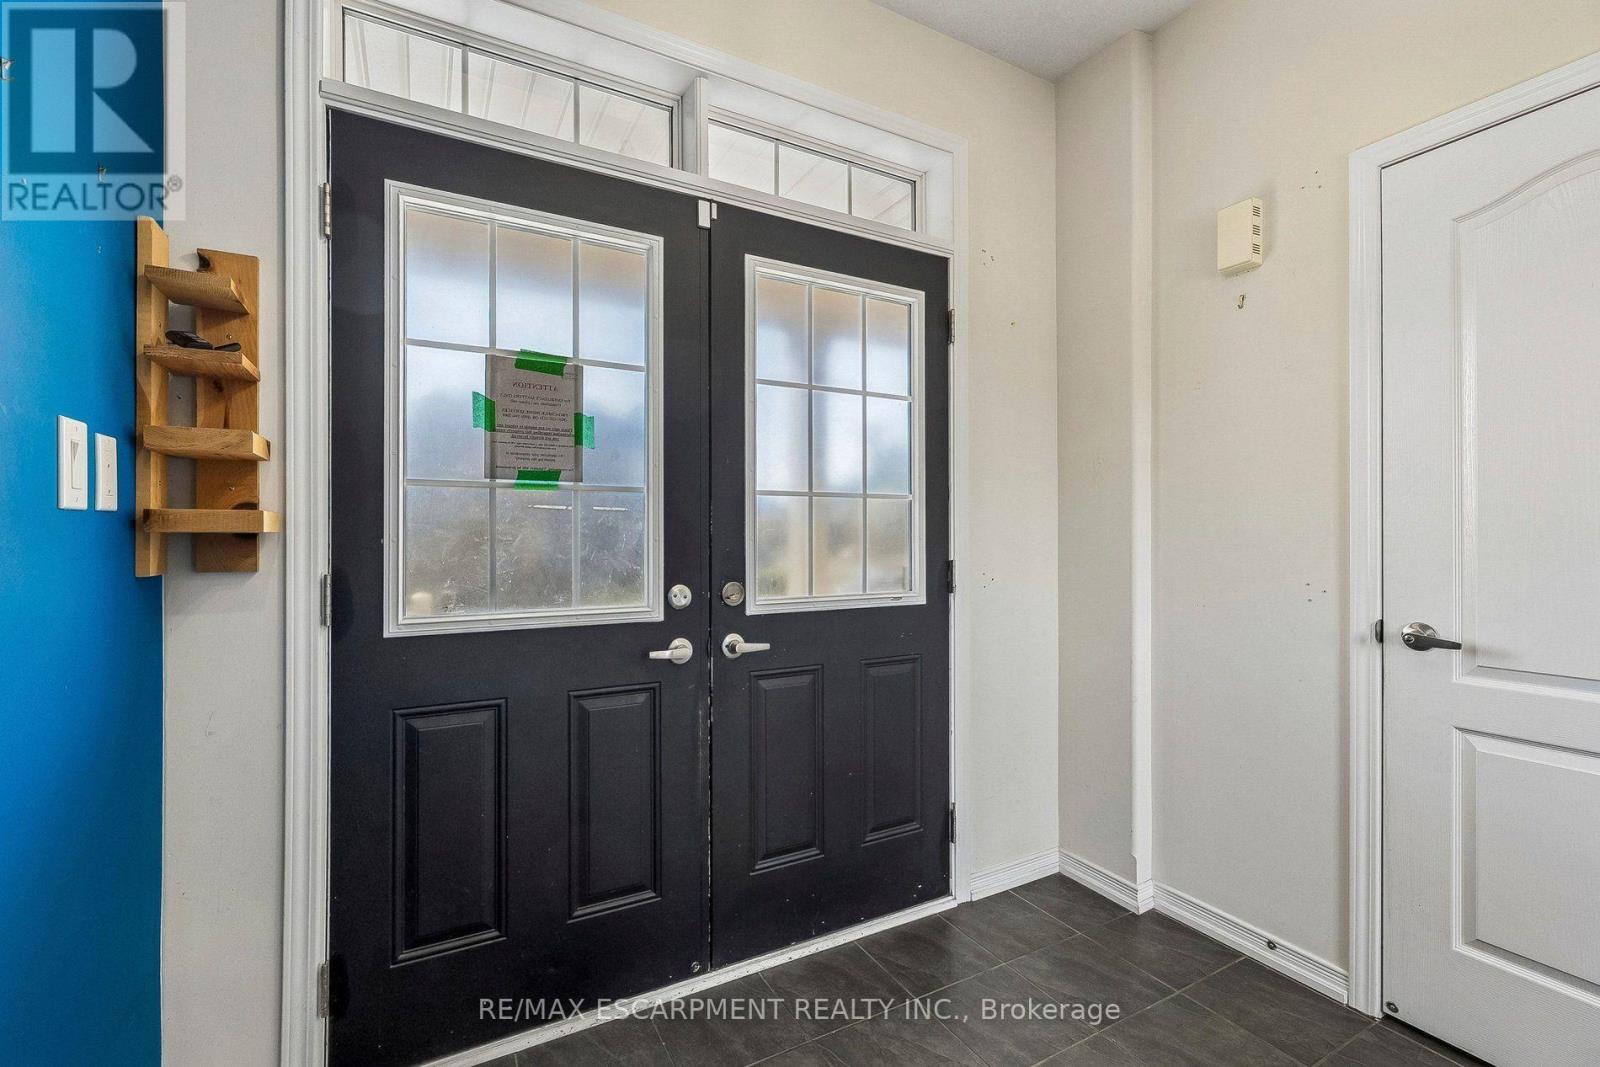
一楼 |
门厅 |
1.5 m |
1.24 m |
1.5 m x 1.24 m |
|
一楼 |
厨房 |
3.28 m |
2.67 m |
3.28 m x 2.67 m |
|
一楼 |
餐厅 |
4.17 m |
4.17 m |
4.17 m x 4.17 m |
|
一楼 |
客厅 |
6.93 m |
3.68 m |
6.93 m x 3.68 m |
|
一楼 |
浴室 |
|
|
Measurements not available |
设备间
https://www.realtor.ca/real-estate/30440471/16-alexandra-drive-thorold-hurricanemerrittville-562-hurricanemerrittville