
16 - 874 Arlington Street Saugeen Shores, Ontario N0H 2C4


$470,000管理费,Parking
$410 每月
管理费,Parking
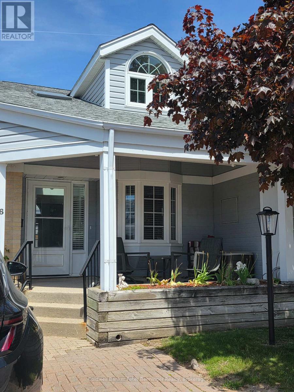
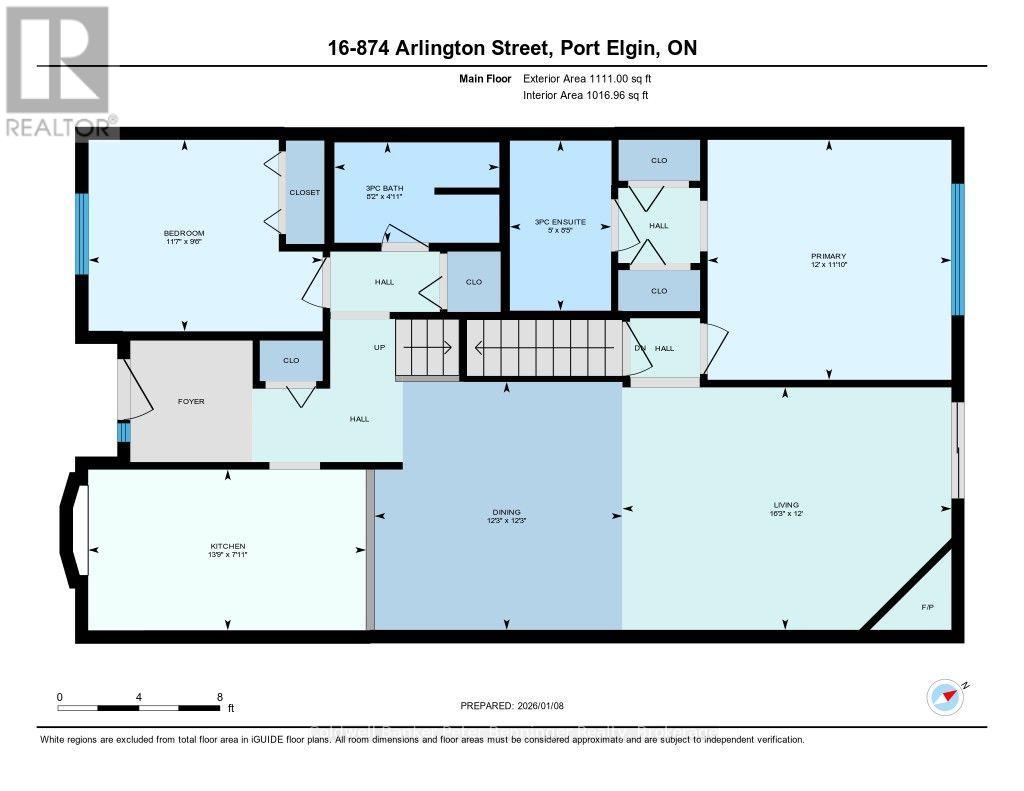
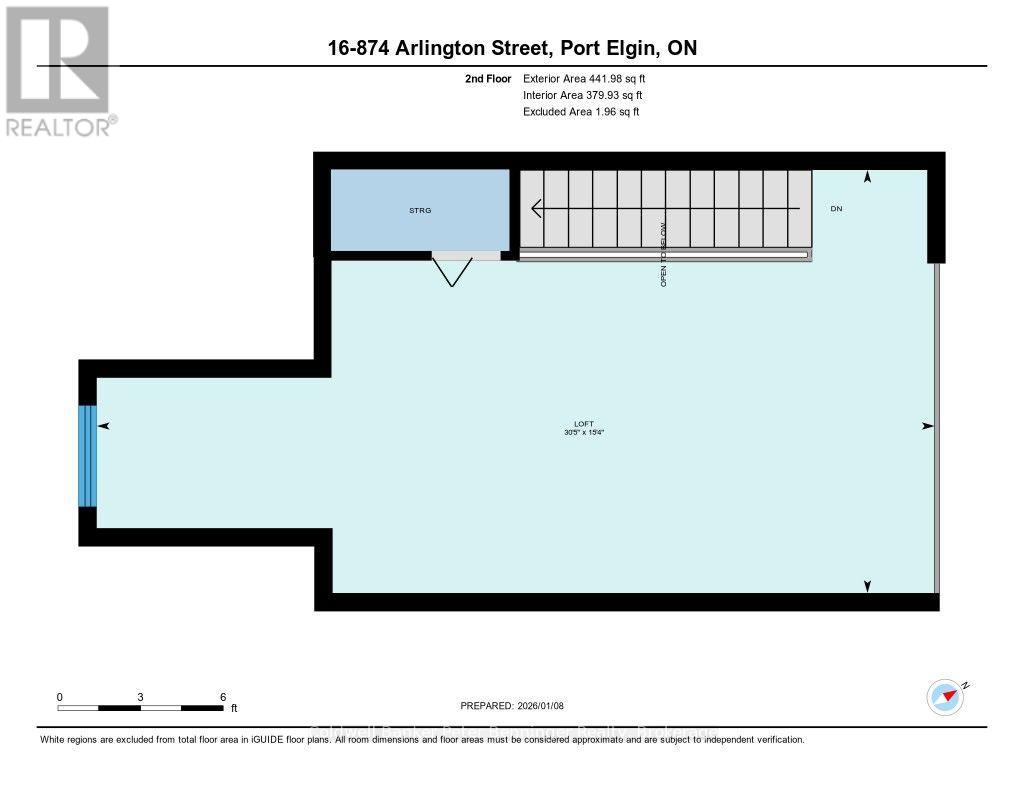
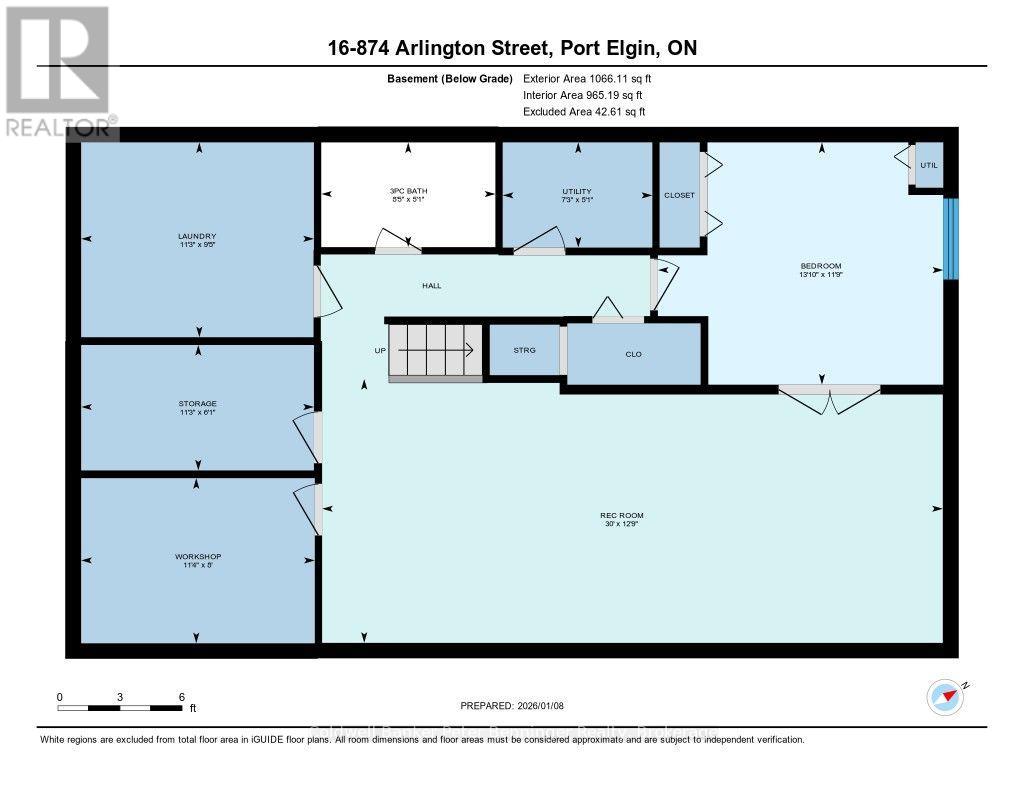
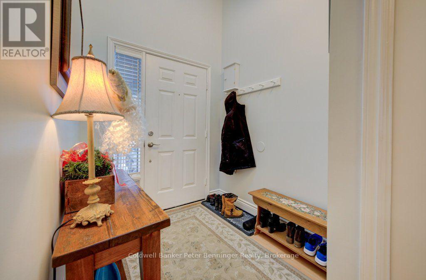
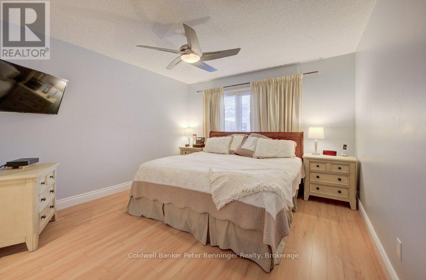
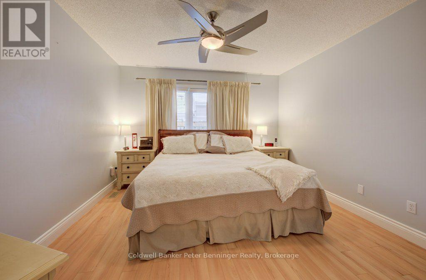
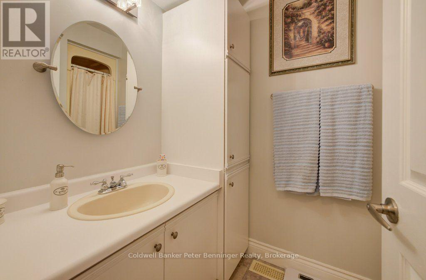
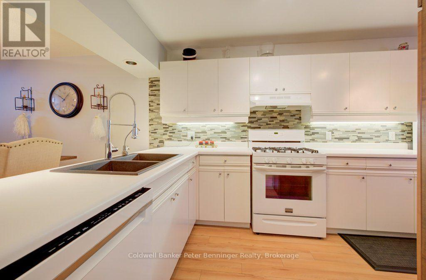
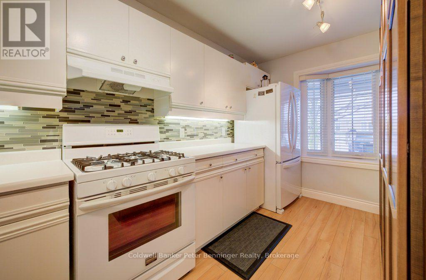
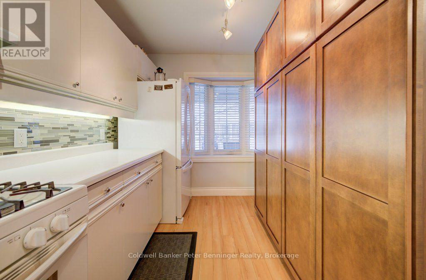
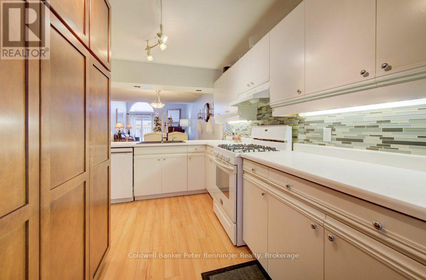
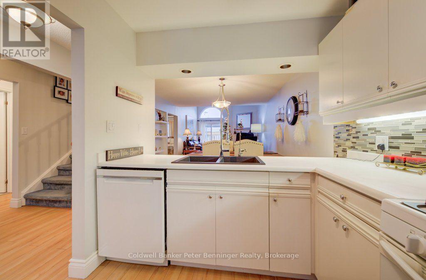
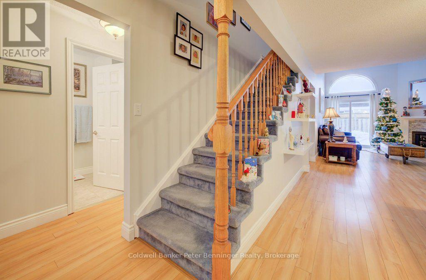
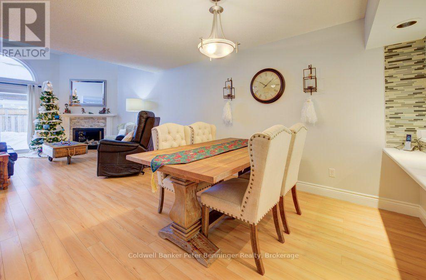
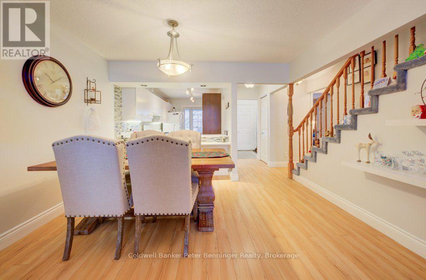
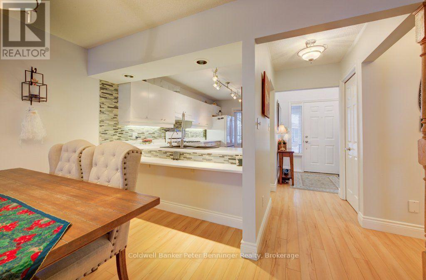
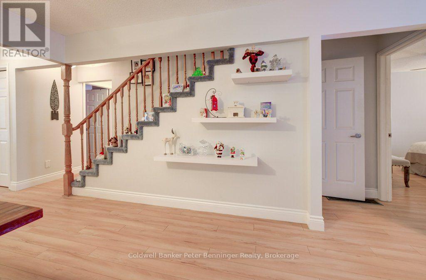
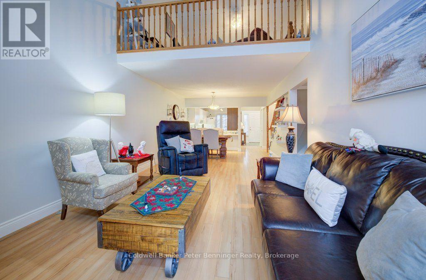
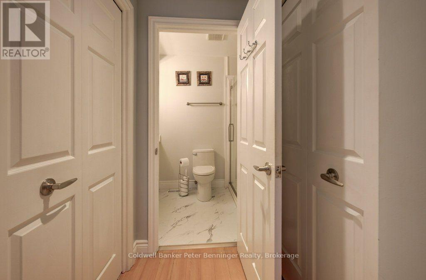
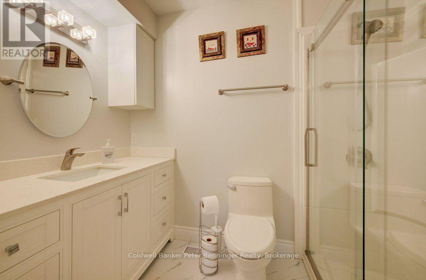
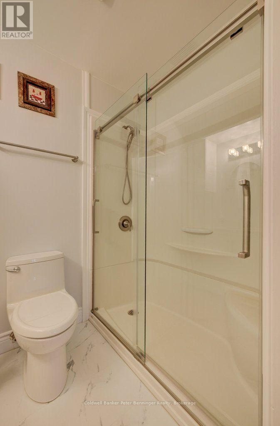
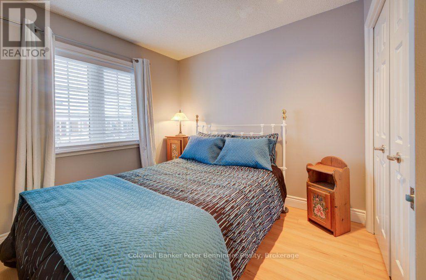
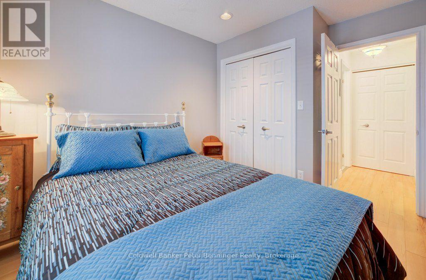
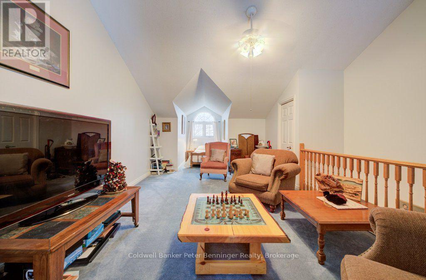
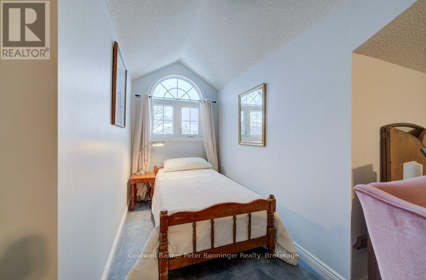
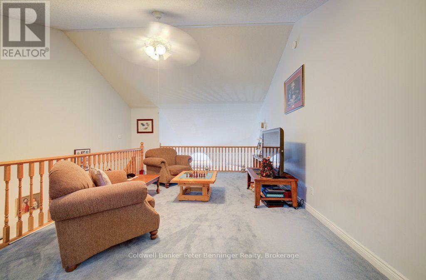
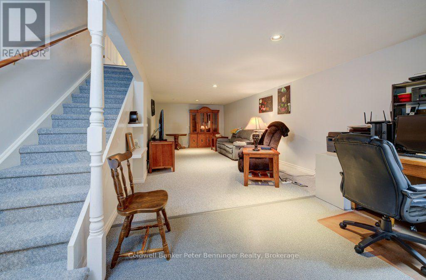
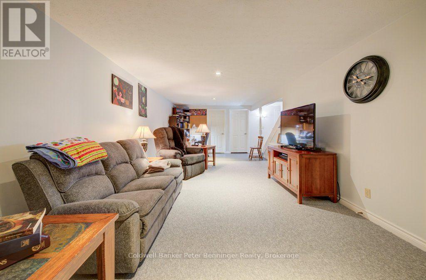
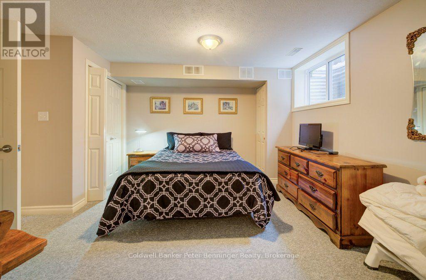
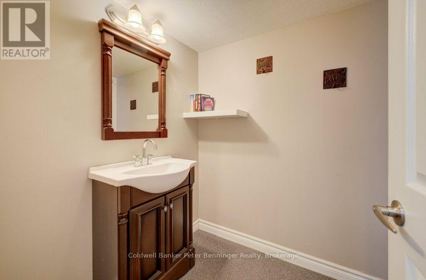
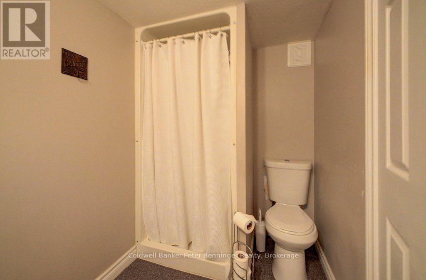
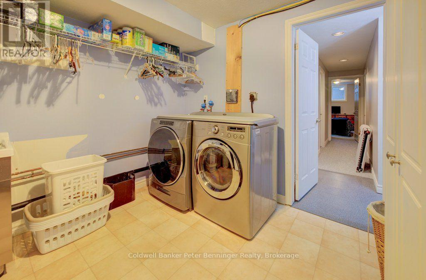
$410 每月Plenty of value here with three levels of attractively finished rooms, suitable for a single person, a family, or even a generational situation requiring an in-law-suite. This unit offers TWO parking spaces and a covered front porch with awnings to make it extra private! Inside is a bright entry with skylight and an open concept design leading from kitchen to dining room to living room (with gas fireplace). Slightly to the left is a front guest bedroom with a three piece bathroom and a closet with a secret ~ extra hookups for a second washer and dryer!!! Huge Primary Suite is at the back off of the living room which includes a walk-in-close and private bathroom. Kitchen has a vast custom pantry system and a lovely front window to watch the world go by! Open Concept pass-through area to the dining room! Second Floor loft is used as another guest bedroom now with a glorious dormer, however could also be a games room, rec room or hobby room!! Pretty view down over the living room and fireplace. Basement is finished with a laundry room, workshop, storage, large family room and another bedroom and three piece bathroom. Thoughtful updates include 2023 new furnace and air conditioner, tankless hot water (owned) and built-in custom pantries! Fresh painting and some touchups make this home move-in ready!! Seller is downsizing. All appliances included. One door down is visitor parking! Where else can you find this much "living" in this price range! Lovely home. (id:43681)
房源概要
| MLS® Number | X13657982 |
| 房源类型 | 民宅 |
| 社区名字 | Saugeen Shores |
| 附近的便利设施 | Beach, 公园, 学校, 礼拜场所 |
| 社区特征 | Pets Allowed With Restrictions, 社区活动中心 |
| 特征 | Level, Guest Suite |
| 总车位 | 2 |
| 结构 | Patio(s), Porch |
详 情
| 浴室 | 3 |
| 地上卧房 | 3 |
| 总卧房 | 3 |
| Age | 31 To 50 Years |
| 公寓设施 | Visitor Parking, Fireplace(s) |
| 家电类 | Water Meter, Water Heater, 窗帘 |
| 地下室进展 | 已装修 |
| 地下室功能 | Walk-up |
| 地下室类型 | N/a (finished), Full, N/a |
| 空调 | 中央空调 |
| 外墙 | 乙烯基壁板 |
| Fire Protection | Smoke Detectors |
| 壁炉 | 有 |
| Fireplace Total | 1 |
| 地基类型 | 混凝土浇筑 |
| 供暖方式 | 电 |
| 供暖类型 | 压力热风 |
| 储存空间 | 2 |
| 内部尺寸 | 1200 - 1399 Sqft |
| 类型 | 联排别墅 |
车 位
| 没有车库 |
土地
| 英亩数 | 无 |
| 土地便利设施 | Beach, 公园, 学校, 宗教场所 |
| 规划描述 | R4 |
房 间
| 楼 层 | 类 型 | 长 度 | 宽 度 | 面 积 |
|---|---|---|---|---|
| 二楼 | Bedroom 4 | 4.67 m | 9.14 m | 4.67 m x 9.14 m |
| 地下室 | 第三卧房 | 3.58 m | 4.22 m | 3.58 m x 4.22 m |
| 地下室 | 洗衣房 | 2.87 m | 3.43 m | 2.87 m x 3.43 m |
| 地下室 | 娱乐,游戏房 | 3.89 m | 9.14 m | 3.89 m x 9.14 m |
| 地下室 | 其它 | 1.85 m | 3.43 m | 1.85 m x 3.43 m |
| 地下室 | 设备间 | 1.55 m | 2.21 m | 1.55 m x 2.21 m |
| 地下室 | Workshop | 2.44 m | 3.45 m | 2.44 m x 3.45 m |
| 地下室 | 浴室 | 1.55 m | 2.57 m | 1.55 m x 2.57 m |
| 一楼 | 浴室 | 1.5 m | 2.49 m | 1.5 m x 2.49 m |
| 一楼 | 浴室 | 2.57 m | 1.52 m | 2.57 m x 1.52 m |
| 一楼 | 第二卧房 | 2.9 m | 3.53 m | 2.9 m x 3.53 m |
| 一楼 | 餐厅 | 3.73 m | 3.73 m | 3.73 m x 3.73 m |
| 一楼 | 其它 | 2.16 m | 2.26 m | 2.16 m x 2.26 m |
| 一楼 | 厨房 | 2.41 m | 4.19 m | 2.41 m x 4.19 m |
| 一楼 | 客厅 | 3.66 m | 4.95 m | 3.66 m x 4.95 m |
| 一楼 | 主卧 | 3.61 m | 3.66 m | 3.61 m x 3.66 m |
https://www.realtor.ca/real-estate/30136410/16-874-arlington-street-saugeen-shores-saugeen-shores

The trademarks REALTOR®, REALTORS®, and the REALTOR® logo are controlled by The Canadian Real Estate Association (CREA) and identify real estate professionals who are members of CREA. The trademarks MLS®, Multiple Listing Service® and the associated logos are owned by The Canadian Real Estate Association (CREA) and identify the quality of services provided by real estate professionals who are members of CREA. The trademark DDF® is owned by The Canadian Real Estate Association (CREA) and identifies CREA's Data Distribution Facility (DDF®)
Muskoka Haliburton Orillia – The Lakelands Association of REALTORS®
Coldwell Banker Peter Benninger Realty
September 21 2026 04:30:01
