
16 - 645 Davenport Road Toronto (Casa Loma), Ontario M5R 1L3


$1,599,000管理费,Common Area Maintenance, Insurance, Parking, Water
$861.30 每月
管理费,Common Area Maintenance, Insurance, Parking, Water
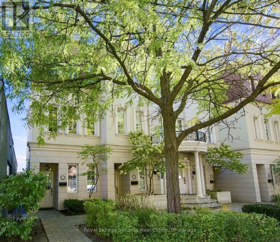
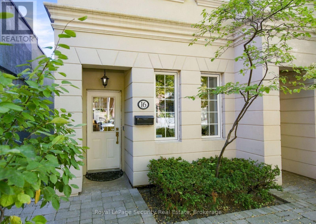
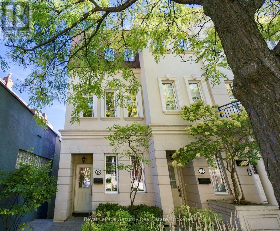
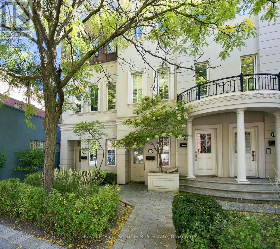
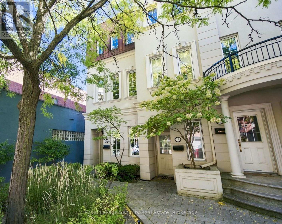
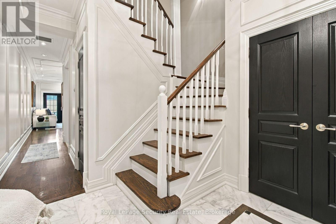
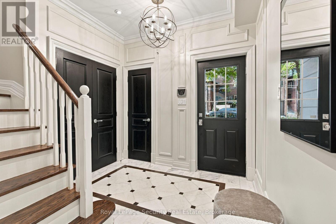
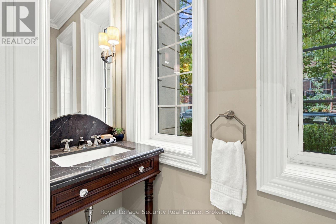
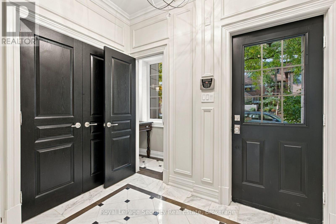
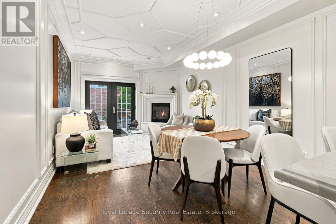
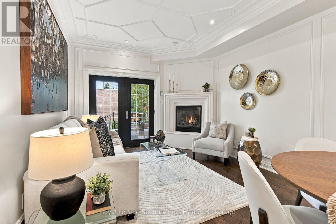
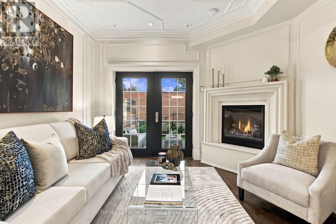
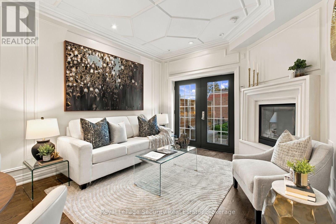
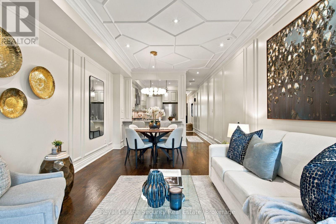
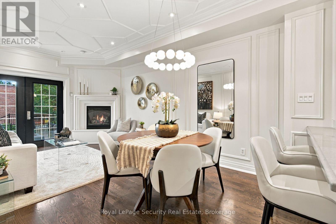
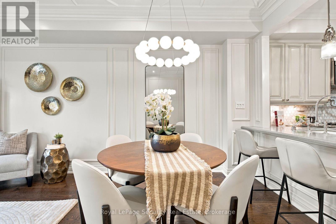
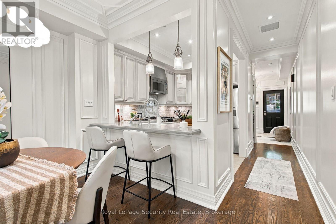
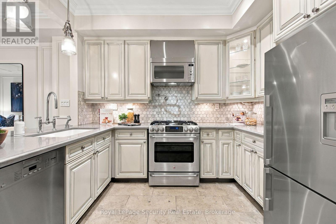
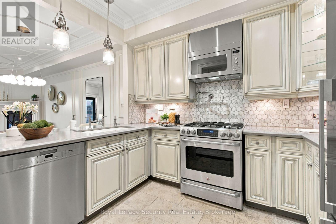
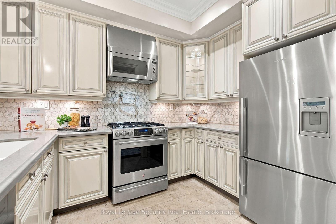
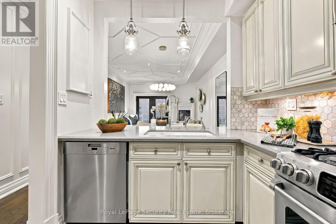
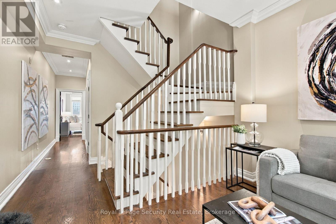
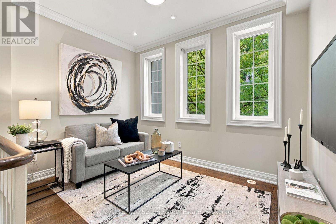
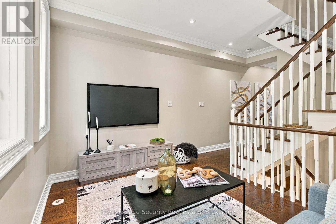
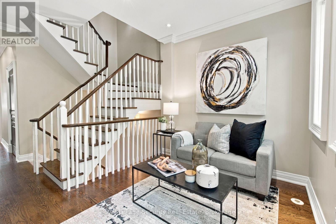
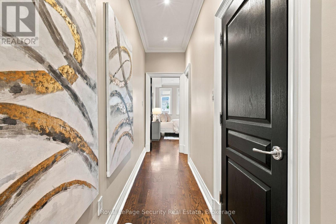
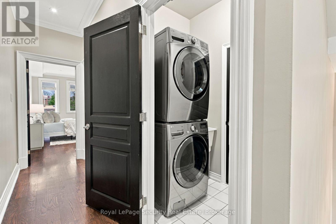
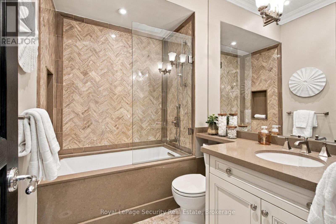
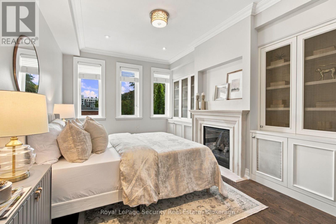
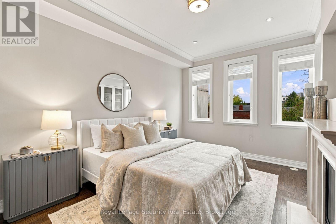
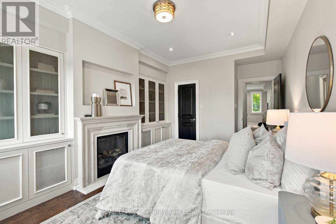
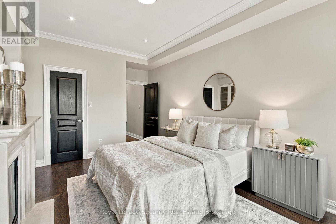
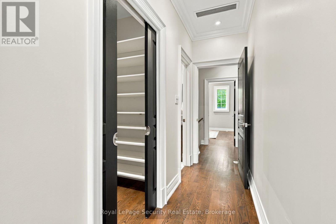
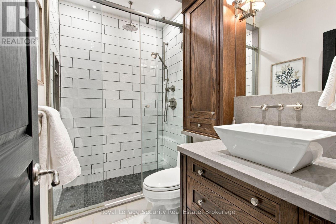
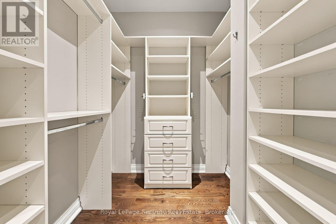
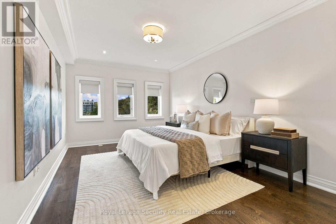
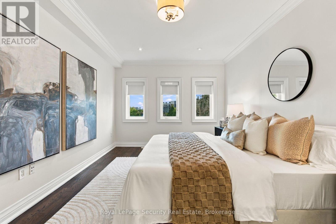
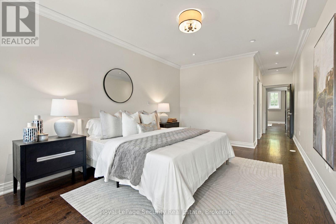
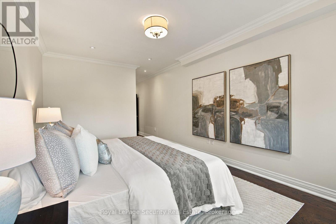
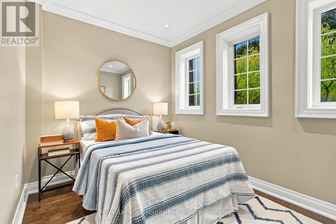
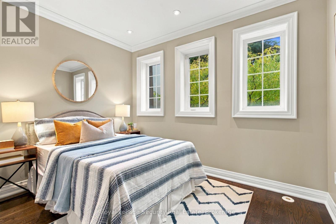
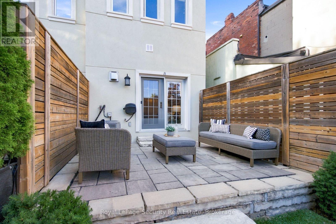
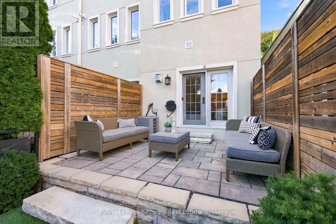
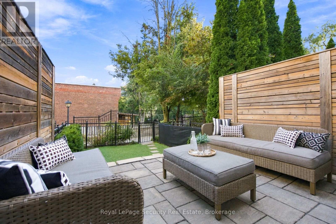
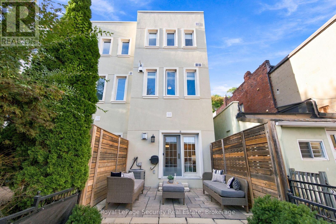
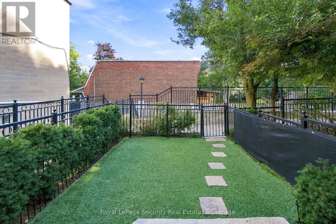
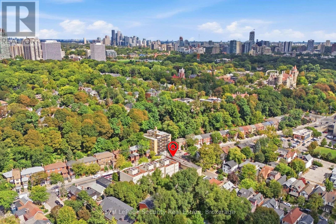
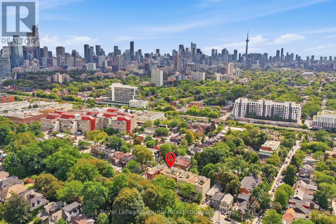
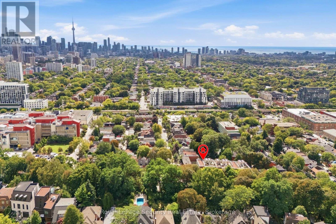
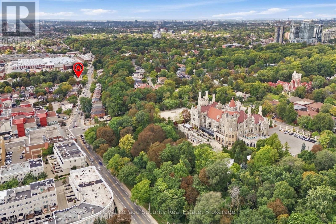
$861.30 每月A Rare Casa Loma Find! Discover the space, elegance and comfort of this exceptional three-storey end-unit townhome, the largest residence in the sought-after Castle Terrace complex. Offering approximately 1,860 sq. ft. of beautifully renovated living space, this distinctive home combines timeless finishes, generous proportions and an abundance of natural light.From the welcoming limestone foyer to the elegant open-concept living and dining areas, every detail creates a warm and inviting atmosphere. Enjoy 9-foot ceilings, rich plank hardwood floors, crown moulding, wainscoting and pot lights throughout. The spacious living room features a gas fireplace with raised limestone surround and walkout to a private south-facing outdoor retreat of approximately 360 sq. ft., complete with stone patio, new fencing and pet-friendly artificial turf.The beautifully appointed kitchen features limestone flooring, an elegant marble mosaic backsplash and quality Kohler fixtures and hardware. A convenient two-piece powder room completes the main level.The thoughtfully designed upper levels offer exceptional flexibility. The second floor features a comfortable family room, a third bedroom with built-in shelving, its own gas fireplace and built-in TV area, plus convenient laundry with sink. Privately situated on the third floor, the spacious primary suite offers a generous walk-in closet and beautifully appointed three-piece ensuite.Freshly painted and beautifully maintained, with Toronto skyline and CN Tower views from select rooms. Just a seven-minute walk to the subway, with convenient cycling routes nearby. Minutes to Casa Loma, Forest Hill Village, Wychwood Barns, parks, schools, shopping, dining and the vibrant Dupont Street corridor.Enjoy the rare combination of space, privacy and sophisticated urban living in one of Toronto's most desirable neighbourhoods. Come see what makes this home so special! (id:43681)
Open House
现在这个房屋大家可以去Open House参观了!
2:00 pm
结束于:4:00 pm
房源概要
| MLS® Number | C14181222 |
| 房源类型 | 民宅 |
| 社区名字 | Casa Loma |
| 附近的便利设施 | 公共交通 |
| 社区特征 | Pets Allowed With Restrictions |
| 特征 | 无地毯 |
| 总车位 | 1 |
详 情
| 浴室 | 3 |
| 地上卧房 | 3 |
| 总卧房 | 3 |
| 公寓设施 | Visitor Parking, Storage - Locker |
| 家电类 | 洗碗机, 烘干机, Water Heater, 微波炉, 炉子, 洗衣机, 窗帘, 冰箱 |
| 地下室类型 | 没有 |
| 空调 | 中央空调 |
| 外墙 | 石, 灰泥 |
| 壁炉 | 有 |
| Flooring Type | 石, Hardwood, Ceramic |
| 客人卫生间(不包含洗浴) | 1 |
| 供暖方式 | 天然气 |
| 供暖类型 | 压力热风 |
| 储存空间 | 3 |
| 内部尺寸 | 1800 - 1999 Sqft |
| 类型 | 联排别墅 |
车 位
| 地下 | |
| Garage |
土地
| 英亩数 | 无 |
| 土地便利设施 | 公共交通 |
| 规划描述 | 住宅 |
房 间
| 楼 层 | 类 型 | 长 度 | 宽 度 | 面 积 |
|---|---|---|---|---|
| 二楼 | 家庭房 | 3.43 m | 2.74 m | 3.43 m x 2.74 m |
| 二楼 | 洗衣房 | 1.69 m | 1.32 m | 1.69 m x 1.32 m |
| 二楼 | 第三卧房 | 4.7 m | 3.51 m | 4.7 m x 3.51 m |
| 三楼 | 主卧 | 5.28 m | 3.51 m | 5.28 m x 3.51 m |
| 三楼 | 第二卧房 | 4.32 m | 3.43 m | 4.32 m x 3.43 m |
| 一楼 | 门厅 | 2.79 m | 2.69 m | 2.79 m x 2.69 m |
| 一楼 | 厨房 | 3.53 m | 2.43 m | 3.53 m x 2.43 m |
| 一楼 | 餐厅 | 5.97 m | 3.51 m | 5.97 m x 3.51 m |
| 一楼 | 客厅 | 5.97 m | 3.51 m | 5.97 m x 3.51 m |
https://www.realtor.ca/real-estate/30513888/16-645-davenport-road-toronto-casa-loma-casa-loma

The trademarks REALTOR®, REALTORS®, and the REALTOR® logo are controlled by The Canadian Real Estate Association (CREA) and identify real estate professionals who are members of CREA. The trademarks MLS®, Multiple Listing Service® and the associated logos are owned by The Canadian Real Estate Association (CREA) and identify the quality of services provided by real estate professionals who are members of CREA. The trademark DDF® is owned by The Canadian Real Estate Association (CREA) and identifies CREA's Data Distribution Facility (DDF®)
Toronto Real Estate Board
Royal LePage Security Real Estate
November 14 2026 05:58:59
