
16 - 31 Sawmill Road St. Catharines (Grapeview), Ontario L2S 0A1


$899,800管理费,Insurance, Common Area Maintenance, Water
$673.67 每月
管理费,Insurance, Common Area Maintenance, Water
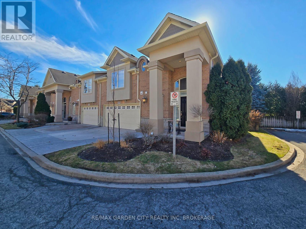
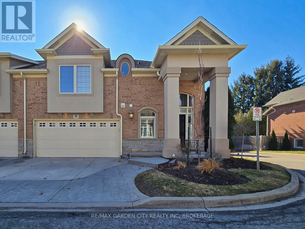
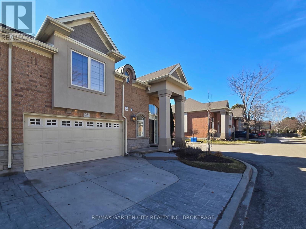
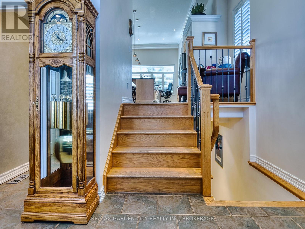
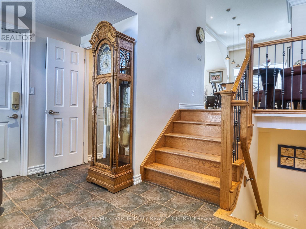
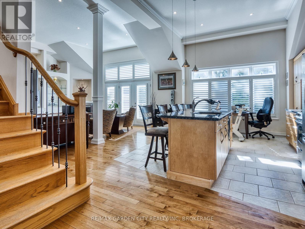
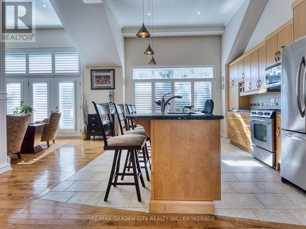
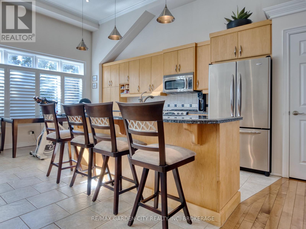
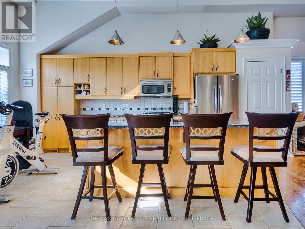
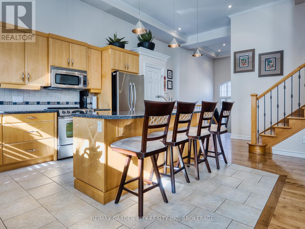
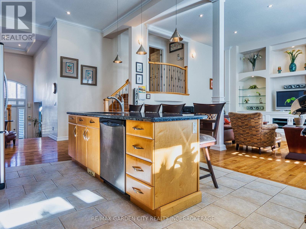
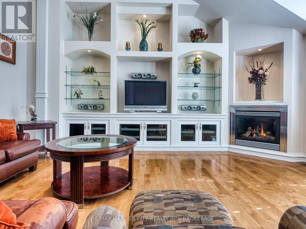
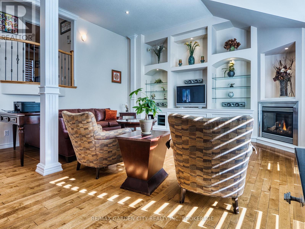
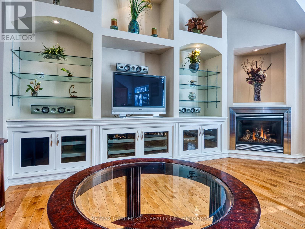
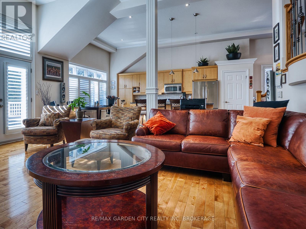
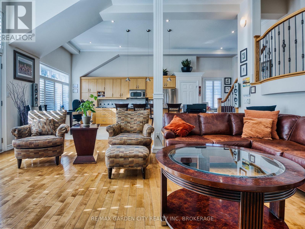
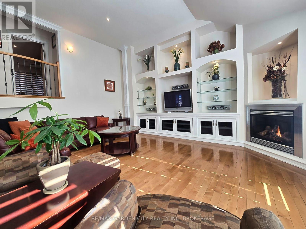
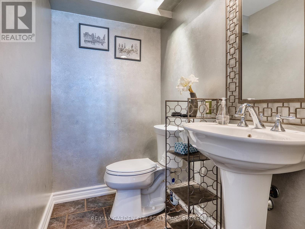
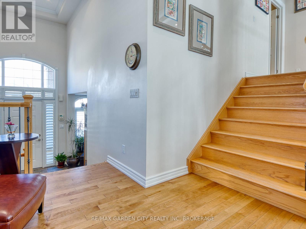
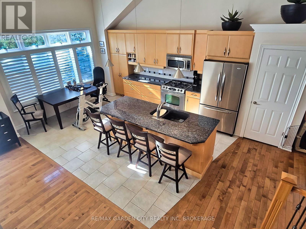
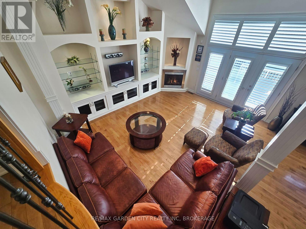
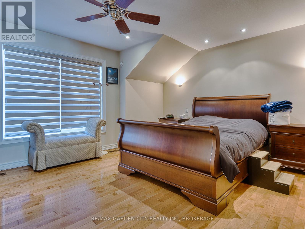
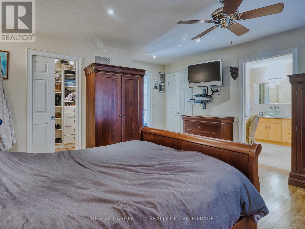
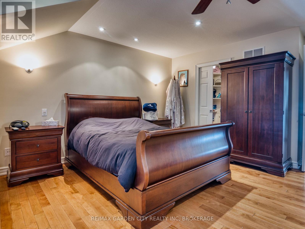
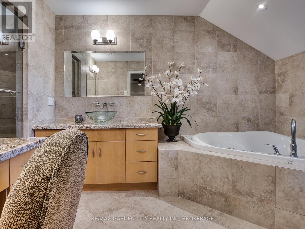
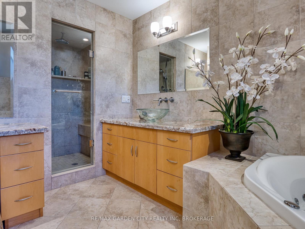
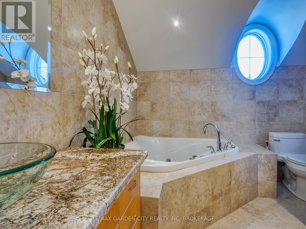
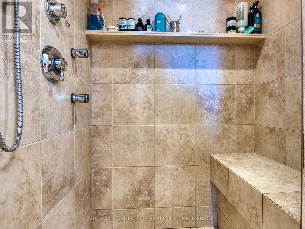
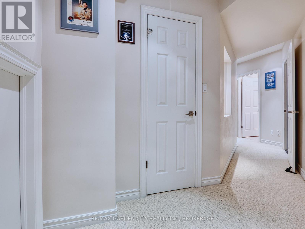
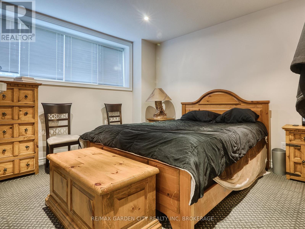
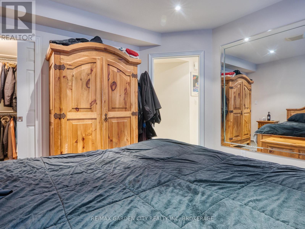
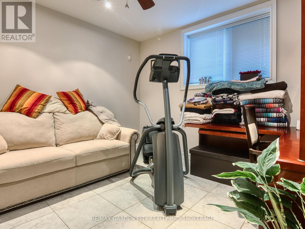
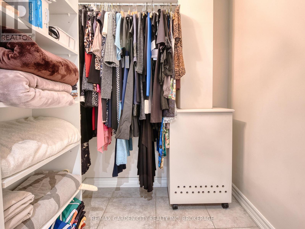
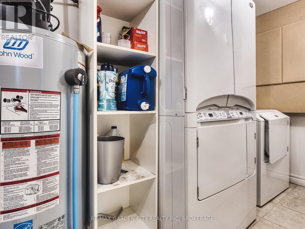
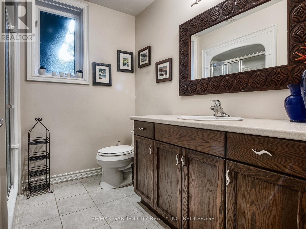
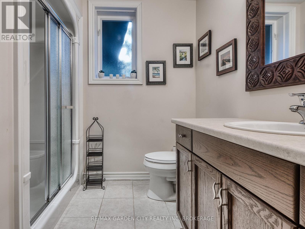
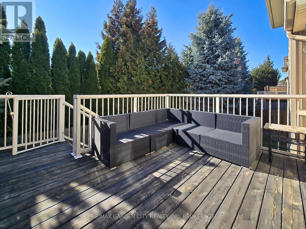
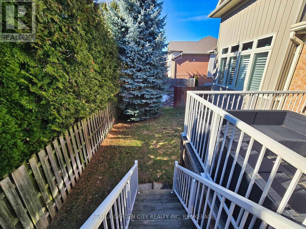
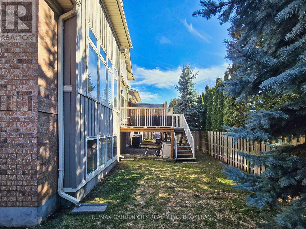
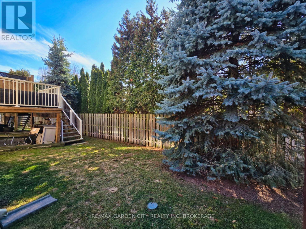
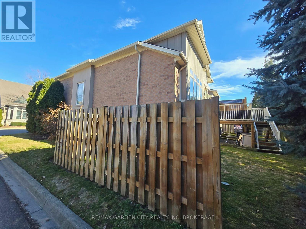
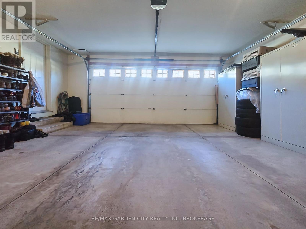
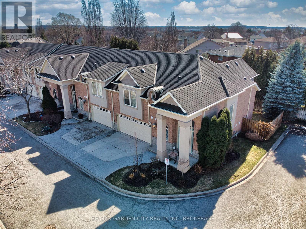
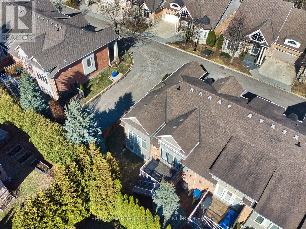
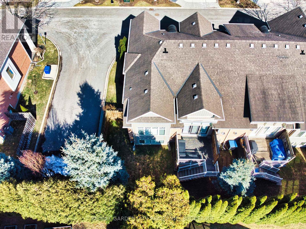
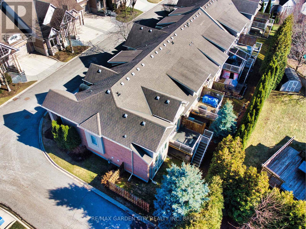
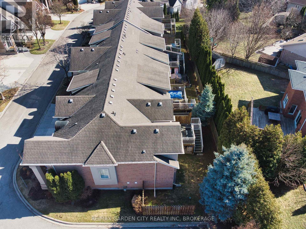
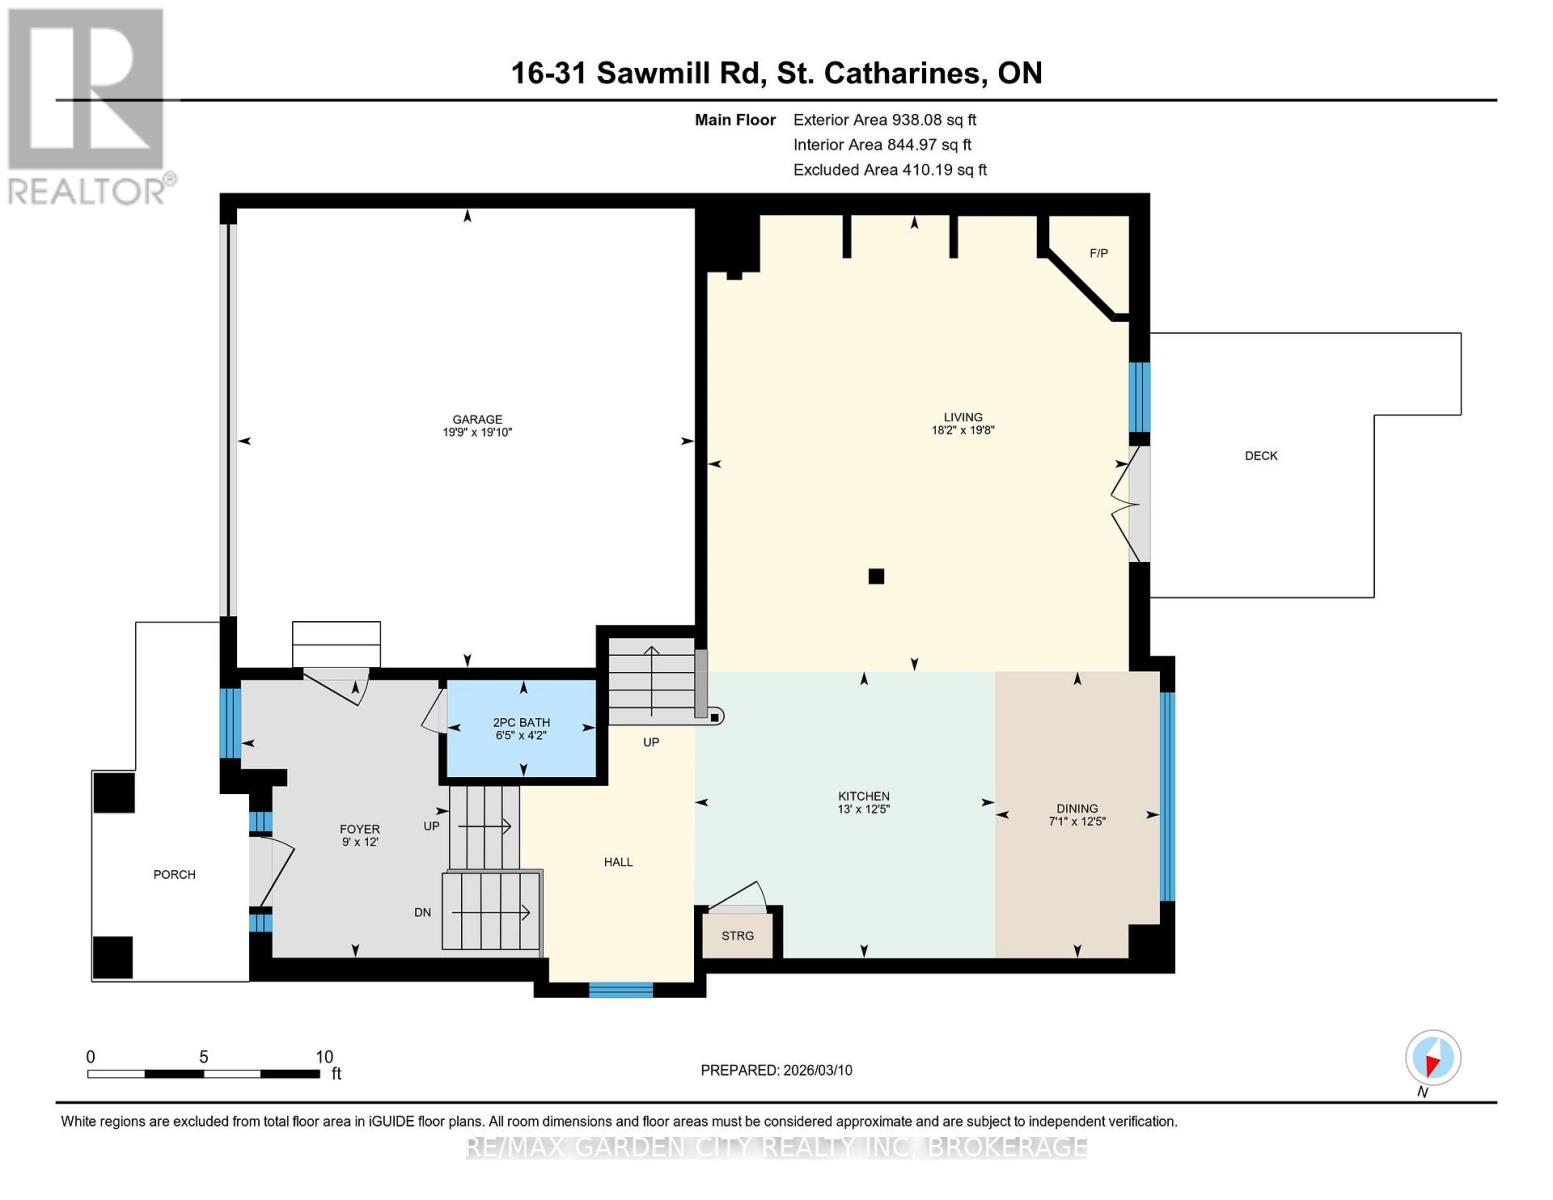
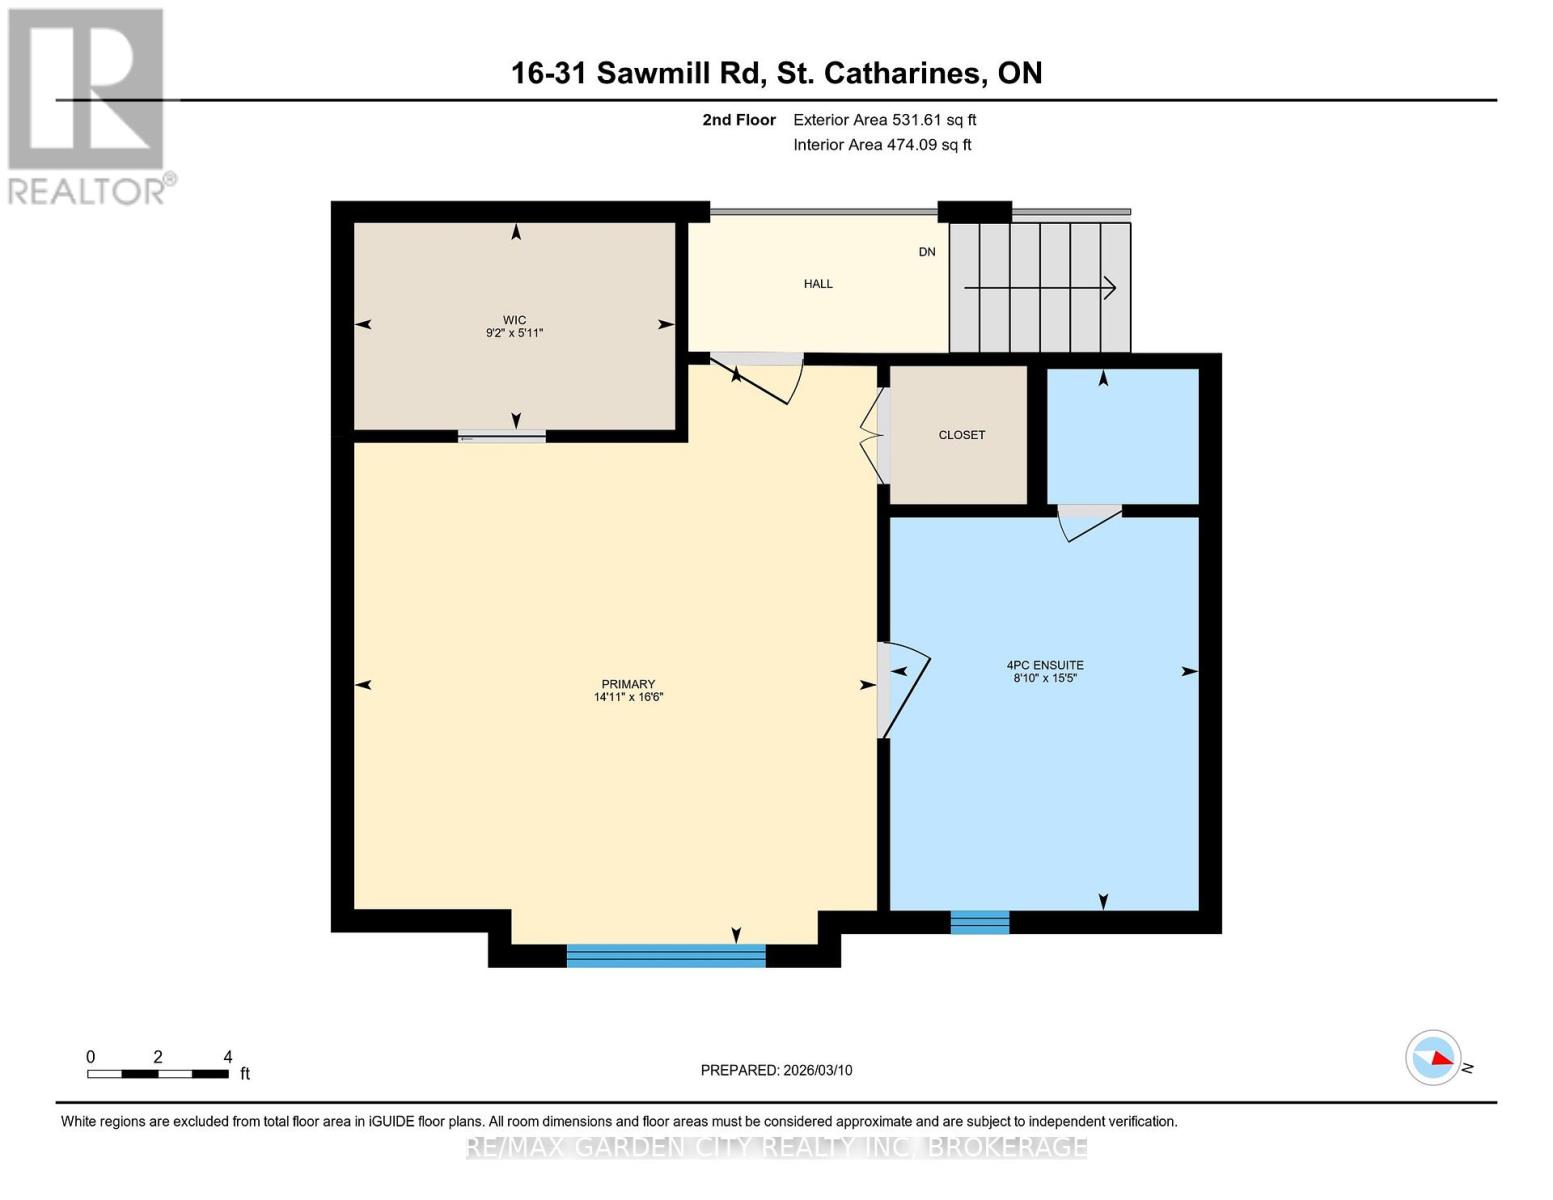
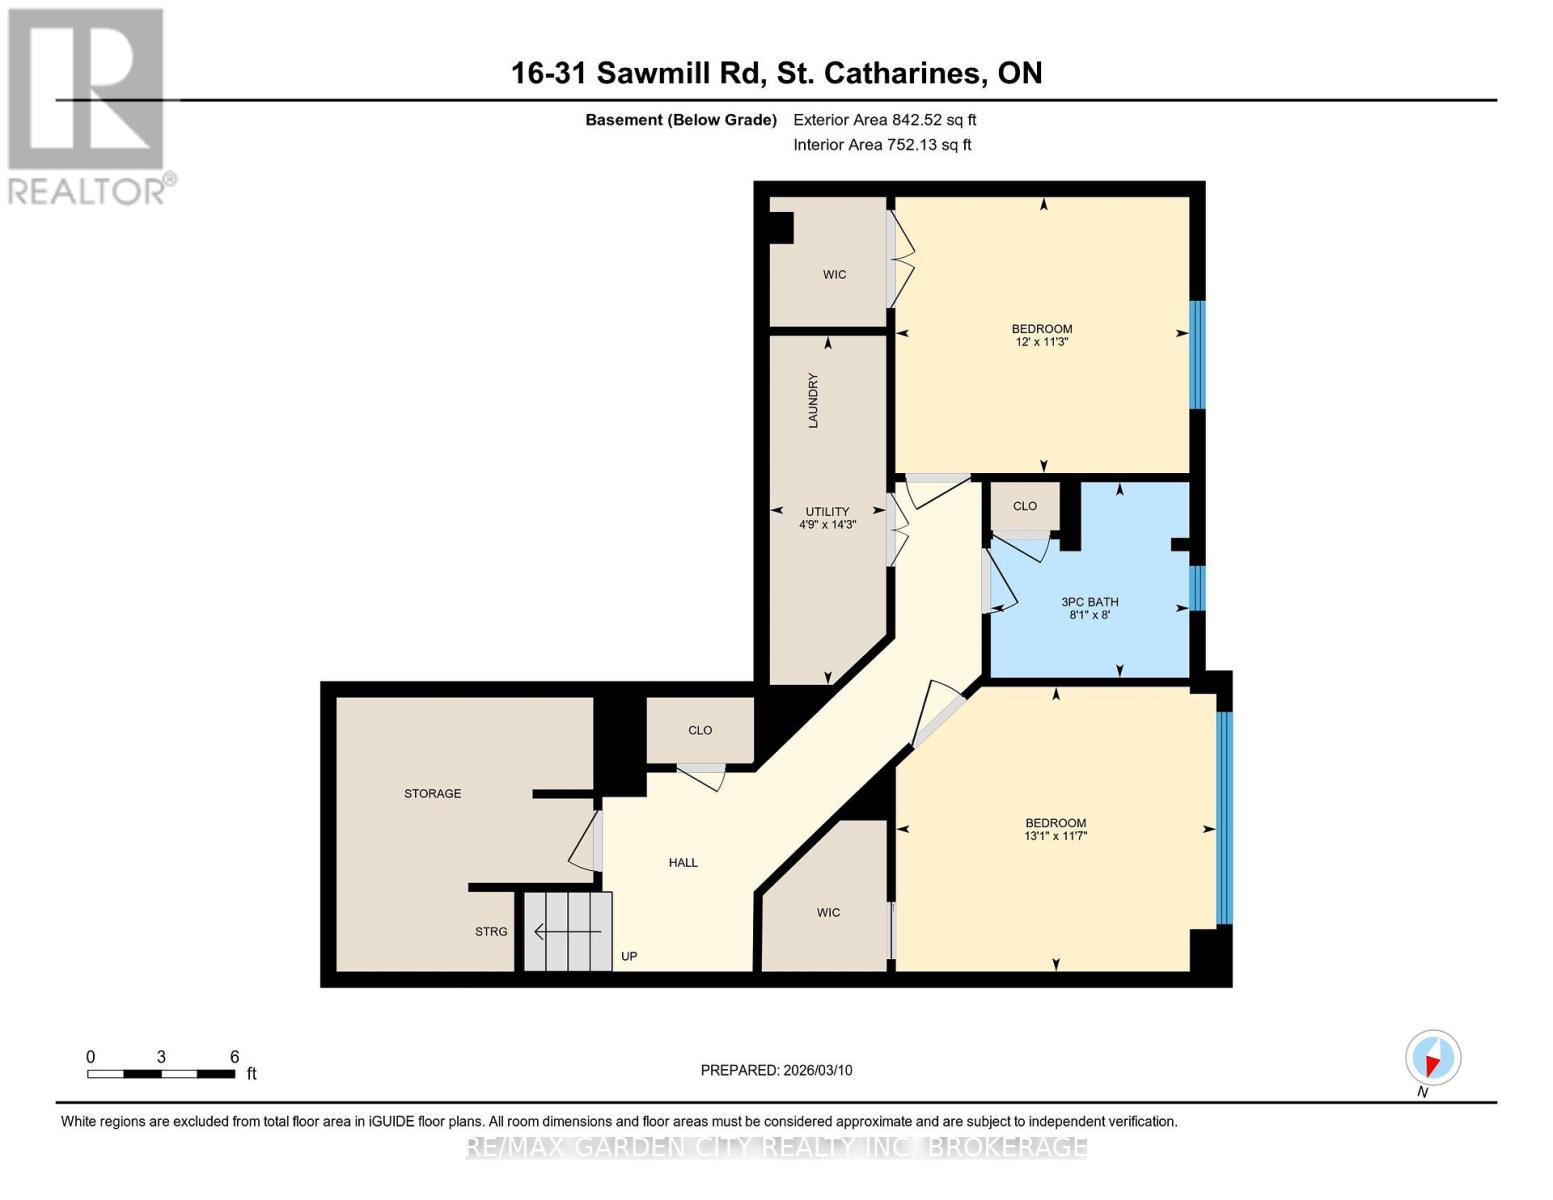
$673.67 每月Welcome to prestigious Cobblestone Gates, an upscale townhome community in the Martindale area, backing onto the Twelve Mile Creek corridor. This well maintained end unit has a double concrete driveway with attached double car garage and electric opener. Mature landscaping with private backyard area and side deck, lawn irrigation system. Grand pillars and covered entrance invite you to a spacious tiled foyer, 2-piece powder room and garage access. The bright open concept great room/kitchen, boasts soaring vaulted ceilings with cove molding and pot lights, built in cabinetry, gas fireplace, rich hardwood flooring, garden doors to deck, California shutters, dining area, custom dovetailed maple kitchen cabinets, blue granite countertops, island and counter lighting. The master bedroom has hardwood floors, 4-piece ensuite, separate shower and air tub, walk in closet plus a secondary closet with rough in for laundry. Laundry chute to lower level. Lower level has high ceilings plus 2 finished bedrooms and walk in closets, storage room, shelving, laundry room, 3-piece with sit down shower, sump pump, alarm system, FAG, CA, CV. Enjoy this carefree living with exterior maintenance handled for you. Surrounded by nature, walking trails, the Merritt Trail and only minutes to the city center, restaurants, new hospital, Performing Arts Center, QEW, 406 Hwy easy access and all amenities. (id:43681)
房源概要
| MLS® Number | X13519348 |
| 房源类型 | 民宅 |
| 社区名字 | 453 - Grapeview |
| 社区特征 | Pets Allowed With Restrictions |
| 特征 | Flat Site, Level, Guest Suite, Sump Pump |
| 总车位 | 4 |
| 结构 | Deck |
详 情
| 浴室 | 3 |
| 地上卧房 | 1 |
| 地下卧室 | 2 |
| 总卧房 | 3 |
| Age | 16 To 30 Years |
| 公寓设施 | Fireplace(s), Separate 电ity Meters |
| 家电类 | Garage Door Opener Remote(s), Central Vacuum, Water Heater, Water Meter |
| 地下室进展 | 已装修 |
| 地下室类型 | 全完工 |
| 空调 | 中央空调 |
| 外墙 | 砖, 石 |
| 壁炉 | 有 |
| Fireplace Total | 1 |
| 地基类型 | 混凝土浇筑 |
| 客人卫生间(不包含洗浴) | 1 |
| 供暖方式 | 天然气 |
| 供暖类型 | 压力热风 |
| 储存空间 | 2 |
| 内部尺寸 | 1200 - 1399 Sqft |
| 类型 | 联排别墅 |
车 位
| 附加车库 | |
| Garage |
土地
| 英亩数 | 无 |
| Landscape Features | Landscaped, Lawn Sprinkler |
| 规划描述 | R1 |
房 间
| 楼 层 | 类 型 | 长 度 | 宽 度 | 面 积 |
|---|---|---|---|---|
| 二楼 | 卧室 | 5.03 m | 4.54 m | 5.03 m x 4.54 m |
| 二楼 | 其它 | 2.79 m | 1.8 m | 2.79 m x 1.8 m |
| 二楼 | 浴室 | 4.781 m | 2.68 m | 4.781 m x 2.68 m |
| 地下室 | 浴室 | 2.47 m | 2.43 m | 2.47 m x 2.43 m |
| 地下室 | 设备间 | 4.34 m | 1.45 m | 4.34 m x 1.45 m |
| 地下室 | 第二卧房 | 3.66 m | 3.44 m | 3.66 m x 3.44 m |
| 地下室 | 第三卧房 | 3.99 m | 3.54 m | 3.99 m x 3.54 m |
| 一楼 | 门厅 | 3.65 m | 2.74 m | 3.65 m x 2.74 m |
| 一楼 | 客厅 | 6 m | 5.54 m | 6 m x 5.54 m |
| 一楼 | 厨房 | 3.96 m | 3.77 m | 3.96 m x 3.77 m |
| 一楼 | 餐厅 | 3.77 m | 2.17 m | 3.77 m x 2.17 m |
| 一楼 | 浴室 | 1.96 m | 1.28 m | 1.96 m x 1.28 m |
https://www.realtor.ca/real-estate/29985606/16-31-sawmill-road-st-catharines-grapeview-453-grapeview

The trademarks REALTOR®, REALTORS®, and the REALTOR® logo are controlled by The Canadian Real Estate Association (CREA) and identify real estate professionals who are members of CREA. The trademarks MLS®, Multiple Listing Service® and the associated logos are owned by The Canadian Real Estate Association (CREA) and identify the quality of services provided by real estate professionals who are members of CREA. The trademark DDF® is owned by The Canadian Real Estate Association (CREA) and identifies CREA's Data Distribution Facility (DDF®)
Niagara Association of REALTORS®
RE/MAX Garden City Realty Inc, Brokerage
July 03 2026 05:24:51
