
16 - 10 Maple Grove Drive Oakville (Mo Morrison), Ontario L6J 0E1


$10,500 Monthly
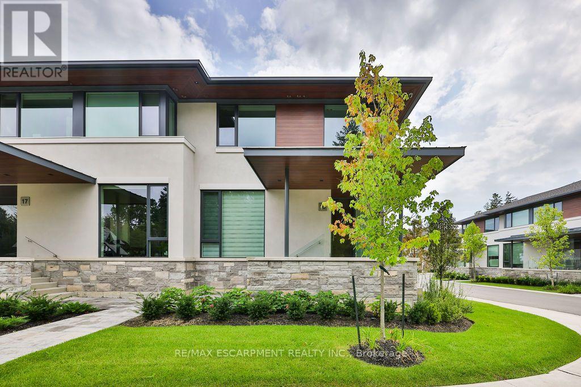
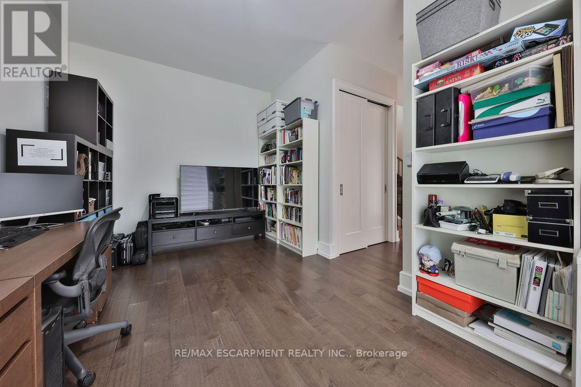
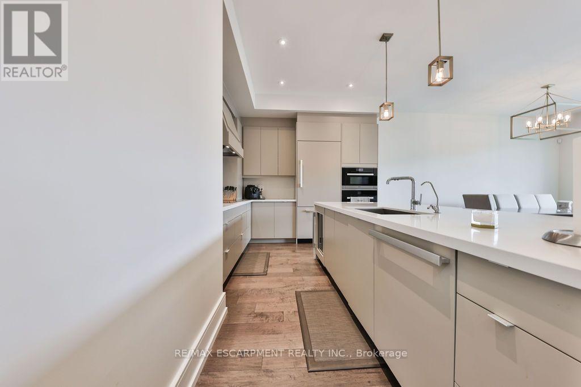
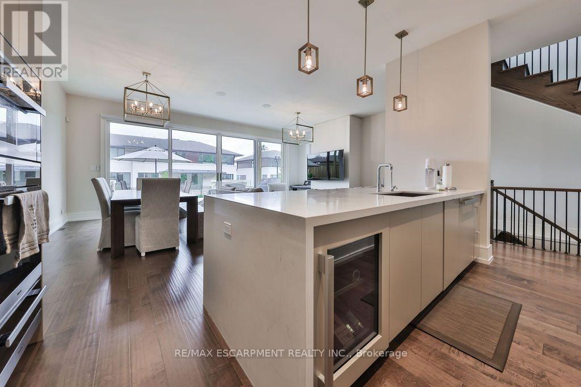
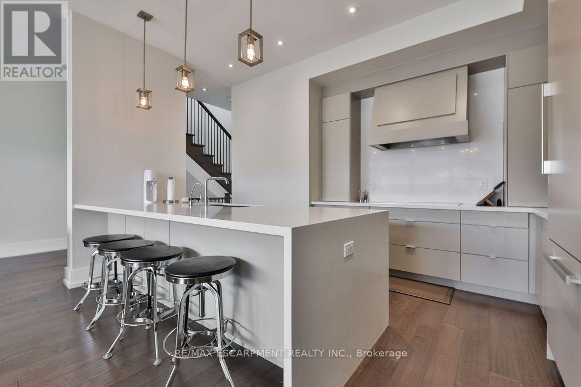
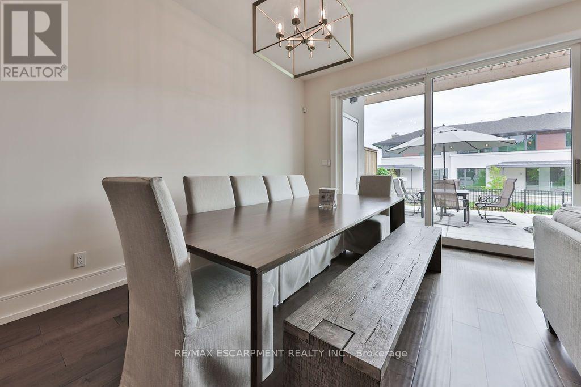
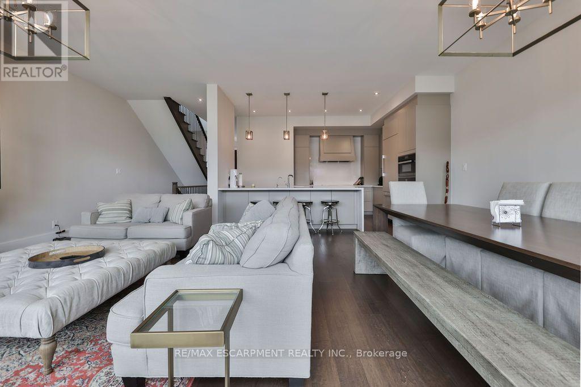
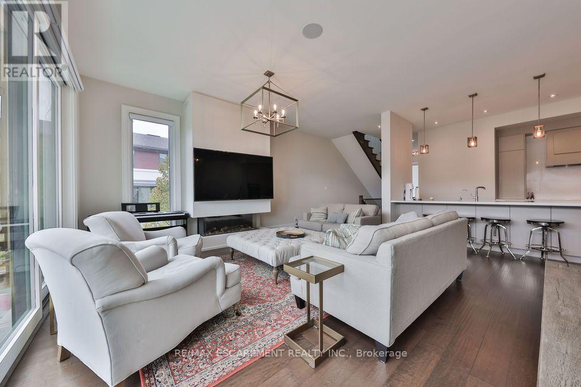
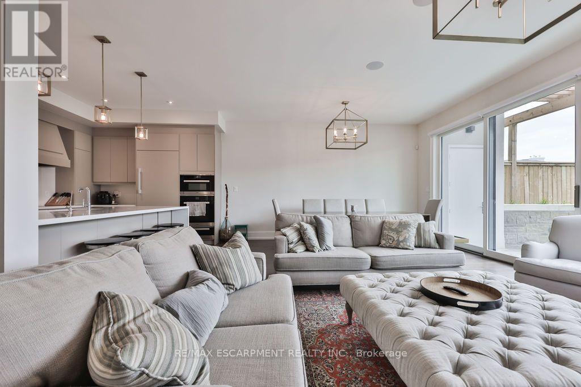
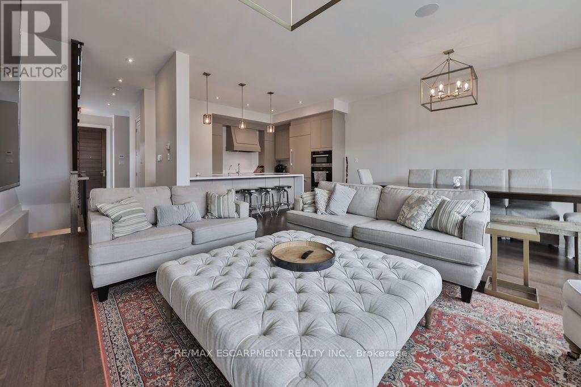
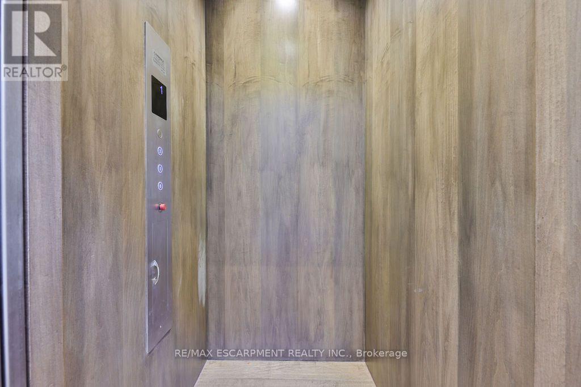
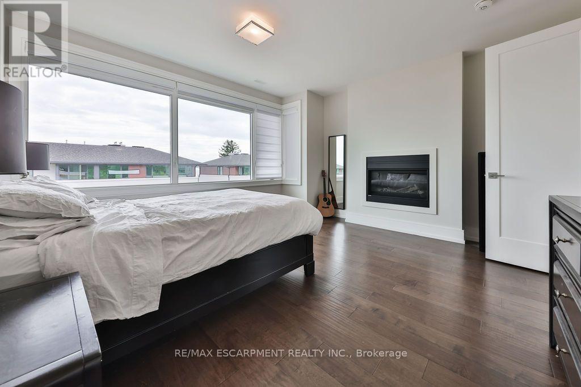
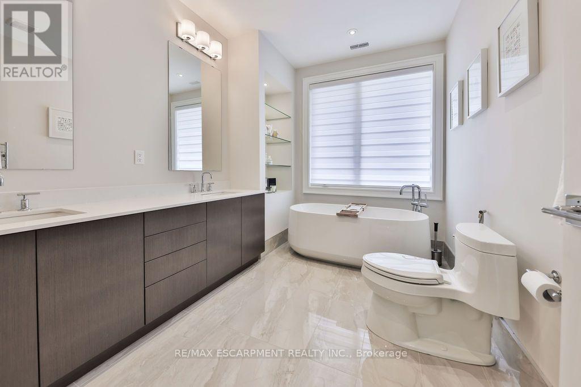
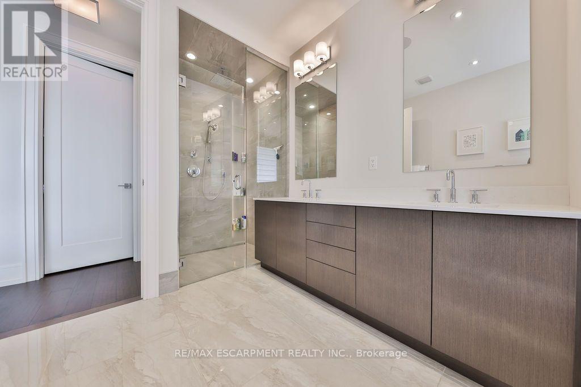
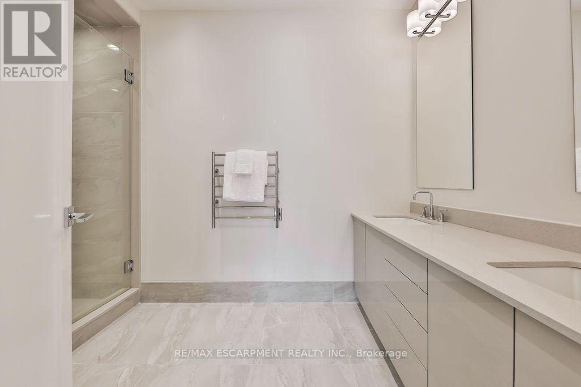
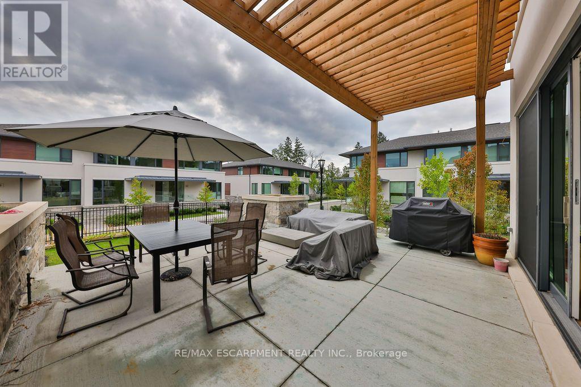
Exclusive Gardens of Edgemere End-Unit Townhome -- Welcome to an exceptional residence in the exclusive Gardens of Edgemere, where refined living meets breathtaking Lake Ontario views. This rare end-unit townhome offers exquisite upgrades, generous proportions, and effortless three-level living with private elevator access to every floor. The open-concept main level is designed for sophisticated entertaining, featuring rich hardwood floors, a fireplace, and seamless access to an extraordinary 440 sq. ft. private outdoor patio overlooking Lake Ontario-an exceptional extension of the living space for dining, relaxing, and entertaining. The beautifully appointed primary suite is a true retreat, showcasing custom cabinetry, an exceptional walk-in closet, a second fireplace, and a spa-inspired ensuite with heated floors and captivating lake views. Two additional spacious bedrooms, a beautifully finished bathroom, and convenient upper-level laundry complete the second floor. The lower level offers a versatile den, additional bathroom, and direct access to the private underground parking garage. The elevator provides convenient access across all three levels. Residents enjoy the exceptional amenities exclusive to Gardens of Edgemere, including the Grotto, Rose Garden, and Solarium-beautiful spaces to relax and enjoy this extraordinary community. With its stunning lakefront setting, luxurious finishes, indoor-outdoor living, and proximity to downtown Oakville, this is a truly rare opportunity to experience an elevated lifestyle in one of Oakville's most coveted communities. (id:43681)
房源概要
| MLS® Number | W13722284 |
| 房源类型 | 民宅 |
| 社区名字 | 1011 - MO Morrison |
| 附近的便利设施 | 公园, 学校 |
| 社区特征 | Pets Allowed With Restrictions |
| 特征 | Cul-de-sac, Level Lot, Flat Site, Conservation/green Belt, Elevator, 阳台 |
| 总车位 | 2 |
| 结构 | Patio(s) |
| View Type | Lake View |
| 湖景类型 | 湖景房 |
详 情
| 浴室 | 4 |
| 地上卧房 | 3 |
| 总卧房 | 3 |
| Age | 6 To 10 Years |
| 公寓设施 | Visitor Parking, Fireplace(s) |
| 家电类 | Garage Door Opener Remote(s), 烤箱 - Built-in |
| 地下室进展 | 已装修 |
| 地下室类型 | N/a (finished) |
| 空调 | 中央空调 |
| 外墙 | 砖 |
| Fire Protection | Smoke Detectors |
| 壁炉 | 有 |
| Flooring Type | Hardwood |
| 地基类型 | Unknown |
| 客人卫生间(不包含洗浴) | 1 |
| 供暖方式 | 天然气 |
| 供暖类型 | 压力热风 |
| 储存空间 | 2 |
| 内部尺寸 | 2000 - 2249 Sqft |
| 类型 | 联排别墅 |
车 位
| 地下 | |
| Garage | |
| Covered | |
| 入内式车位 |
土地
| 英亩数 | 无 |
| 土地便利设施 | 公园, 学校 |
| Landscape Features | Landscaped |
| 地表水 | 湖泊/池塘 |
房 间
| 楼 层 | 类 型 | 长 度 | 宽 度 | 面 积 |
|---|---|---|---|---|
| 二楼 | 主卧 | 4.55 m | 4.42 m | 4.55 m x 4.42 m |
| 二楼 | 第二卧房 | 5.64 m | 5.64 m | 5.64 m x 5.64 m |
| 二楼 | 第三卧房 | 4.6 m | 5.64 m | 4.6 m x 5.64 m |
| 二楼 | 洗衣房 | Measurements not available | ||
| Lower Level | 娱乐,游戏房 | 4.55 m | 6.25 m | 4.55 m x 6.25 m |
| 一楼 | 衣帽间 | 3.16 m | 4.93 m | 3.16 m x 4.93 m |
| 一楼 | 厨房 | 4.09 m | 5.66 m | 4.09 m x 5.66 m |
| 一楼 | 客厅 | 9.02 m | 6.81 m | 9.02 m x 6.81 m |
| 一楼 | 餐厅 | 4.04 m | 5.66 m | 4.04 m x 5.66 m |

The trademarks REALTOR®, REALTORS®, and the REALTOR® logo are controlled by The Canadian Real Estate Association (CREA) and identify real estate professionals who are members of CREA. The trademarks MLS®, Multiple Listing Service® and the associated logos are owned by The Canadian Real Estate Association (CREA) and identify the quality of services provided by real estate professionals who are members of CREA. The trademark DDF® is owned by The Canadian Real Estate Association (CREA) and identifies CREA's Data Distribution Facility (DDF®)
Toronto Real Estate Board
RE/MAX Escarpment Realty Inc.
August 28 2026 04:37:04
