
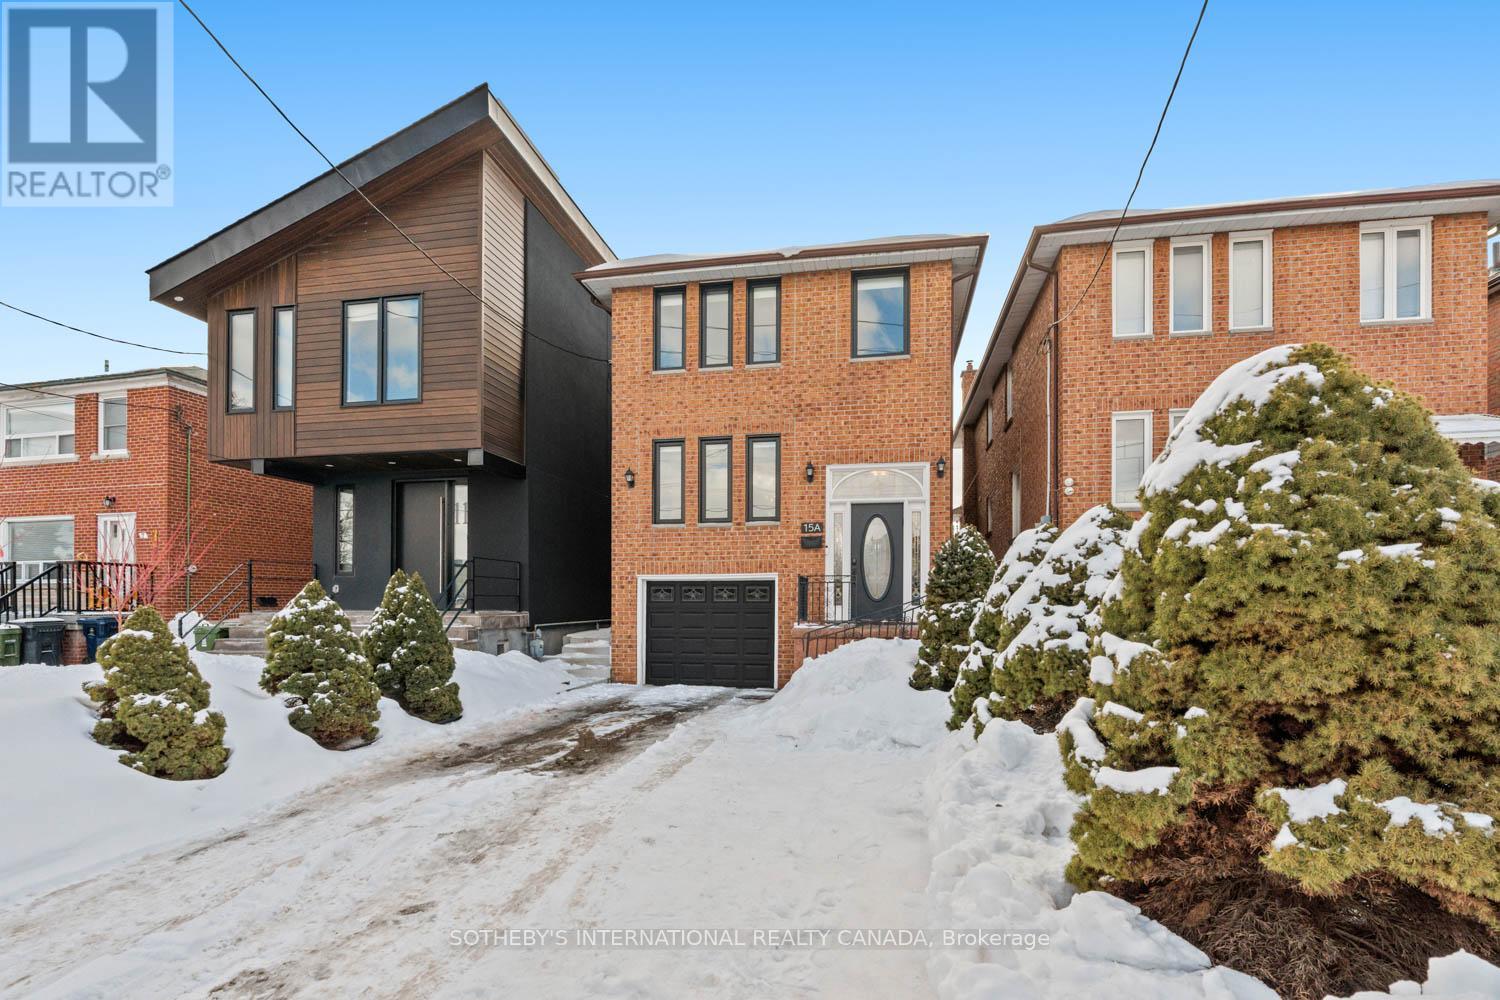
15a Schell Avenue Toronto (Briar Hill-Belgravia), Ontario M6E 2S7


$1,629,900
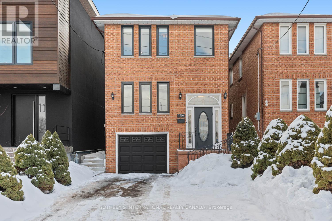
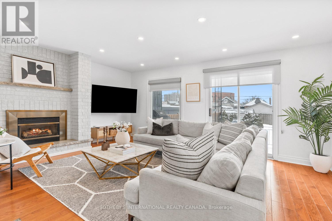
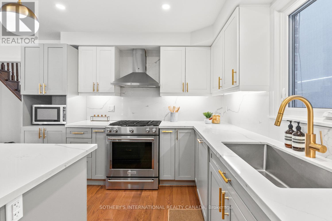
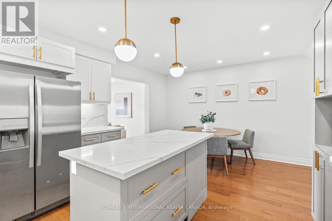
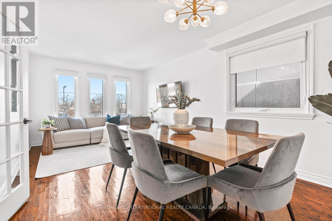
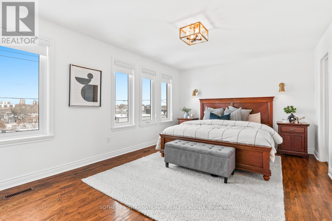
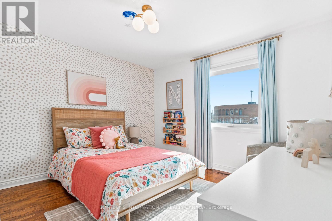
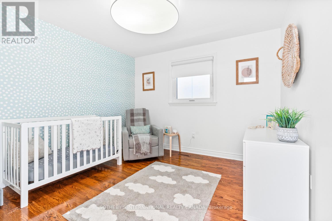
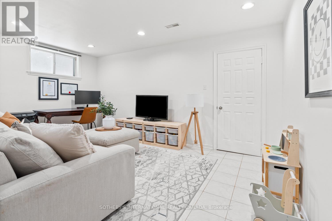
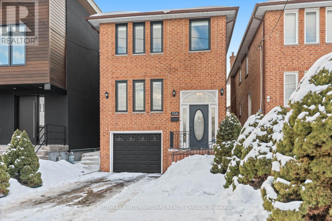
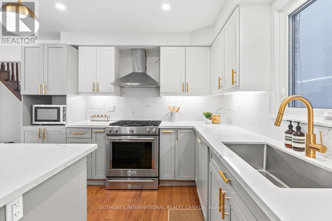
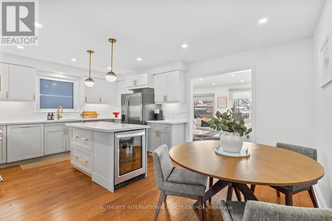
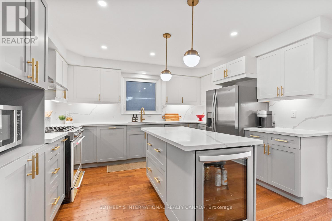

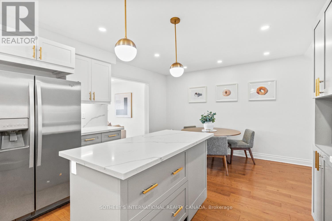
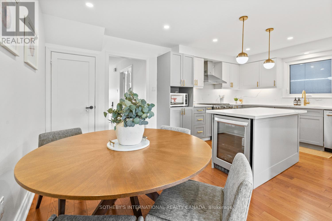
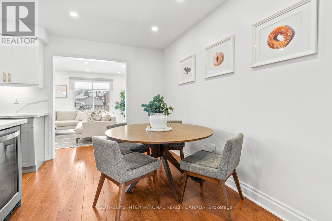
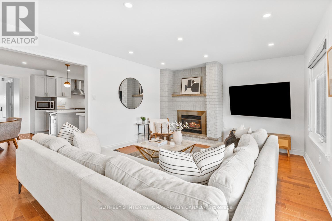
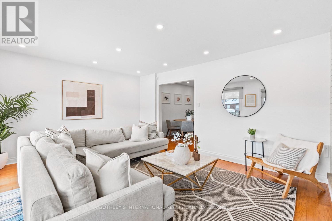
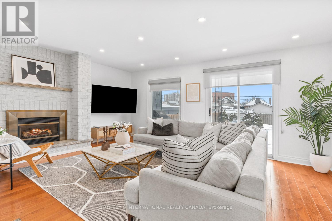
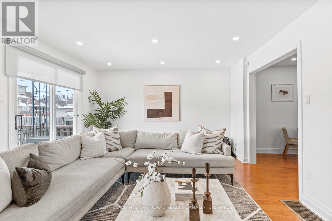
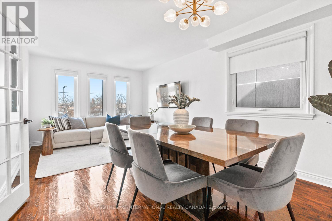
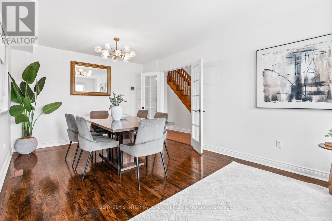
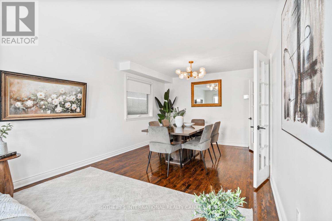
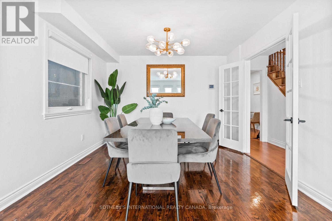
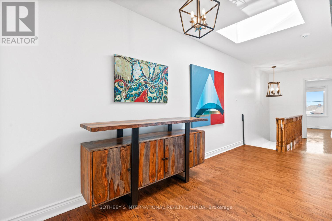
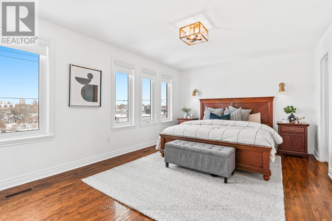
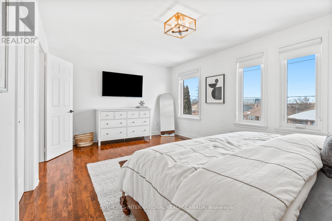
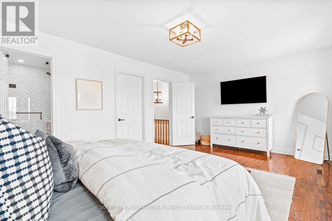
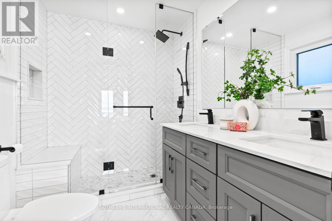
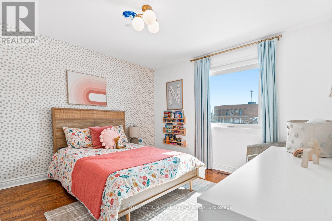
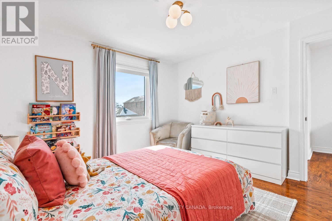
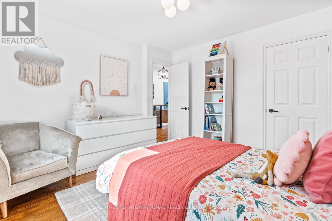
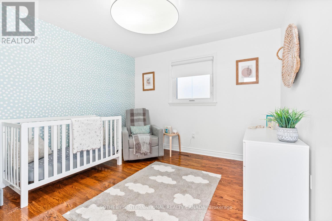
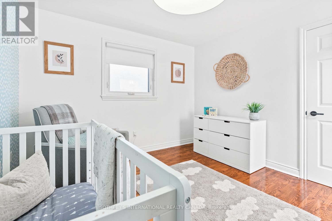
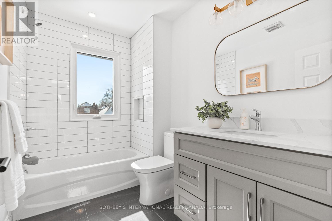
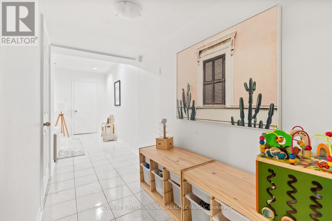
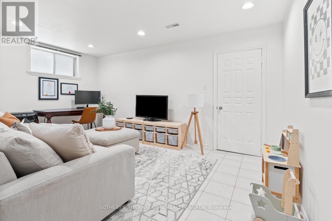
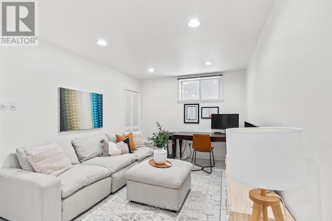
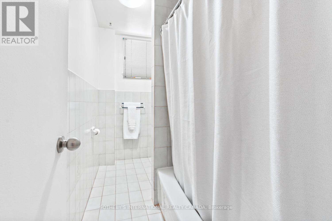
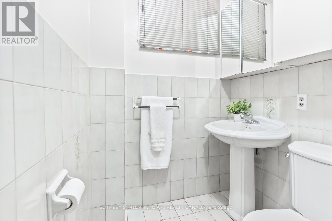
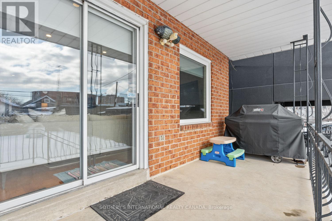
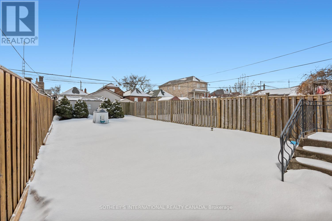
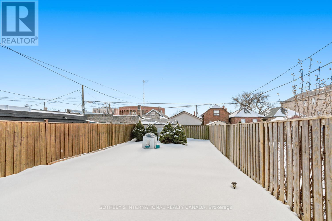

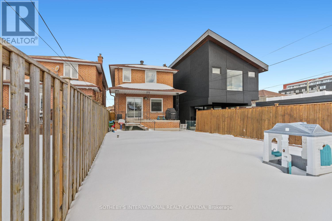
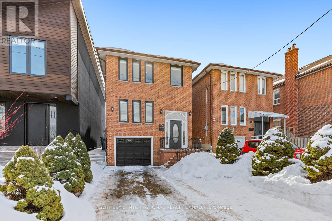
In a market where detached options at this level are increasingly scarce, this home delivers what matters most: sunlight, parking, and functional family space without compromise. Set on a 20.33 x 135 ft lot with a south-facing rear yard, it offers over 2,000 sq ft of total living space across three well-defined levels. The main floor unfolds with intention. A large-scale renovation in 2021 upgraded the kitchen and key interior finishes, centering the space around a substantial island ideal for the home chef and equally suited to gathering. It opens seamlessly into the rear family room with walk-out to the garden, while the separate living and dining room allows flexibility for daily life and larger occasions alike. Upstairs, three well-proportioned bedrooms include a primary suite with a dedicated ensuite bathroom and a walk-in closet. The additional bedrooms are served by a hall bathroom of their own, a meaningful distinction in this segment. A skylight above the upper landing introduces natural light that can be felt upon entry, drawing sunlight down the staircase and into the interior throughout the day. The finished lower level provides further versatility with a recreation room, four-piece bathroom, laundry, and direct garage access. Built in 1986 and upgraded where it counts, with four-car parking and side yard access, this is a measured entry into long-term detached ownership - well suited to the next chapter. (id:43681)
房源概要
| MLS® Number | W12845328 |
| 房源类型 | 民宅 |
| 社区名字 | Briar Hill-Belgravia |
| 附近的便利设施 | 医院, 公共交通, 学校 |
| 社区特征 | 社区活动中心 |
| 特征 | Lighting, 无地毯, Sump Pump |
| 总车位 | 4 |
| 结构 | Patio(s), 棚 |
详 情
| 浴室 | 3 |
| 地上卧房 | 3 |
| 总卧房 | 3 |
| Age | 16 To 30 Years |
| 公寓设施 | Fireplace(s), Separate Heating Controls, Separate 电ity Meters |
| 家电类 | Garage Door Opener Remote(s), Central Vacuum, Water Meter, Water Heater, 洗碗机, 烘干机, Freezer, 微波炉, Range, 洗衣机, 窗帘, 冰箱 |
| 地下室进展 | 部分完成,finished |
| 地下室功能 | Separate Entrance |
| 地下室类型 | N/a (partially Finished), N/a (finished), N/a |
| 施工种类 | 独立屋 |
| 空调 | Central Air Conditioning, Ventilation System |
| 外墙 | 砖 |
| Fire Protection | Alarm System |
| 壁炉 | 有 |
| Flooring Type | Tile, 混凝土, Hardwood |
| 地基类型 | 混凝土, 木头 |
| 供暖方式 | 天然气 |
| 供暖类型 | 压力热风 |
| 储存空间 | 2 |
| 内部尺寸 | 1500 - 2000 Sqft |
| 类型 | 独立屋 |
| 设备间 | 市政供水 |
车 位
| Garage | |
| Tandem |
土地
| 英亩数 | 无 |
| 围栏类型 | Fenced Yard |
| 土地便利设施 | 医院, 公共交通, 学校 |
| Landscape Features | Landscaped |
| 污水道 | Sanitary Sewer |
| 土地深度 | 135 Ft ,2 In |
| 土地宽度 | 20 Ft ,3 In |
| 不规则大小 | 20.3 X 135.2 Ft |
房 间
| 楼 层 | 类 型 | 长 度 | 宽 度 | 面 积 |
|---|---|---|---|---|
| 二楼 | 浴室 | 1.829 m | 2.667 m | 1.829 m x 2.667 m |
| 二楼 | 主卧 | 5.3086 m | 3.5048 m | 5.3086 m x 3.5048 m |
| 二楼 | 浴室 | 1.727 m | 2.489 m | 1.727 m x 2.489 m |
| 二楼 | 第二卧房 | 3.3782 m | 3.277 m | 3.3782 m x 3.277 m |
| 二楼 | 第三卧房 | 3.3782 m | 3.6576 m | 3.3782 m x 3.6576 m |
| Lower Level | 娱乐,游戏房 | 5.3086 m | 3.124 m | 5.3086 m x 3.124 m |
| Lower Level | 洗衣房 | 1.575 m | 1.829 m | 1.575 m x 1.829 m |
| Lower Level | 浴室 | 2.997 m | 1.549 m | 2.997 m x 1.549 m |
| Lower Level | Cold Room | 5.3086 m | 1.829 m | 5.3086 m x 1.829 m |
| Lower Level | 其它 | 7.1374 m | 3.327 m | 7.1374 m x 3.327 m |
| 一楼 | 客厅 | 3.3782 m | 2.489 m | 3.3782 m x 2.489 m |
| 一楼 | 餐厅 | 3.3782 m | 2.489 m | 3.3782 m x 2.489 m |
| 一楼 | 厨房 | 3.277 m | 3.9366 m | 3.277 m x 3.9366 m |
| 一楼 | Eating Area | 2.032 m | 3.9366 m | 2.032 m x 3.9366 m |
| 一楼 | 家庭房 | 5.3086 m | 3.9116 m | 5.3086 m x 3.9116 m |
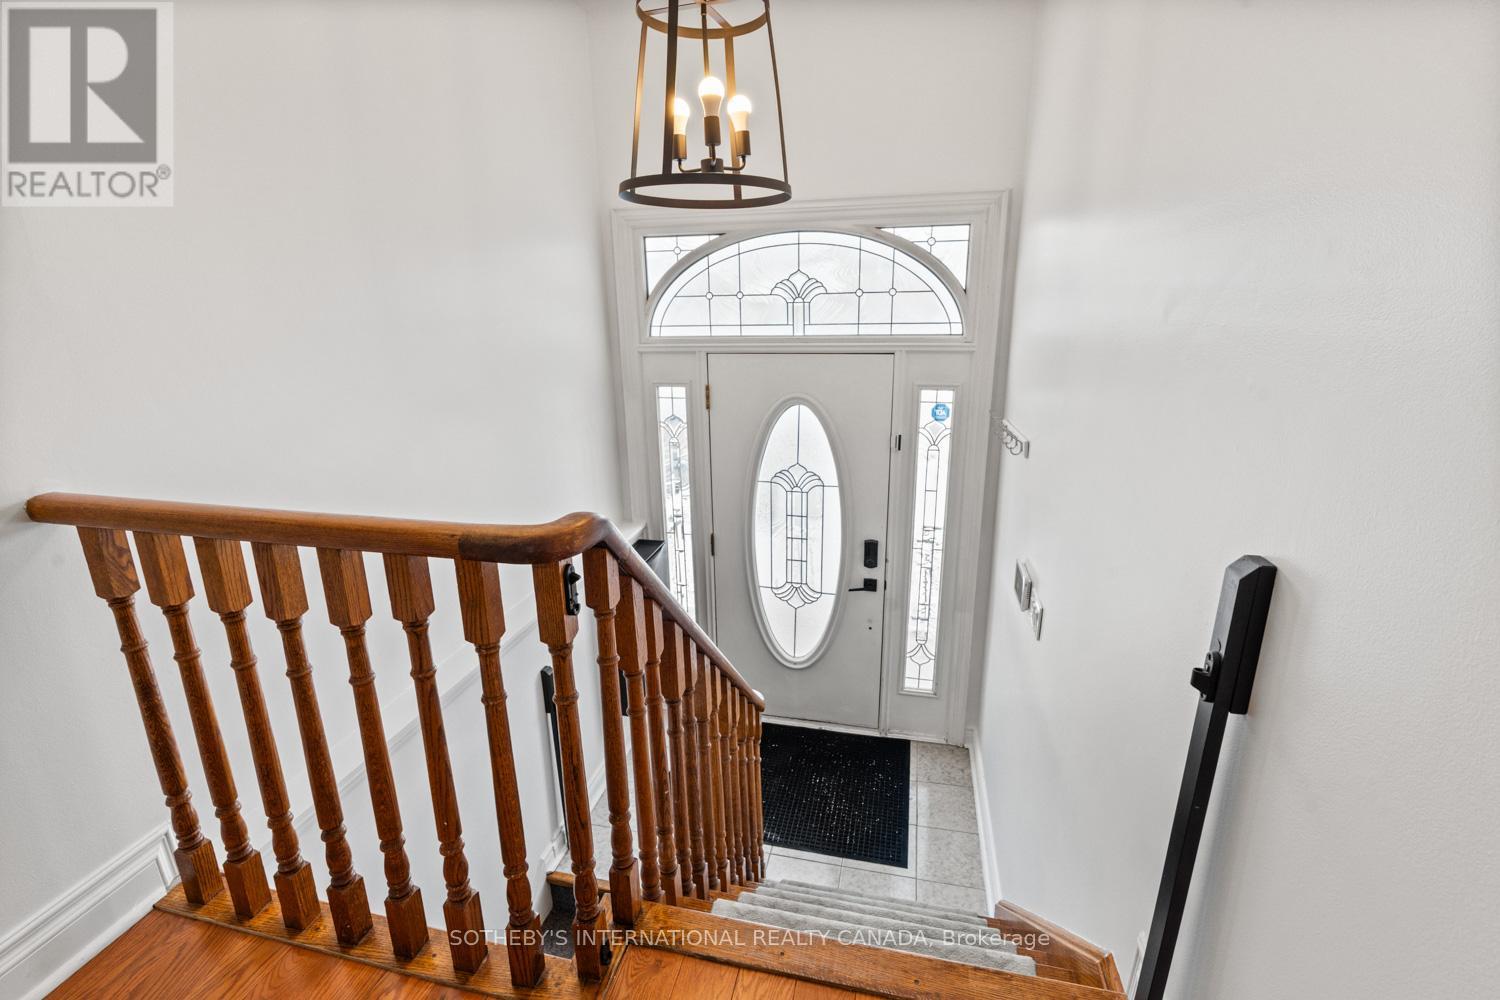
| In Between | 门厅 | 5.8928 m | 1.829 m | 5.8928 m x 1.829 m |

The trademarks REALTOR®, REALTORS®, and the REALTOR® logo are controlled by The Canadian Real Estate Association (CREA) and identify real estate professionals who are members of CREA. The trademarks MLS®, Multiple Listing Service® and the associated logos are owned by The Canadian Real Estate Association (CREA) and identify the quality of services provided by real estate professionals who are members of CREA. The trademark DDF® is owned by The Canadian Real Estate Association (CREA) and identifies CREA's Data Distribution Facility (DDF®)
Toronto Real Estate Board
Sotheby's International Realty Canada
March 16 2026 08:39:17
