
1595 County 42 Road Clearview, Ontario L0M 1S0


$1,150,000
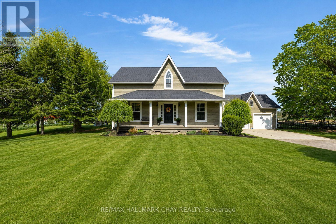
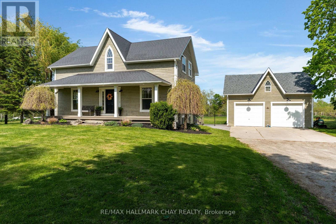
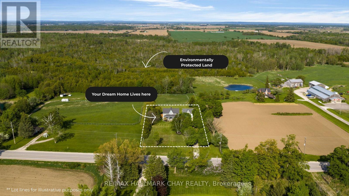
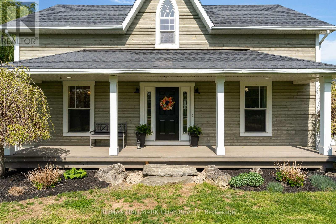
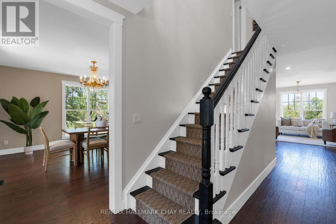
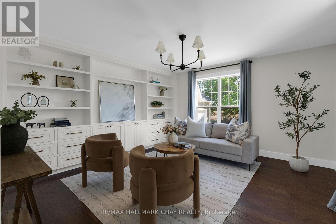
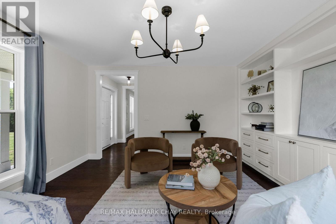
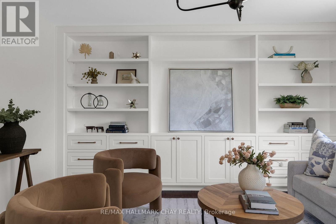
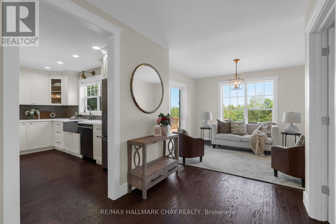
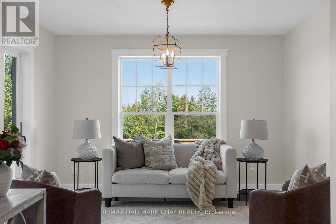
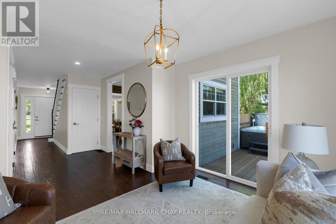
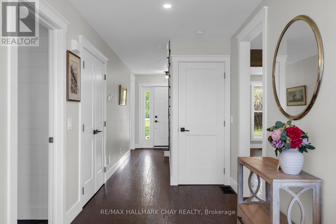
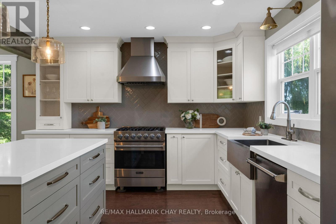
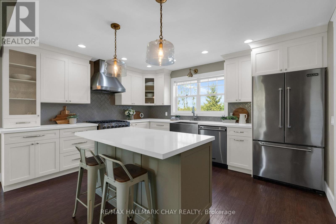
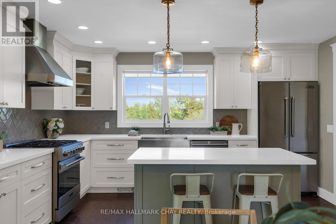
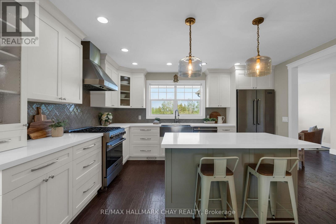
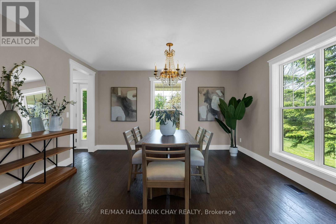
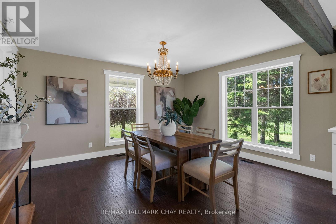
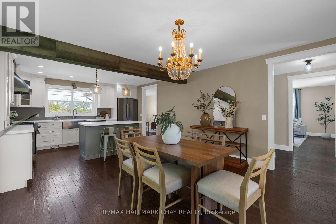
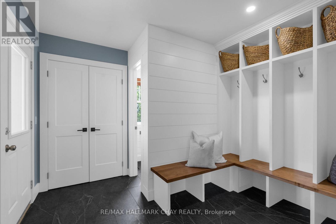
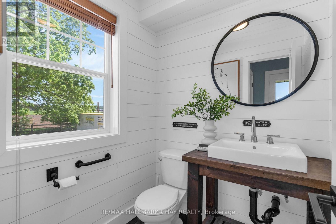
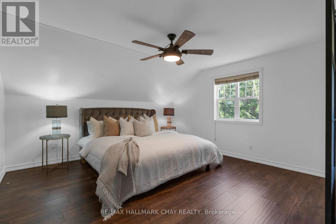
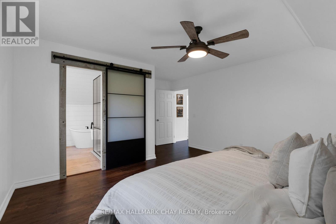
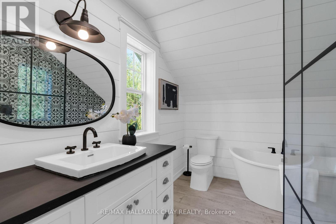
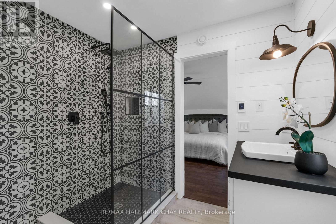
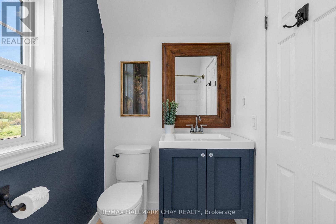
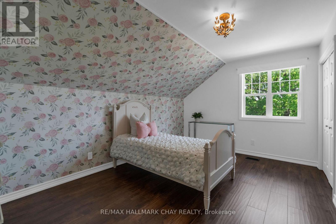
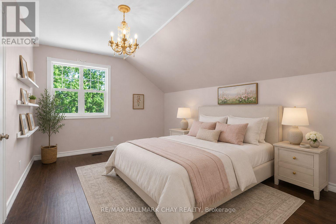
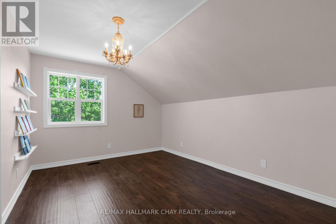
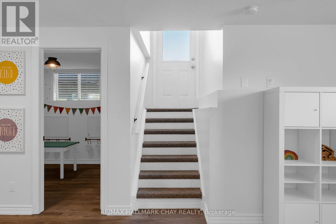
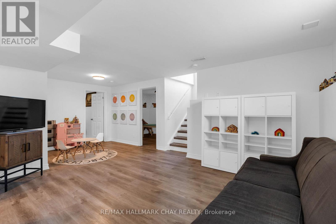
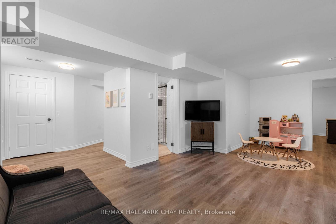
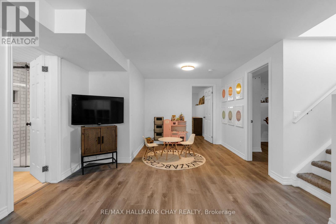
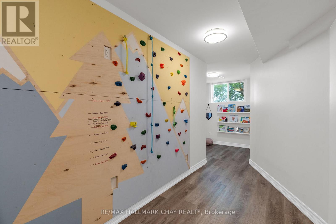
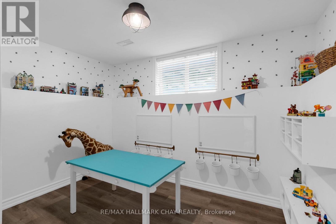
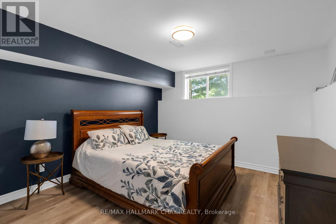
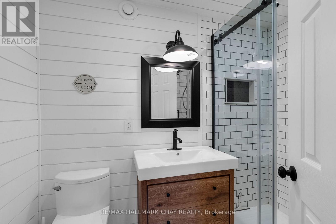
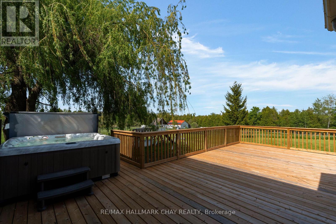
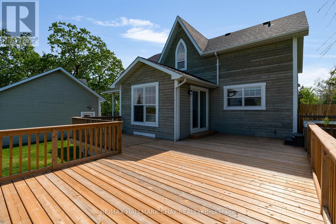
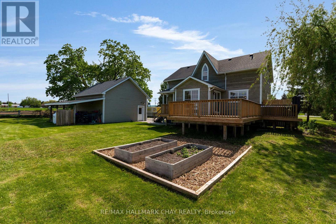
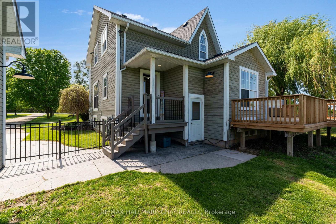
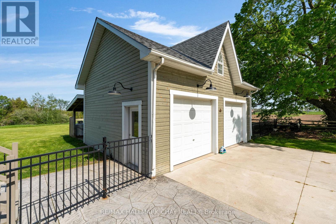
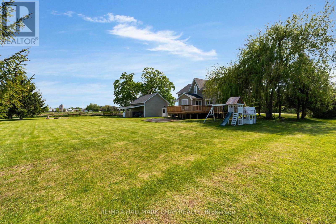
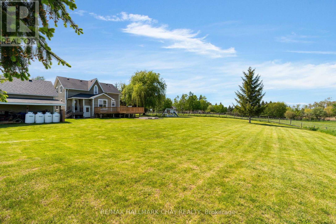
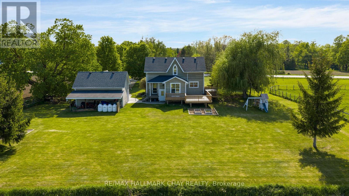
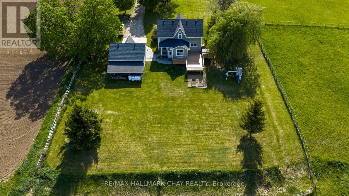
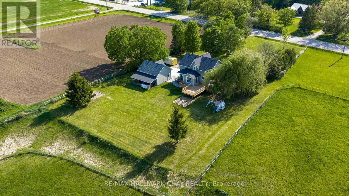
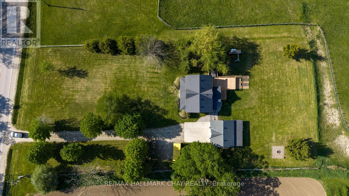
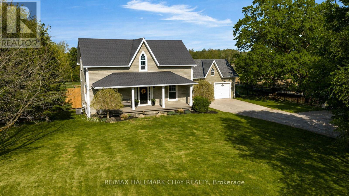
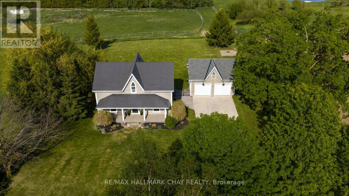
Welcome Home. Built in 2000 and beautifully renovated with a warm modern farmhouse feel, this stunning home is situated on nearly 1 acre just minutes to both Stayner and Creemore. Tucked more than 130 feet off the road at the end of a tree-lined driveway, the property offers almost 2,600 finished sq ft of living space, including a fully finished walk-up basement.The bright and inviting main floor features a gorgeous eat-in kitchen overlooking the partially fenced backyard and large deck - perfect for entertaining or quiet evenings at home. Spacious living room with custom built-ins, bonus main floor family room, and charming covered front porch add to the home's incredible character. Upstairs offers 3 generous bedrooms including a beautiful primary retreat complete with walk-in closet and stunning 5-piece ensuite bath as well as cute nook space - perfect for a small office. The finished basement with separate entrance offers excellent in-law potential with 2 additional bedrooms, full bathroom, living space, and heated floors. Outside, the detached 24 x 20 shop with full loft is ideal for storing toys, a workshop, gym, or the ultimate man cave. Additional features include hot tub, central air, large deck, upgraded light fixtures, carpet free living, stainless steel appliances, mudroom with custom built-in's and endless country charm just a short drive to town amenities. (id:43681)
房源概要
| MLS® Number | S13853092 |
| 房源类型 | 民宅 |
| 社区名字 | Rural Clearview |
| 社区特征 | School Bus |
| 设备类型 | Propane Tank |
| 特征 | Level Lot, Irregular Lot Size, Sump Pump |
| 总车位 | 8 |
| 租赁设备类型 | Propane Tank |
| 结构 | Deck, Porch |
| View Type | View |
详 情
| 浴室 | 4 |
| 地上卧房 | 3 |
| 地下卧室 | 2 |
| 总卧房 | 5 |
| Age | 16 To 30 Years |
| 公寓设施 | Separate Heating Controls |
| 家电类 | Hot Tub, Garage Door Opener Remote(s), Central Vacuum, Water Heater, Water Softener, Water Meter |
| 地下室进展 | 已装修 |
| 地下室功能 | Separate Entrance, Walk-up |
| 地下室类型 | Full, N/a (finished), N/a, N/a |
| 施工种类 | 独立屋 |
| 空调 | Central Air Conditioning, 换气机 |
| 外墙 | 木头 |
| Fire Protection | Smoke Detectors |
| 地基类型 | 混凝土浇筑 |
| 客人卫生间(不包含洗浴) | 1 |
| 供暖方式 | Propane |
| 供暖类型 | 压力热风 |
| 储存空间 | 2 |
| 内部尺寸 | 1500 - 2000 Sqft |
| 类型 | 独立屋 |
| 设备间 | 市政供水 |
车 位
| Detached Garage | |
| Garage |
土地
| 英亩数 | 无 |
| 围栏类型 | Fenced Yard |
| Landscape Features | Landscaped |
| 污水道 | Septic System |
| 土地深度 | 283 Ft ,1 In |
| 土地宽度 | 145 Ft ,8 In |
| 不规则大小 | 145.7 X 283.1 Ft ; 282.99 X 145.66 X 283.11 X 144.88 |
| 规划描述 | Ru - Rural & Ep. |
房 间
| 楼 层 | 类 型 | 长 度 | 宽 度 | 面 积 |
|---|---|---|---|---|
| 二楼 | 主卧 | 4.19 m | 5.66 m | 4.19 m x 5.66 m |
| 二楼 | 第三卧房 | 4.24 m | 3.15 m | 4.24 m x 3.15 m |
| 二楼 | 浴室 | 2.47 m | 2.79 m | 2.47 m x 2.79 m |
| 二楼 | 第二卧房 | 4.24 m | 3.15 m | 4.24 m x 3.15 m |
| 二楼 | 浴室 | 2.21 m | 1.39 m | 2.21 m x 1.39 m |
| 地下室 | Bedroom 4 | 4.07 m | 3.53 m | 4.07 m x 3.53 m |
| 地下室 | Bedroom 5 | 3.13 m | 2.76 m | 3.13 m x 2.76 m |
| 地下室 | 浴室 | 2.26 m | 1.34 m | 2.26 m x 1.34 m |
| 地下室 | 洗衣房 | 4.19 m | 3.42 m | 4.19 m x 3.42 m |
| 地下室 | 娱乐,游戏房 | 6.45 m | 3.78 m | 6.45 m x 3.78 m |
| 一楼 | 客厅 | 4.28 m | 4.09 m | 4.28 m x 4.09 m |
| 一楼 | Mud Room | 3.54 m | 2.96 m | 3.54 m x 2.96 m |
| 一楼 | 浴室 | 1.62 m | 1.54 m | 1.62 m x 1.54 m |
| 一楼 | 餐厅 | 4.19 m | 3.68 m | 4.19 m x 3.68 m |
| 一楼 | 家庭房 | 3.34 m | 2.86 m | 3.34 m x 2.86 m |
| 一楼 | 厨房 | 4.19 m | 3.45 m | 4.19 m x 3.45 m |
设备间
| 有线电视 | 可用 |
| 配电箱 | 已安装 |
https://www.realtor.ca/real-estate/30355091/1595-county-42-road-clearview-rural-clearview

The trademarks REALTOR®, REALTORS®, and the REALTOR® logo are controlled by The Canadian Real Estate Association (CREA) and identify real estate professionals who are members of CREA. The trademarks MLS®, Multiple Listing Service® and the associated logos are owned by The Canadian Real Estate Association (CREA) and identify the quality of services provided by real estate professionals who are members of CREA. The trademark DDF® is owned by The Canadian Real Estate Association (CREA) and identifies CREA's Data Distribution Facility (DDF®)
Toronto Real Estate Board
RE/MAX Hallmark Chay Realty
November 03 2026 03:51:18
