
1594 Sunnycove Drive Mississauga (Lakeview), Ontario L4X 1B5


$1,228,000
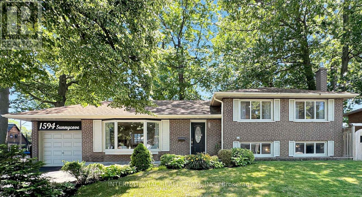
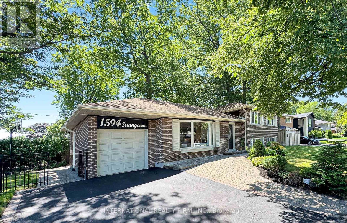
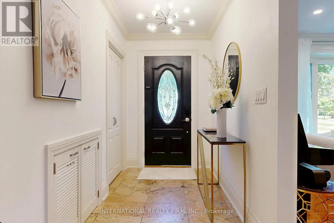
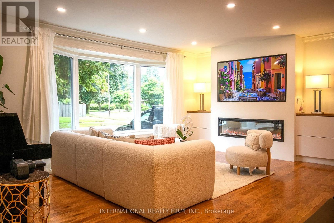
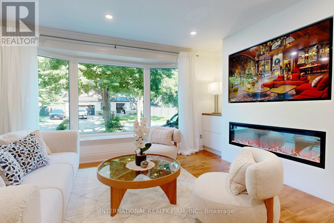
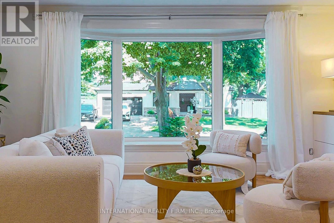
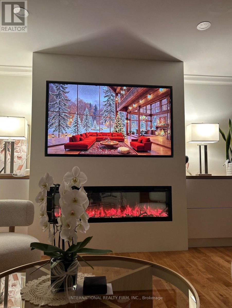
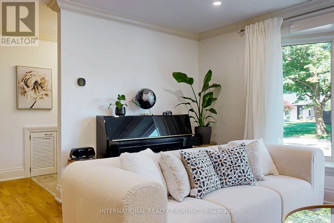
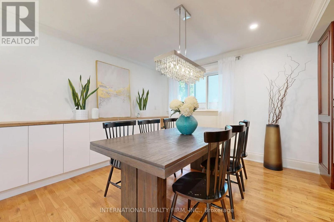
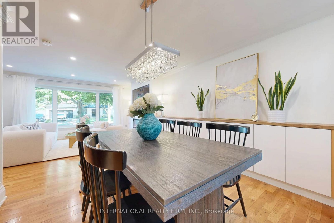
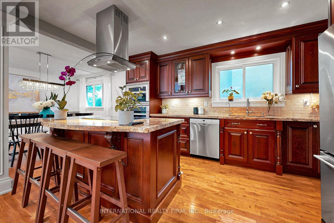
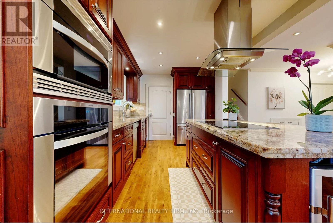
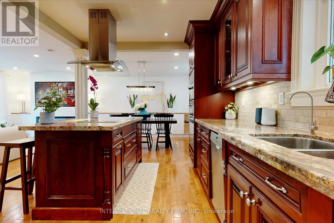
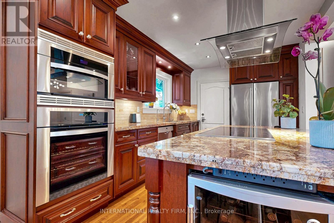
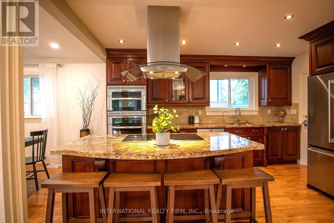
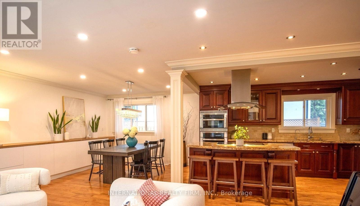
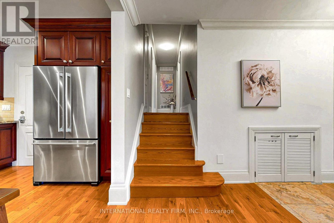
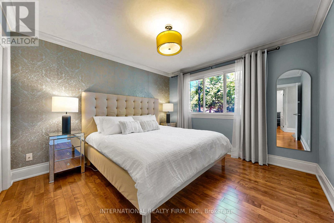
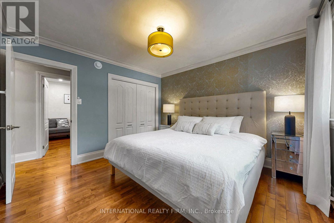
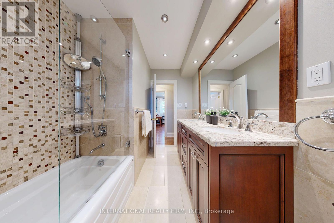
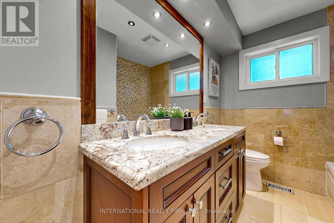
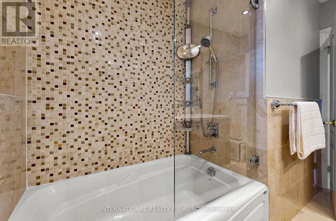
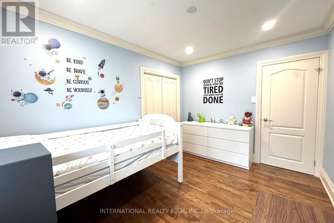
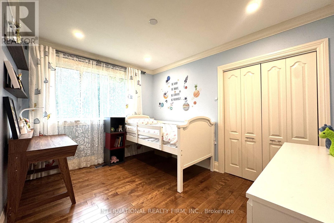
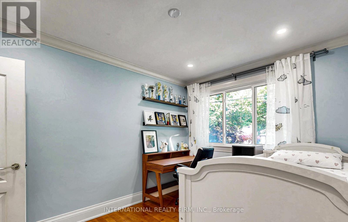
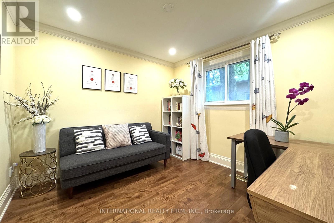
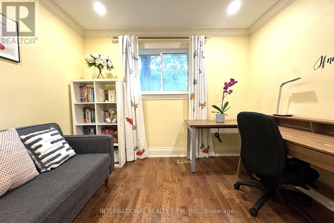
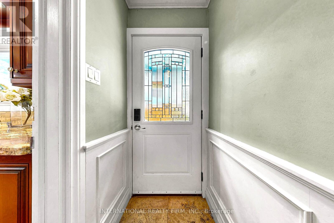
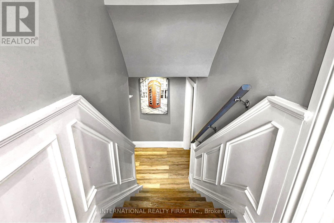
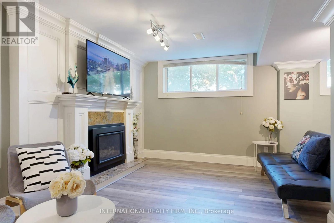
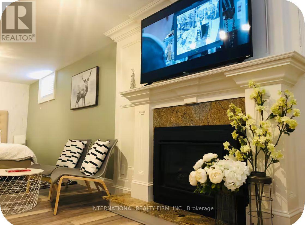
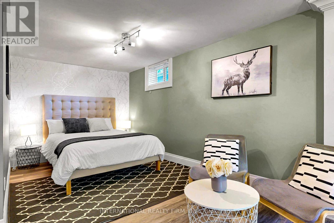
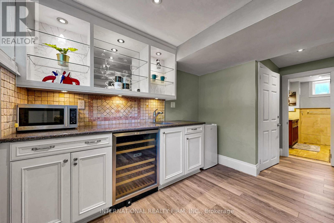
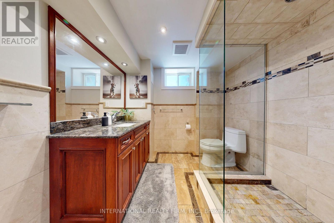
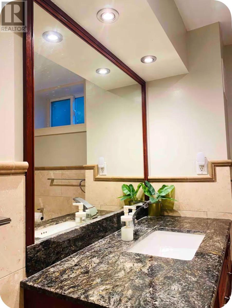
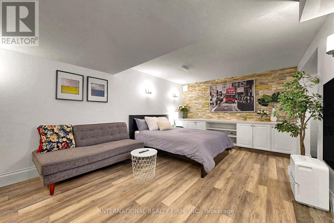
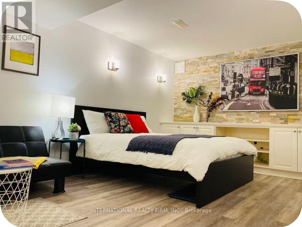
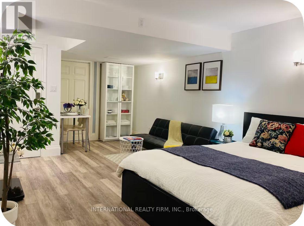
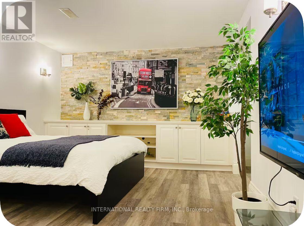
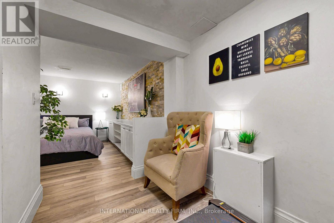
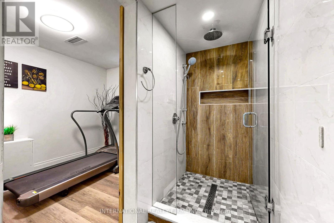
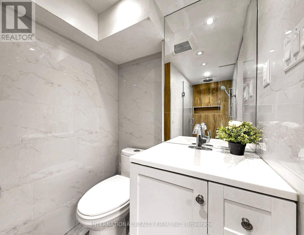
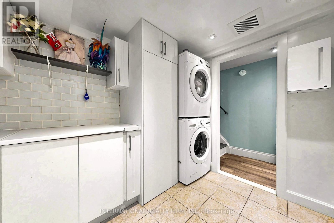
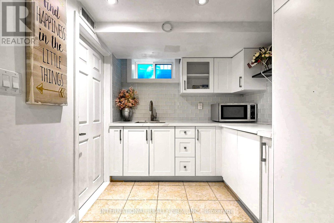
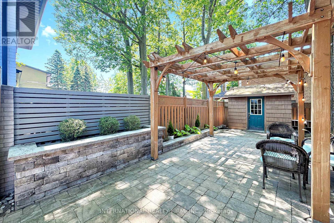
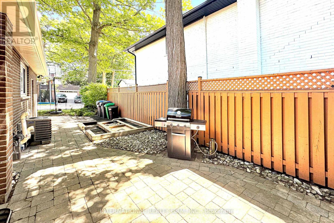
Beautifully updated sidesplit-4 on a premium 60 ft lot in the highly sought-after Lakeview community. Thoughtfully designed open-concept main floor with newly built-in electric fireplace in the living room offers excellent flow for both everyday living and entertaining. The custom kitchen by professional carpenter features cherry cabinet, granite countertops, a wine cooler and high-end Electrolux appliances. Hardwood floors run throughout the main & upper level, creating a warm and cohesive living space. The bright dining area is complemented by a stunning chandelier. Backyard with a wood pergola and natural gas BBQ hook-up, perfect for outdoor dining and summer gatherings. Three well-proportioned bedrooms on the upper level provide comfortable family living. The finished lower level expands the living space with a spacious family room featuring a cozy gas fireplace, built-in cabinetry with a convenient sink, bar fridge, and wine cooler - an additional room ideal for guests or extended family. A spacious and versatile recreation room with double closet provides generous storage while built-in cabinetry adds organization and functionality. This flexible space is ideal for a home gym, media room, playroom, or additional living space. Ideally located just minutes from Sherway Gardens, GO Transit, major highways, parks, recreation centres and highly regarded schools, and close to the Lakeview waterfront and the exciting Lakeview Village redevelopment. (id:43681)
Open House
现在这个房屋大家可以去Open House参观了!
2:00 pm
结束于:5:00 pm
2:00 pm
结束于:5:00 pm
2:00 pm
结束于:5:00 pm
2:00 pm
结束于:5:00 pm
房源概要
| MLS® Number | W13729990 |
| 房源类型 | 民宅 |
| 社区名字 | Lakeview |
| 设备类型 | 热水器 |
| 特征 | 无地毯 |
| 总车位 | 3 |
| 租赁设备类型 | 热水器 |
详 情
| 浴室 | 4 |
| 地上卧房 | 3 |
| 地下卧室 | 2 |
| 总卧房 | 5 |
| 公寓设施 | Fireplace(s) |
| 家电类 | Central Vacuum, 烤箱 - Built-in, 烘干机, 洗衣机, 窗帘 |
| 地下室进展 | 已装修 |
| 地下室功能 | Separate Entrance |
| 地下室类型 | N/a (finished), N/a |
| 施工种类 | 独立屋 |
| Construction Style Split Level | Sidesplit |
| 空调 | 中央空调 |
| 外墙 | 砖 |
| 壁炉 | 有 |
| Fireplace Total | 2 |
| Flooring Type | Hardwood, Vinyl |
| 地基类型 | 水泥 |
| 供暖方式 | 天然气 |
| 供暖类型 | 压力热风 |
| 内部尺寸 | 2000 - 2500 Sqft |
| 类型 | 独立屋 |
| 设备间 | 市政供水 |
车 位
| 附加车库 | |
| Garage |
土地
| 英亩数 | 无 |
| 污水道 | Sanitary Sewer |
| 土地深度 | 107 Ft ,9 In |
| 土地宽度 | 60 Ft ,10 In |
| 不规则大小 | 60.9 X 107.8 Ft |
房 间
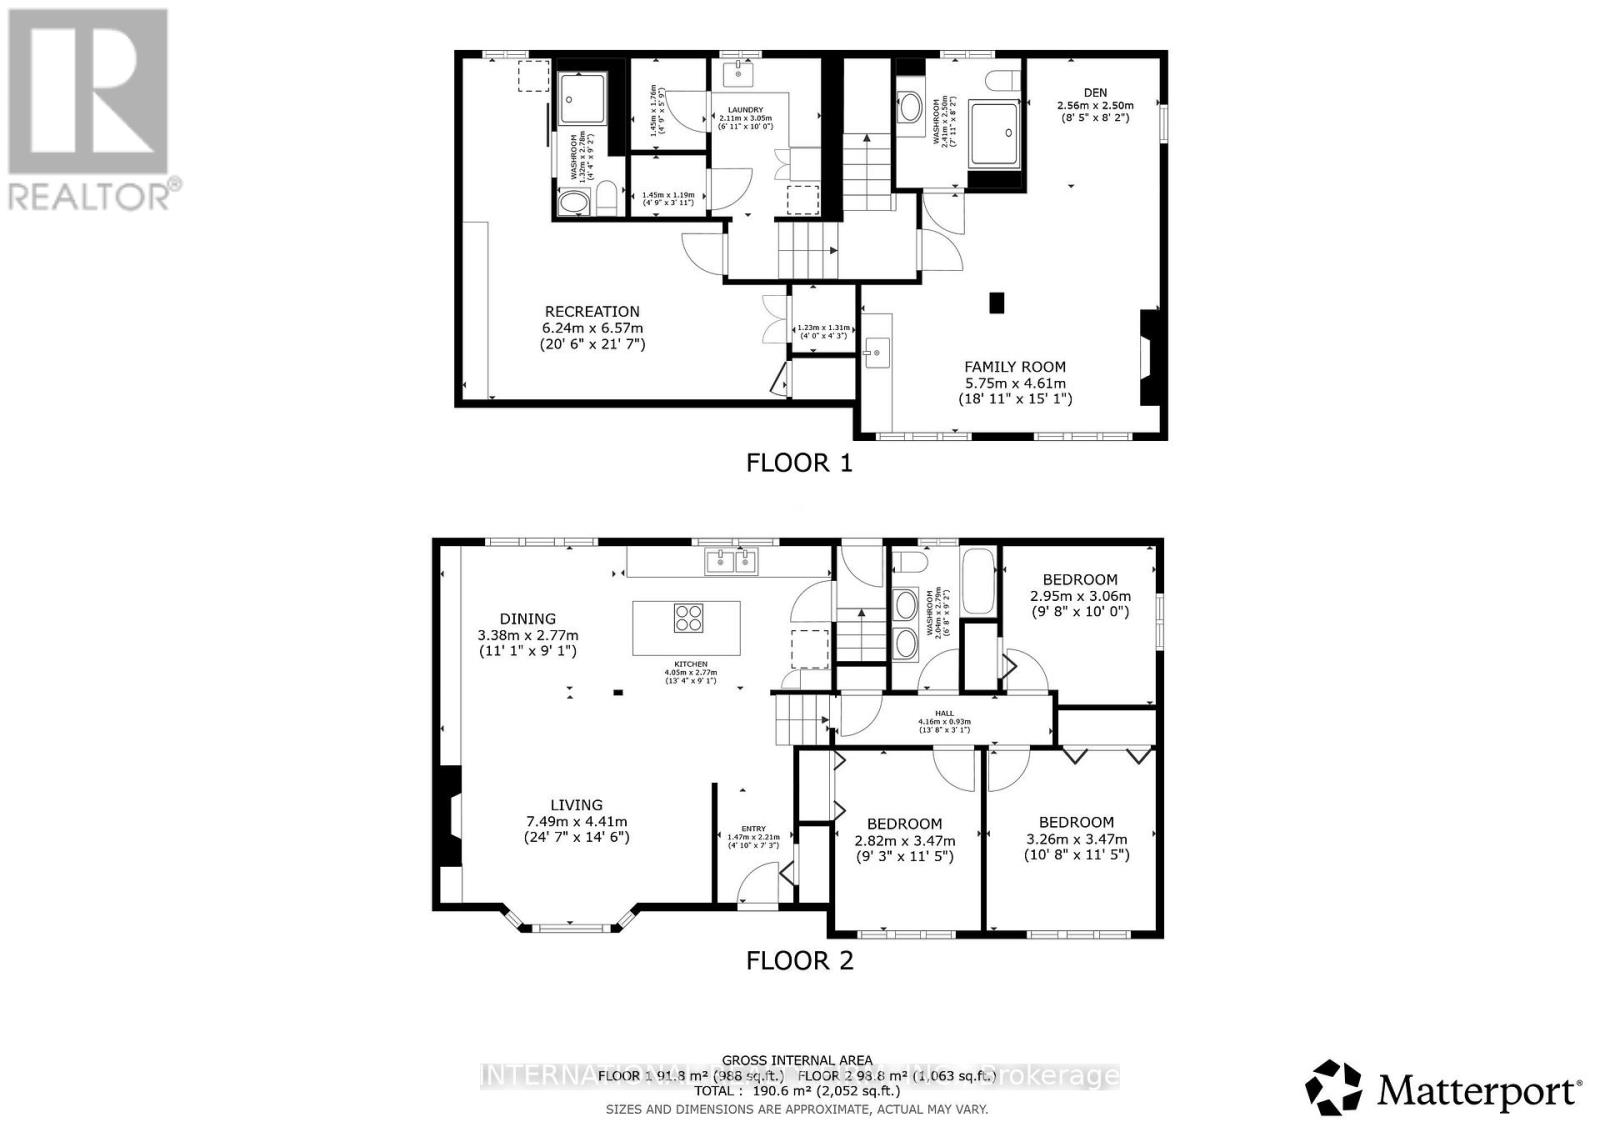
| 楼 层 | 类 型 | 长 度 | 宽 度 | 面 积 |
|---|---|---|---|---|
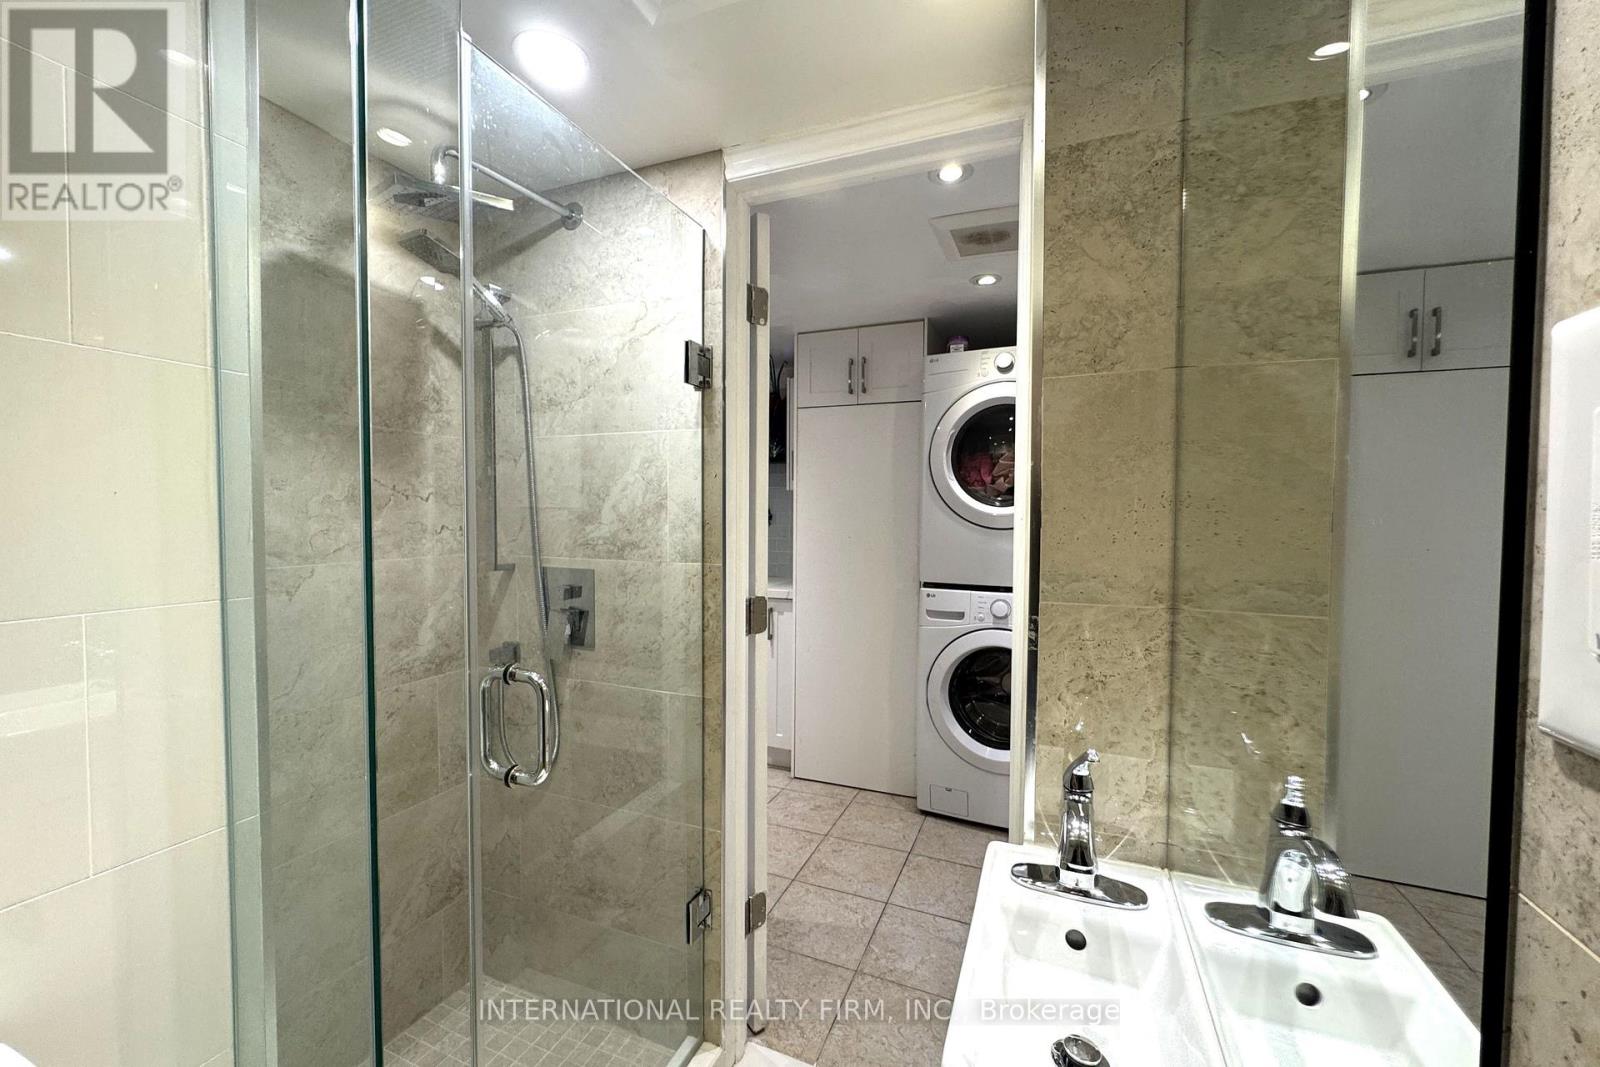
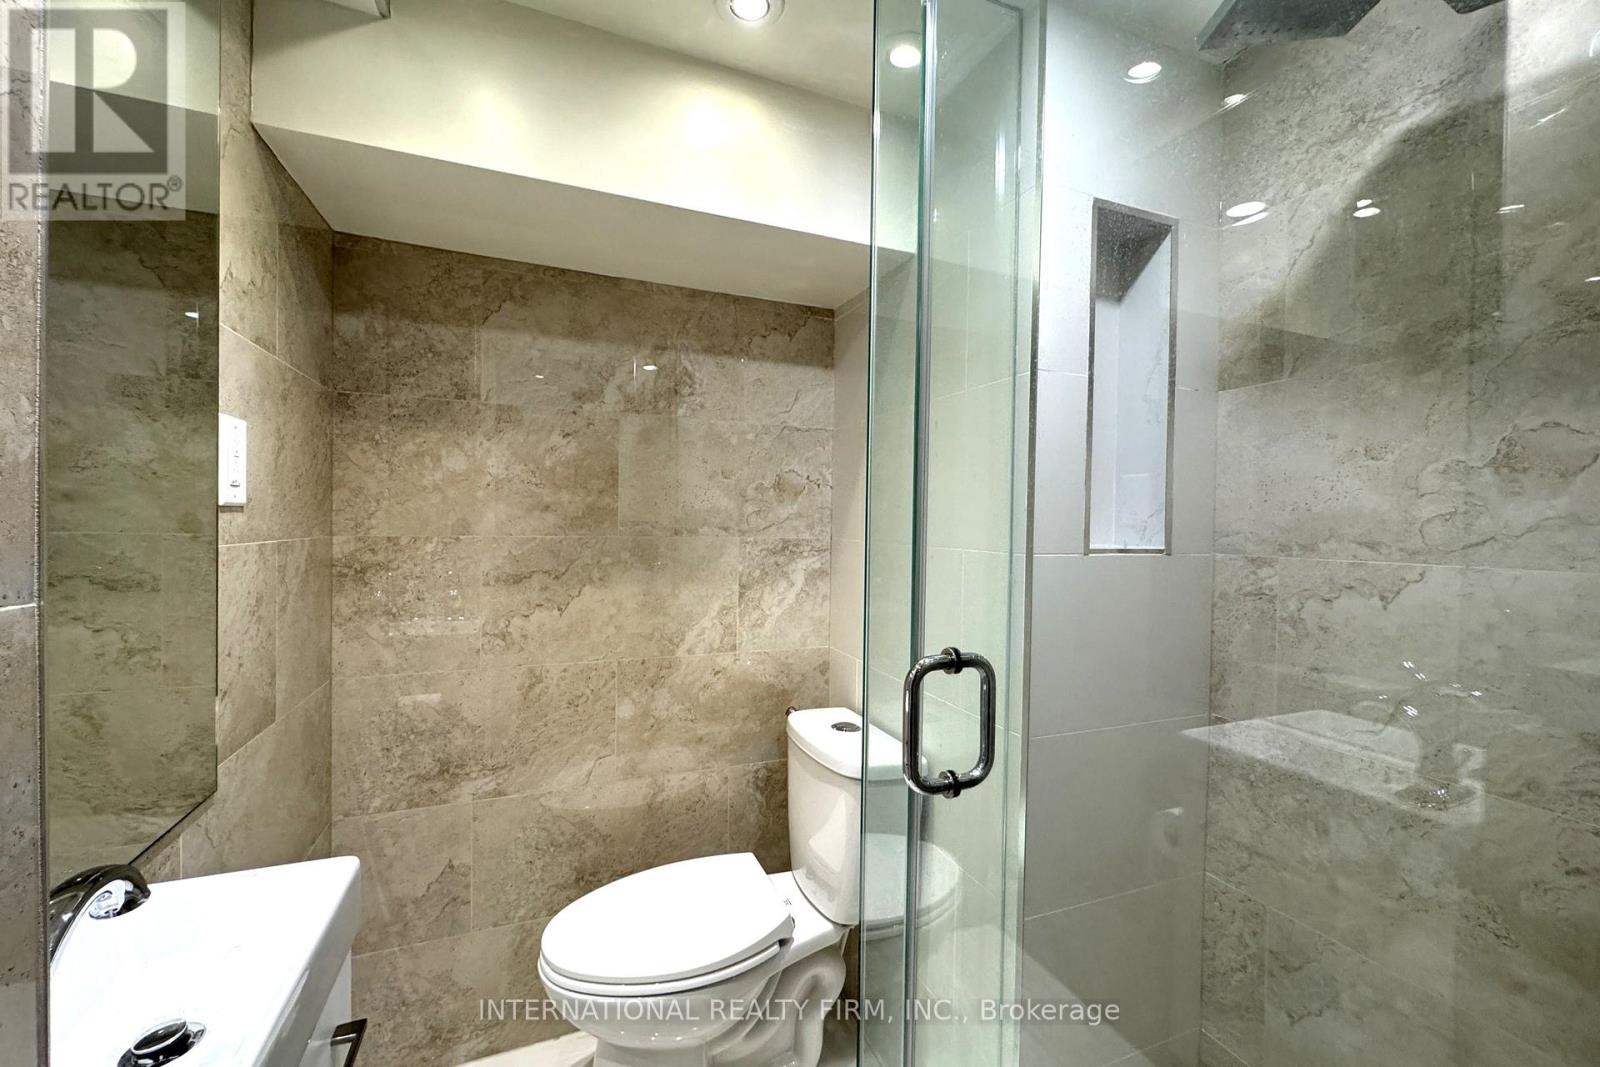
| 地下室 | 浴室 | 1.32 m | 2.78 m | 1.32 m x 2.78 m |
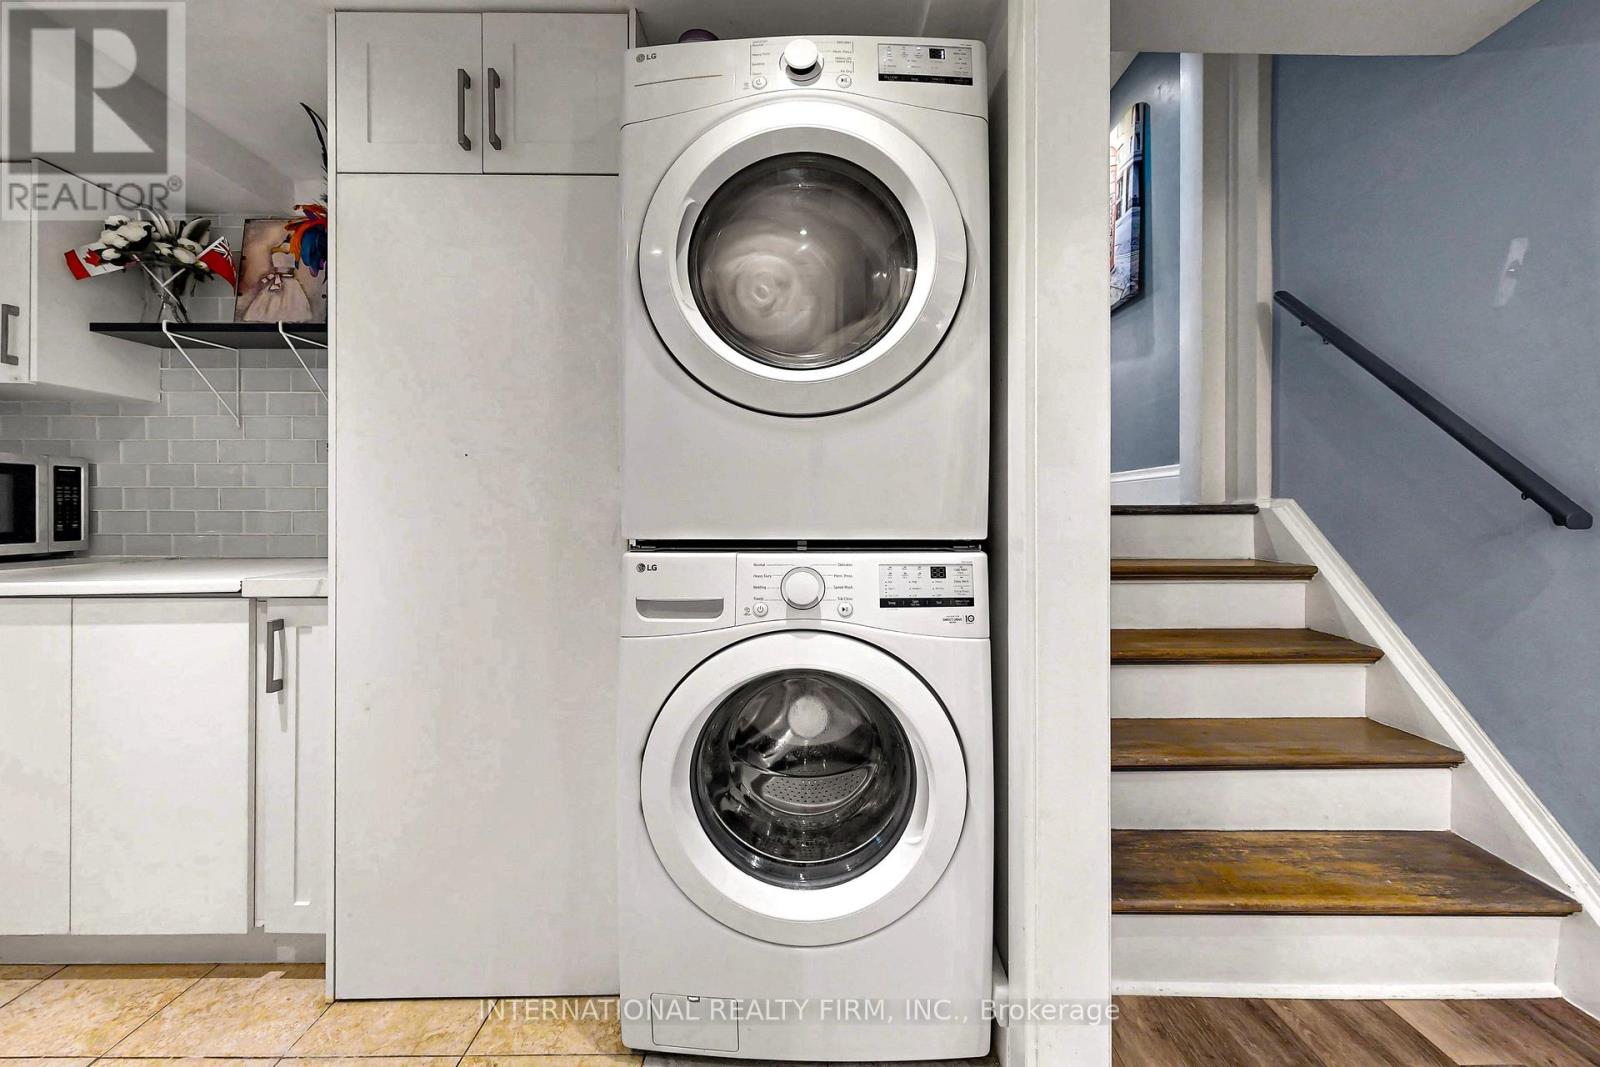
| 地下室 | 洗衣房 | 2.11 m | 3.05 m | 2.11 m x 3.05 m |
| 地下室 | 浴室 | 1.45 m | 1.19 m | 1.45 m x 1.19 m |
| 地下室 | Furnace | 1.45 m | 1.76 m | 1.45 m x 1.76 m |
| 地下室 | 娱乐,游戏房 | 6.24 m | 6.57 m | 6.24 m x 6.57 m |
| Lower Level | 家庭房 | 5.75 m | 4.61 m | 5.75 m x 4.61 m |
| Lower Level | 衣帽间 | 2.56 m | 2.5 m | 2.56 m x 2.5 m |
| Lower Level | 浴室 | 2.41 m | 2.5 m | 2.41 m x 2.5 m |
| 一楼 | 客厅 | 7.49 m | 4.41 m | 7.49 m x 4.41 m |
| 一楼 | 餐厅 | 3.38 m | 2.77 m | 3.38 m x 2.77 m |
| 一楼 | 厨房 | 4.05 m | 2.77 m | 4.05 m x 2.77 m |
| Upper Level | 主卧 | 3.26 m | 3.47 m | 3.26 m x 3.47 m |
| Upper Level | 第二卧房 | 2.82 m | 3.47 m | 2.82 m x 3.47 m |
| Upper Level | 第三卧房 | 2.95 m | 3.06 m | 2.95 m x 3.06 m |
设备间
| 配电箱 | 可用 |
https://www.realtor.ca/real-estate/30218043/1594-sunnycove-drive-mississauga-lakeview-lakeview

The trademarks REALTOR®, REALTORS®, and the REALTOR® logo are controlled by The Canadian Real Estate Association (CREA) and identify real estate professionals who are members of CREA. The trademarks MLS®, Multiple Listing Service® and the associated logos are owned by The Canadian Real Estate Association (CREA) and identify the quality of services provided by real estate professionals who are members of CREA. The trademark DDF® is owned by The Canadian Real Estate Association (CREA) and identifies CREA's Data Distribution Facility (DDF®)
Toronto Real Estate Board
International Realty Firm, Inc.
September 02 2026 04:59:51
