
1592 Islington Avenue Toronto (Princess-Rosethorn), Ontario M9A 3M6


$1,998,000
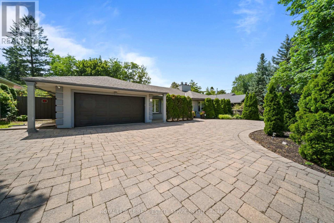
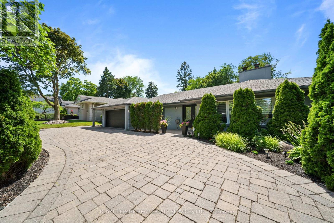
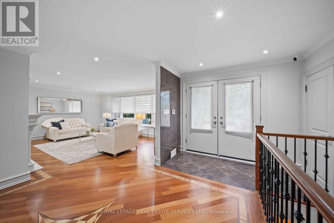
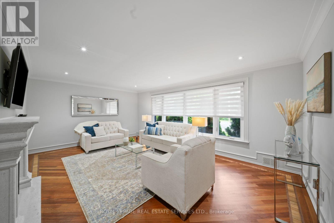
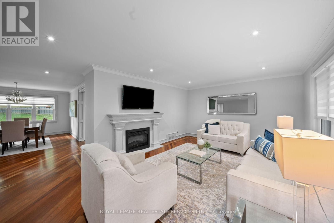
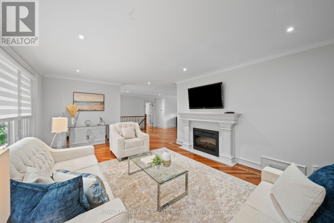
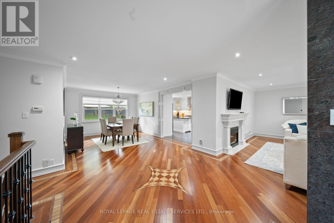
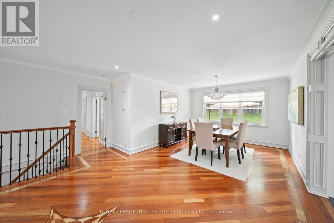
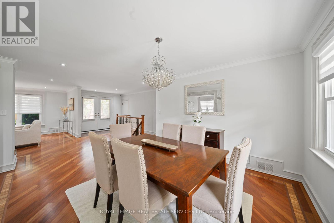
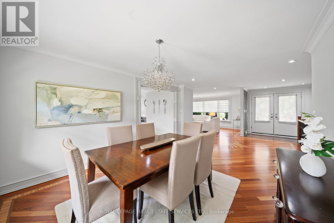
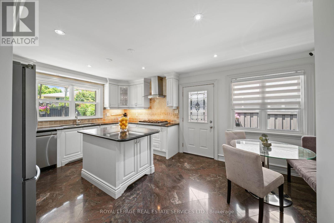
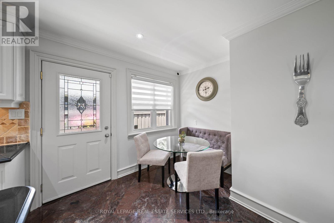
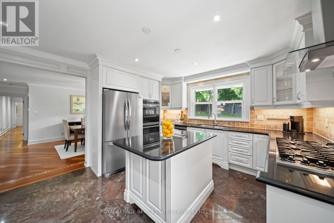
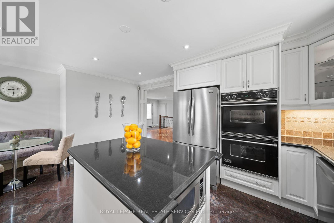
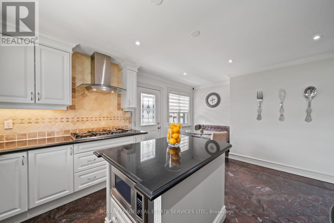
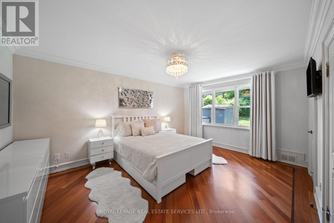
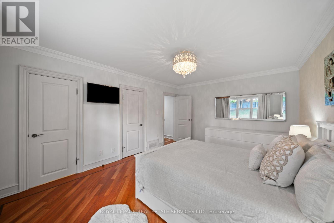
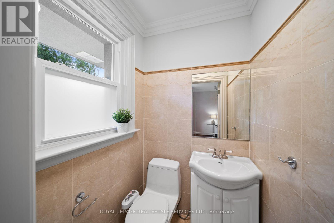
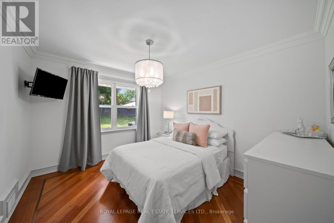
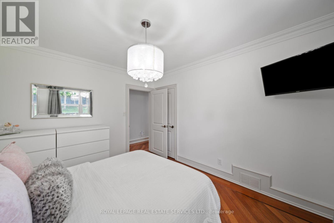
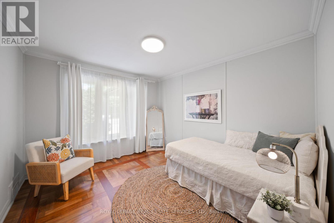
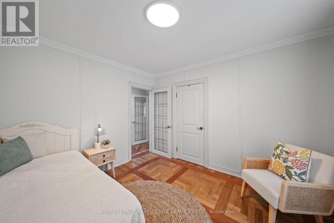
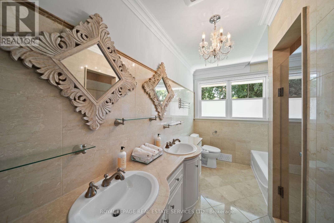
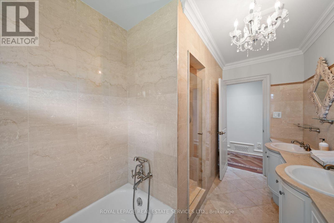
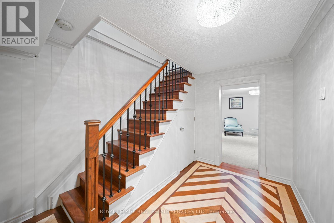
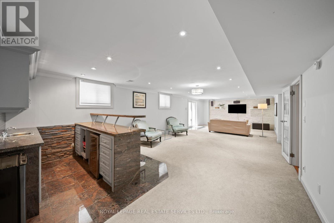
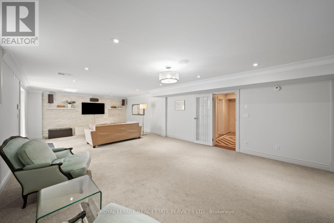
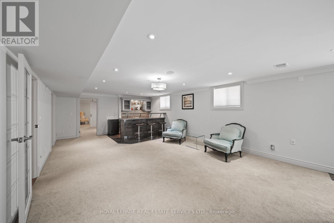
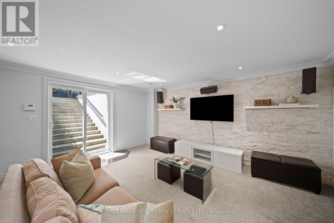
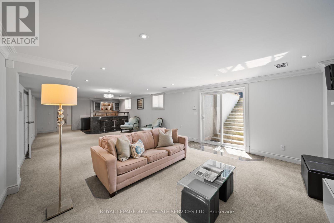
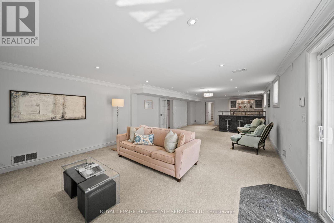
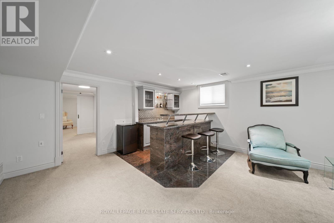
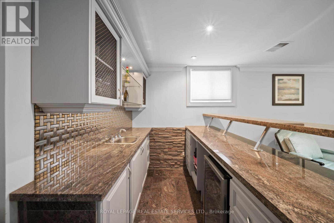
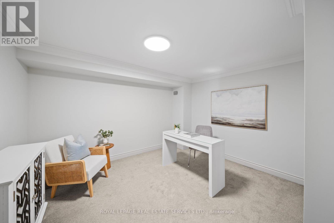
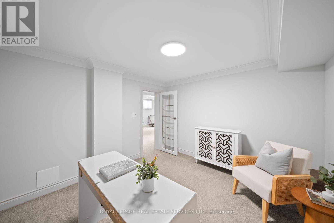
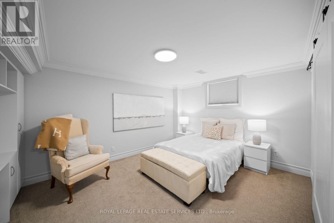
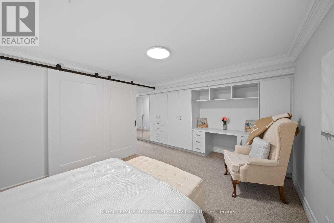
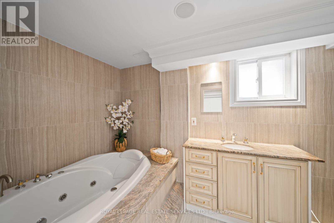
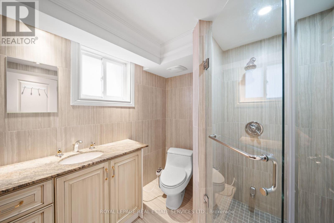
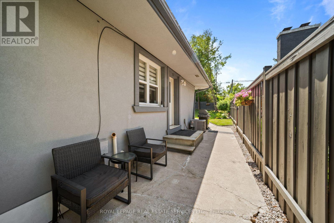
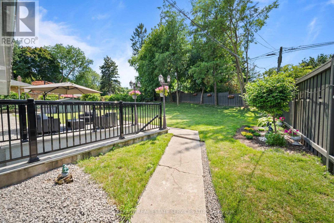
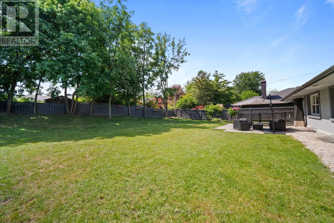
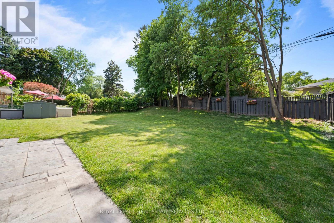
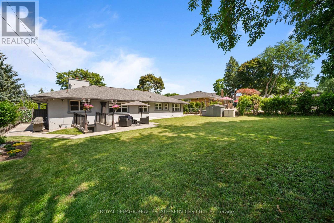
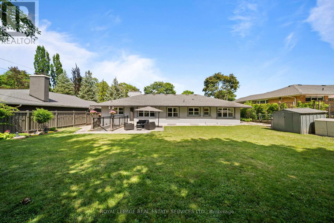
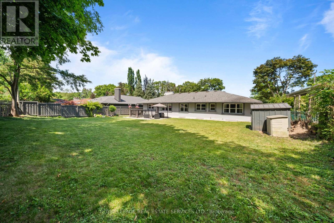
Rarely offered and exceptionally spacious, this move-in ready bungalow offers over 3,300 sqft of total living space in the highly sought-after Princess Anne Manor community. Perfect for those looking to downsize without compromising on space, this thoughtfully designed home combines comfortable main floor living with incredible room for entertaining and hosting family and guests. Set on an impressive 79 foot frontage, the home welcomes you with a circular driveway and detached 2 car garage with views from the front of St. George's Golf Course. Inside, the main level features a warm and inviting living room with fireplace, a formal dining room, and a beautifully renovated kitchen complete with a centre island and walk-out. 3 generous bedrooms are located on the main floor with 5pc family bath. Plus a spacious primary retreat, with 2pc ensuite. The expansive lower level is an entertainer's dream, featuring a massive family room with a wet bar and walk-up to the backyard. 2 additional bedrooms, a 4-piece bathroom with jacuzzi tub, and a large laundry room create the ideal space for extended family, overnight guests, teenagers, or a nanny suite. Abundant storage throughout adds to the home's exceptional functionality. Enjoy relaxing or entertaining outdoors in the spacious backyard with patio and lots of room for potential garden suite! Ideally located just minutes from St. George's Golf & Country Club, Thorncrest Village shops, top-rated schools, Pearson Airport, and major highways, this is a rare opportunity to own one of Princess Anne Manor's coveted large bungalows. (id:43681)
房源概要
| MLS® Number | W13537086 |
| 房源类型 | 民宅 |
| 社区名字 | Princess-Rosethorn |
| 总车位 | 14 |
详 情
| 浴室 | 3 |
| 地上卧房 | 3 |
| 地下卧室 | 2 |
| 总卧房 | 5 |
| 家电类 | 窗帘 |
| 建筑风格 | 平房 |
| 地下室进展 | 已装修 |
| 地下室功能 | Walk-up |
| 地下室类型 | N/a (finished), N/a |
| 施工种类 | 独立屋 |
| 空调 | 中央空调 |
| 外墙 | 灰泥 |
| 壁炉 | 有 |
| Flooring Type | Hardwood |
| 地基类型 | Unknown |
| 客人卫生间(不包含洗浴) | 1 |
| 供暖方式 | 天然气 |
| 供暖类型 | 压力热风 |
| 储存空间 | 1 |
| 内部尺寸 | 1500 - 2000 Sqft |
| 类型 | 独立屋 |
| 设备间 | 市政供水 |
车 位
| 附加车库 | |
| Garage |
土地
| 英亩数 | 无 |
| 污水道 | Sanitary Sewer |
| 土地深度 | 140 Ft |
| 土地宽度 | 80 Ft |
| 不规则大小 | 80 X 140 Ft ; S: 170', Rear: 85'5 |
| 规划描述 | 住宅 |
房 间
| 楼 层 | 类 型 | 长 度 | 宽 度 | 面 积 |
|---|---|---|---|---|
| Lower Level | Bedroom 4 | 3.67 m | 3.35 m | 3.67 m x 3.35 m |
| Lower Level | Office | 4.88 m | 4.88 m | 4.88 m x 4.88 m |
| Lower Level | 家庭房 | 10.97 m | 4.88 m | 10.97 m x 4.88 m |
| 一楼 | 客厅 | 5.36 m | 4.11 m | 5.36 m x 4.11 m |
| 一楼 | 餐厅 | 3.9 m | 3.67 m | 3.9 m x 3.67 m |
| 一楼 | 厨房 | 5.5 m | 3.96 m | 5.5 m x 3.96 m |
| 一楼 | 主卧 | 4.86 m | 3.67 m | 4.86 m x 3.67 m |
| 一楼 | 第二卧房 | 3.66 m | 3.2 m | 3.66 m x 3.2 m |
| 一楼 | 第三卧房 | 3.67 m | 3.2 m | 3.67 m x 3.2 m |

The trademarks REALTOR®, REALTORS®, and the REALTOR® logo are controlled by The Canadian Real Estate Association (CREA) and identify real estate professionals who are members of CREA. The trademarks MLS®, Multiple Listing Service® and the associated logos are owned by The Canadian Real Estate Association (CREA) and identify the quality of services provided by real estate professionals who are members of CREA. The trademark DDF® is owned by The Canadian Real Estate Association (CREA) and identifies CREA's Data Distribution Facility (DDF®)
Toronto Real Estate Board
Royal LePage Real Estate Services Ltd.
July 09 2026 02:08:01
