
159 Weston Drive Milton (Sc Scott), Ontario L9T 0V1


$998,000
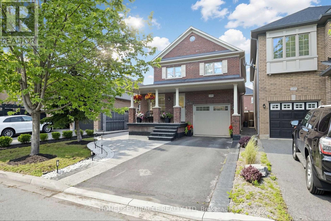
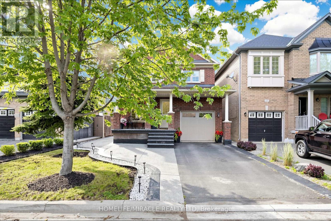
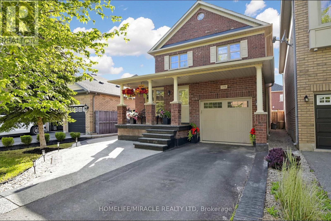
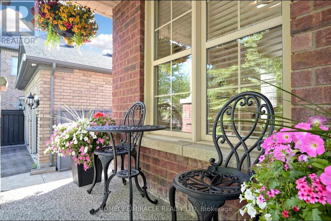
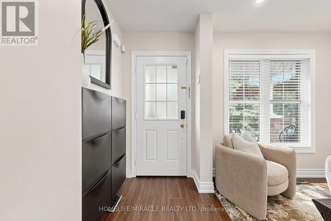
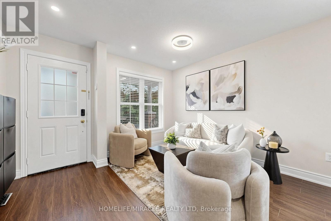
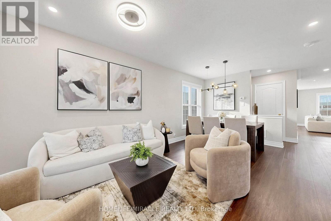
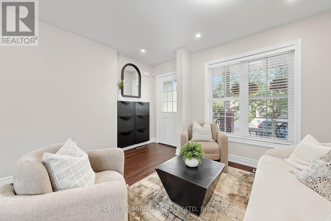
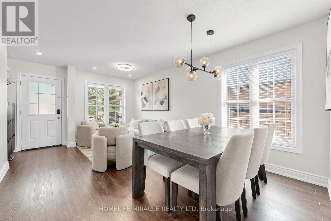
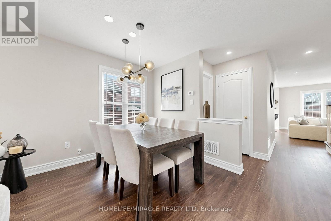
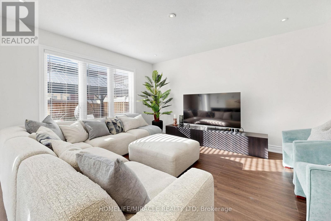
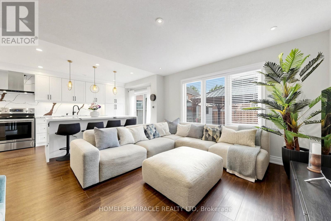
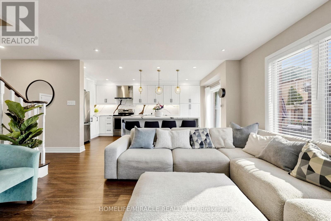
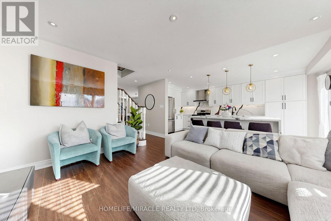
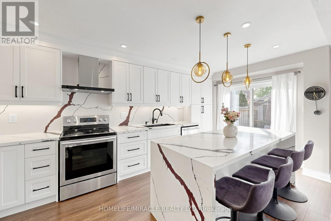
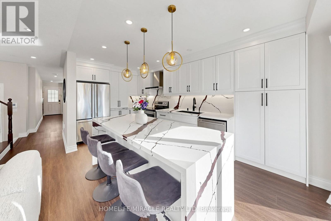
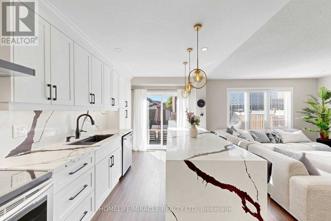
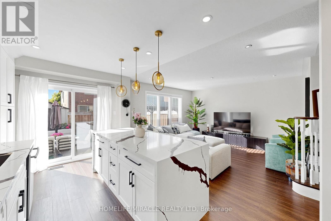
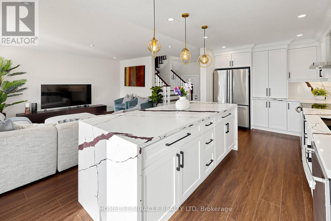
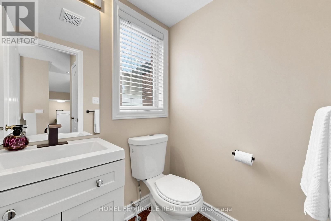
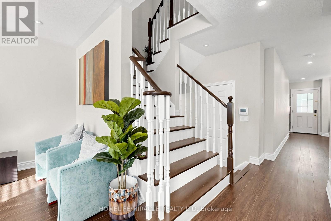
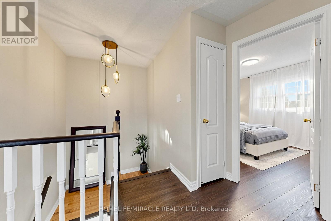
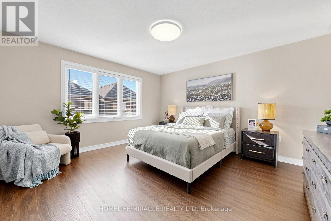
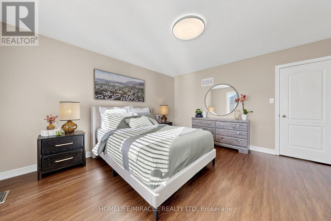
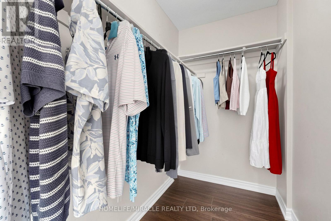
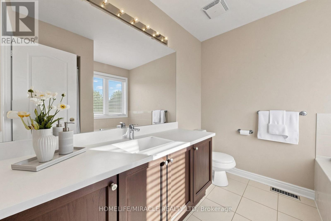
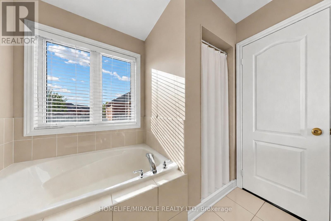
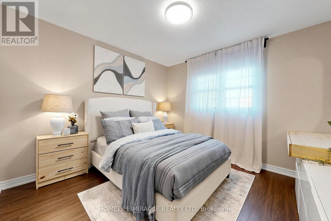
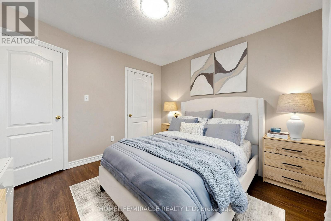
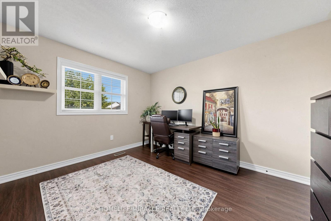
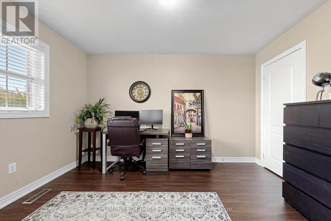
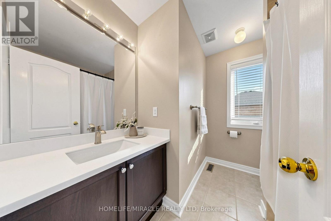
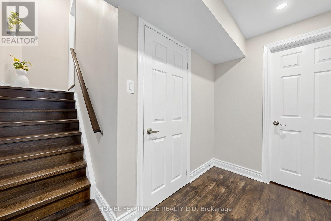
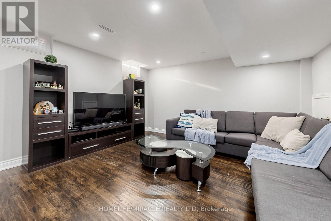
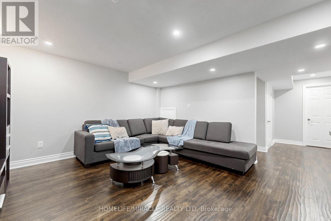
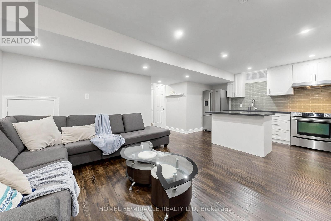
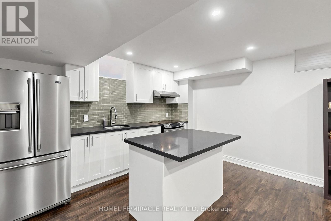
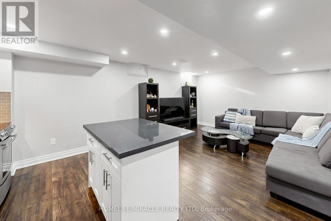
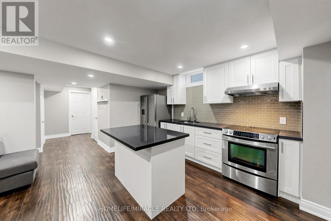
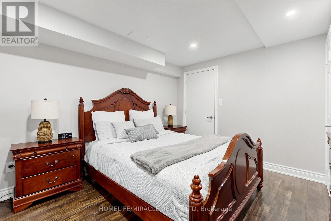
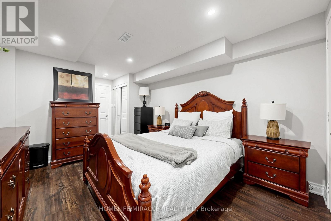
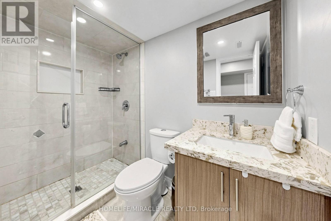
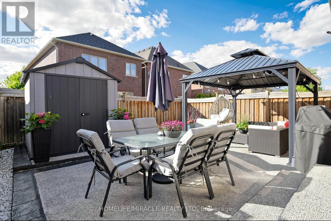
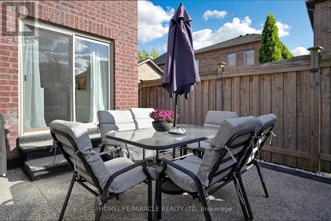
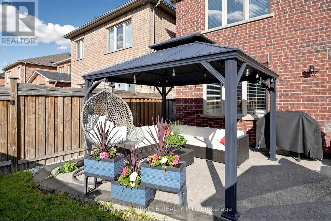
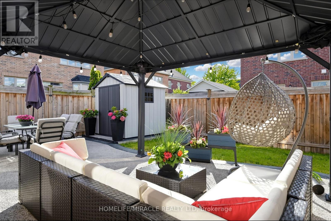
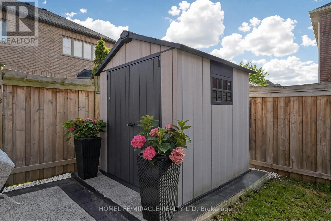
Move-In Ready Property! Beautifully updated and meticulously maintained, this exceptional home showcases approximately $150,000 (as per seller) in renovations and improvements, offering the perfect blend of modern style, comfort, and functionality. Featuring a bright open-concept layout, a fully finished basement, and an impressive entertainer's backyard. The stunning chef-inspired kitchen, renovated in 2023, features a massive waterfall quartz centre island, custom floor-to-ceiling shaker cabinetry, dramatic full-height quartz backsplash, designer pendant lighting, premium finishes, and stainless steel appliances. A spacious sun-filled family room overlooking the kitchen and backyard provides the perfect setting for everyday living and gatherings. Combined living & dining rooms with pot lights, high quality laminate floors and large windows. The two-toned hardwood staircase takes you to the carpet-free upper level. The primary suite has a large walk-in closet and 4PC ensuite with quartz counters, soaker tub and separate standing shower. Two additional generously sized bedrooms complete the upper level. The professionally finished basement features a self-contained in-law suite with a bedroom, full bathroom, kitchen with white cabinets, quartz counters, stainless steel appliances, centre island and open-concept living area, offering excellent flexibility for extended family or multi-generational living. Completed in 2023, the exposed aggregate concrete extends from the driveway and front porch through the side yard to the backyard patio, complemented by a stylish gazebo and garden shed. Additional updates include designer laminate flooring on the main level (2023), a renovated powder room (2023), new roof shingles (2023), designer lighting fixtures throughout, upper-level laminate flooring (2026), upper-floor bathroom updates (2026) and recently painted interiors. You can fit three cars in the widened driveway plus one in the garage. This home is EV charging ready. ** This is a linked property.** (id:43681)
Open House
现在这个房屋大家可以去Open House参观了!
2:00 pm
结束于:4:00 pm
房源概要
| MLS® Number | W13620768 |
| 房源类型 | 民宅 |
| 社区名字 | 1036 - SC Scott |
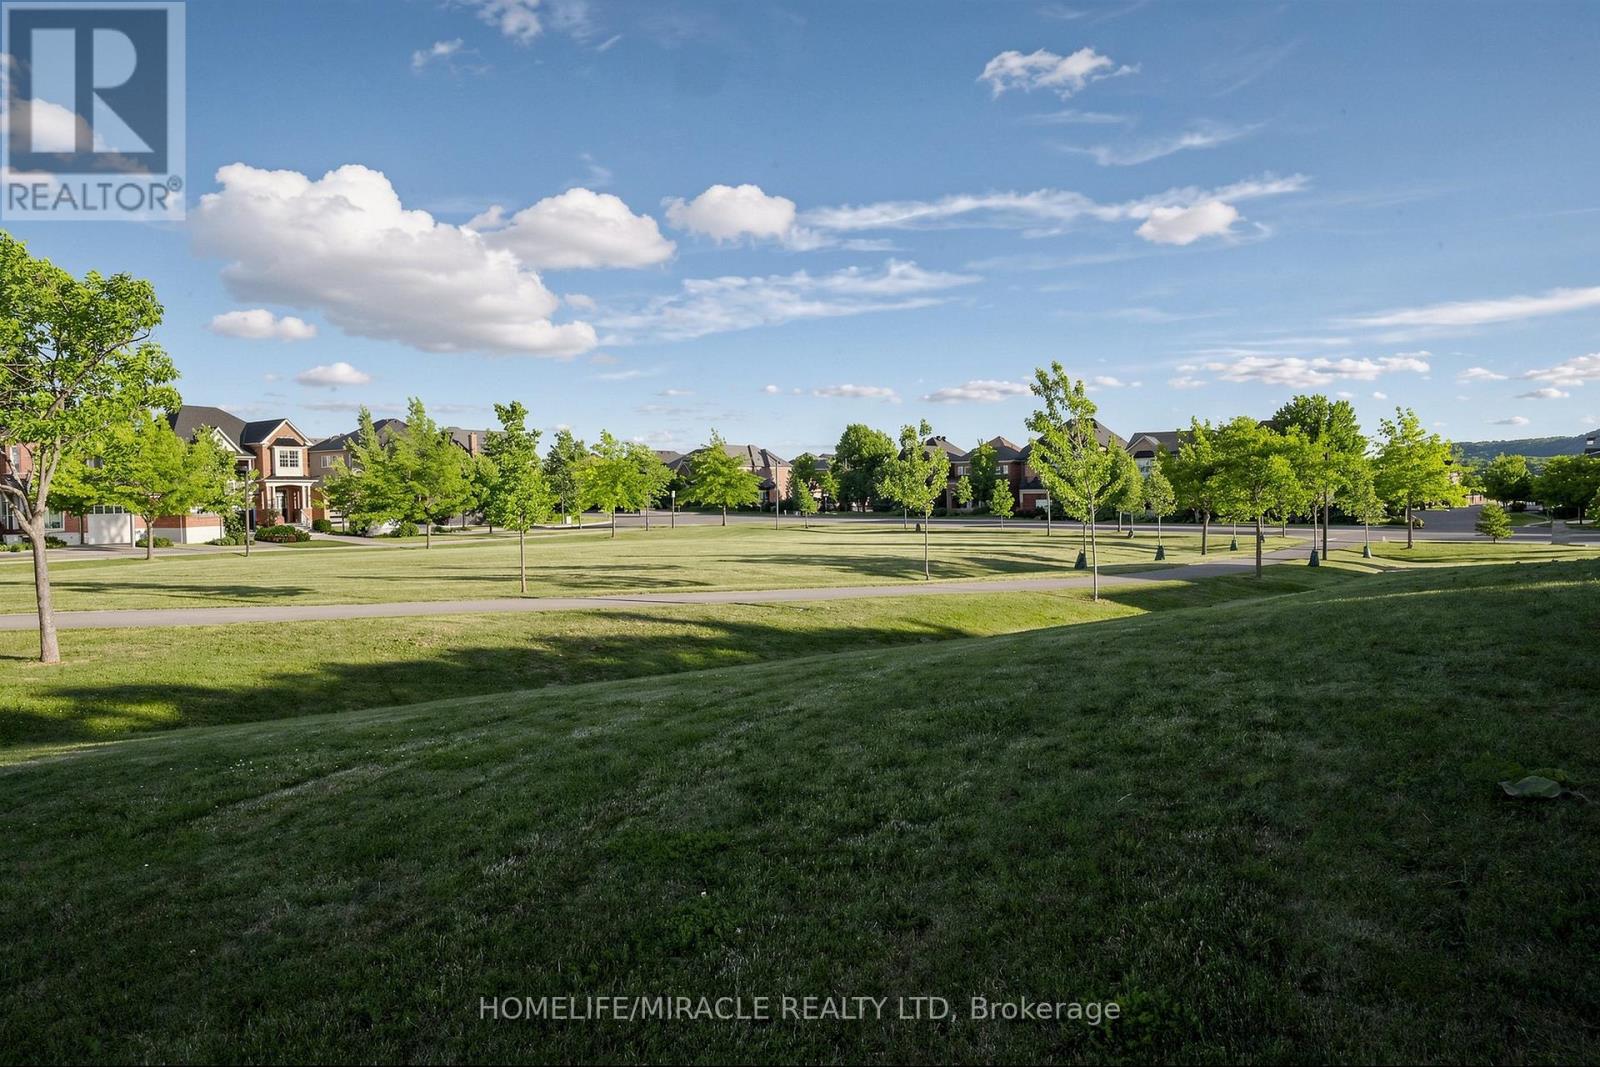
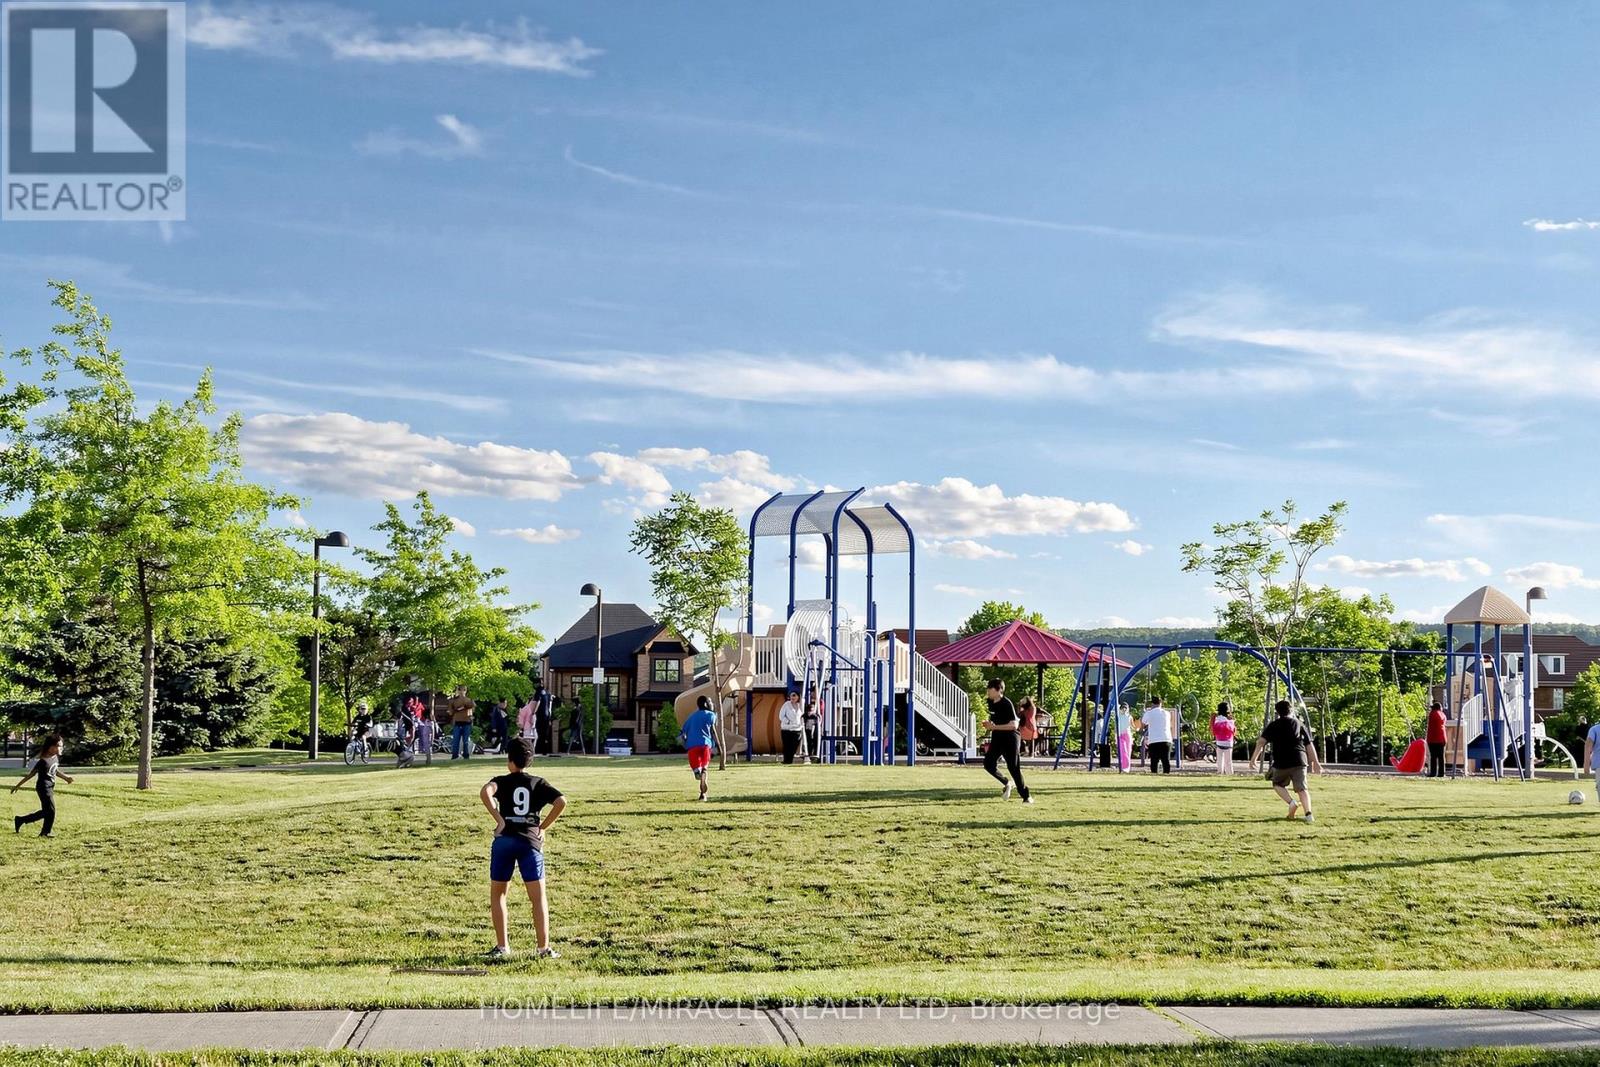
| 附近的便利设施 | 医院, 公园, 学校 |
| 社区特征 | 社区活动中心 |
| 设备类型 | 热水器 |
| 特征 | Paved Yard, 无地毯, Gazebo, 亲戚套间 |
| 总车位 | 4 |
| 租赁设备类型 | 热水器 |
| 结构 | Patio(s), 棚 |
详 情
| 浴室 | 4 |
| 地上卧房 | 3 |
| 地下卧室 | 1 |
| 总卧房 | 4 |
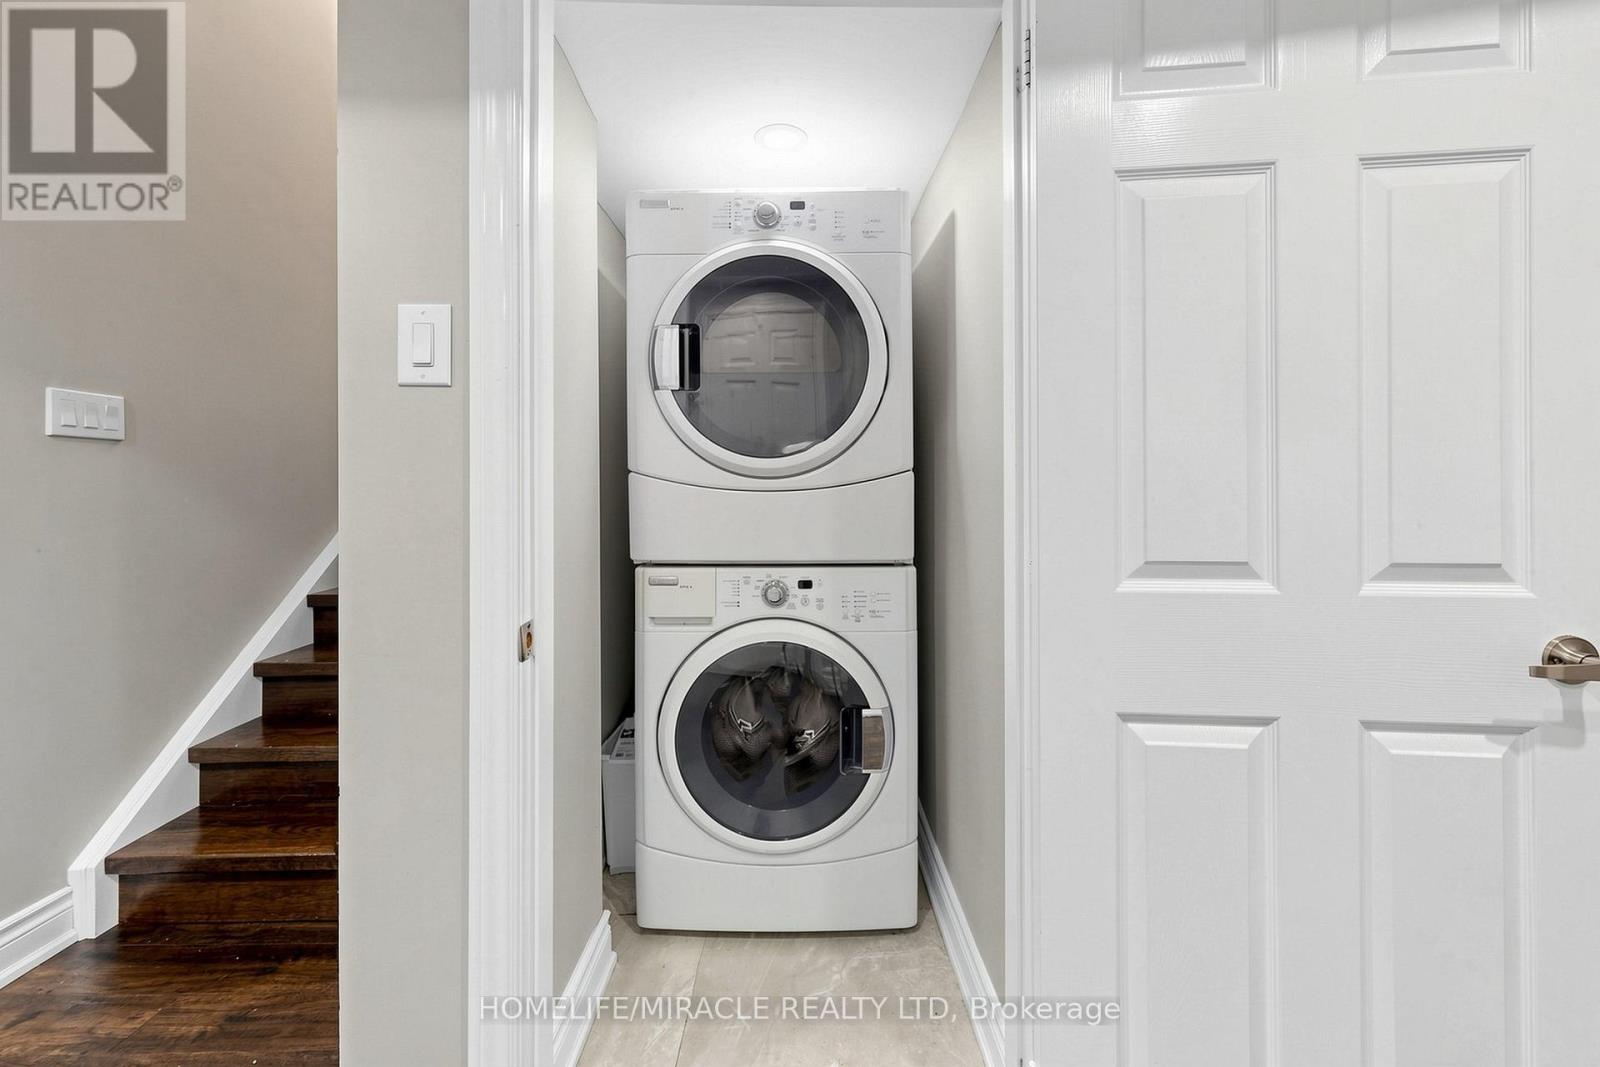
| 家电类 | Garage Door Opener Remote(s), Blinds, 洗碗机, 烘干机, Garage Door Opener, Hood 电扇, 炉子, 洗衣机, 冰箱 |
| 地下室进展 | 已装修 |
| 地下室类型 | 全完工 |
| 施工种类 | 独立屋 |
| 空调 | 中央空调 |
| 外墙 | 砖 |
| Flooring Type | Laminate |
| 地基类型 | 混凝土浇筑 |
| 客人卫生间(不包含洗浴) | 1 |
| 供暖方式 | 天然气 |
| 供暖类型 | 压力热风 |
| 储存空间 | 2 |
| 内部尺寸 | 1500 - 2000 Sqft |
| 类型 | 独立屋 |
| 设备间 | 市政供水 |
车 位
| 附加车库 | |
| Garage |
土地
| 英亩数 | 无 |
| 围栏类型 | Fenced Yard |
| 土地便利设施 | 医院, 公园, 学校 |
| 污水道 | Sanitary Sewer |
| 土地深度 | 89 Ft ,1 In |
| 土地宽度 | 35 Ft ,10 In |
| 不规则大小 | 35.9 X 89.1 Ft |
房 间
| 楼 层 | 类 型 | 长 度 | 宽 度 | 面 积 |
|---|---|---|---|---|
| 二楼 | 主卧 | 4.3 m | 4.06 m | 4.3 m x 4.06 m |
| 二楼 | 第二卧房 | 3.33 m | 3.33 m | 3.33 m x 3.33 m |
| 二楼 | 第三卧房 | 3.87 m | 3.287 m | 3.87 m x 3.287 m |
| 地下室 | Bedroom 4 | 3.81 m | 3.3 m | 3.81 m x 3.3 m |
| 地下室 | 娱乐,游戏房 | 4.22 m | 4.14 m | 4.22 m x 4.14 m |
| 地下室 | 厨房 | 3.92 m | 2.26 m | 3.92 m x 2.26 m |
| 一楼 | 客厅 | 5.45 m | 3.64 m | 5.45 m x 3.64 m |
| 一楼 | 餐厅 | 5.45 m | 3.64 m | 5.45 m x 3.64 m |
| 一楼 | 家庭房 | 4.24 m | 3.94 m | 4.24 m x 3.94 m |
| 一楼 | 厨房 | 5.34 m | 2.75 m | 5.34 m x 2.75 m |
设备间
| 有线电视 | 可用 |
| 配电箱 | 可用 |
| 污水道 | 可用 |
https://www.realtor.ca/real-estate/30095734/159-weston-drive-milton-sc-scott-1036-sc-scott

The trademarks REALTOR®, REALTORS®, and the REALTOR® logo are controlled by The Canadian Real Estate Association (CREA) and identify real estate professionals who are members of CREA. The trademarks MLS®, Multiple Listing Service® and the associated logos are owned by The Canadian Real Estate Association (CREA) and identify the quality of services provided by real estate professionals who are members of CREA. The trademark DDF® is owned by The Canadian Real Estate Association (CREA) and identifies CREA's Data Distribution Facility (DDF®)
Toronto Real Estate Board
Homelife/miracle Realty Ltd
July 31 2026 04:00:15
