
1589 Glenhill Crescent Mississauga (Lorne Park), Ontario L5H 3C4


$6,189,800
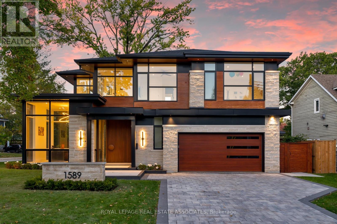
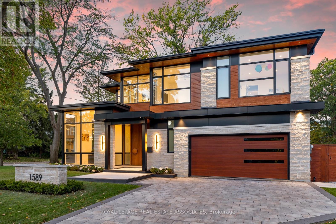
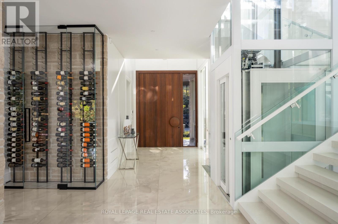
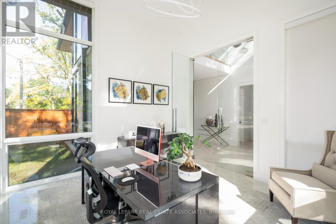
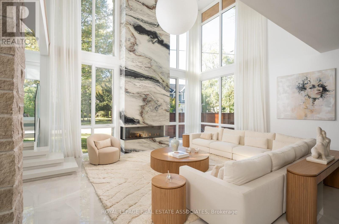
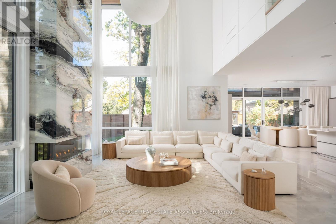
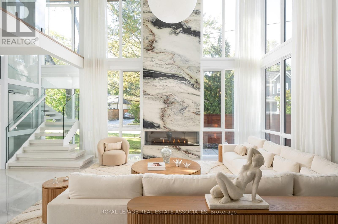
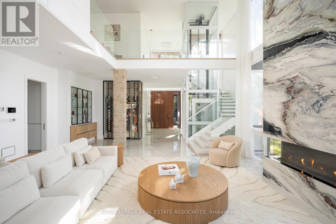
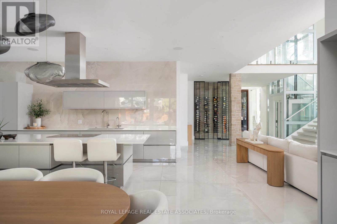
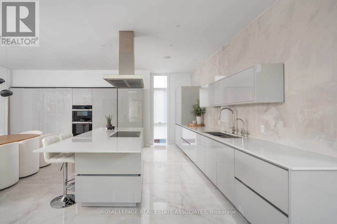
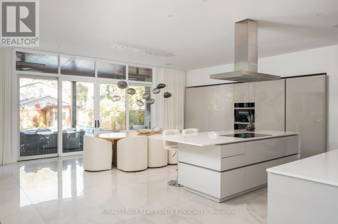
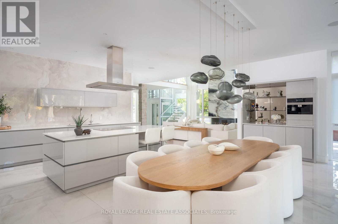
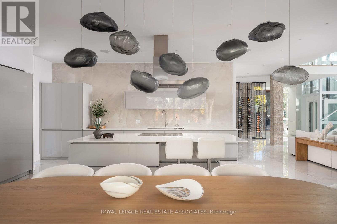
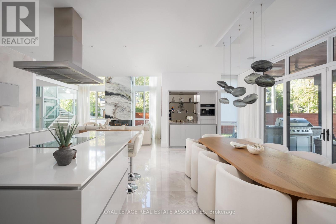
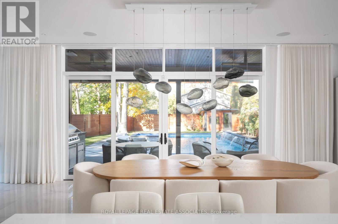
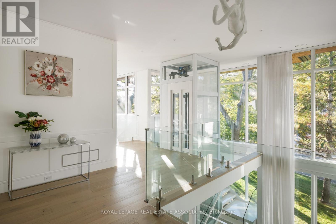
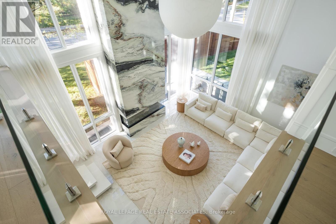
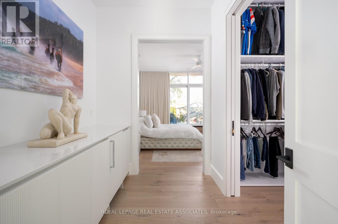
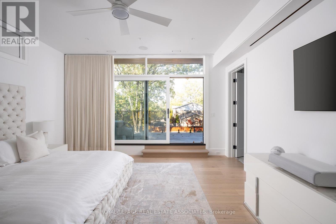
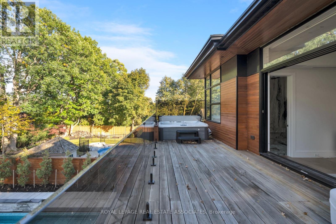
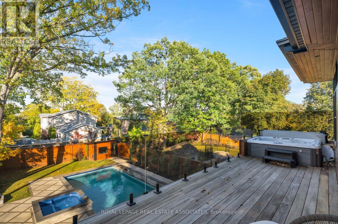
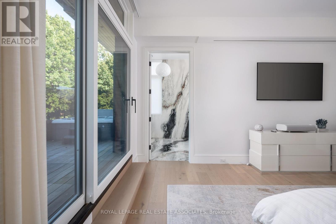
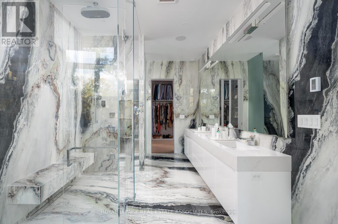
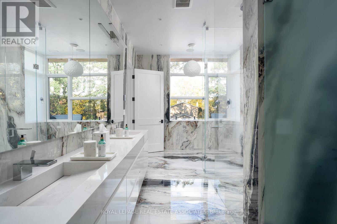
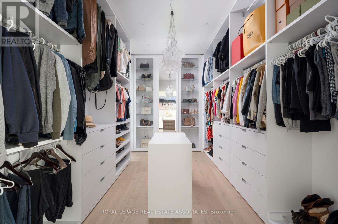
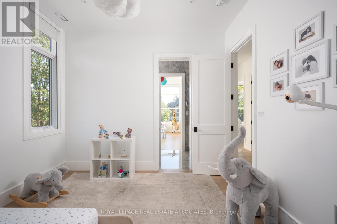
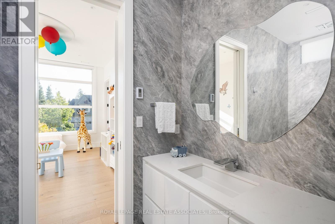
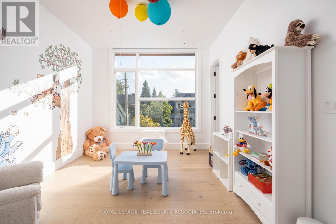
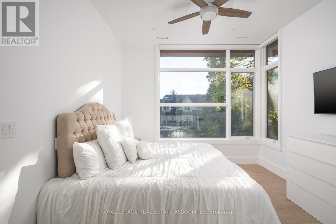
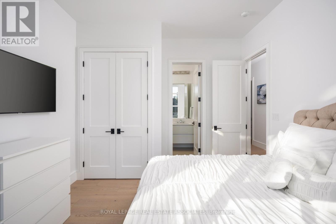
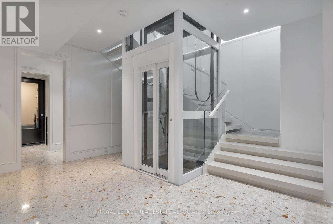
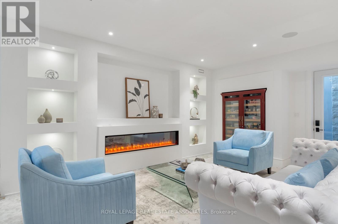
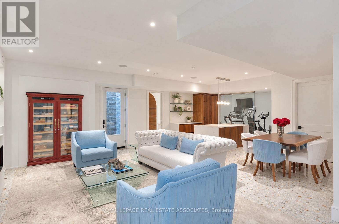
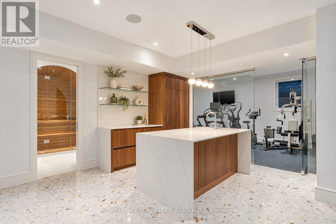
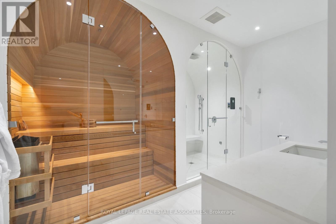
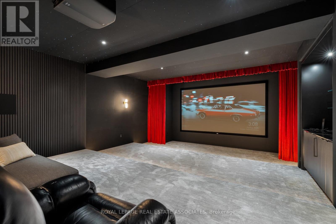
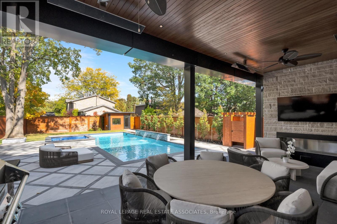
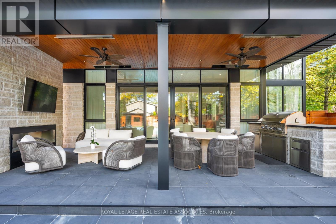
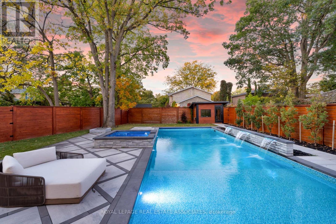
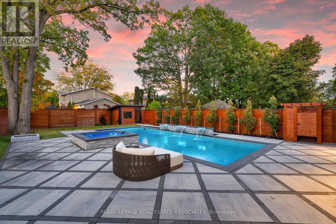
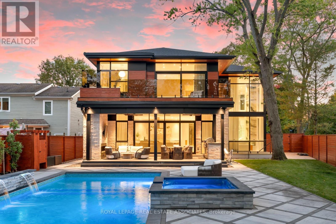
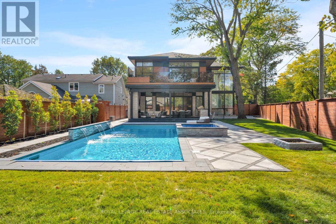
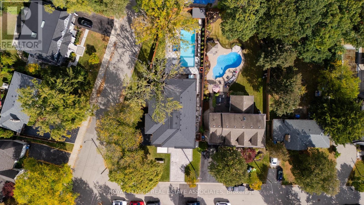
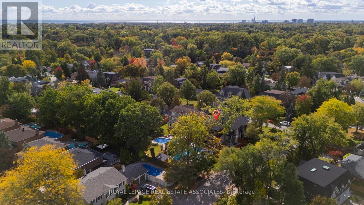
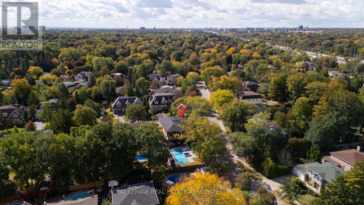
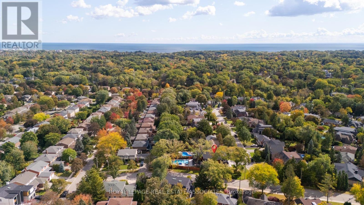
Resort-style State of Mind. Lorne Park Address. Crisp whites, sculptural lines and an exquisite eye for detail. This is contemporary luxury with a personality. Illuminated stairs wrap around a glass elevator, while soaring windows let the architecture shine. Miele, a quartz waterfall island and a striking wine display set the scene for your next dinner party. Upstairs? A boutique dressing room, porcelain ensuite and balcony Jacuzzi make a compelling case for lingering. Downstairs, choose your mood: cinema beneath a star-lit ceiling, a favourite vintage at the bar or a little restoration in the sauna and steam shower. Outside, a heated pool, waterfall and raised spa bring the resort home, with fireside evenings waiting under the covered lounge. Even winter gets the luxury treatment with a heated driveway. Every level is considered. Every reason to stay. Lorne Park has a way of making you never want to leave. Mature trees, established gardens and distinctive homes give the neighbourhood its unmistakable presence, with the waterfront close by adding another layer of luxury to everyday life. (id:43681)
房源概要
| MLS® Number | W14012340 |
| 房源类型 | 民宅 |
| 社区名字 | Lorne Park |
| 附近的便利设施 | 码头, 公园 |
| 社区特征 | 社区活动中心 |
| 特征 | Sauna |
| 总车位 | 8 |
| 泳池类型 | Inground Pool |
详 情
| 浴室 | 6 |
| 地上卧房 | 4 |
| 地下卧室 | 1 |
| 总卧房 | 5 |
| Age | 0 To 5 Years |
| 家电类 | Central Vacuum |
| 地下室进展 | 已装修 |
| 地下室功能 | Walk Out, Walk-up |
| 地下室类型 | Full, N/a (finished), N/a |
| 施工种类 | 独立屋 |
| 空调 | 中央空调 |
| 外墙 | 石 |
| Fire Protection | Alarm System |
| 壁炉 | 有 |
| Flooring Type | Porcelain Tile, Carpeted, Cushion/lino/vinyl |
| 地基类型 | 混凝土浇筑 |
| 客人卫生间(不包含洗浴) | 1 |
| 供暖方式 | 天然气 |
| 供暖类型 | 压力热风 |
| 储存空间 | 2 |
| 内部尺寸 | 5000 - 100000 Sqft |
| 类型 | 独立屋 |
| 设备间 | 市政供水 |
车 位
| Garage |
土地
| 英亩数 | 无 |
| 围栏类型 | Fenced Yard |
| 土地便利设施 | 码头, 公园 |
| 污水道 | Sanitary Sewer |
| 土地深度 | 170 Ft |
| 土地宽度 | 90 Ft |
| 不规则大小 | 90 X 170 Ft |
房 间
| 楼 层 | 类 型 | 长 度 | 宽 度 | 面 积 |
|---|---|---|---|---|
| 二楼 | 主卧 | 4.93 m | 5.32 m | 4.93 m x 5.32 m |
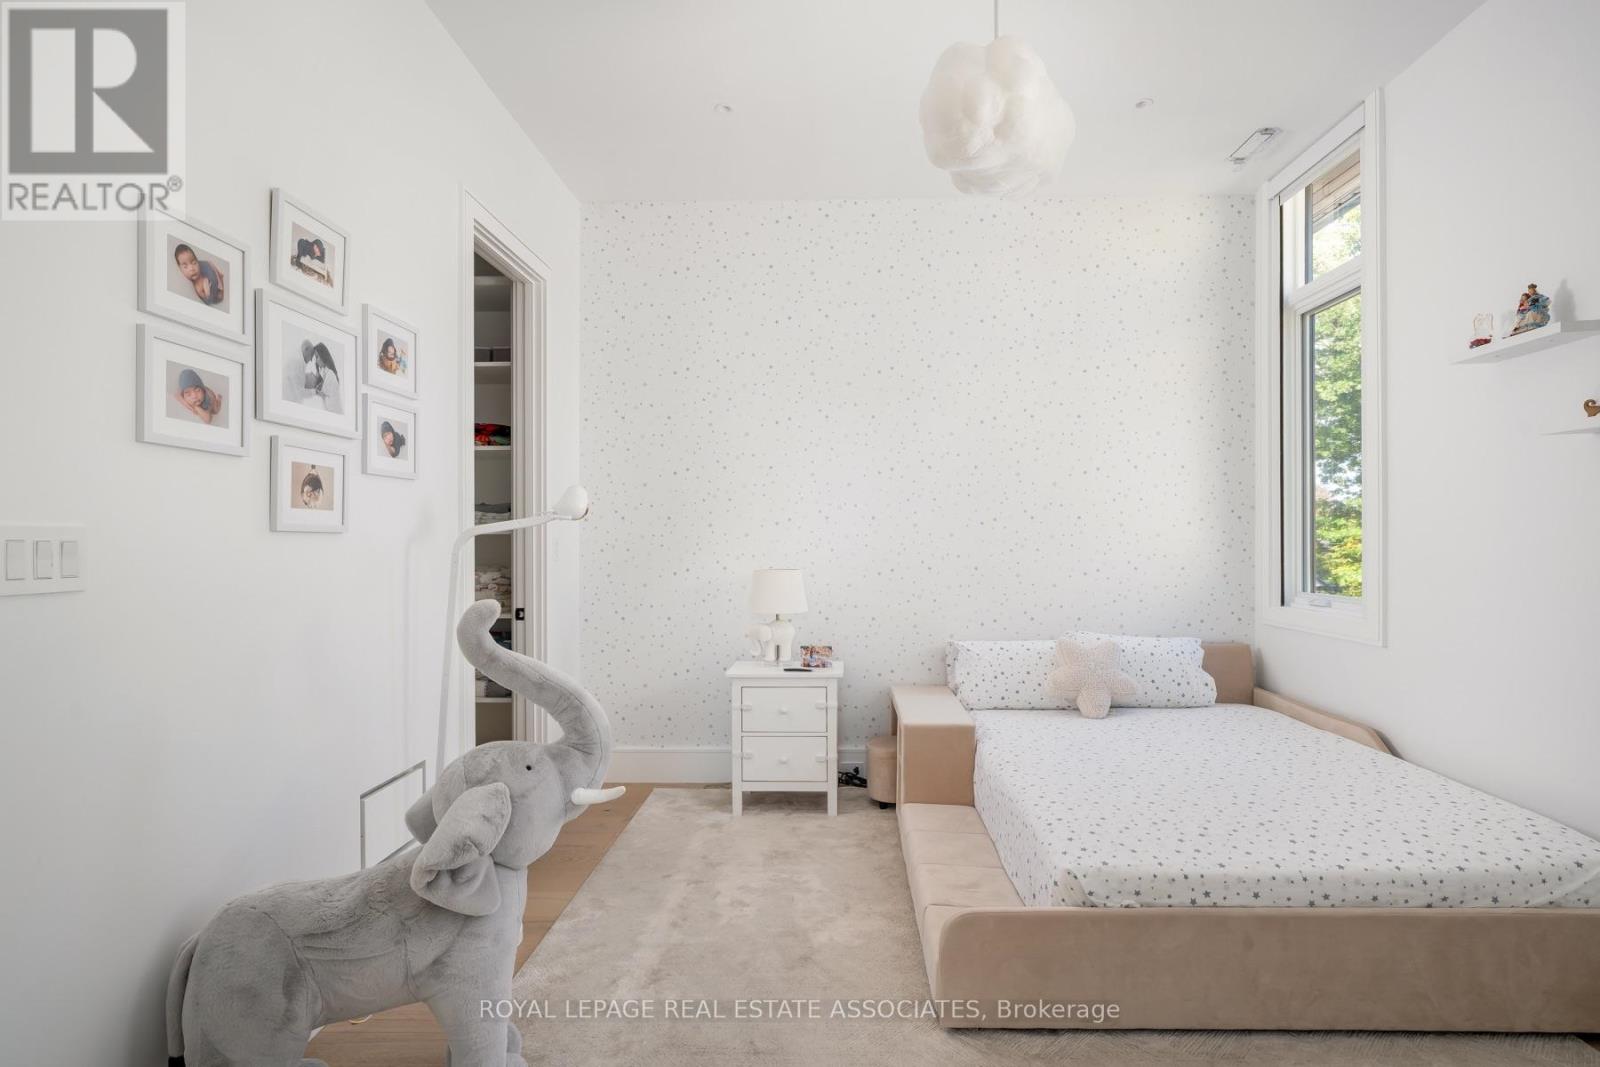
| 二楼 | 第二卧房 | 3.54 m | 4.59 m | 3.54 m x 4.59 m |
| 二楼 | 第三卧房 | 3.54 m | 4.16 m | 3.54 m x 4.16 m |
| 二楼 | Bedroom 4 | 3.58 m | 4.13 m | 3.58 m x 4.13 m |
| Lower Level | 娱乐,游戏房 | 8.28 m | 10.02 m | 8.28 m x 10.02 m |
| Lower Level | Media | 6.57 m | 7.2 m | 6.57 m x 7.2 m |
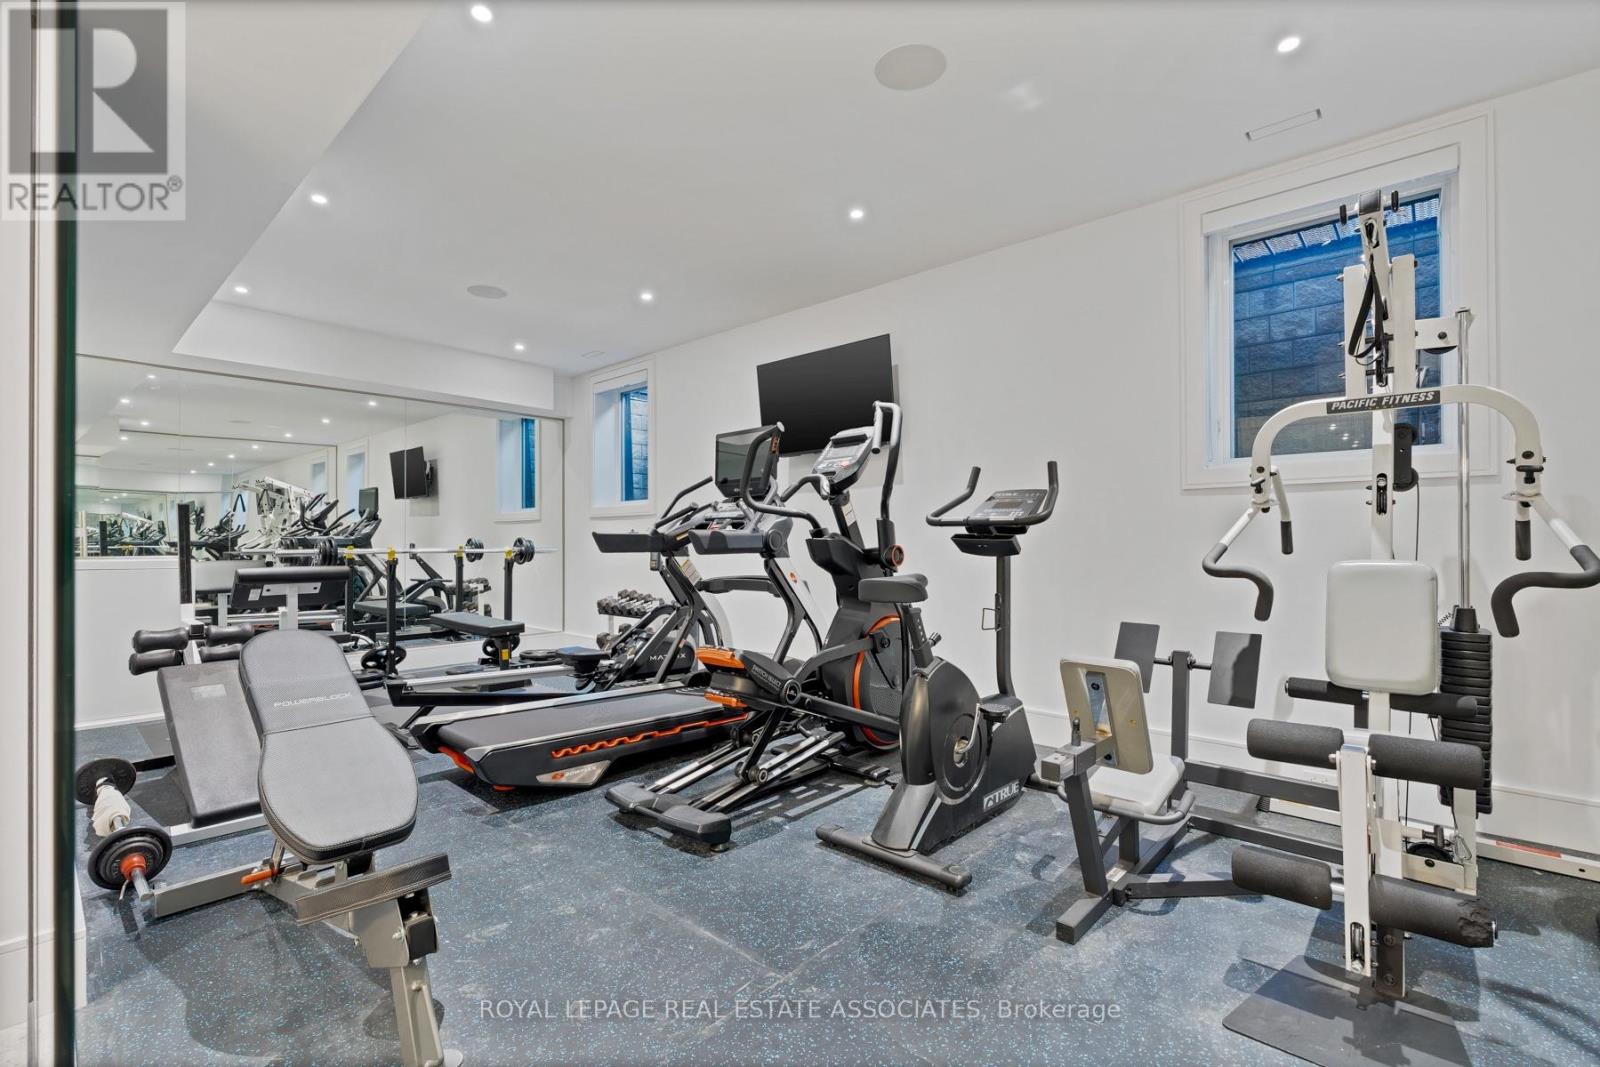
| Lower Level | Exercise Room | 3.63 m | 7.21 m | 3.63 m x 7.21 m |
| Lower Level | Bedroom 5 | 3.86 m | 4.12 m | 3.86 m x 4.12 m |
| 一楼 | 客厅 | 5.82 m | 2.47 m | 5.82 m x 2.47 m |
| 一楼 | 餐厅 | 8.04 m | 3.32 m | 8.04 m x 3.32 m |
| 一楼 | 厨房 | 5.39 m | 3.99 m | 5.39 m x 3.99 m |
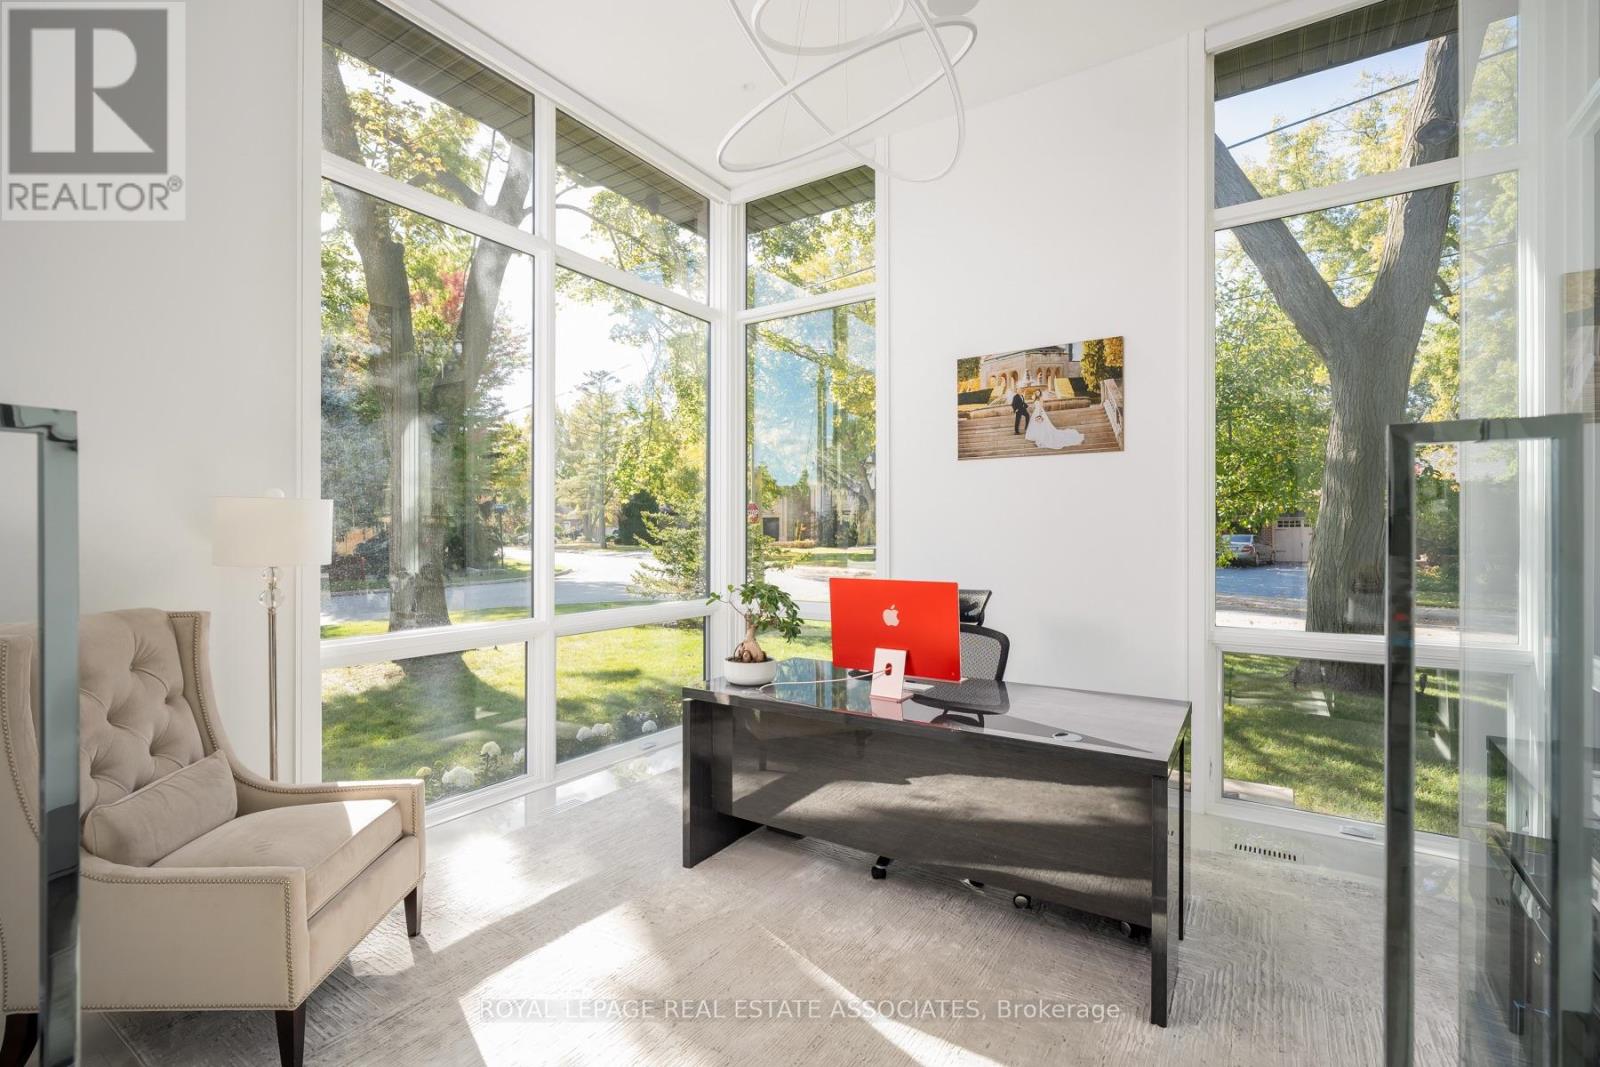
| 一楼 | Office | 4.03 m | 4.31 m | 4.03 m x 4.31 m |
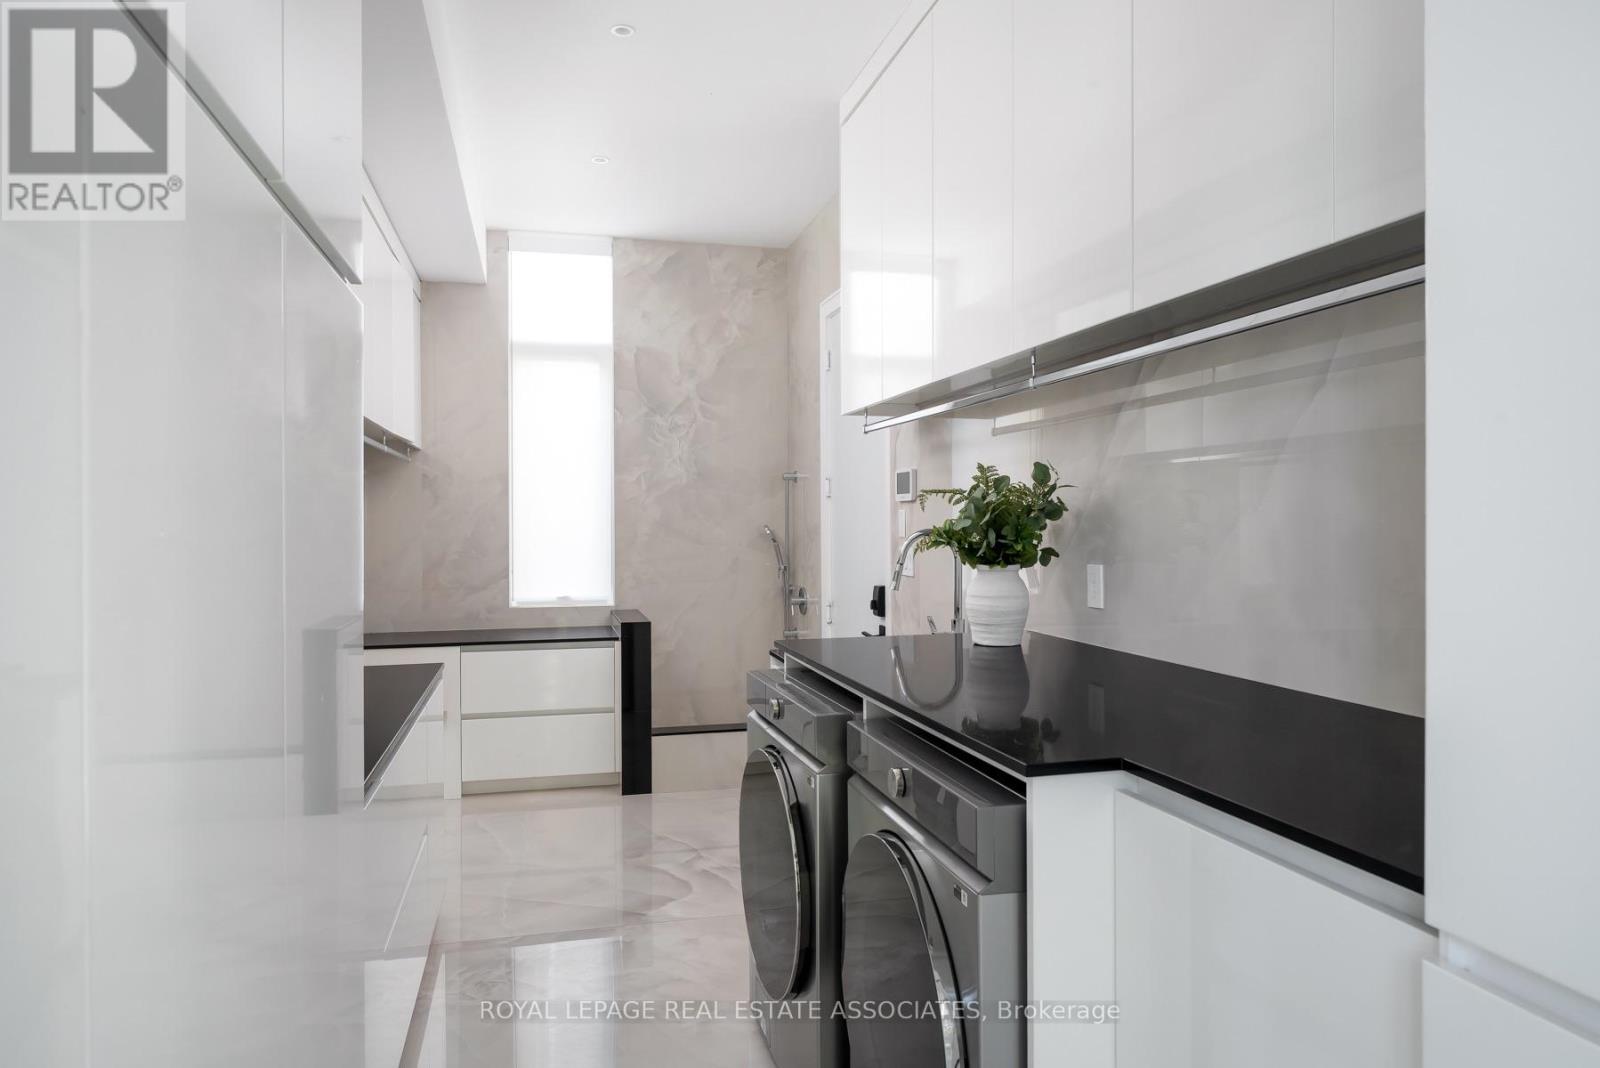
| 一楼 | 洗衣房 | 5.82 m | 2.47 m | 5.82 m x 2.47 m |
https://www.realtor.ca/real-estate/30394233/1589-glenhill-crescent-mississauga-lorne-park-lorne-park

The trademarks REALTOR®, REALTORS®, and the REALTOR® logo are controlled by The Canadian Real Estate Association (CREA) and identify real estate professionals who are members of CREA. The trademarks MLS®, Multiple Listing Service® and the associated logos are owned by The Canadian Real Estate Association (CREA) and identify the quality of services provided by real estate professionals who are members of CREA. The trademark DDF® is owned by The Canadian Real Estate Association (CREA) and identifies CREA's Data Distribution Facility (DDF®)
Toronto Real Estate Board
Royal LePage Real Estate Associates
October 21 2026 12:02:31
