
15880 62 Highway Madoc, Ontario K0K 1Y0



$399,900
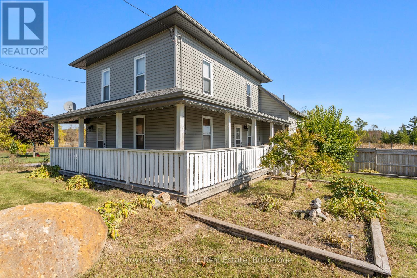
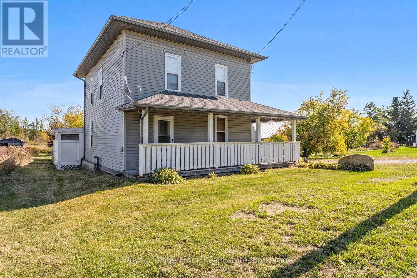
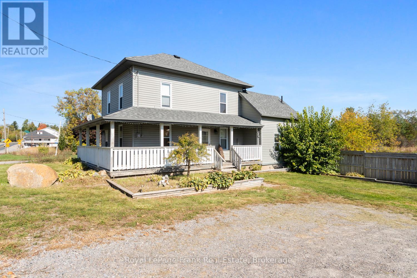
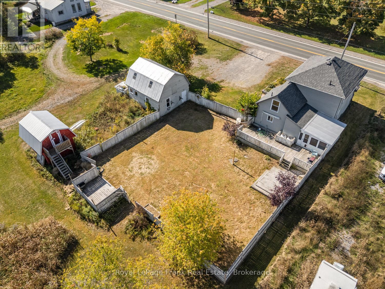
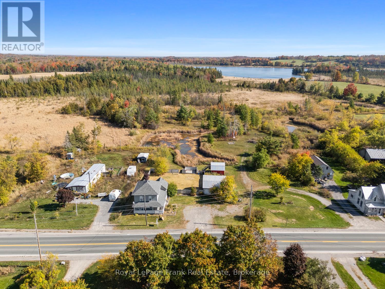
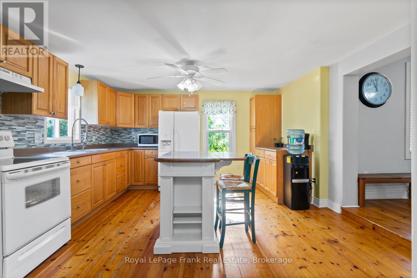
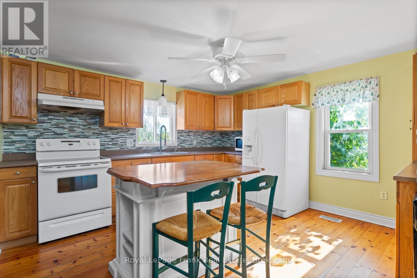
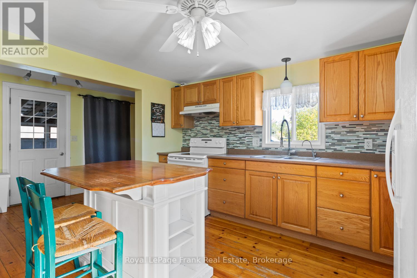
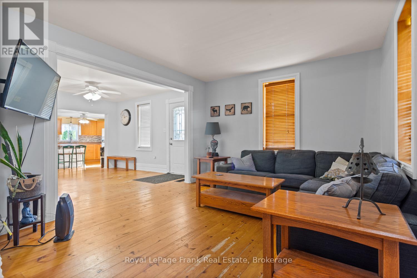
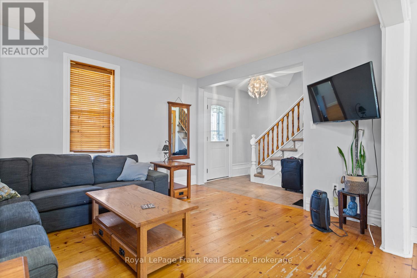
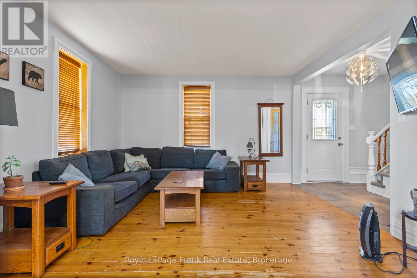
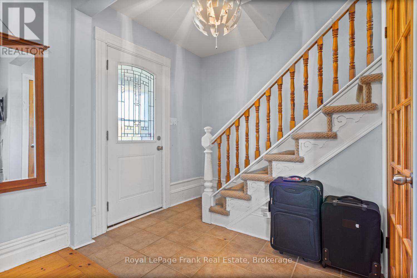
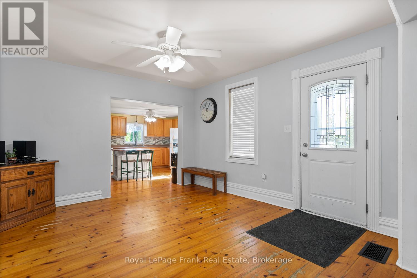
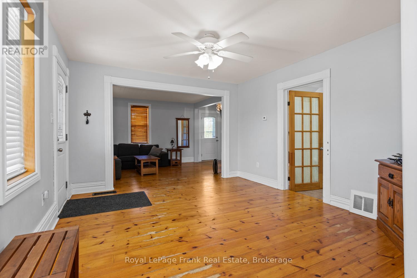
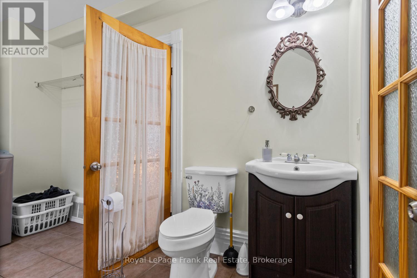
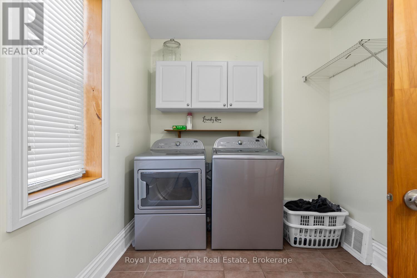
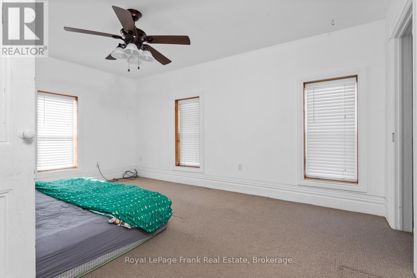
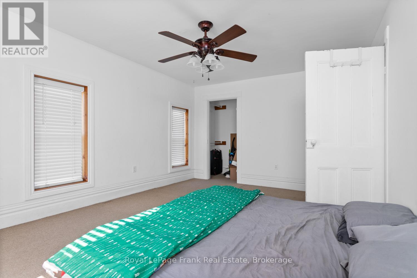
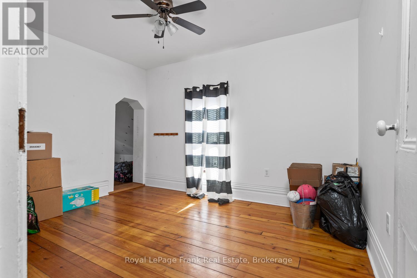
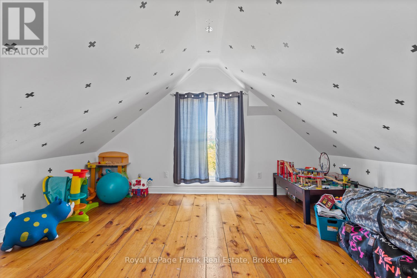
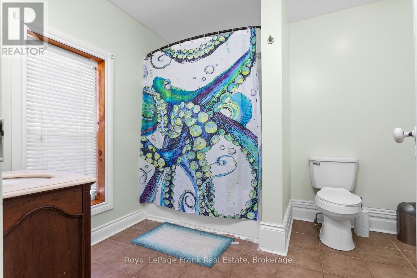
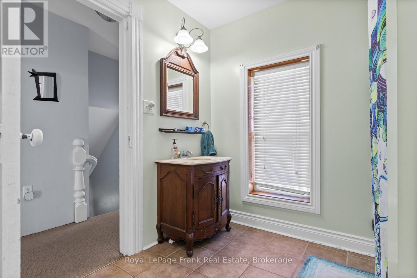
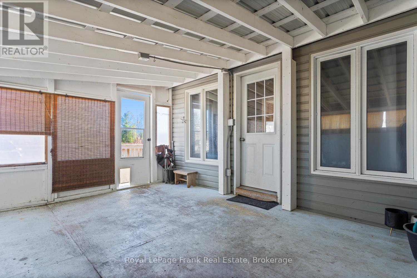
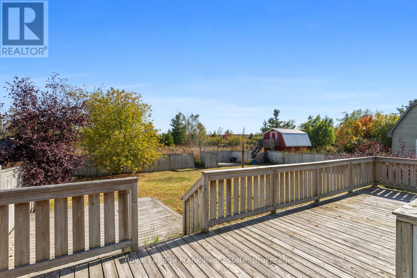
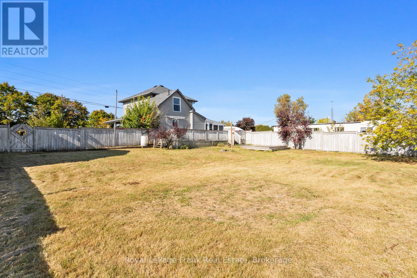
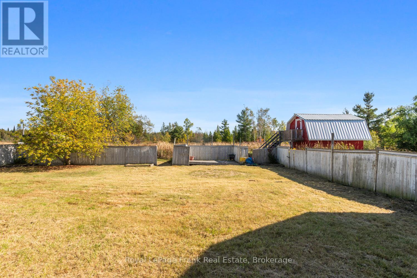
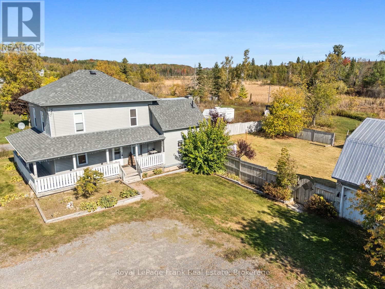
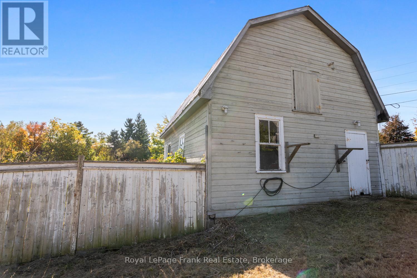
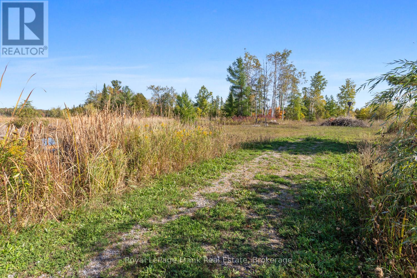
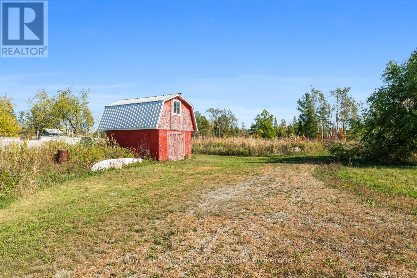
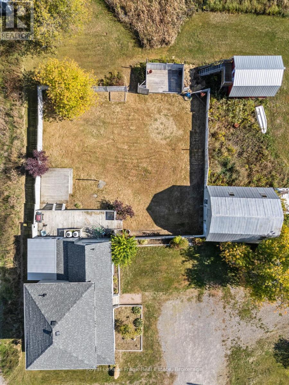
Escape to the charm of rural Ontario in historic Eldorado, home to Ontario's original gold rush. Set on just over 4 acres, this well maintained property offers the perfect blend of privacy, nature, and everyday convenience. Inside, you'll find a bright and welcoming main floor featuring an open concept kitchen, dining, and living area designed for comfortable living and easy entertaining. Large windows fill the space with natural light, while the adjoining 3 season sunroom provides a peaceful place to unwind and take in views of the backyard. A convenient main floor laundry room and 2 piece bathroom complete the level. Upstairs, the spacious primary bedroom is accompanied by a second bedroom and an additional room ideal as a nursery, home office, dressing room, or guest space. A 4 piece bathroom serves the upper level. Step outside and enjoy everything this property has to offer, including two ponds, mature trees, walking trails, and a fully fenced yard. The large driveway provides ample parking, while two detached outbuildings (20' x 24' with hydro and 12' x 16') offer excellent storage, workshop, or hobby space. Located just minutes from Madoc, Highway 7, schools, shopping, and the recreational opportunities of Moira Lake, this is your chance to enjoy peaceful country living without sacrificing convenience. (id:43681)
房源概要
| MLS® Number | X13220592 |
| 房源类型 | 民宅 |
| 社区名字 | Madoc |
| 设备类型 | Propane Tank |
| 特征 | Irregular Lot Size |
| 总车位 | 10 |
| 租赁设备类型 | Propane Tank |
详 情
| 浴室 | 2 |
| 地上卧房 | 3 |
| 总卧房 | 3 |
| 地下室进展 | 已完成 |
| 地下室类型 | N/a (unfinished) |
| 施工种类 | 独立屋 |
| 空调 | 没有 |
| 外墙 | 乙烯基壁板 |
| Flooring Type | Hardwood, Carpeted |
| 地基类型 | 混凝土 |
| 客人卫生间(不包含洗浴) | 1 |
| 供暖方式 | Propane |
| 供暖类型 | 压力热风 |
| 储存空间 | 2 |
| 内部尺寸 | 1100 - 1500 Sqft |
| 类型 | 独立屋 |
车 位
| 没有车库 |
土地
| 英亩数 | 有 |
| 污水道 | Septic System |
| 土地深度 | 553 Ft ,10 In |
| 土地宽度 | 203 Ft ,8 In |
| 不规则大小 | 203.7 X 553.9 Ft ; Measurements In Brokerage Remarks |
| 规划描述 | R1 |
房 间
| 楼 层 | 类 型 | 长 度 | 宽 度 | 面 积 |
|---|---|---|---|---|
| 一楼 | 客厅 | 4.01 m | 3.64 m | 4.01 m x 3.64 m |
| 一楼 | 餐厅 | 3.76 m | 4.04 m | 3.76 m x 4.04 m |
| 一楼 | 厨房 | 4.15 m | 4.56 m | 4.15 m x 4.56 m |
| 一楼 | Sunroom | 3.74 m | 4.84 m | 3.74 m x 4.84 m |
| Upper Level | 主卧 | 5.21 m | 3.92 m | 5.21 m x 3.92 m |
| Upper Level | 第二卧房 | 2.95 m | 3.75 m | 2.95 m x 3.75 m |
| Upper Level | 第三卧房 | 4.08 m | 4.14 m | 4.08 m x 4.14 m |
https://www.realtor.ca/real-estate/29832062/15880-62-highway-madoc-madoc

The trademarks REALTOR®, REALTORS®, and the REALTOR® logo are controlled by The Canadian Real Estate Association (CREA) and identify real estate professionals who are members of CREA. The trademarks MLS®, Multiple Listing Service® and the associated logos are owned by The Canadian Real Estate Association (CREA) and identify the quality of services provided by real estate professionals who are members of CREA. The trademark DDF® is owned by The Canadian Real Estate Association (CREA) and identifies CREA's Data Distribution Facility (DDF®)
Durham Region Association of REALTORS®
Royal LePage Frank Real Estate
June 01 2026 02:22:25
