
1581 Moira Crescent Milton (Bw Bowes), Ontario L9E 1X8


$3,250 Monthly
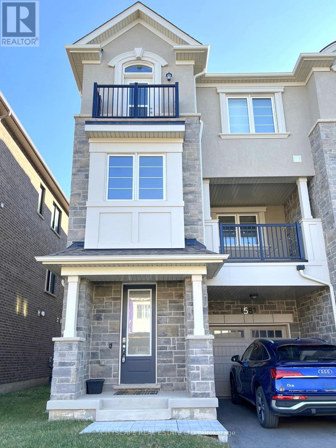
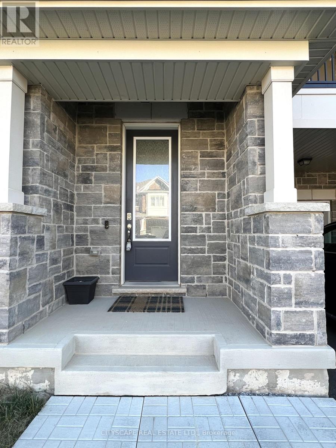
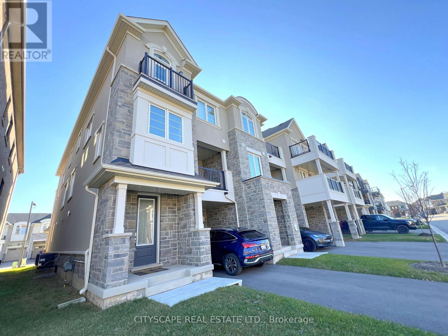
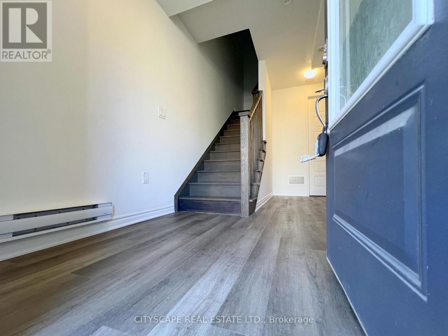
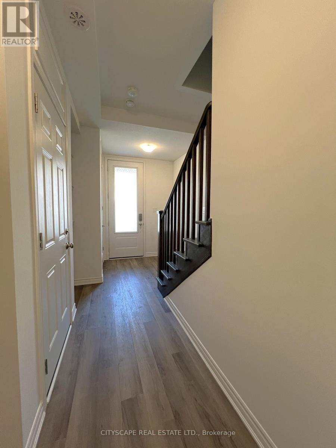
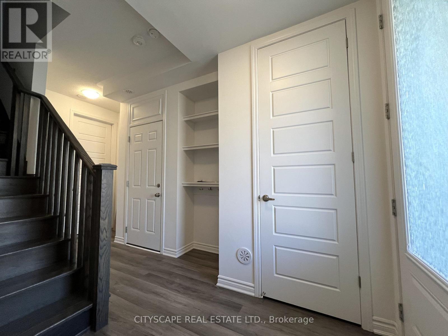
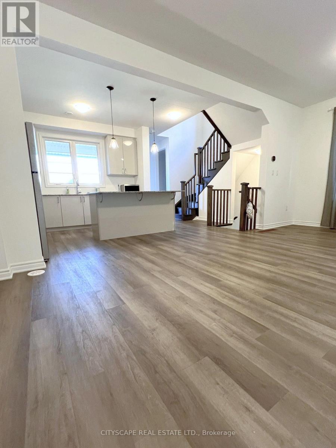
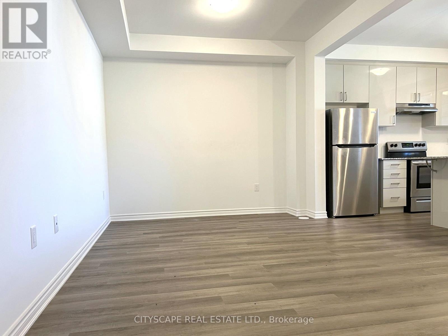
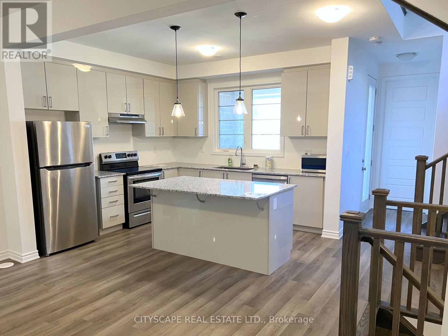
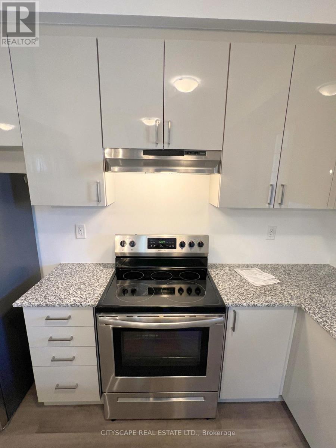
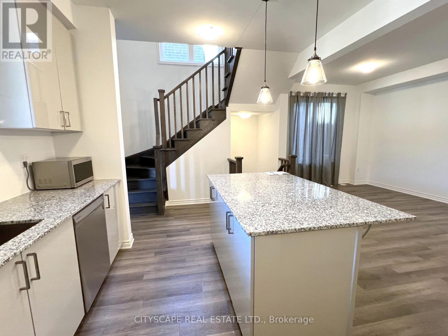
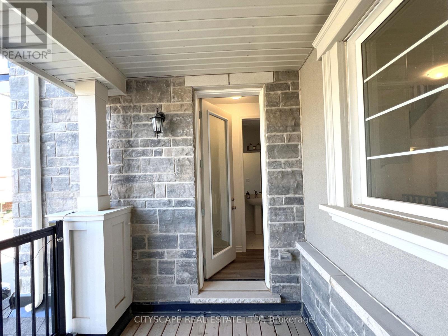
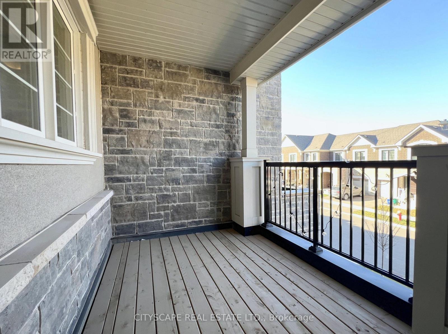
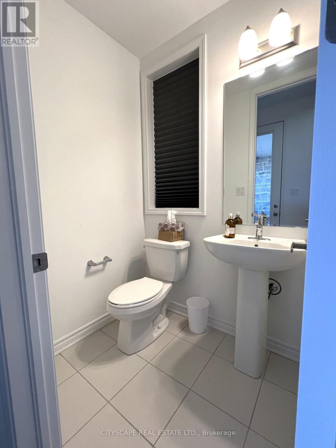
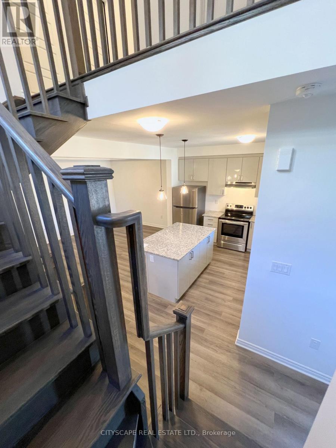
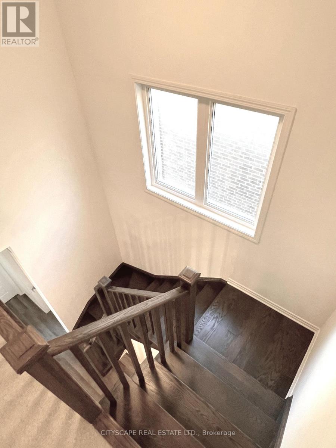
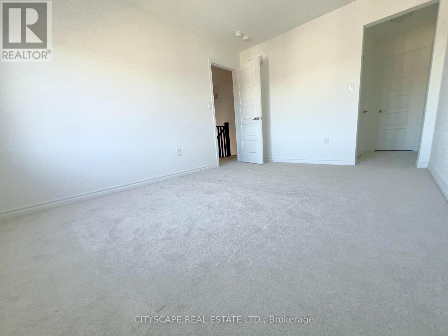
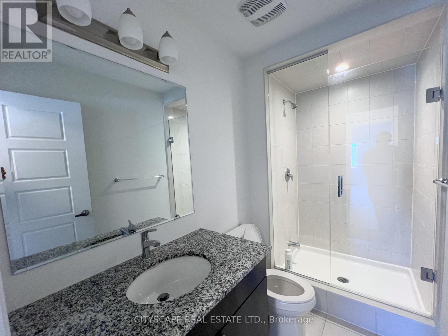
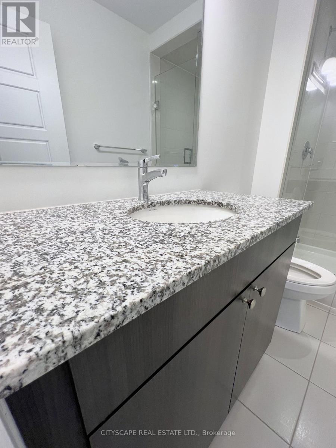
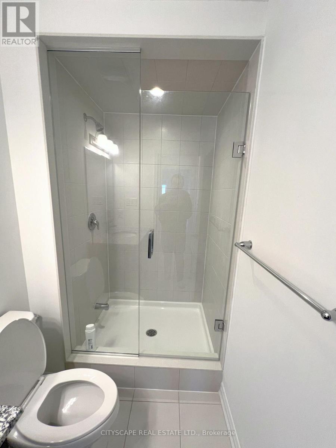
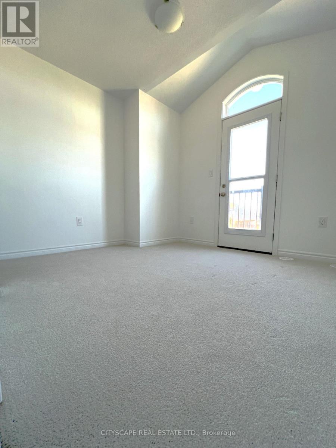
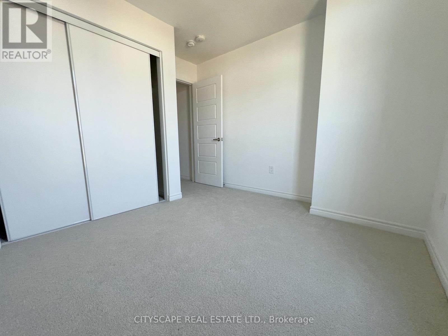
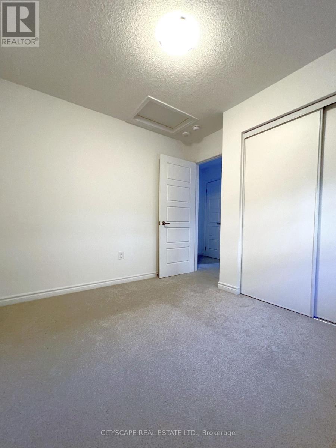
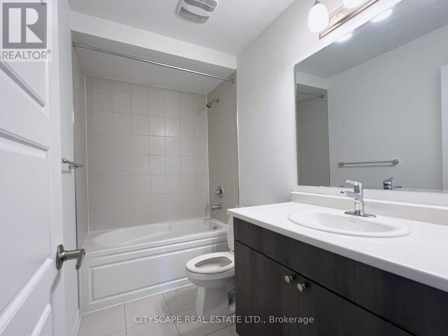
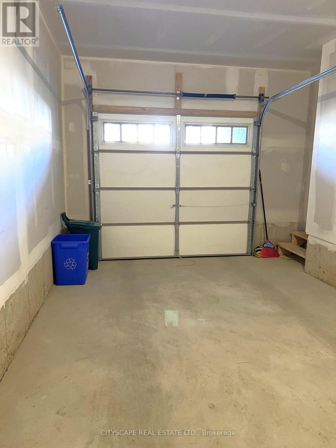
Step into refined contemporary living in this beautifully appointed end unit 3-bedroom, 3- bathroom townhouse, offering a stylish balance of comfort and function. Soaring 9-foot ceilings enhance the main living level, where an open-concept kitchen features stainless steel appliances, a walk-in pantry and a breakfast bar. The sun-filled living and family room opens to a covered balcony - a welcoming spot for morning coffee, entertaining or relaxing outdoors. Rich oakwood stairs lead to the upper level, with three well-proportioned bedrooms. The serene primary suite features a spacious closet and private 4-piece ensuite. Enjoy convenient parking for three vehicles: one in the garage and two in the driveway. Ideally located close to top rated schools, shopping, major highways, transit and everyday amenities, this home offers modern comfort in a sought-after setting. (id:43681)
房源概要
| MLS® Number | W14195202 |
| 房源类型 | 民宅 |
| 社区名字 | 1025 - BW Bowes |
| 附近的便利设施 | 公园, 公共交通, 学校 |
| 社区特征 | 社区活动中心 |
| 设备类型 | 热水器 |
| 总车位 | 3 |
| 租赁设备类型 | 热水器 |
详 情
| 浴室 | 3 |
| 地上卧房 | 3 |
| 总卧房 | 3 |
| Age | 0 To 5 Years |
| 地下室类型 | 没有 |
| 施工种类 | 附加的 |
| 空调 | Central Air Conditioning, 换气机, Ventilation System |
| 外墙 | 乙烯基壁板 |
| Flooring Type | Vinyl, Ceramic, Carpeted |
| 地基类型 | 混凝土浇筑 |
| 客人卫生间(不包含洗浴) | 1 |
| 供暖方式 | 天然气 |
| 供暖类型 | 压力热风 |
| 储存空间 | 3 |
| 内部尺寸 | 1500 - 2000 Sqft |
| 类型 | 联排别墅 |
| 设备间 | 市政供水 |
车 位
| 附加车库 | |
| Garage |
土地
| 英亩数 | 无 |
| 土地便利设施 | 公园, 公共交通, 学校 |
| 污水道 | Sanitary Sewer |
| 土地深度 | 44 Ft ,7 In |
| 土地宽度 | 26 Ft ,7 In |
| 不规则大小 | 26.6 X 44.6 Ft |
房 间
| 楼 层 | 类 型 | 长 度 | 宽 度 | 面 积 |
|---|---|---|---|---|
| 二楼 | 大型活动室 | 6.12 m | 3.07 m | 6.12 m x 3.07 m |
| 二楼 | 厨房 | 3.4 m | 3.3 m | 3.4 m x 3.3 m |
| 三楼 | 主卧 | 3.05 m | 4.11 m | 3.05 m x 4.11 m |
| 三楼 | 第二卧房 | 2.97 m | 2.44 m | 2.97 m x 2.44 m |
| 三楼 | 第三卧房 | 2.95 m | 2.69 m | 2.95 m x 2.69 m |
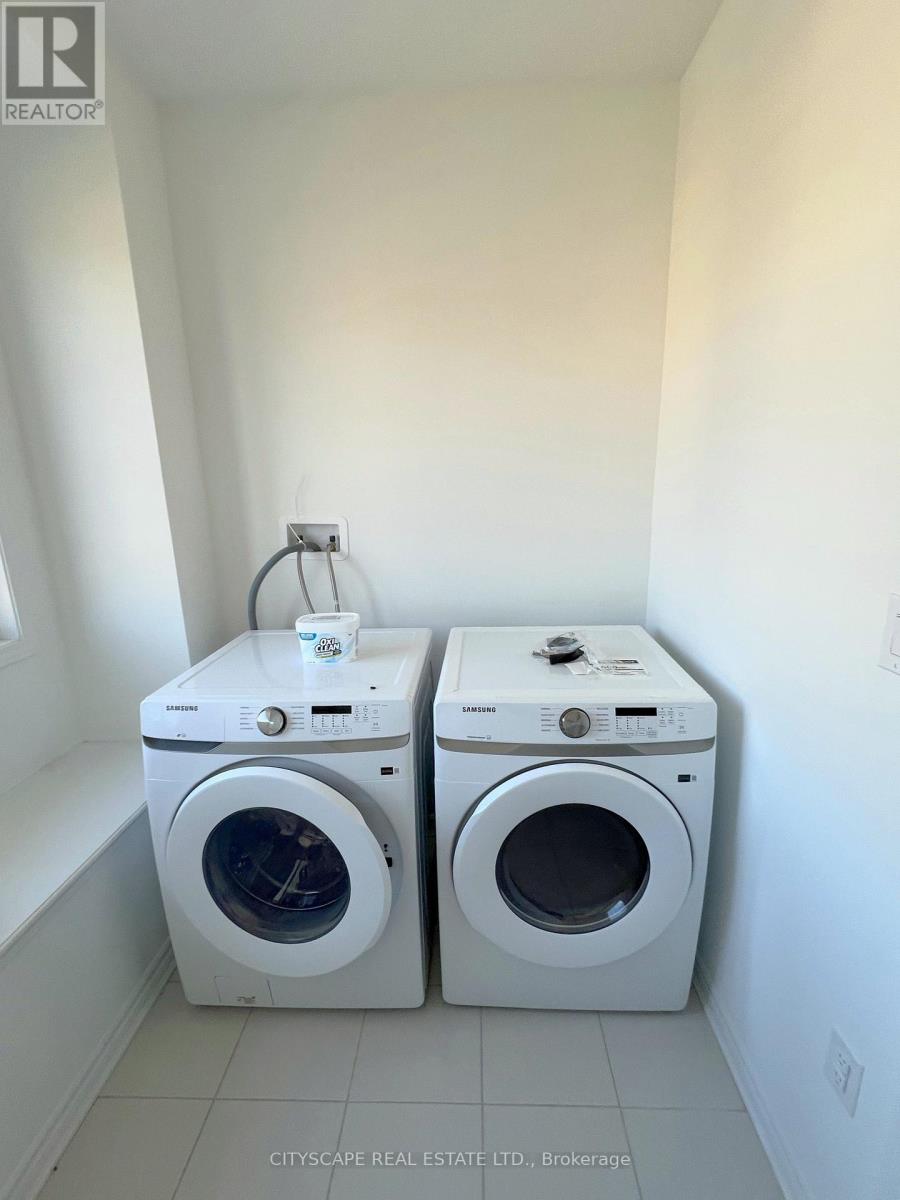
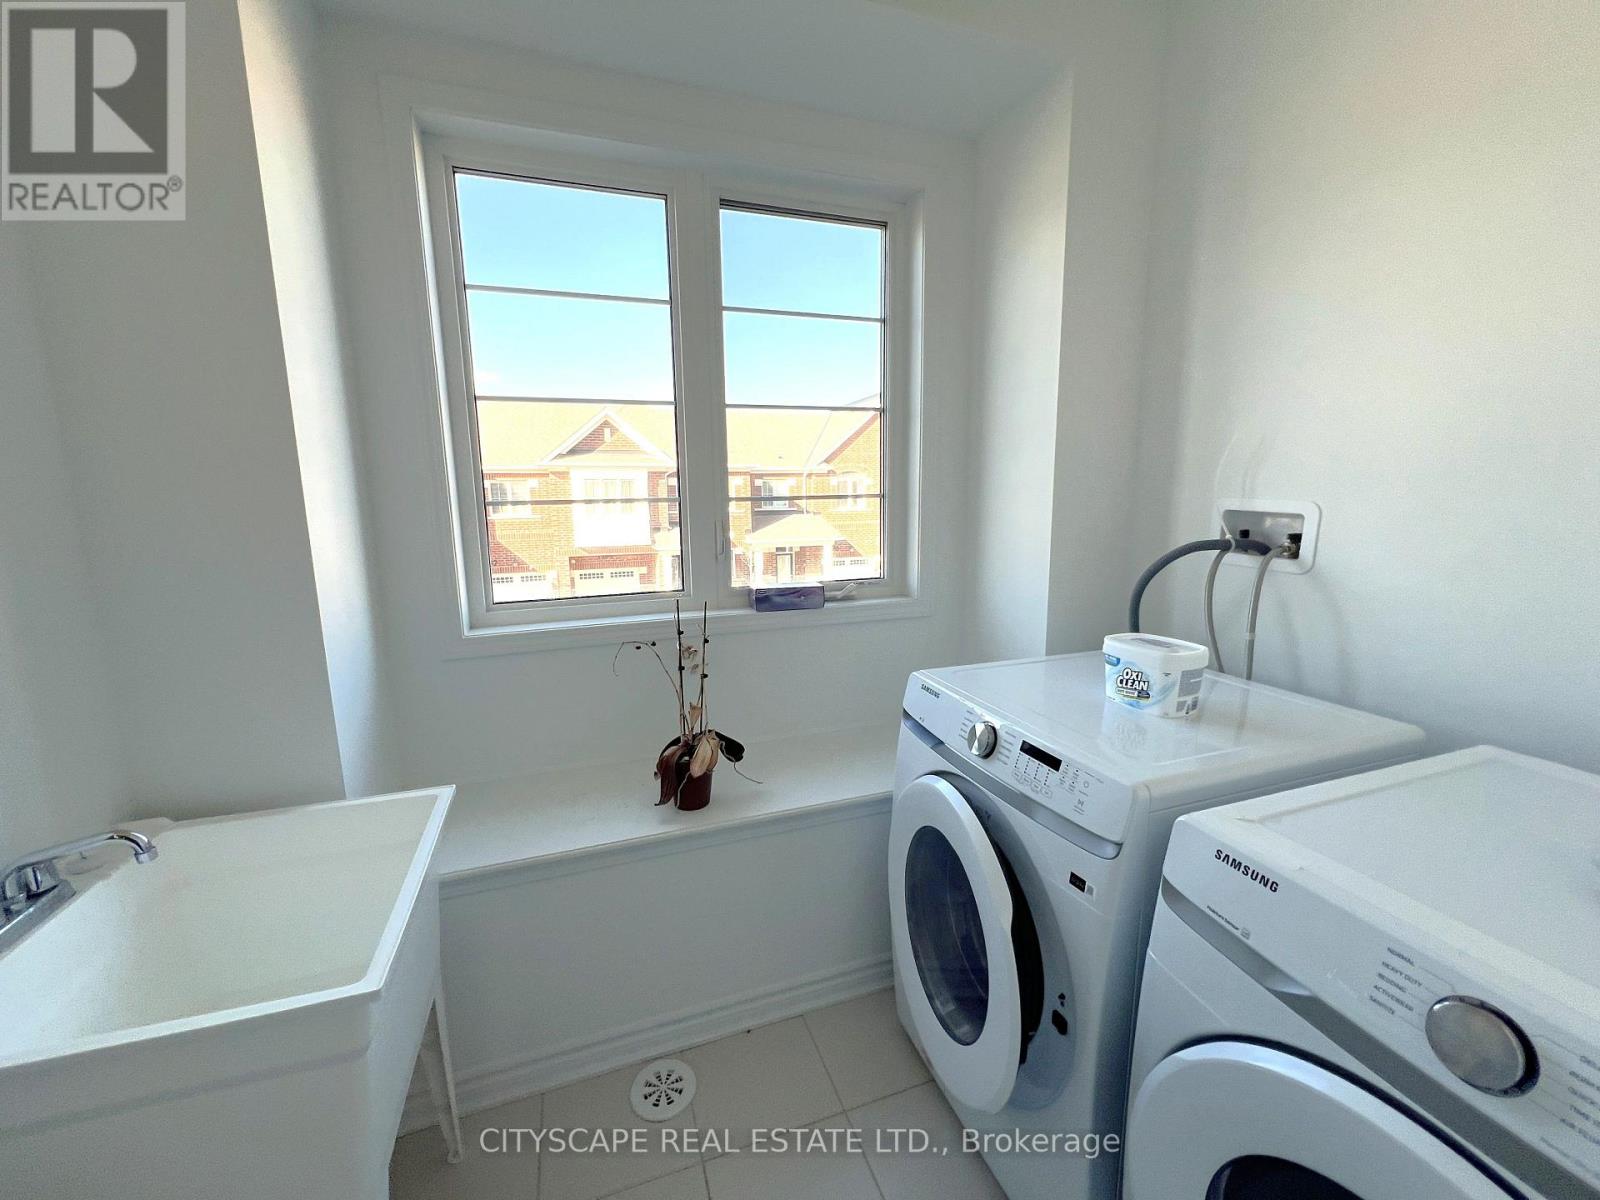
| Other | 洗衣房 | Measurements not available |
https://www.realtor.ca/real-estate/30528850/1581-moira-crescent-milton-bw-bowes-1025-bw-bowes

The trademarks REALTOR®, REALTORS®, and the REALTOR® logo are controlled by The Canadian Real Estate Association (CREA) and identify real estate professionals who are members of CREA. The trademarks MLS®, Multiple Listing Service® and the associated logos are owned by The Canadian Real Estate Association (CREA) and identify the quality of services provided by real estate professionals who are members of CREA. The trademark DDF® is owned by The Canadian Real Estate Association (CREA) and identifies CREA's Data Distribution Facility (DDF®)
Toronto Real Estate Board
Cityscape Real Estate Ltd.
November 19 2026 05:06:29
