
1580 Earl Crescent Milton (Be Beaty), Ontario L9T 5Z2


$1,550,000
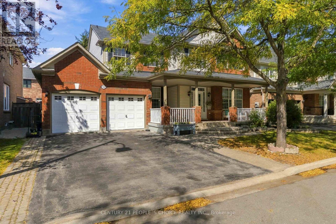
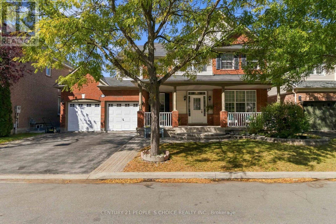
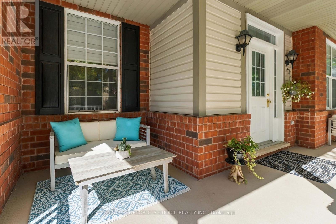
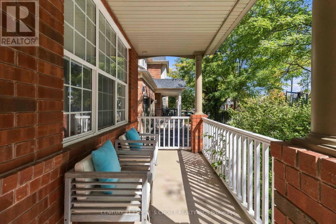
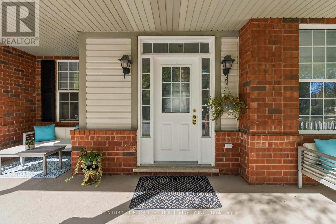
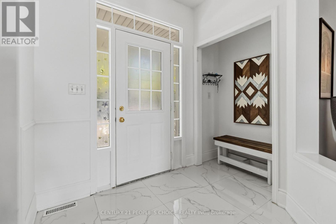
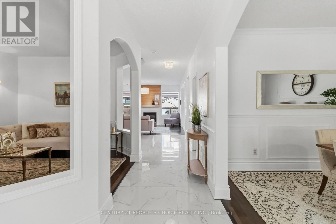
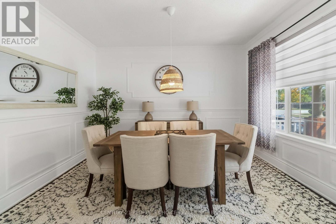
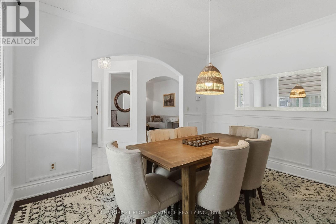
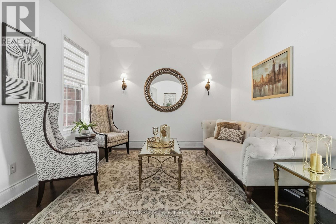
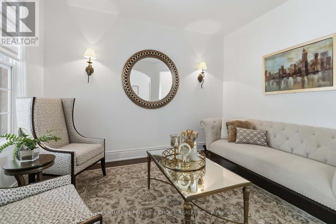
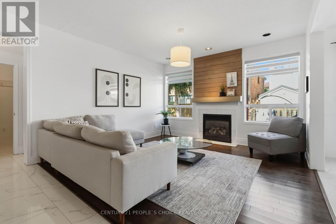
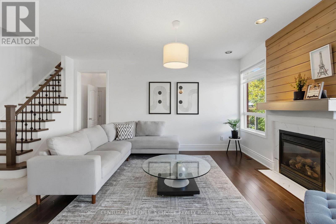
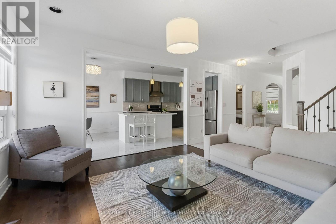
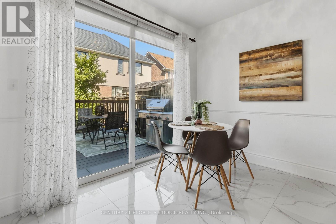
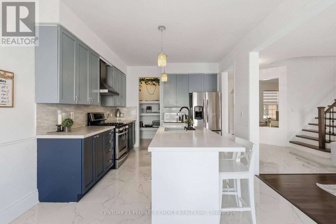
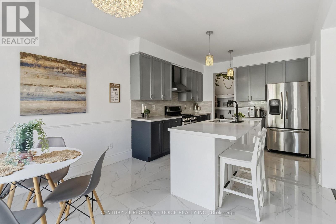
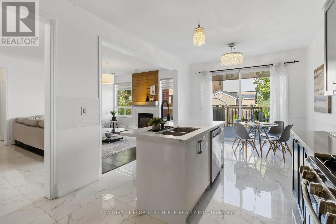
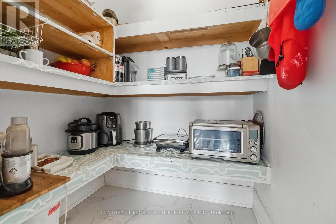
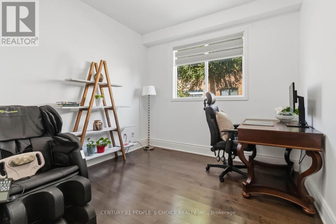
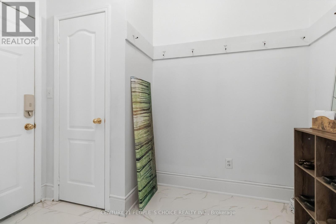
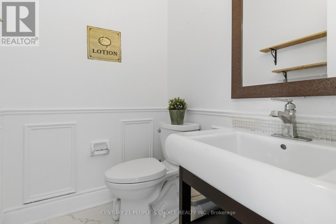
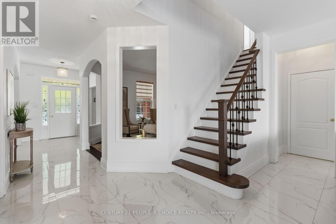
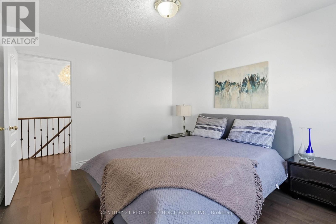
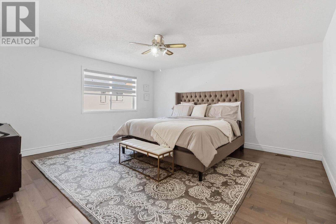
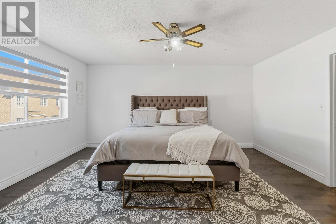
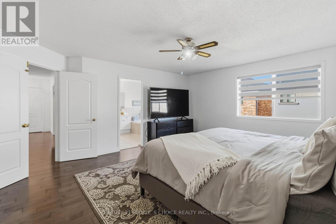
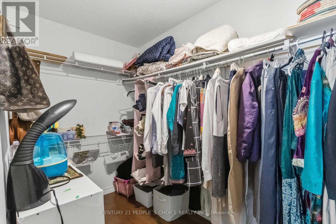
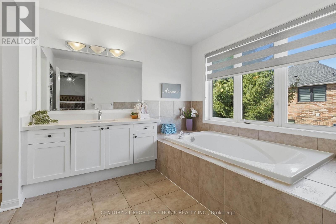
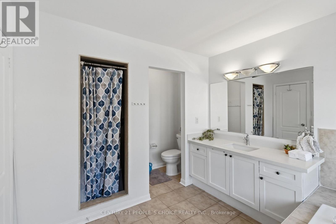
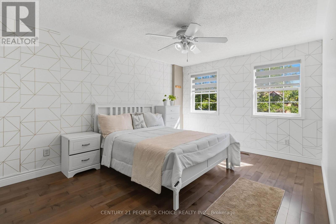
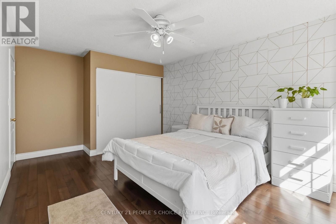
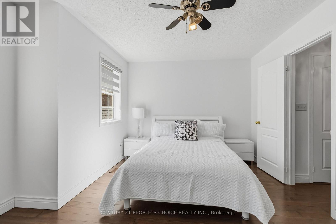
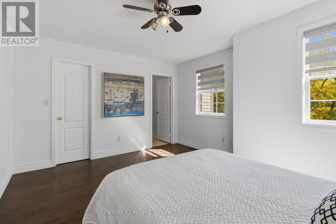
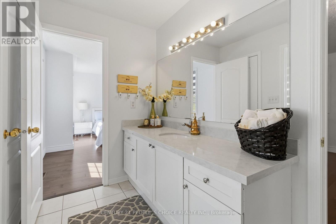
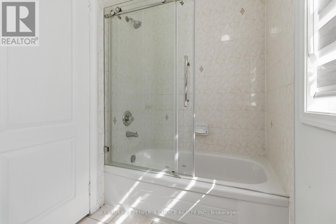
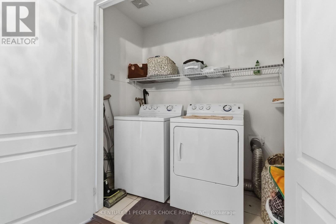
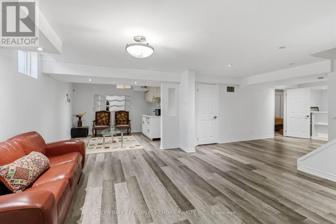
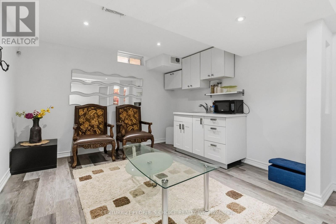
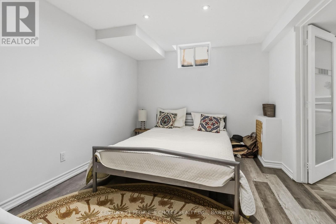
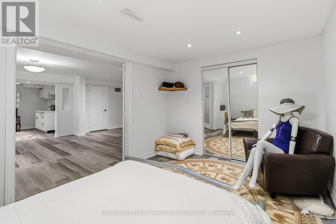
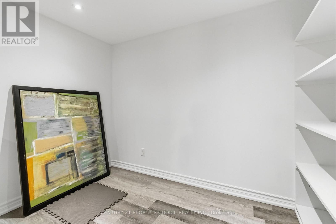
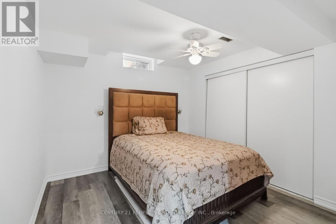
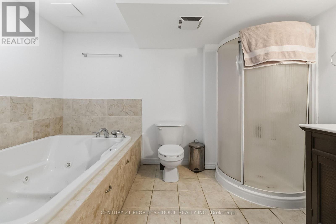
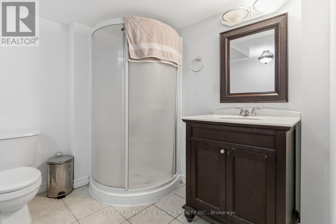
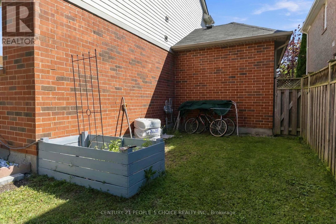
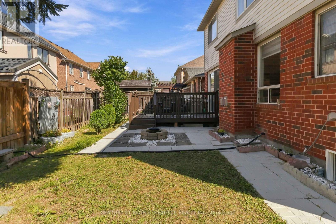
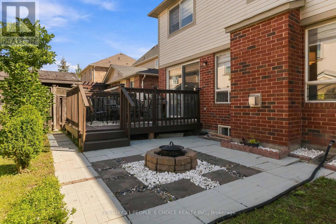
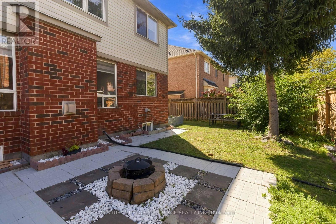
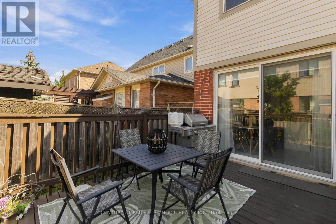
Impressive curb appeal welcomes you to this spacious & beautifully updated 4+2 bedroom, 4-bath detached family home on a premium 56-ft lot on a quiet, family-friendly cres, with the added advantage of no sidewalk. A welcoming covered front porch, mature shade tree, double-car garage & ample driveway parking. The main level features 9-ft ceilings, elegant porcelain tile flooring, separate living & dining rooms, private home office & open-concept family room with cozy gas fireplace. The completely renovated kitchen showcases quartz countertops, backsplash, double stainless-steel sink, ample cabinetry, walk-in pantry, centre island, breakfast area & oversized walkout to the backyard. Renovated main-floor powder room. A separate mudroom offers direct garage & basement access and is ideally positioned to potentially create a easy separate entrance from the backyard, providing independent basement access & excellent potential for a secondary suite/future rental income. A beautifully renovated staircase leads to the second floor with hardwood flooring throughout, 4 generously sized bedrooms, spacious primary retreat with ensuite, A 2nd renovated bathroom conveniently accessible from one bedroom & the hallway/common area, plus second-floor laundry. The fully finished basement offers a large recreation room, second office, 2 additional bedrooms with windows, 4-pc bathroom with Jacuzzi tub & separate shower, plus kitchenette with sink & existing water connection, offering potential for conversion to a full kitchen. Ideal for extended/multi-generational living or potential secondary accommodation. Enjoy a fully fenced backyard with deck, landscaped patio/firepit area & generous green space-perfect for entertaining & family activities. Additional highlights include new floorings,freshly painted interior, new tankless water heater, new furnace,new blinds , Pot lights, and many more. A move-in-ready home offering exceptional space, versatility & future potential. (id:43681)
房源概要
| MLS® Number | W13827044 |
| 房源类型 | 民宅 |
| 社区名字 | 1023 - BE Beaty |
| 附近的便利设施 | 公园, 公共交通 |
| 特征 | 无地毯, 亲戚套间 |
| 总车位 | 6 |
| 结构 | Deck, Porch |
详 情
| 浴室 | 4 |
| 地上卧房 | 4 |
| 地下卧室 | 2 |
| 总卧房 | 6 |
| Age | 16 To 30 Years |
| 家电类 | 烤箱 - Built-in, Range, Water Heater, Water Meter, 烘干机, Garage Door Opener, Gas 炉子(s), Water Heater - Tankless, 洗衣机, 窗帘, 冰箱 |
| 地下室进展 | 已装修 |
| 地下室类型 | N/a (finished) |
| 施工种类 | 独立屋 |
| 空调 | 中央空调 |
| 外墙 | 砖, 乙烯基壁板 |
| 壁炉 | 有 |
| Fireplace Total | 1 |
| Flooring Type | Hardwood, Laminate, Porcelain Tile |
| 地基类型 | 混凝土, Unknown |
| 客人卫生间(不包含洗浴) | 1 |
| 供暖方式 | 天然气 |
| 供暖类型 | 压力热风 |
| 储存空间 | 2 |
| 内部尺寸 | 2500 - 3000 Sqft |
| 类型 | 独立屋 |
| 设备间 | 市政供水 |
车 位
| 附加车库 | |
| Garage |
土地
| 英亩数 | 无 |
| 围栏类型 | Fenced Yard |
| 土地便利设施 | 公园, 公共交通 |
| 污水道 | Sanitary Sewer |
| 土地深度 | 80 Ft ,6 In |
| 土地宽度 | 56 Ft ,1 In |
| 不规则大小 | 56.1 X 80.5 Ft |
| 规划描述 | 住宅 |
房 间
| 楼 层 | 类 型 | 长 度 | 宽 度 | 面 积 |
|---|---|---|---|---|
| 二楼 | Bedroom 4 | 4.49 m | 3.65 m | 4.49 m x 3.65 m |
| 二楼 | 主卧 | 4.92 m | 4.59 m | 4.92 m x 4.59 m |
| 二楼 | 第二卧房 | 4.92 m | 4.59 m | 4.92 m x 4.59 m |
| 二楼 | 第三卧房 | 5.02 m | 3.42 m | 5.02 m x 3.42 m |
| 地下室 | 娱乐,游戏房 | 7.61 m | 3.83 m | 7.61 m x 3.83 m |
| 地下室 | Bedroom 5 | 3.44 m | 2.42 m | 3.44 m x 2.42 m |
| 地下室 | 卧室 | 3.15 m | 3.19 m | 3.15 m x 3.19 m |
| 一楼 | 家庭房 | 4.21 m | 3.87 m | 4.21 m x 3.87 m |
| 一楼 | 客厅 | 3.55 m | 3.6 m | 3.55 m x 3.6 m |
| 一楼 | 餐厅 | 3.98 m | 3.32 m | 3.98 m x 3.32 m |
| 一楼 | 厨房 | 6.09 m | 3.32 m | 6.09 m x 3.32 m |
| 一楼 | Eating Area | 6.1 m | 3.08 m | 6.1 m x 3.08 m |
| 一楼 | Office | 2.99 m | 2.99 m | 2.99 m x 2.99 m |
| 一楼 | Mud Room | 2.74 m | 1.8 m | 2.74 m x 1.8 m |
设备间
| 配电箱 | 已安装 |
| 污水道 | 已安装 |
https://www.realtor.ca/real-estate/30326528/1580-earl-crescent-milton-be-beaty-1023-be-beaty

The trademarks REALTOR®, REALTORS®, and the REALTOR® logo are controlled by The Canadian Real Estate Association (CREA) and identify real estate professionals who are members of CREA. The trademarks MLS®, Multiple Listing Service® and the associated logos are owned by The Canadian Real Estate Association (CREA) and identify the quality of services provided by real estate professionals who are members of CREA. The trademark DDF® is owned by The Canadian Real Estate Association (CREA) and identifies CREA's Data Distribution Facility (DDF®)
Toronto Real Estate Board
Century 21 People's Choice Realty Inc.
September 28 2026 04:36:57
