
158 Jennings Drive Clarington (Bowmanville), Ontario L1C 0B8



$1,625,000
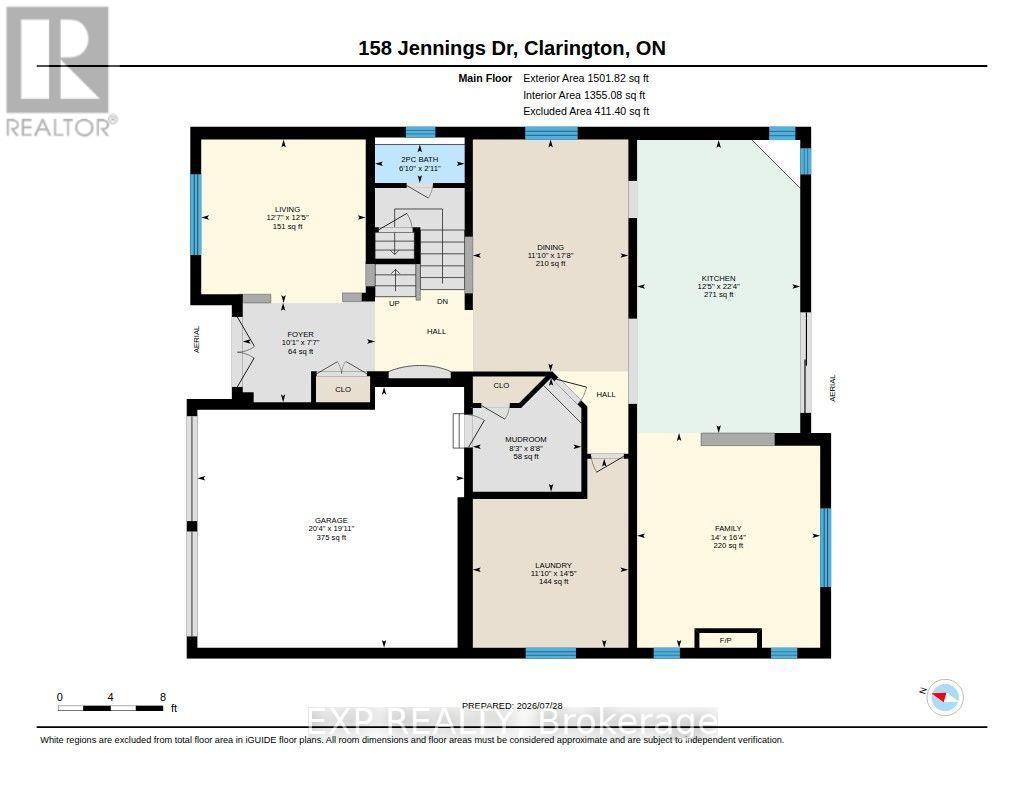
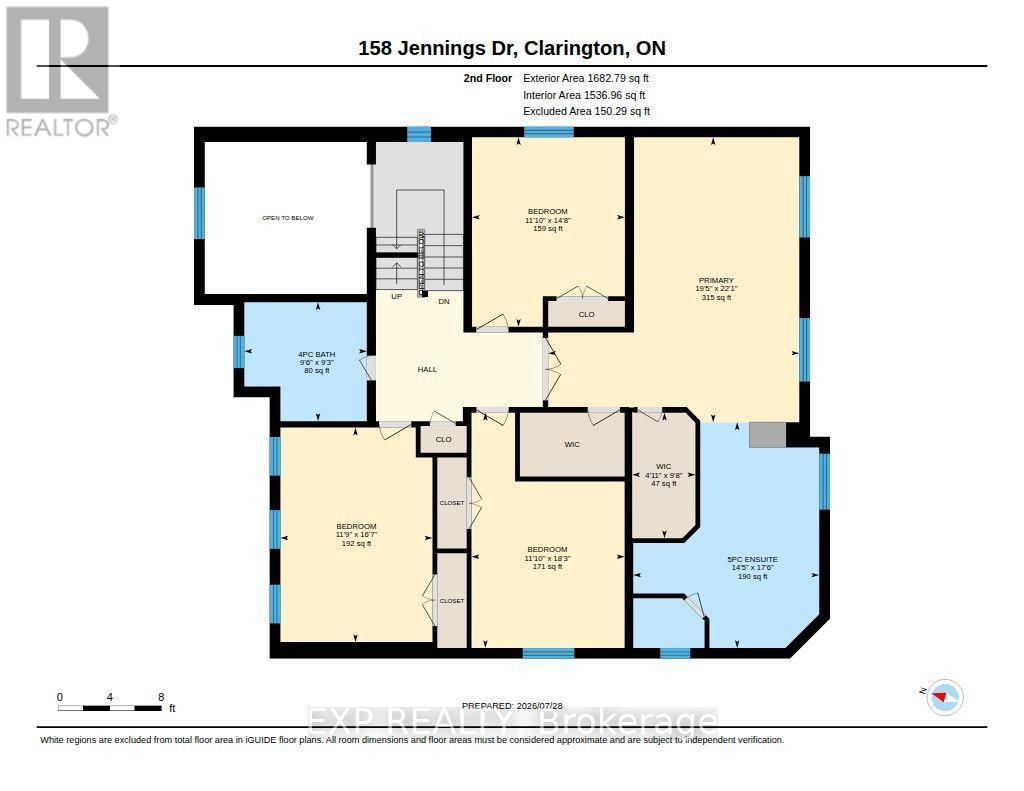
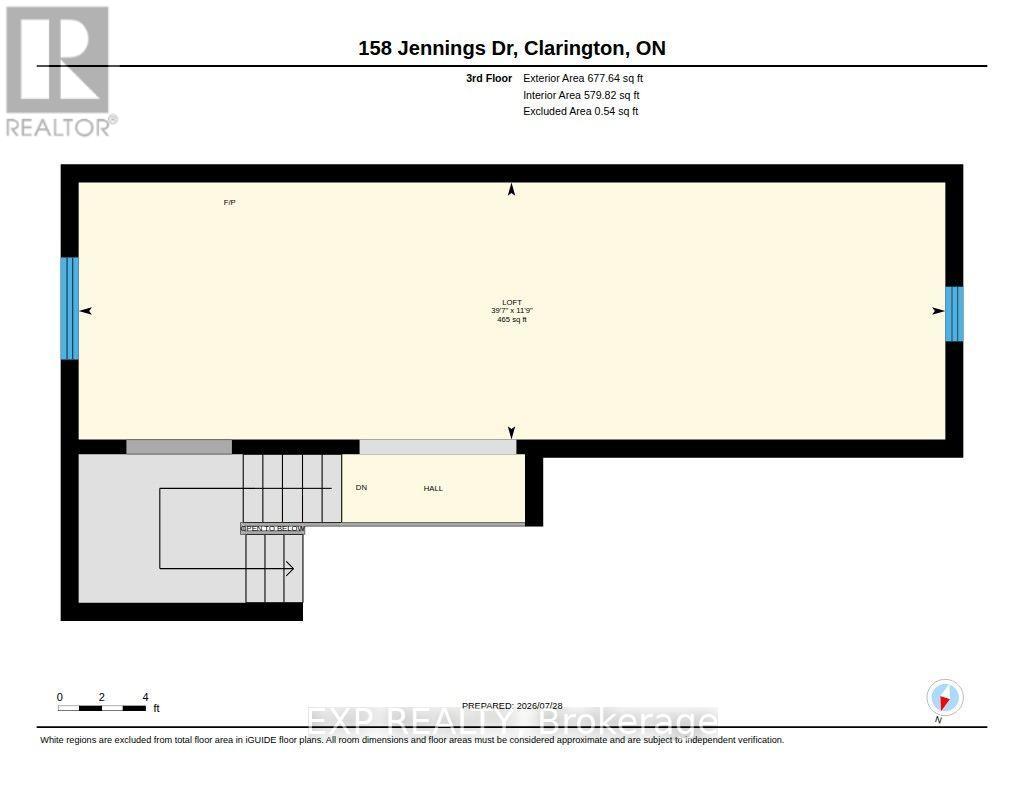
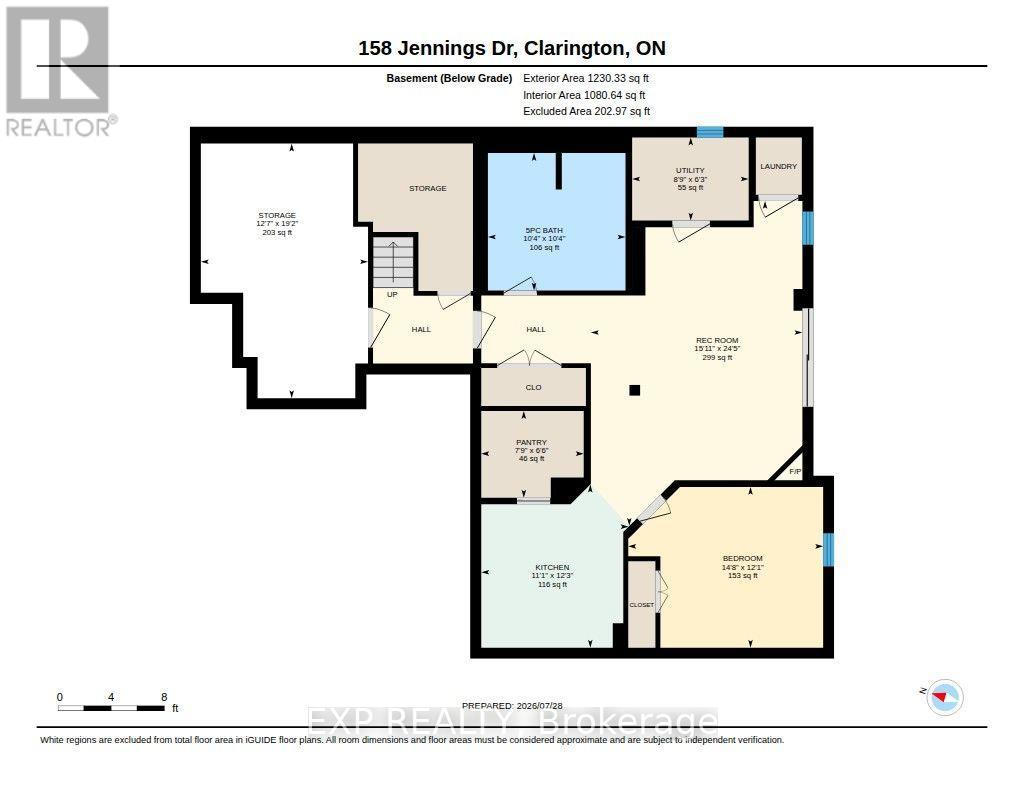
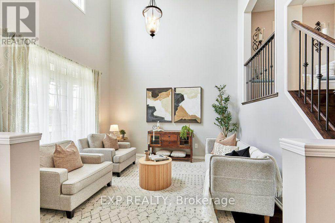
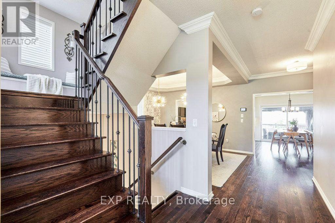
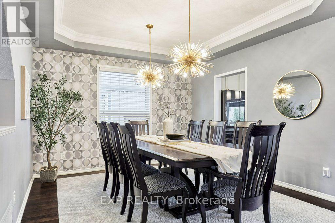
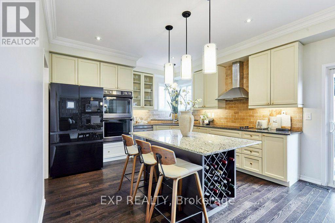
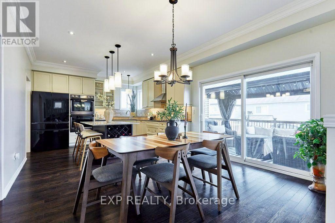
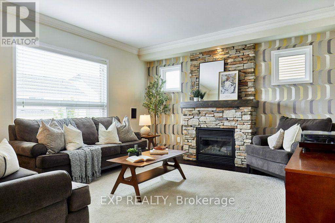
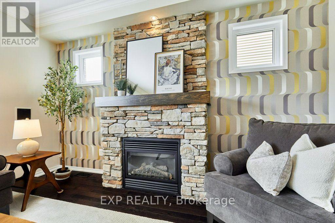
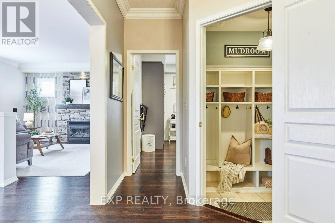
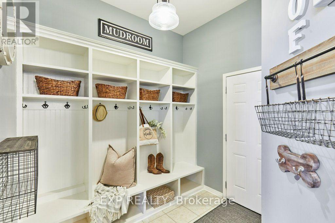
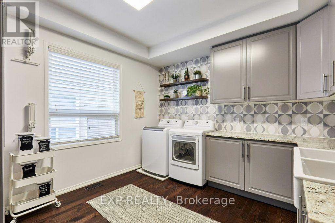
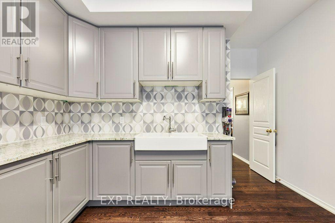
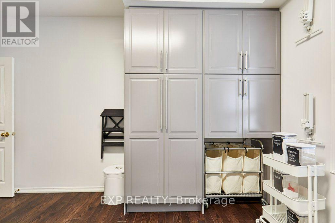
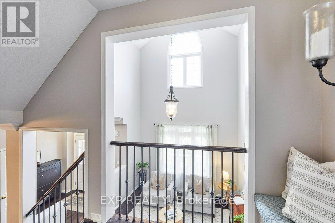
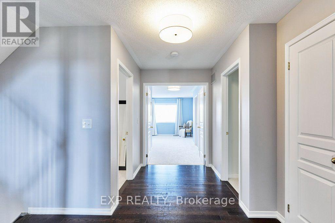
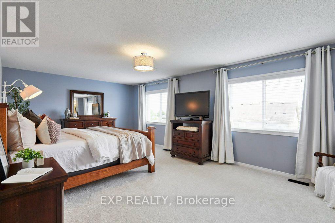
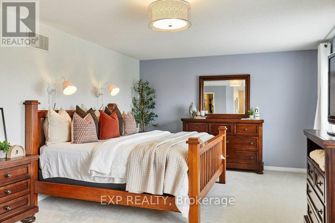
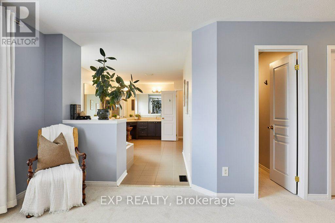
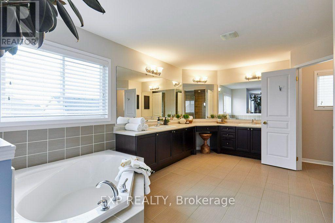
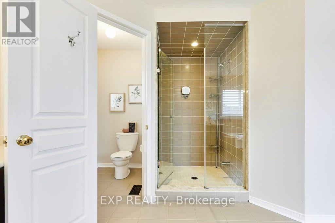
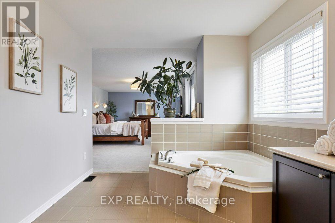
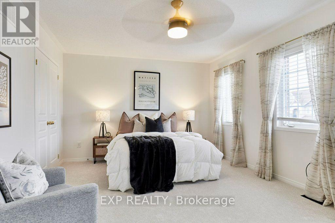
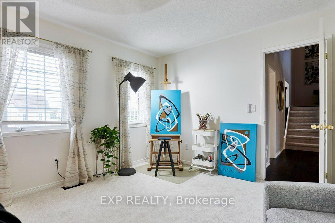
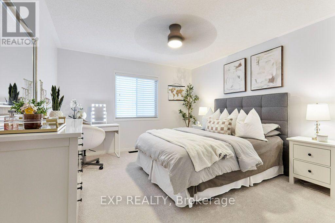
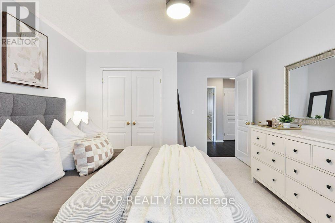
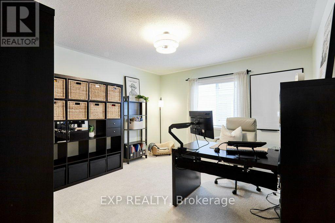
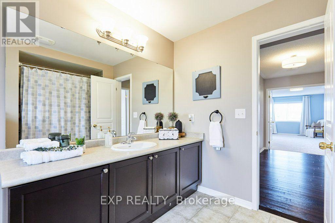
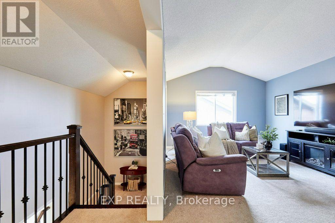
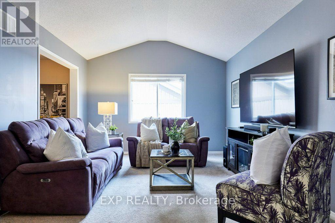
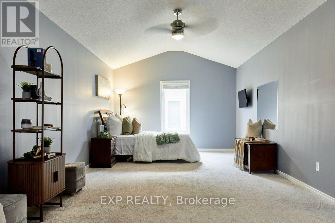
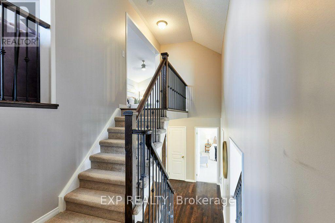
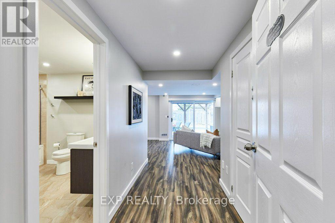
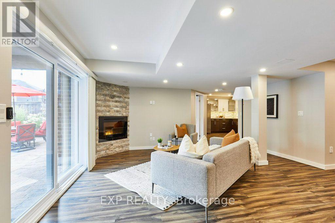
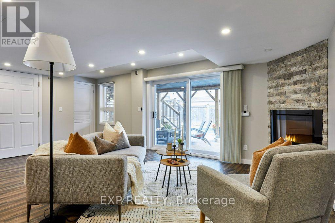
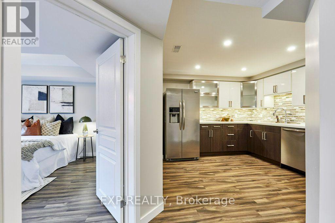
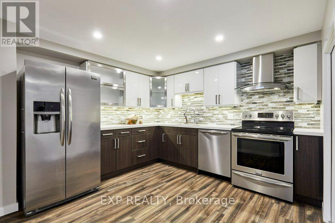
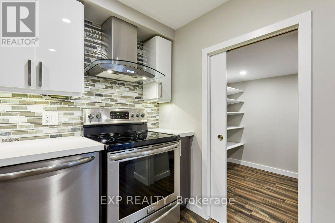
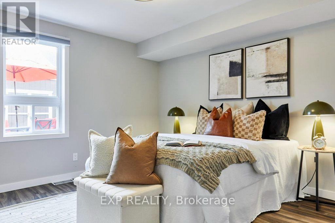
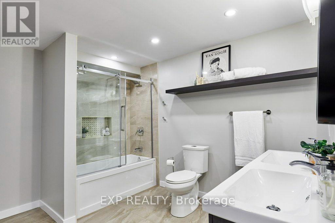
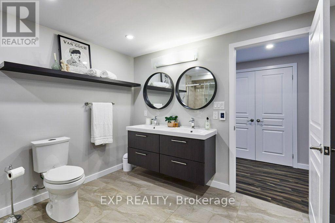
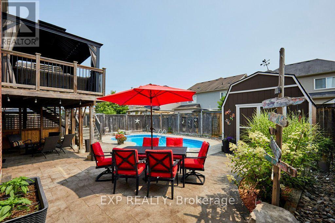
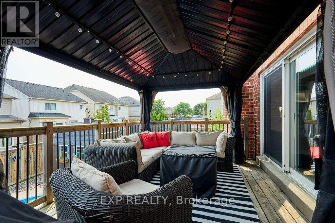
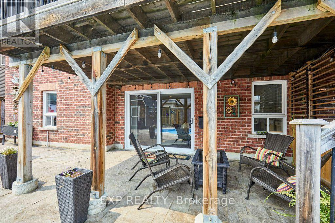
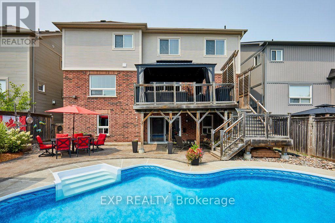
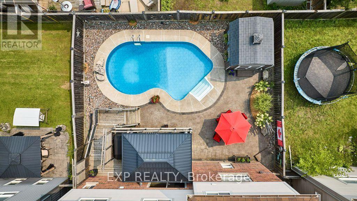
Welcome to 158 Jennings Drive! This exceptional 4-level residence offers over 4890 sq ft of total finished space (3890 sq ft above-grade + 1,080 sq ft finished walkout basement). The main level features a chef's kitchen with Samsung BeSpoke appliances (black glass fridge with beverage centre, black stainless steeel double wall oven, black dishwasher 2023). New laundry room with granite countertops and pantry built 2019, with an updated mudroom leading out to the 2 car garage. Step out onto the large upper deck with gazebo & gas BBQ line, overlooking your private backyard oasis with an in-ground heated saltwater pool and interlocking brick patio! Upstairs boasts 4 bedrooms with brand-new carpet (2026), a primary 5pc ensuite with 2 walk in closets, plus a massive 3rd-floor open-concept loft (465 sq ft). The bright 1-bdrm LEGAL walkout basement suite features above-grade windows, an 8 ft sliding door, 5pc bath with heated flooring, full kitchen with walk in pantry and it's own separate laundry. The entry to the backyard features a beautiful interlocking brick walkway leading to the basement unit, illuminated by automated dusk-to-dawn security lighting. Garage equipped with EV charger. New heat pump and furnace 2023. (id:43681)
房源概要
| MLS® Number | E13615720 |
| 房源类型 | 民宅 |
| 社区名字 | Bowmanville |
| 特征 | Sloping |
| 总车位 | 4 |
| Pool Features | Salt Water Pool |
| 泳池类型 | Inground Pool |
| 结构 | Deck, Porch, Patio(s), 棚 |
详 情
| 浴室 | 4 |
| 地上卧房 | 4 |
| 地下卧室 | 1 |
| 总卧房 | 5 |
| Age | 6 To 15 Years |
| 公寓设施 | Fireplace(s) |
| 家电类 | Garage Door Opener Remote(s), 烤箱 - Built-in, Central Vacuum, Water Meter, All, Blinds, 烘干机, Garage Door Opener, 烤箱, 洗衣机, 冰箱 |
| 地下室进展 | 已装修 |
| 地下室功能 | Apartment In Basement, Walk Out |
| 地下室类型 | N/a, N/a (finished) |
| 施工种类 | 独立屋 |
| 空调 | 中央空调 |
| 外墙 | 乙烯基壁板, 砖 |
| 壁炉 | 有 |
| Fireplace Total | 2 |
| Flooring Type | Ceramic |
| 地基类型 | 混凝土浇筑 |
| 客人卫生间(不包含洗浴) | 1 |
| 供暖方式 | 天然气 |
| 供暖类型 | Heat Pump |
| 储存空间 | 3 |
| 内部尺寸 | 3500 - 5000 Sqft |
| 类型 | 独立屋 |
| 设备间 | 市政供水 |
车 位
| Garage |
土地
| 英亩数 | 无 |
| 围栏类型 | Fully Fenced |
| 污水道 | Sanitary Sewer |
| 土地深度 | 109 Ft ,10 In |
| 土地宽度 | 48 Ft ,9 In |
| 不规则大小 | 48.8 X 109.9 Ft |
房 间
| 楼 层 | 类 型 | 长 度 | 宽 度 | 面 积 |
|---|---|---|---|---|
| 二楼 | 第二卧房 | 4.47 m | 3.61 m | 4.47 m x 3.61 m |
| 二楼 | 第三卧房 | 5.05 m | 3.58 m | 5.05 m x 3.58 m |
| 二楼 | Bedroom 4 | 5.56 m | 3.61 m | 5.56 m x 3.61 m |
| 二楼 | 主卧 | 6.73 m | 5.92 m | 6.73 m x 5.92 m |
| 二楼 | 浴室 | 2.82 m | 2.9 m | 2.82 m x 2.9 m |
| 二楼 | 浴室 | 5.33 m | 4.39 m | 5.33 m x 4.39 m |
| 三楼 | Loft | 12.06 m | 3.58 m | 12.06 m x 3.58 m |
| 地下室 | 浴室 | 3.15 m | 3.15 m | 3.15 m x 3.15 m |
| 地下室 | 卧室 | 3.68 m | 4.47 m | 3.68 m x 4.47 m |
| 地下室 | 厨房 | 3.73 m | 3.38 m | 3.73 m x 3.38 m |
| 地下室 | 娱乐,游戏房 | 7.44 m | 4.85 m | 7.44 m x 4.85 m |
| 地下室 | Workshop | 5.84 m | 3.84 m | 5.84 m x 3.84 m |
| 地下室 | 设备间 | 1.91 m | 2.67 m | 1.91 m x 2.67 m |
| 一楼 | 浴室 | 0.89 m | 1.86 m | 0.89 m x 1.86 m |
| 一楼 | 餐厅 | 5.38 m | 3.61 m | 5.38 m x 3.61 m |
| 一楼 | 家庭房 | 4.98 m | 4.27 m | 4.98 m x 4.27 m |
| 一楼 | 门厅 | 2.31 m | 3.07 m | 2.31 m x 3.07 m |
| 一楼 | 厨房 | 6.81 m | 3.78 m | 6.81 m x 3.78 m |
| 一楼 | 洗衣房 | 4.39 m | 3.61 m | 4.39 m x 3.61 m |
| 一楼 | 客厅 | 3.78 m | 3.84 m | 3.78 m x 3.84 m |
| 一楼 | Mud Room | 2.64 m | 2.51 m | 2.64 m x 2.51 m |
设备间
| 有线电视 | 可用 |
| 配电箱 | 已安装 |
| 污水道 | 已安装 |
https://www.realtor.ca/real-estate/30090281/158-jennings-drive-clarington-bowmanville-bowmanville

The trademarks REALTOR®, REALTORS®, and the REALTOR® logo are controlled by The Canadian Real Estate Association (CREA) and identify real estate professionals who are members of CREA. The trademarks MLS®, Multiple Listing Service® and the associated logos are owned by The Canadian Real Estate Association (CREA) and identify the quality of services provided by real estate professionals who are members of CREA. The trademark DDF® is owned by The Canadian Real Estate Association (CREA) and identifies CREA's Data Distribution Facility (DDF®)
Toronto Real Estate Board
Exp Realty
July 30 2026 02:32:29
