
158 Hunter Street E Hamilton, Ontario L8N 1M7


$999,999
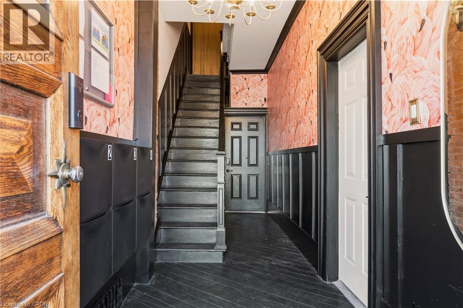
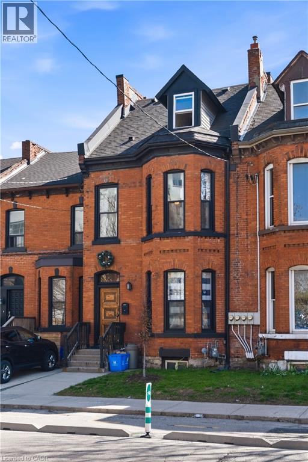
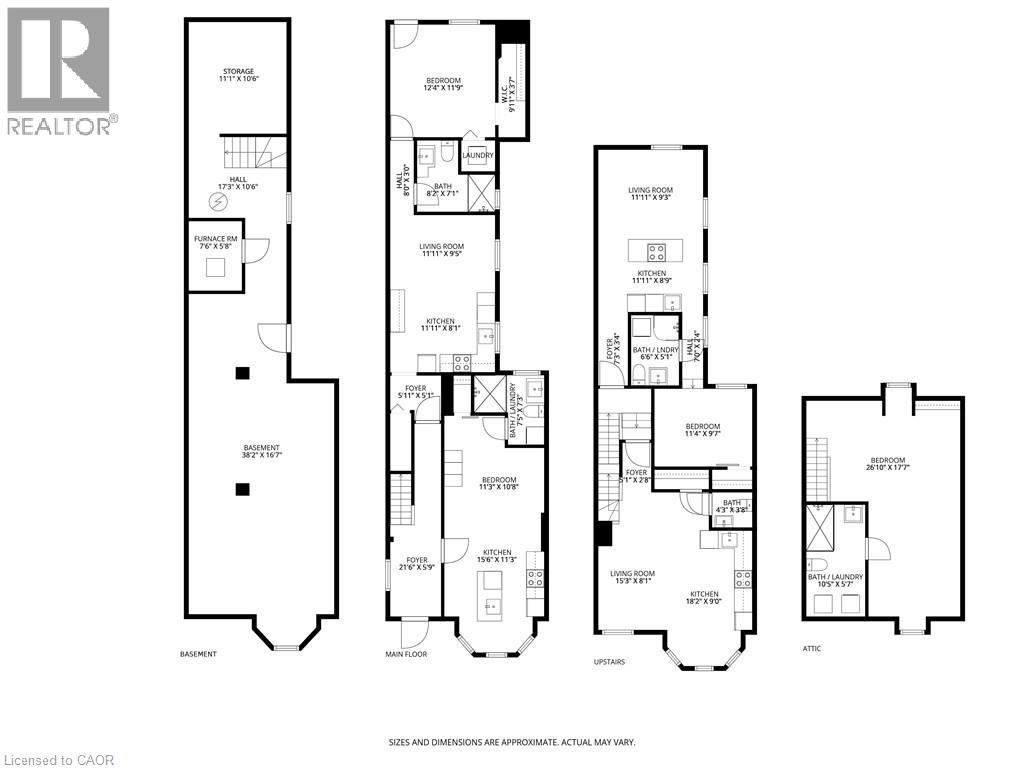
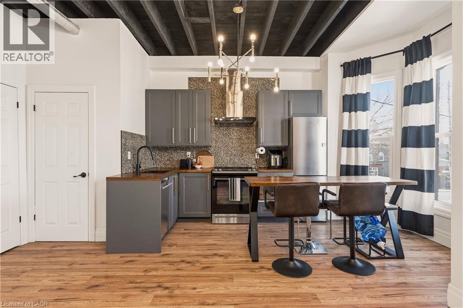
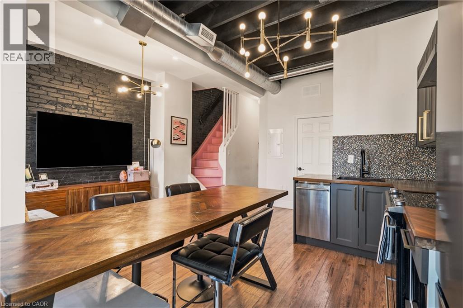
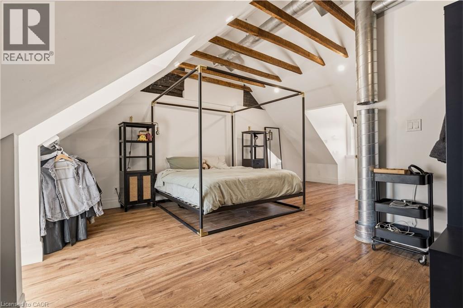
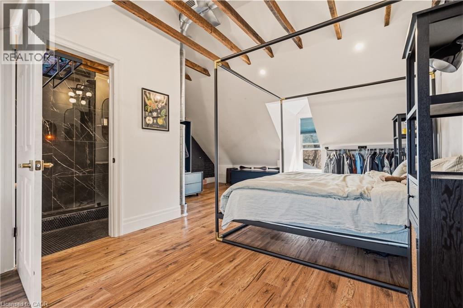
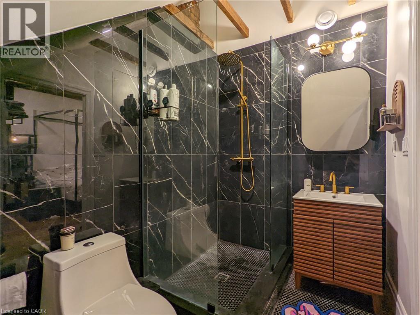
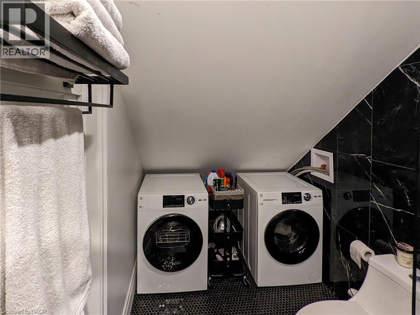
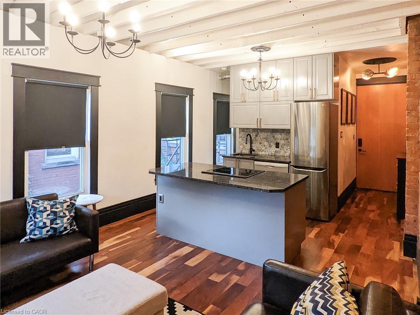
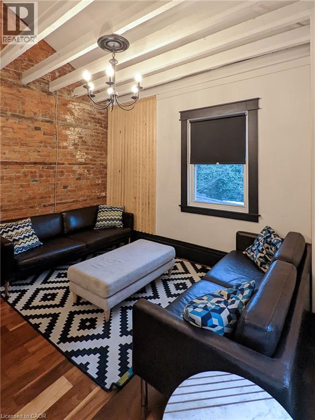
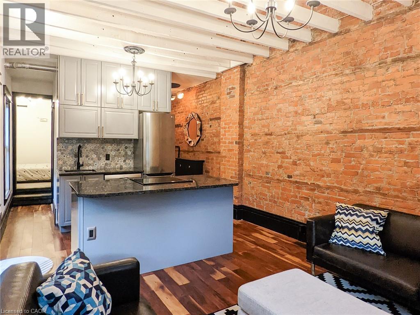
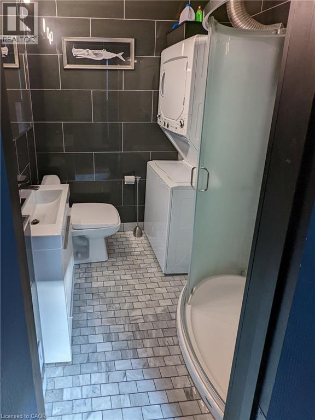
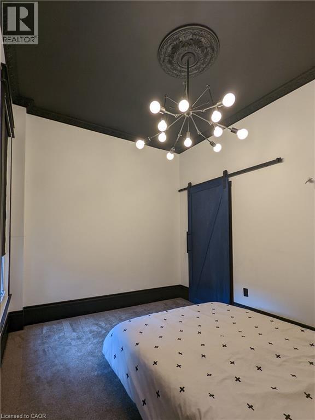
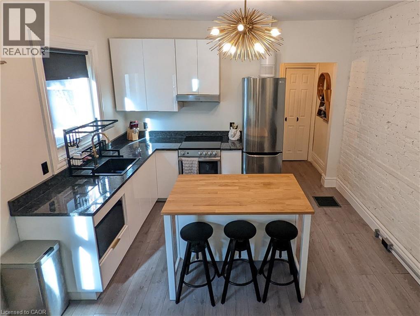
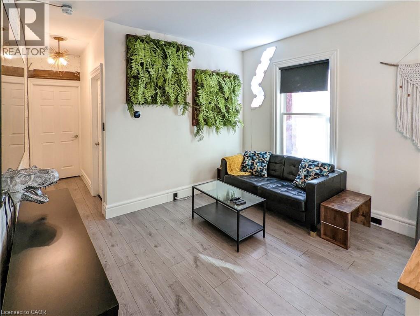
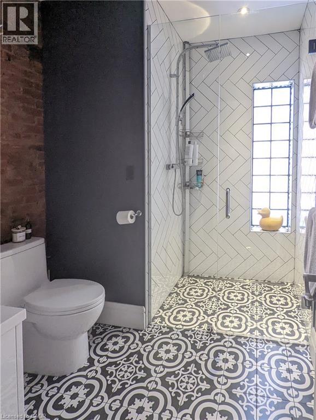
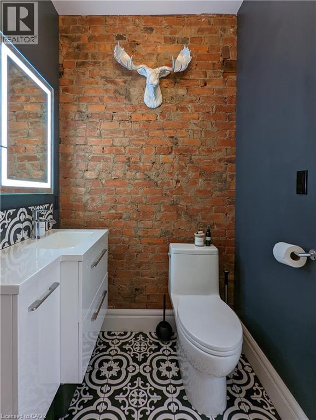
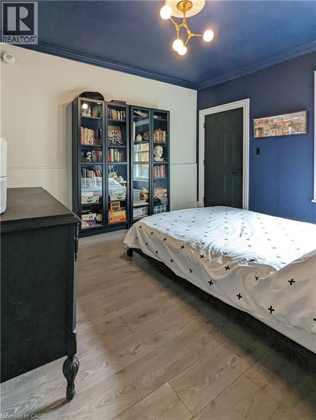
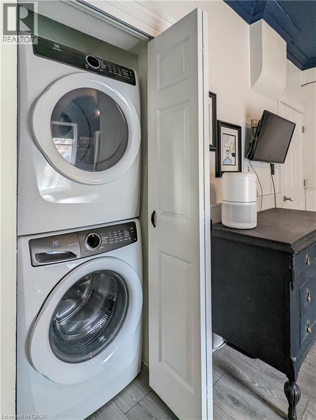
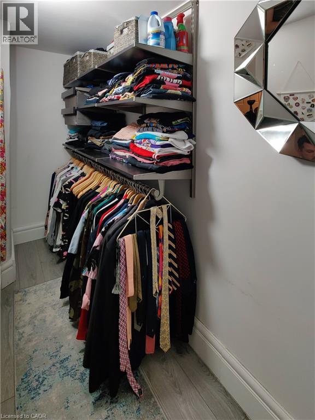
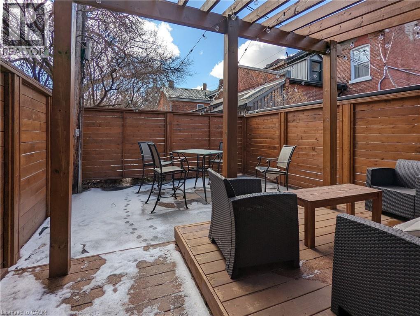
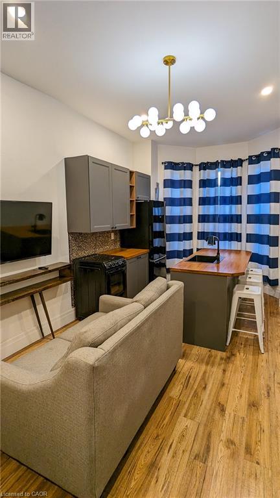
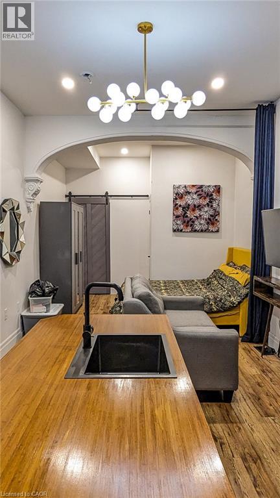
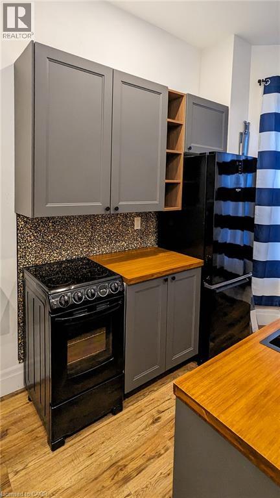
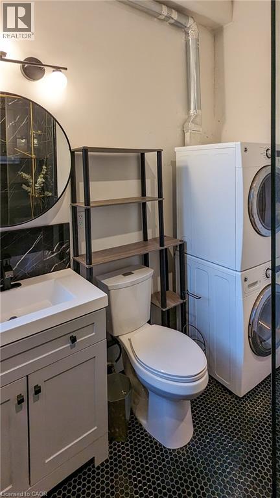
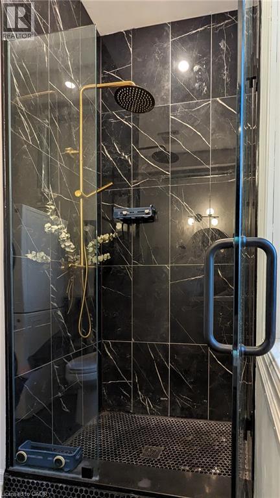
$90,840 GROSS ANNUAL RENT | $71,929 NET INCOME | 6.86% CAP RATE AT CURRENT LIST PRICE. A compelling opportunity for investors seeking strong cash flow without taking on a major renovation project. Configured & operated as four self-contained rental suites, the property has undergone extensive upgrades, including: new roof & eaves, furnace & A/C, sewer line to the City, updated copper water line, backwater valve, 200-amp electrical service with separated panels, updated plumbing, windows, HVAC distribution, foundation restoration, exterior grading correction, and significant interior renovations. City inspected during permitted renovations in compliance with fire/life-safety upgrades consistent with multi-residential standards, including hardwired smoke detectors and fire-rated insulation/drywall between suites. Approximately 2,385 sq ft (MPAC), with in-suite laundry throughout, updated kitchens & bathrooms, and excellent tenant appeal. Located in Corktown steps from Hamilton GO Centre, St. Joseph's Healthcare, parks, the rail trail, Augusta Street restaurants, and downtown. Full income and expense breakdown available. (id:43681)
房源概要
| MLS® Number | 40869427 |
| 房源类型 | 民宅 |
| 附近的便利设施 | 医院, 公园, 礼拜场所, 公共交通, 购物 |
| Communication Type | High Speed Internet |
| 设备类型 | 热水器 |
| 租赁设备类型 | 热水器 |
详 情
| 浴室 | 5 |
| 地上卧房 | 3 |
| 总卧房 | 3 |
| 家电类 | Water Meter, Water Softener |
| 地下室进展 | 已完成 |
| 地下室类型 | Full (unfinished) |
| 施工日期 | 1885 |
| 施工种类 | 附加的 |
| 空调 | 中央空调 |
| 外墙 | 砖, 灰泥, 乙烯基壁板 |
| Fire Protection | Security System |
| 地基类型 | 石 |
| 客人卫生间(不包含洗浴) | 1 |
| 供暖方式 | 天然气 |
| 供暖类型 | 压力热风 |
| 储存空间 | 3 |
| 内部尺寸 | 2385 Sqft |
| 类型 | 联排别墅 |
| 设备间 | 市政供水 |
车 位
| None |
土地
| 英亩数 | 无 |
| 土地便利设施 | 医院, 公园, 宗教场所, 公共交通, 购物 |
| 污水道 | 城市污水处理系统 |
| 土地深度 | 98 Ft |
| 土地宽度 | 19 Ft |
| 不规则大小 | 0.04 |
| Size Total | 0.04 Ac|under 1/2 Acre |
| 规划描述 | Lmr-2 |
房 间
| 楼 层 | 类 型 | 长 度 | 宽 度 | 面 积 |
|---|---|---|---|---|
| 二楼 | 两件套卫生间 | 4'3'' x 3'8'' | ||
| 二楼 | 客厅 | 15'3'' x 8'1'' | ||
| 二楼 | 厨房 | 18'2'' x 9'0'' | ||
| 二楼 | 卧室 | 11'4'' x 9'7'' | ||
| 二楼 | 三件套卫生间 | 6'6'' x 5'1'' | ||
| 二楼 | 客厅 | 11'11'' x 9'3'' | ||
| 二楼 | 厨房 | 11'11'' x 8'9'' | ||
| 三楼 | 三件套卫生间 | 10'5'' x 5'7'' | ||
| 三楼 | 卧室 | 26'10'' x 17'7'' | ||
| 地下室 | Storage | 11'1'' x 10'6'' | ||
| 地下室 | 其它 | 38'2'' x 16'7'' | ||
| 地下室 | 设备间 | 7'6'' x 5'8'' | ||
| 一楼 | 门厅 | 21'6'' x 5'9'' | ||
| 一楼 | Storage | 9'11'' x 3'7'' | ||
| 一楼 | 卧室 | 12'4'' x 11'9'' | ||
| 一楼 | 三件套卫生间 | 8'2'' x 7'1'' | ||
| 一楼 | 客厅 | 11'11'' x 9'5'' | ||
| 一楼 | 厨房 | 11'11'' x 8'1'' | ||
| 一楼 | 三件套卫生间 | 7'5'' x 7'3'' | ||
| 一楼 | 大型活动室 | 11'3'' x 10'8'' | ||
| 一楼 | 厨房 | 15'6'' x 11'3'' |
设备间
| 配电箱 | 可用 |
| 天然气 | 可用 |
| Telephone | 可用 |
https://www.realtor.ca/real-estate/30370528/158-hunter-street-e-hamilton

The trademarks REALTOR®, REALTORS®, and the REALTOR® logo are controlled by The Canadian Real Estate Association (CREA) and identify real estate professionals who are members of CREA. The trademarks MLS®, Multiple Listing Service® and the associated logos are owned by The Canadian Real Estate Association (CREA) and identify the quality of services provided by real estate professionals who are members of CREA. The trademark DDF® is owned by The Canadian Real Estate Association (CREA) and identifies CREA's Data Distribution Facility (DDF®)
REALTORS® Association of Hamilton-Burlington
Real Broker Ontario Ltd., Keller Williams Complete Realty
November 11 2026 03:41:07
