
1579 Wainman Line Severn, Ontario L0K 1E0


$1,300,000
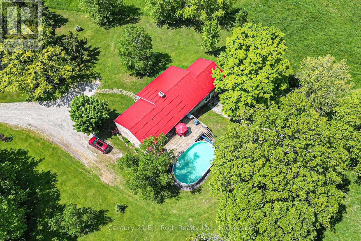
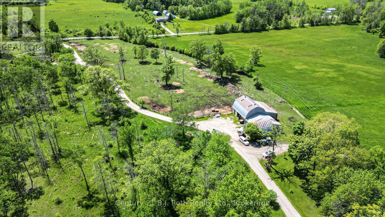
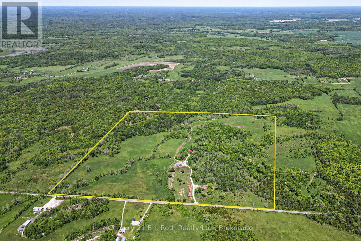
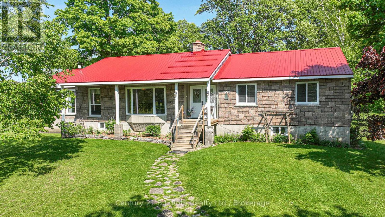
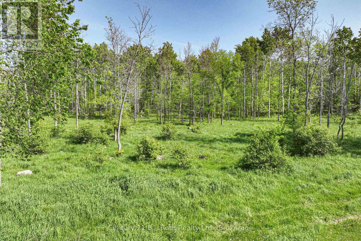
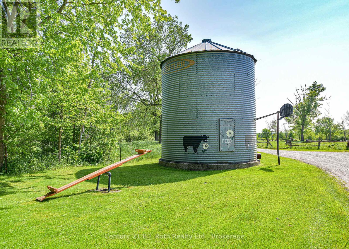
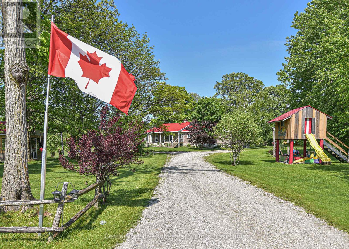
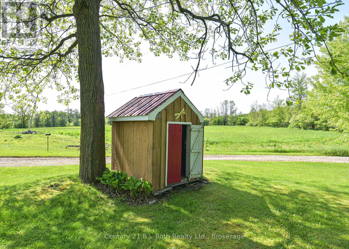
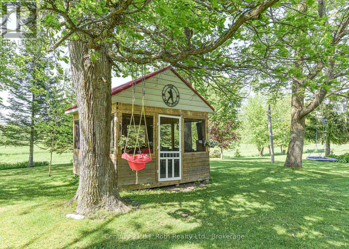
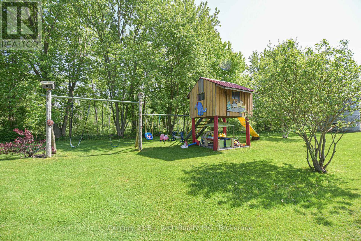
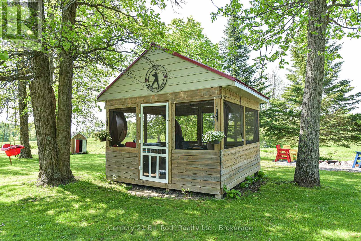
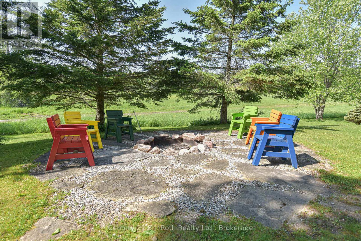
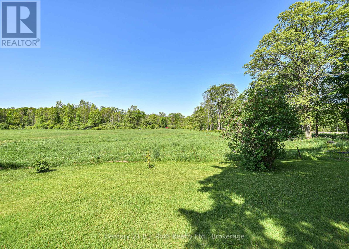
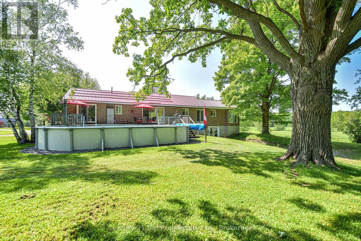
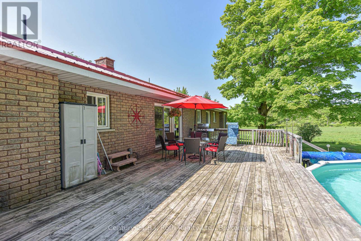
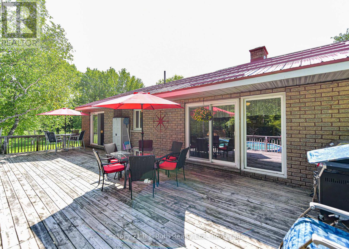
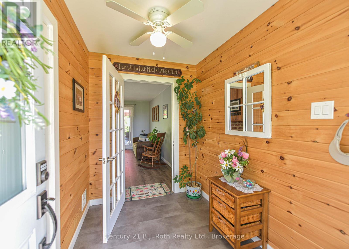
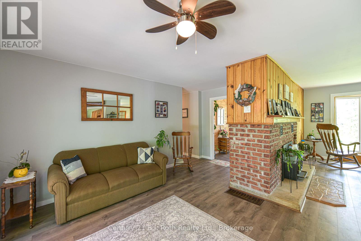
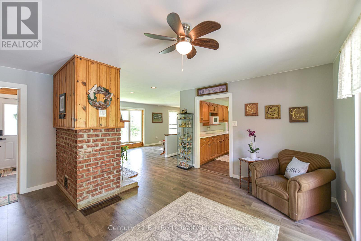
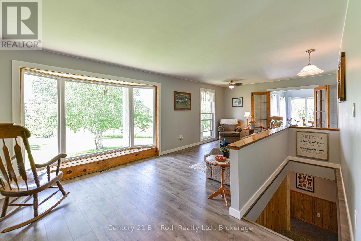
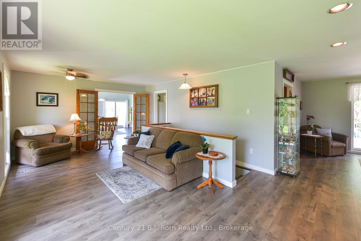
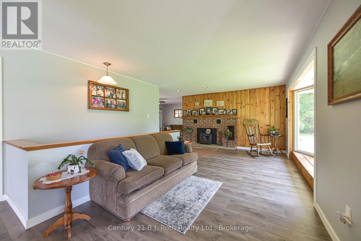
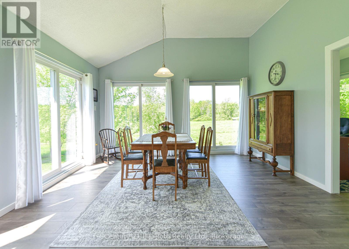
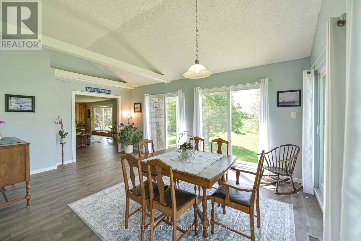
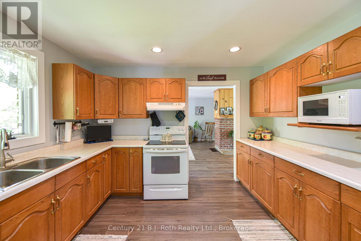
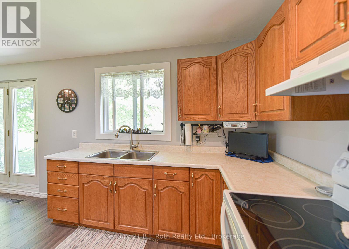
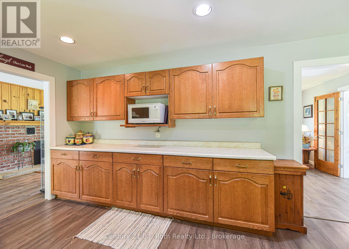
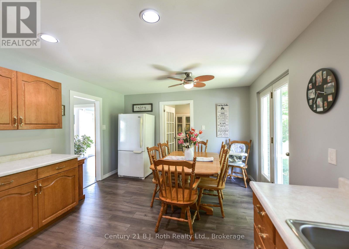
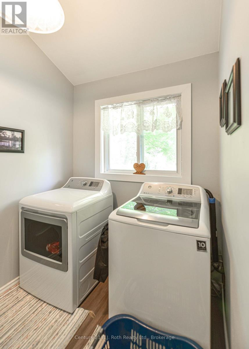
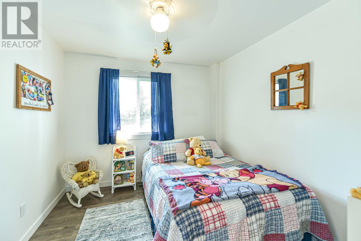
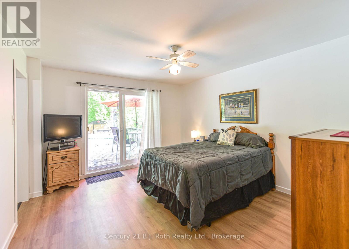
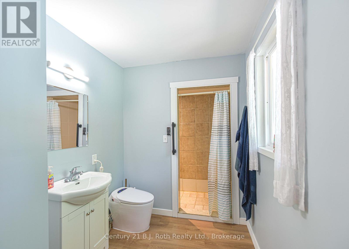
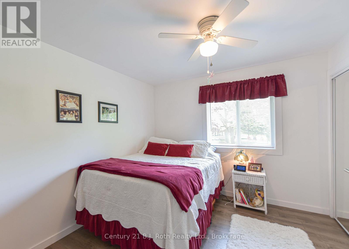
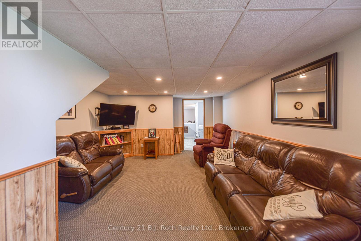
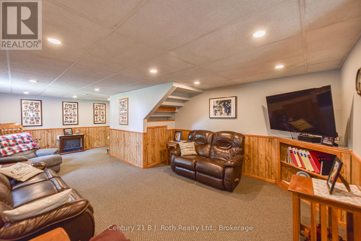
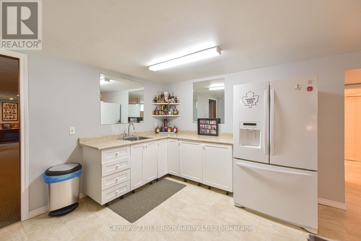
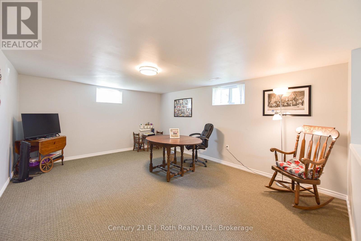
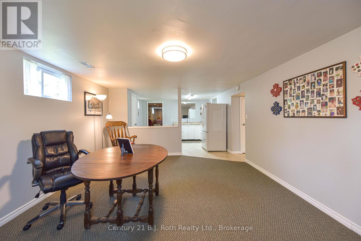
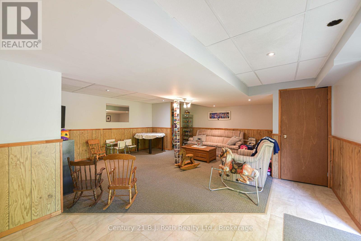
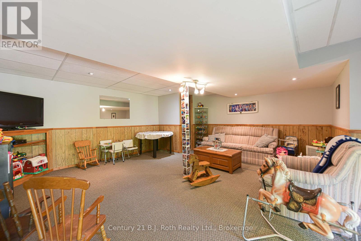
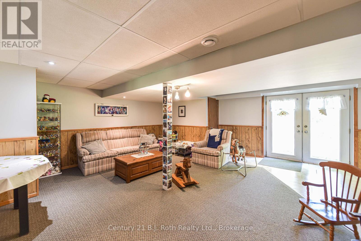
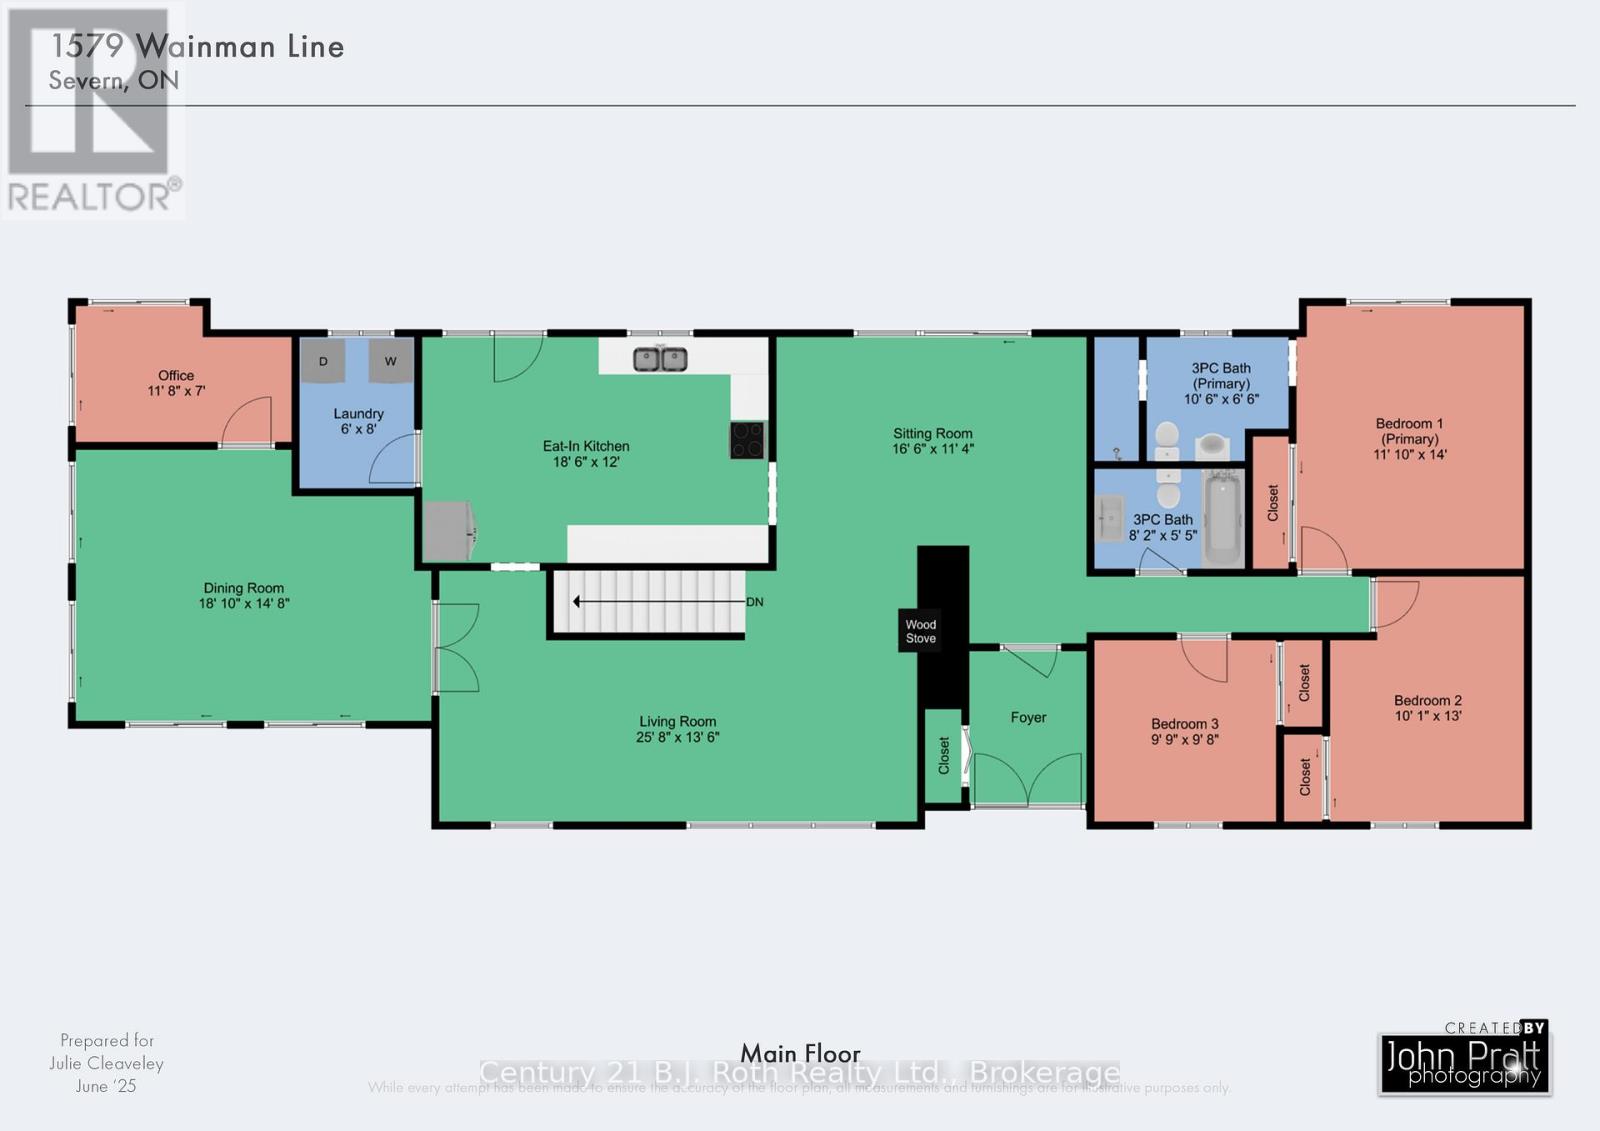
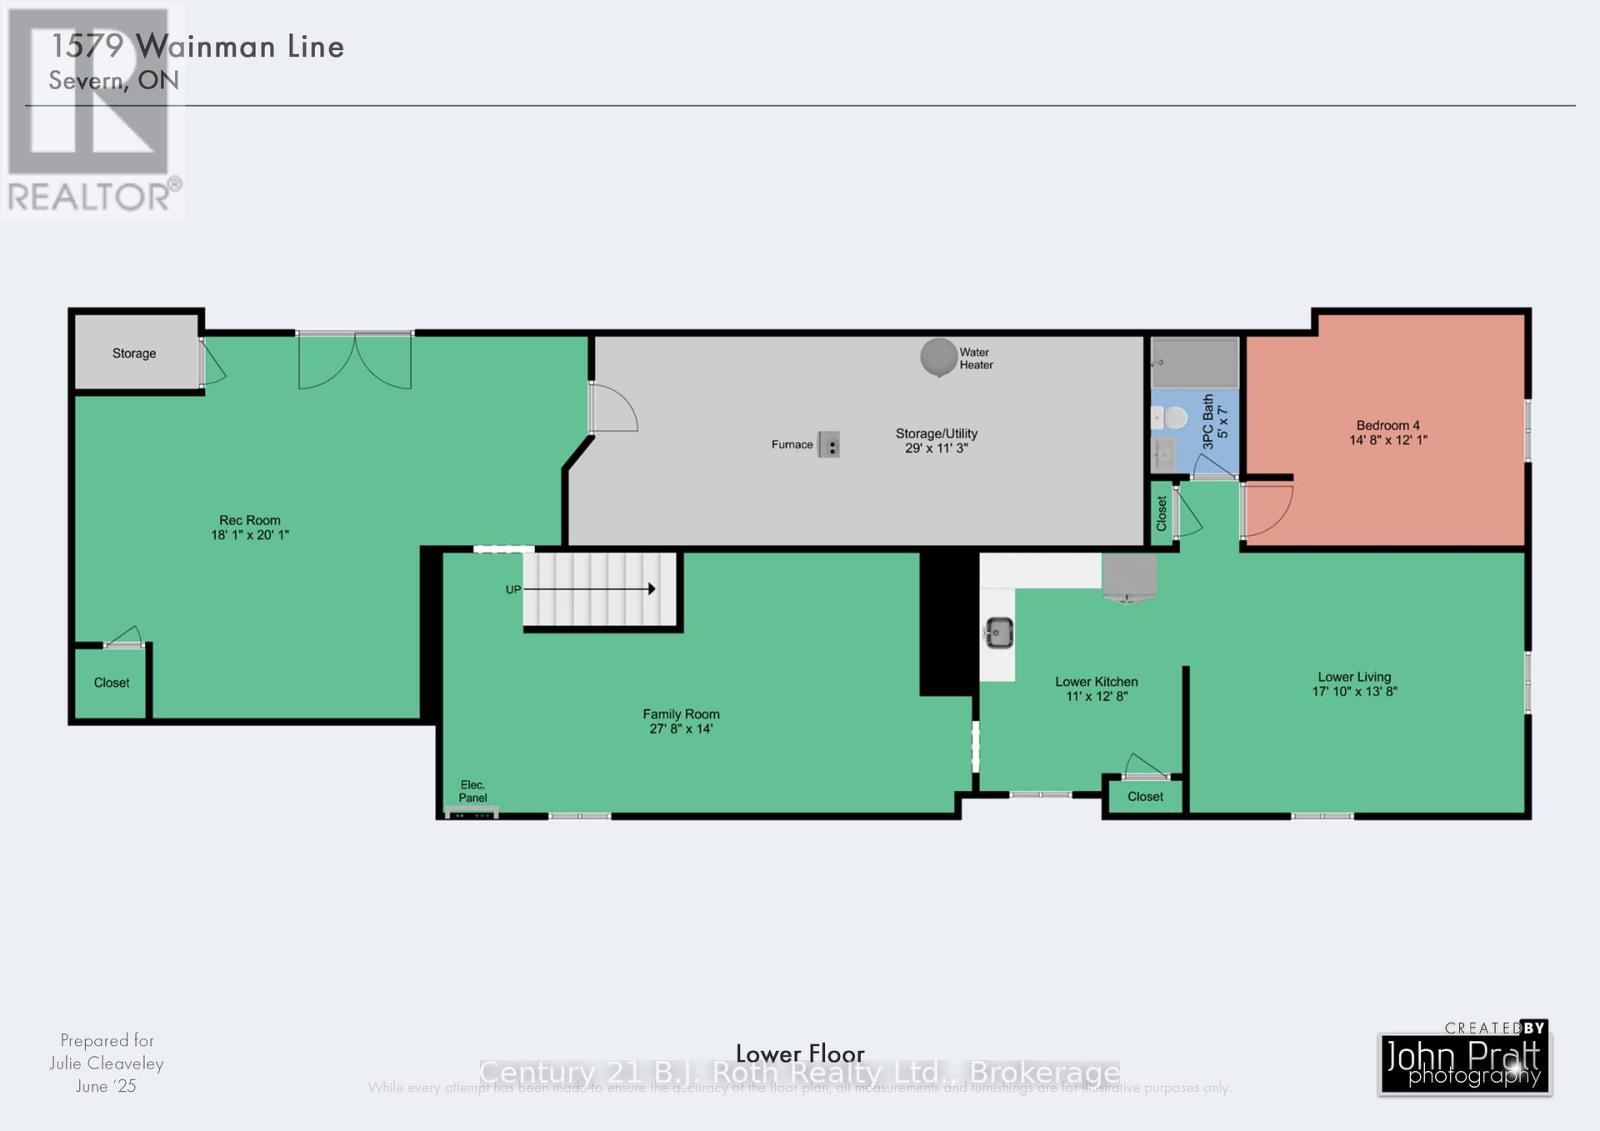
Whether your looking for a lot of house or a lot of land this one checks all the boxes!! Just over 2000 sq ft featuring 2 generous sized bedrooms plus Primary bedroom with a 3 pc ensuite and a walk out to the private back deck overlooking nothing but nature, sitting room, dining room, bright living room, eat in kitchen and main floor laundry. The lower level has a child friendly Rec room for the kids with a walk out to back yard, a family room and just in case you need it a large private 1 bedroom accessory suite!! Outside you will find some of the finest farm land around, with a small creek running thru, a pond area, mixed bush, pasture land and electric fence surrounding it all. The barn has several stalls with hydro and water, driving shed/ garage leading to large workshop area. A kids fort area with swings and slide, playground area and Silo. This truly is a home for the whole family! So much to do here, ATV'ing, snowmobiling, grow your own food, raise chickens, the possibilities are endless (id:43681)
房源概要
| MLS® Number | S13763032 |
| 房源类型 | 民宅 |
| 社区名字 | Rural Severn |
| 社区特征 | 社区活动中心, School Bus |
| 特征 | 树木繁茂的地区, Rocky, Partially Cleared, Open Space, Flat Site, Country Residential, Gazebo, 亲戚套间 |
| 总车位 | 26 |
| 泳池类型 | Above Ground Pool |
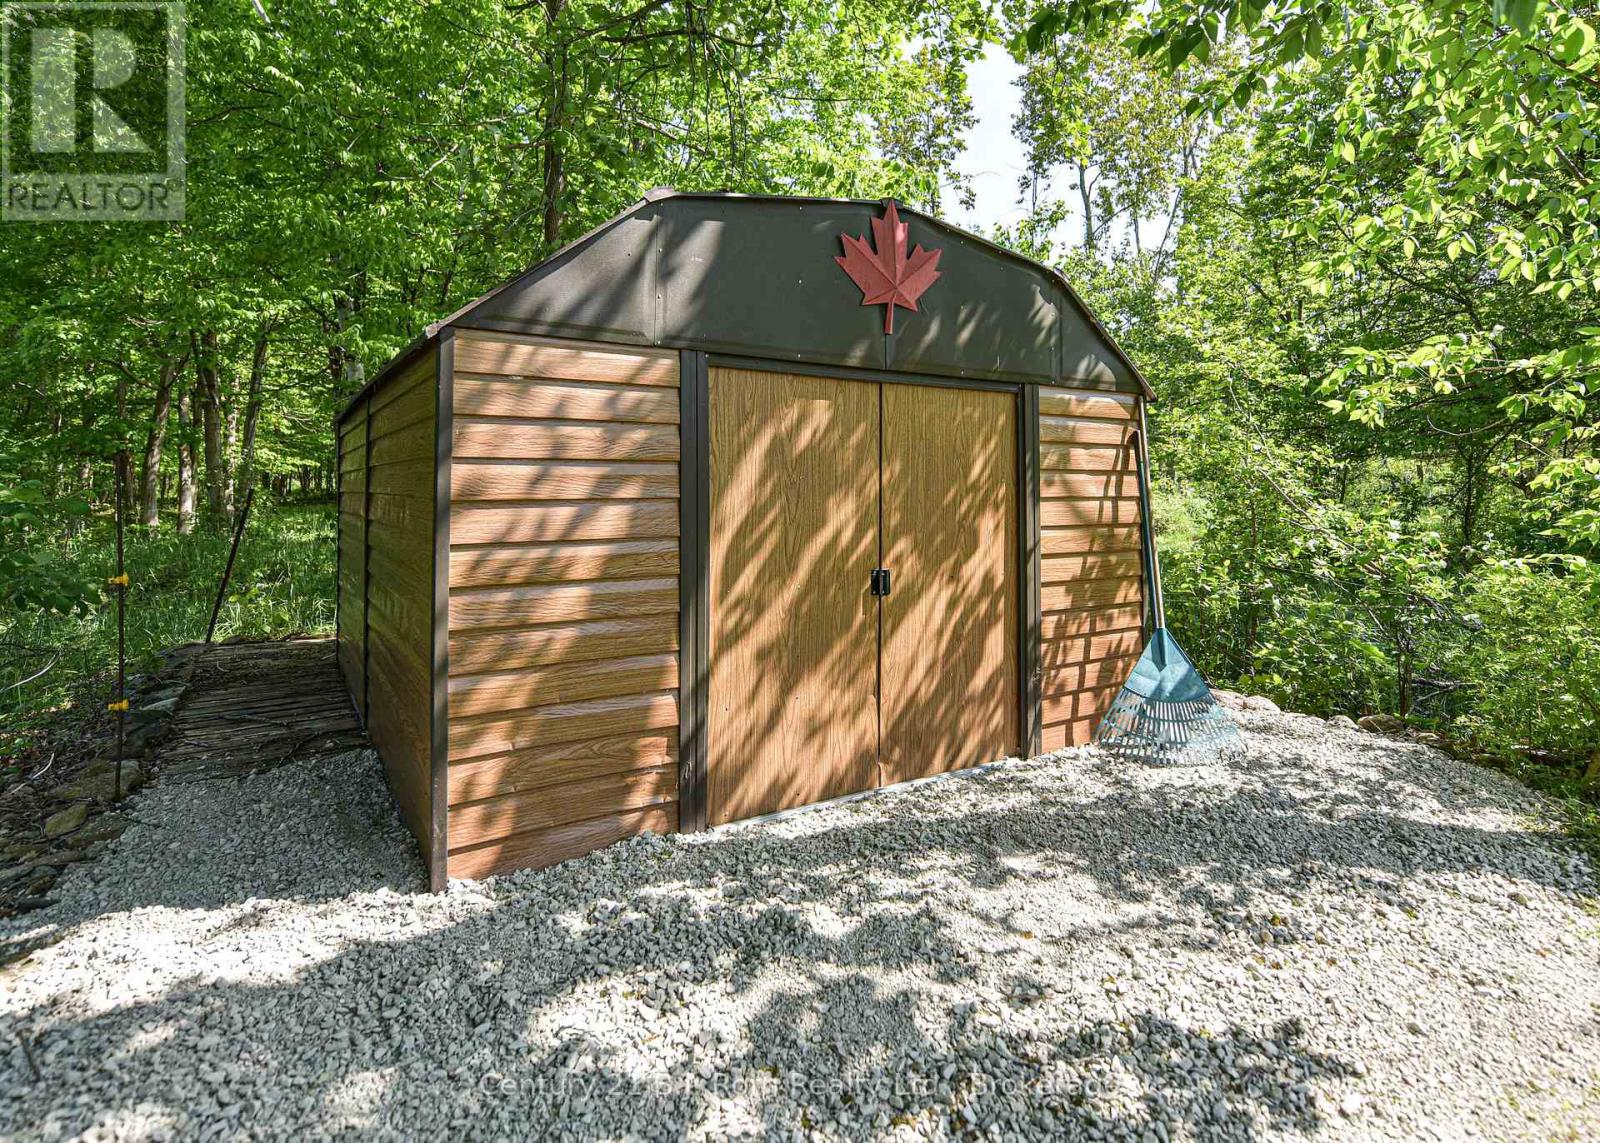
| 结构 | Deck, Barn, Barn, 棚, Steel Silo, Workshop |
详 情
| 浴室 | 3 |
| 地上卧房 | 3 |
| 地下卧室 | 1 |
| 总卧房 | 4 |
| Age | 31 To 50 Years |
| 公寓设施 | Fireplace(s) |
| 家电类 | Water Heater, 烘干机, 炉子, 洗衣机, 冰箱 |
| 建筑风格 | Raised Bungalow |
| 地下室进展 | 已装修 |
| 地下室功能 | Apartment In Basement, Walk Out |
| 地下室类型 | N/a, N/a (finished) |
| 空调 | 没有 |
| 外墙 | 砖 |
| 壁炉 | 有 |
| Fireplace Total | 1 |
| 壁炉类型 | Insert |
| 地基类型 | 混凝土 |
| 供暖方式 | 油, 木头 |
| 供暖类型 | 压力热风 |
| 储存空间 | 1 |
| 内部尺寸 | 2000 - 2500 Sqft |
| 类型 | 独立屋 |
| 设备间 | Drilled Well |
车 位
| Detached Garage | |
| Garage | |
| Tandem | |
| R V |
土地
| 入口类型 | Public Road, Year-round Access |
| 英亩数 | 有 |
| 围栏类型 | 部分围栏 |
| Landscape Features | Landscaped |
| 污水道 | Septic System |
| 土地深度 | 2254 Ft ,9 In |
| 土地宽度 | 2035 Ft |
| 不规则大小 | 2035 X 2254.8 Ft |
| 规划描述 | Rural 住宅 |
房 间
| 楼 层 | 类 型 | 长 度 | 宽 度 | 面 积 |
|---|---|---|---|---|
| Lower Level | 家庭房 | 8.43 m | 4.27 m | 8.43 m x 4.27 m |
| Lower Level | 娱乐,游戏房 | 5.48 m | 6.1 m | 5.48 m x 6.1 m |
| Lower Level | 设备间 | 8.84 m | 3.43 m | 8.84 m x 3.43 m |
| Lower Level | 客厅 | 5.44 m | 4.17 m | 5.44 m x 4.17 m |
| Lower Level | 厨房 | 3.35 m | 3.86 m | 3.35 m x 3.86 m |
| Lower Level | Bedroom 4 | 4.47 m | 3.68 m | 4.47 m x 3.68 m |
| Lower Level | 浴室 | 1.52 m | 2.13 m | 1.52 m x 2.13 m |
| 一楼 | 起居室 | 5.03 m | 3.45 m | 5.03 m x 3.45 m |
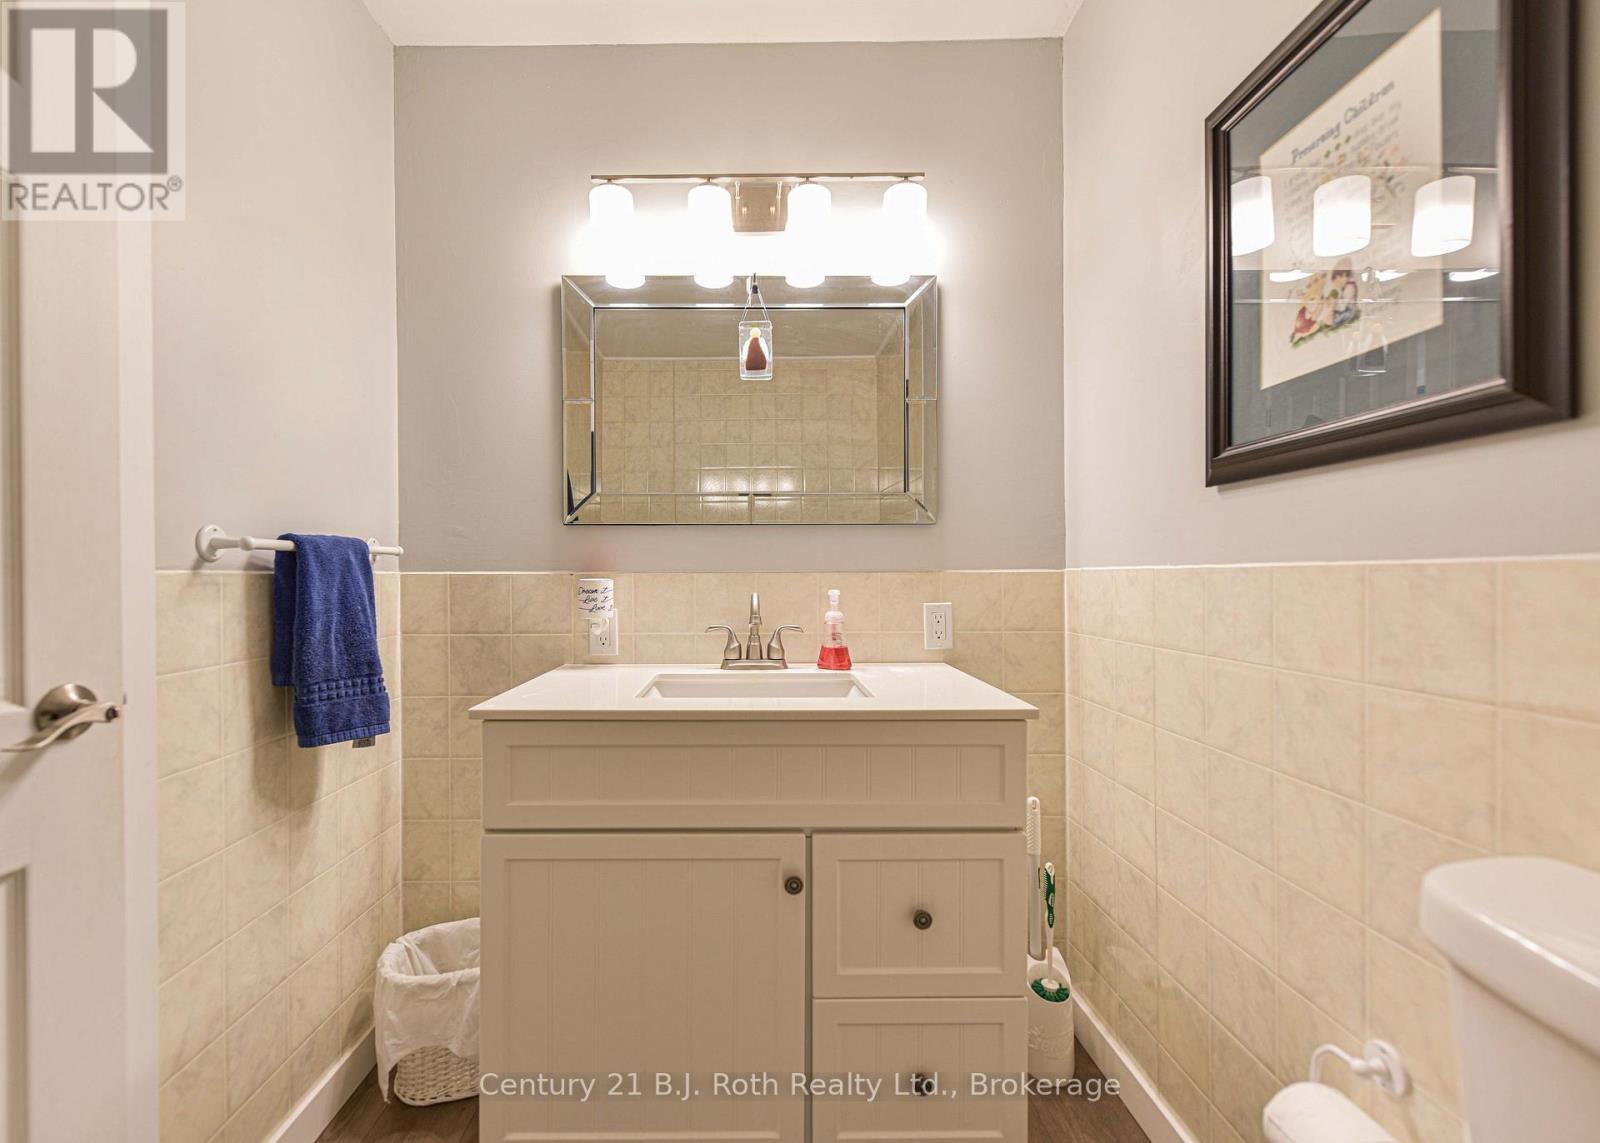
| 一楼 | 浴室 | 2.49 m | 1.65 m | 2.49 m x 1.65 m |
| 一楼 | 客厅 | 7.82 m | 4.11 m | 7.82 m x 4.11 m |
| 一楼 | 厨房 | 5.64 m | 3.66 m | 5.64 m x 3.66 m |
| 一楼 | 洗衣房 | 1.83 m | 2.44 m | 1.83 m x 2.44 m |
| 一楼 | 餐厅 | 5.74 m | 4.77 m | 5.74 m x 4.77 m |
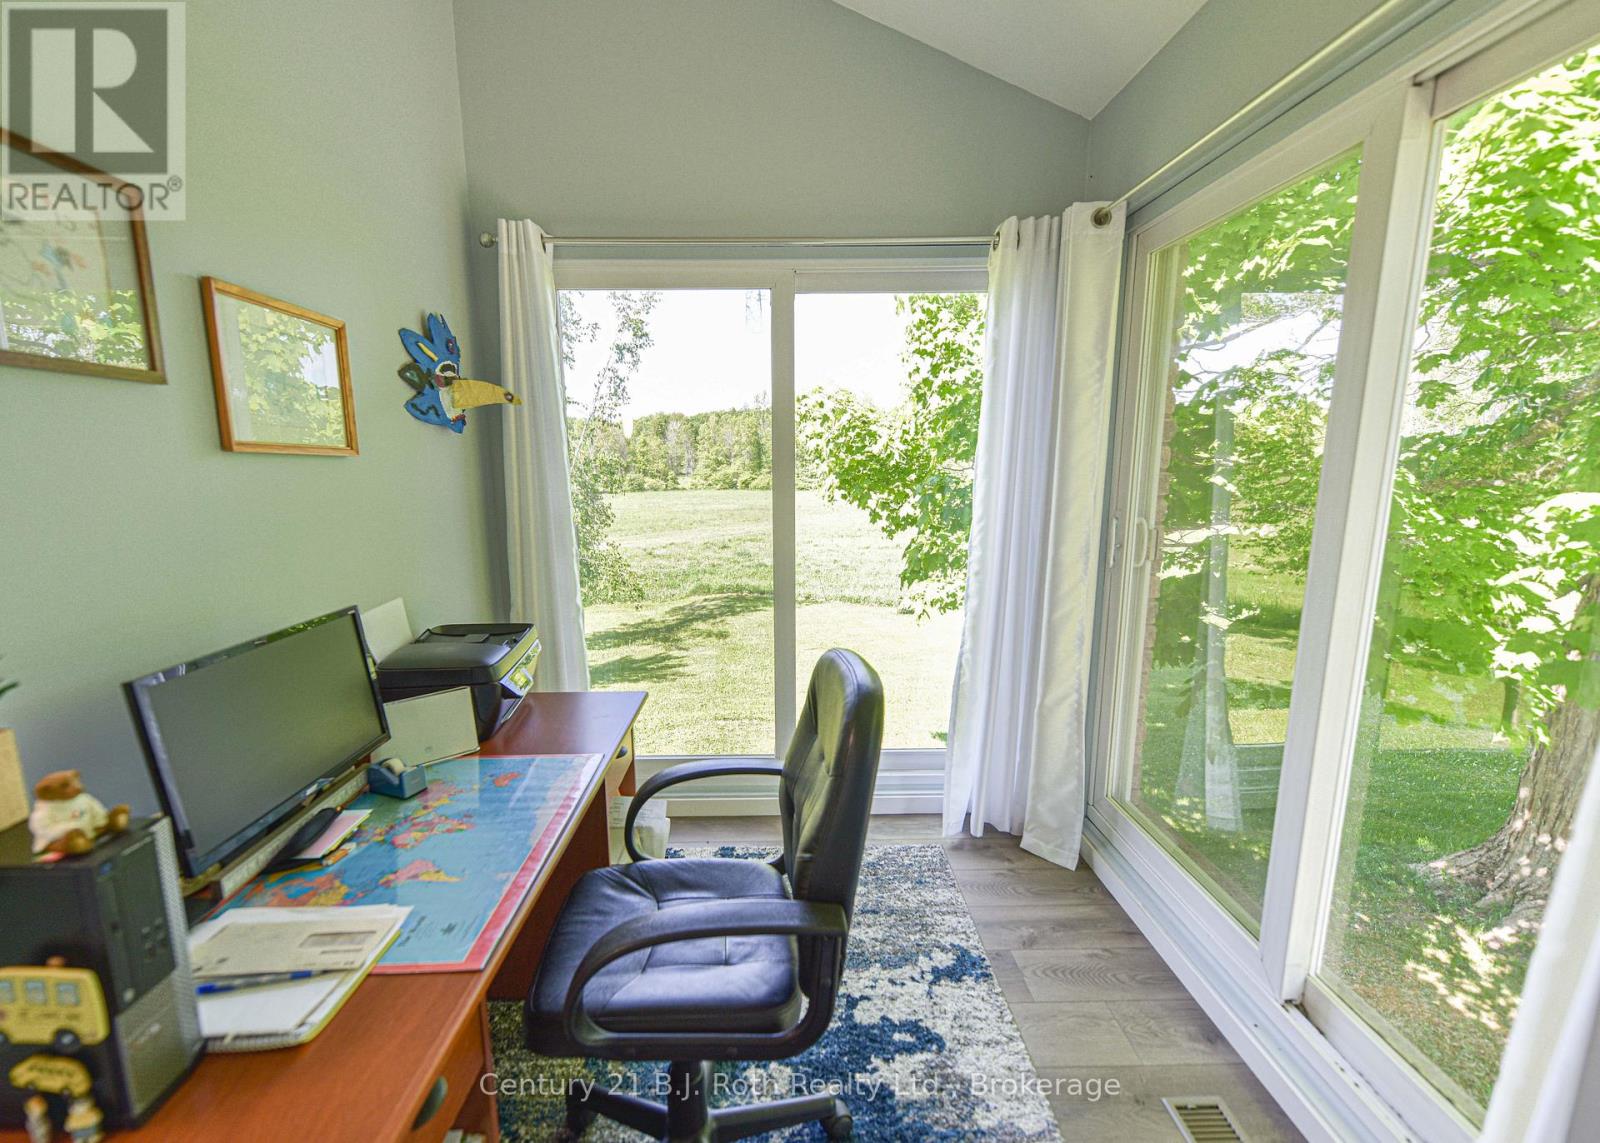
| 一楼 | Office | 3.15 m | 2.13 m | 3.15 m x 2.13 m |
| 一楼 | 第二卧房 | 3.07 m | 3.96 m | 3.07 m x 3.96 m |
| 一楼 | 第三卧房 | 2.97 m | 2.95 m | 2.97 m x 2.95 m |
| 一楼 | 主卧 | 3.61 m | 4.27 m | 3.61 m x 4.27 m |
| 一楼 | 浴室 | 3.2 m | 1.98 m | 3.2 m x 1.98 m |
设备间
| 配电箱 | 已安装 |
| Electricity Connected | Connected |
https://www.realtor.ca/real-estate/30255391/1579-wainman-line-severn-rural-severn

The trademarks REALTOR®, REALTORS®, and the REALTOR® logo are controlled by The Canadian Real Estate Association (CREA) and identify real estate professionals who are members of CREA. The trademarks MLS®, Multiple Listing Service® and the associated logos are owned by The Canadian Real Estate Association (CREA) and identify the quality of services provided by real estate professionals who are members of CREA. The trademark DDF® is owned by The Canadian Real Estate Association (CREA) and identifies CREA's Data Distribution Facility (DDF®)
Muskoka Haliburton Orillia – The Lakelands Association of REALTORS®
Century 21 B.j. Roth Realty Ltd.
September 18 2026 07:29:54
