
1579 Lovelady Crescent Mississauga (Rathwood), Ontario L4W 2Y9


$1,629,000
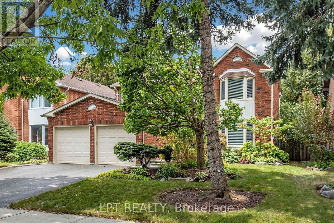
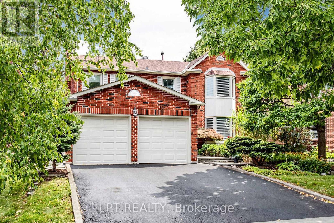
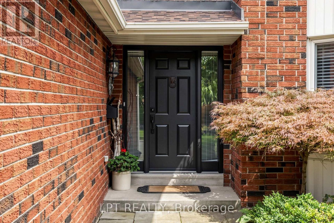
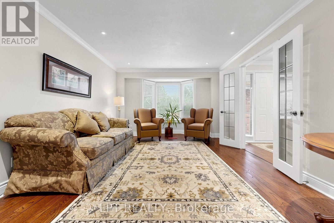
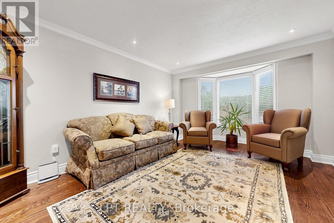
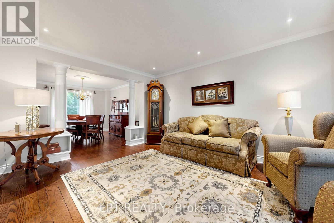
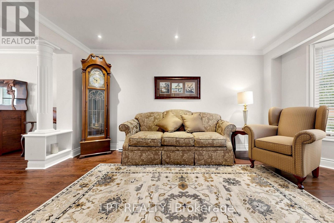
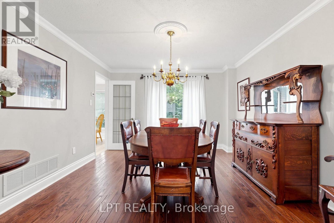
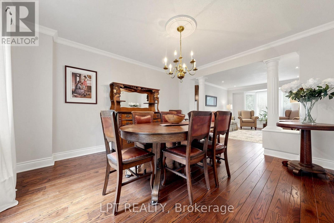
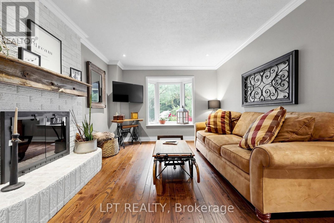
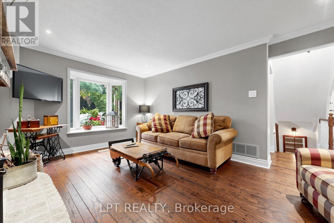
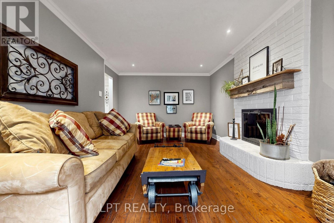
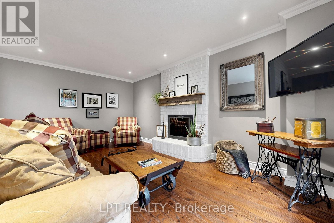
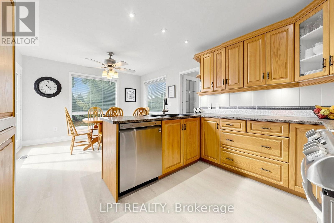
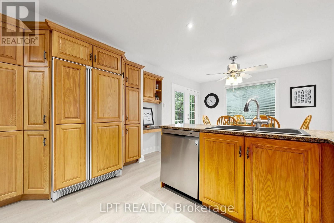
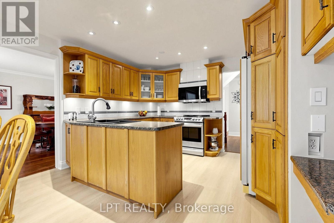
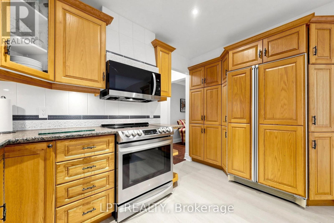
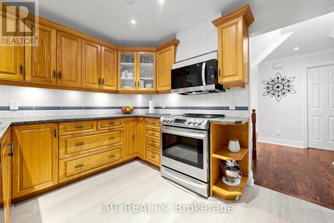
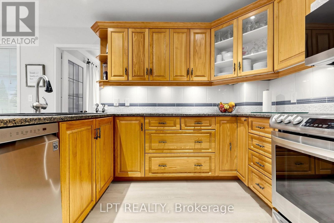
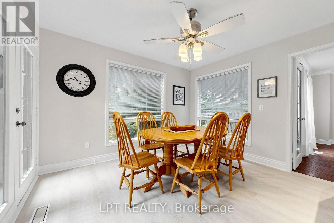
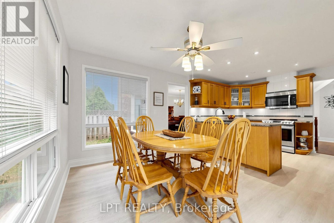
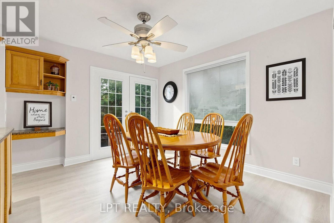
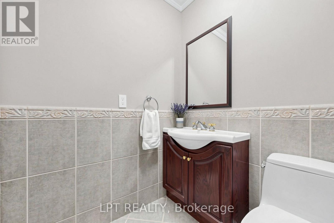
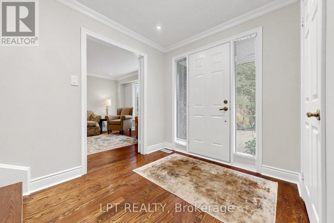
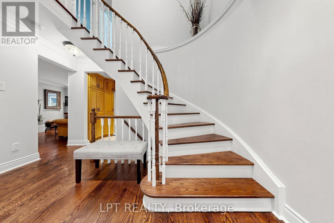
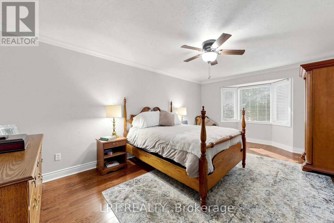
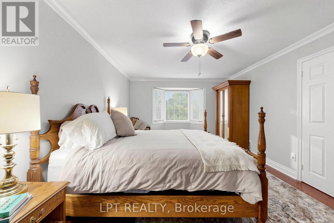
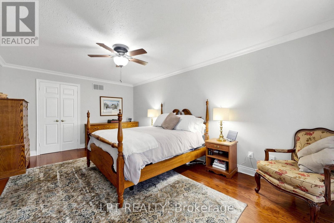
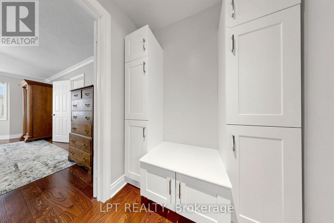
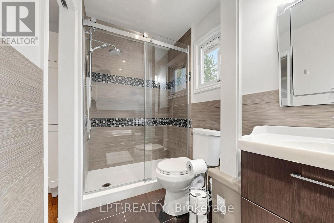
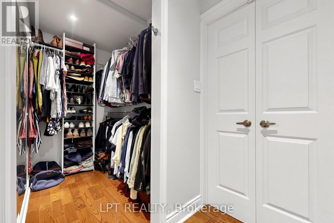
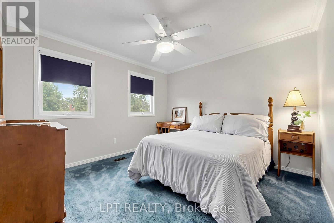
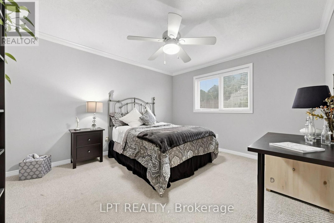
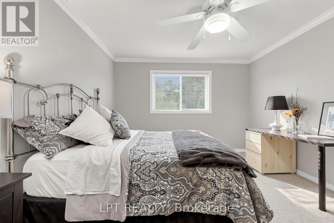
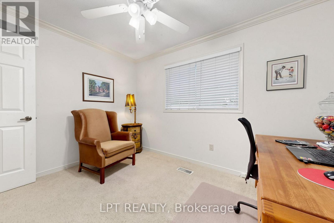
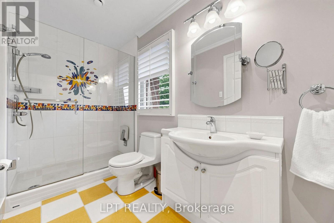
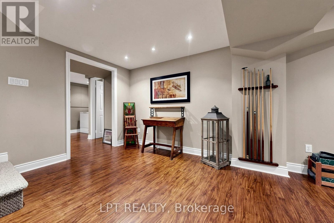
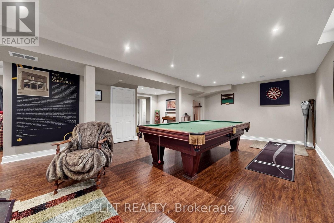
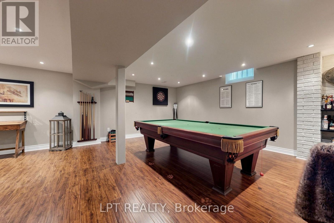
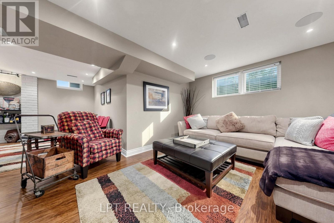
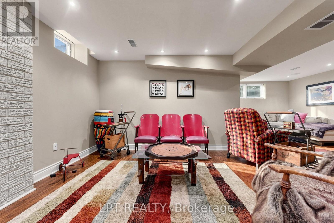
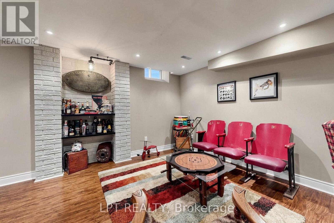
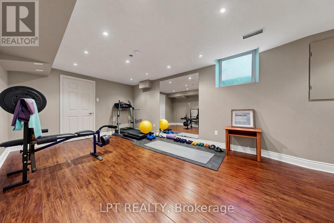
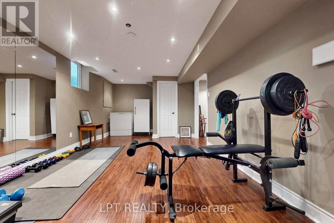
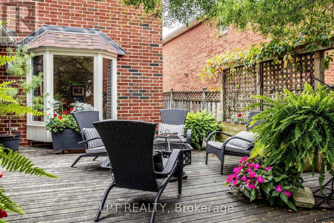
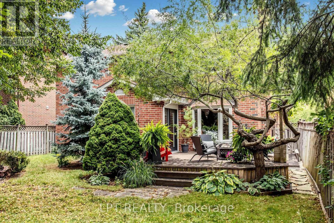
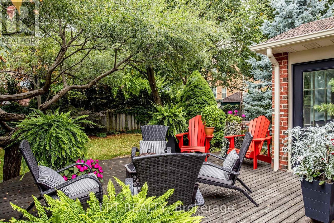
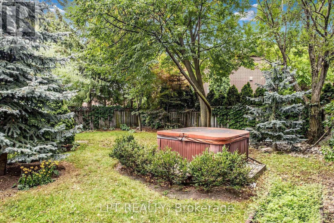
Welcome to 1579 Lovelady Crescent, an exceptionally maintained executive home in the coveted, hamlet-like enclave of Rockwood Village. Cherished by the same family for decades, this residence sits on a premium 50 x 125 ft well-treed lot backing exclusively onto detached homes, offering unparalleled privacy on a whisper-quiet, tree-canopied street safely removed from direct flight paths. Classic & Elegant: A traditional centre-hall layout featuring formal living and dining rooms, plus a welcoming family room anchored by a brick fireplace. Rich 3/4-inch engineered hardwood floors and premium colonial baseboards flow across freshly painted main levels. Sunlit Kitchen: Anchored by a panelled refrigerator and brand-new luxury vinyl plank flooring, the breakfast area walks out directly to a private deck. Spacious Retreats: Four generous bedrooms include a primary suite with a walk-in closet and an updated ensuite featuring a sleek glass walk-in shower. Architectural Daylight Basement: The fully finished lower level boasts custom port-type windows with drywall painstakingly bevelled at 45 degrees, cascading abundant natural light into the space. It features a nostalgic sports lounge, sitting room, exercise room, and a 2-piece washroom. Turn-Key Mechanicals: Move in with peace of mind. Thermal windows, roof (approx. 6 yrs), and high-efficiency furnace (approx. 5 yrs) are already updated. Unbeatable Location: Stroll to top-ranked Catholic schools, lush parks, Etobicoke Creek trails, and shopping, with quick access to Dixie GO, MiWay, and major highways. (id:43681)
房源概要
| MLS® Number | W13804852 |
| 房源类型 | 民宅 |
| 社区名字 | Rathwood |
| 附近的便利设施 | 公共交通, 公园, 学校, 礼拜场所 |
| 社区特征 | 社区活动中心 |
| 设备类型 | 热水器 |
| 特征 | Lighting, Level |
| 总车位 | 4 |
| 租赁设备类型 | 热水器 |
| 结构 | 棚 |
详 情
| 浴室 | 4 |
| 地上卧房 | 4 |
| 总卧房 | 4 |
| 公寓设施 | Fireplace(s) |
| 家电类 | Water Heater, Central Vacuum, 洗碗机, 烘干机, Garage Door Opener, 炉子, 洗衣机, 冰箱 |
| 地下室进展 | 已装修 |
| 地下室类型 | N/a (finished) |
| 施工种类 | 独立屋 |
| 空调 | 中央空调 |
| 外墙 | 砖 |
| Fire Protection | Smoke Detectors |
| 壁炉 | 有 |
| Fireplace Total | 1 |
| Flooring Type | Hardwood |
| 地基类型 | 混凝土浇筑 |
| 客人卫生间(不包含洗浴) | 2 |
| 供暖方式 | 天然气 |
| 供暖类型 | 压力热风 |
| 储存空间 | 2 |
| 内部尺寸 | 2000 - 2500 Sqft |
| 类型 | 独立屋 |
| 设备间 | 市政供水 |
车 位
| 附加车库 | |
| Garage |
土地
| 英亩数 | 无 |
| 围栏类型 | Fenced Yard |
| 土地便利设施 | 公共交通, 公园, 学校, 宗教场所 |
| Landscape Features | Landscaped |
| 污水道 | Sanitary Sewer |
| 土地深度 | 125 Ft ,6 In |
| 土地宽度 | 50 Ft |
| 不规则大小 | 50 X 125.5 Ft ; 115.56 North Side, 51.07 West/back Side |
房 间
| 楼 层 | 类 型 | 长 度 | 宽 度 | 面 积 |
|---|---|---|---|---|
| 二楼 | 主卧 | 5.88 m | 3.64 m | 5.88 m x 3.64 m |
| 二楼 | 第二卧房 | 3.76 m | 3.53 m | 3.76 m x 3.53 m |
| 二楼 | 第三卧房 | 3.53 m | 3.19 m | 3.53 m x 3.19 m |
| 二楼 | Bedroom 4 | 3.51 m | 2.65 m | 3.51 m x 2.65 m |
| 地下室 | Games Room | 7.48 m | 3.26 m | 7.48 m x 3.26 m |
| 地下室 | 起居室 | 3.74 m | 3.46 m | 3.74 m x 3.46 m |
| 地下室 | Exercise Room | 6.31 m | 3.49 m | 6.31 m x 3.49 m |
| 一楼 | 客厅 | 4.56 m | 3.52 m | 4.56 m x 3.52 m |
| 一楼 | 餐厅 | 4.01 m | 3.62 m | 4.01 m x 3.62 m |
| 一楼 | 家庭房 | 5.11 m | 3.43 m | 5.11 m x 3.43 m |
| 一楼 | 厨房 | 3.5 m | 2.85 m | 3.5 m x 2.85 m |
| 一楼 | Eating Area | 3.5 m | 2.93 m | 3.5 m x 2.93 m |
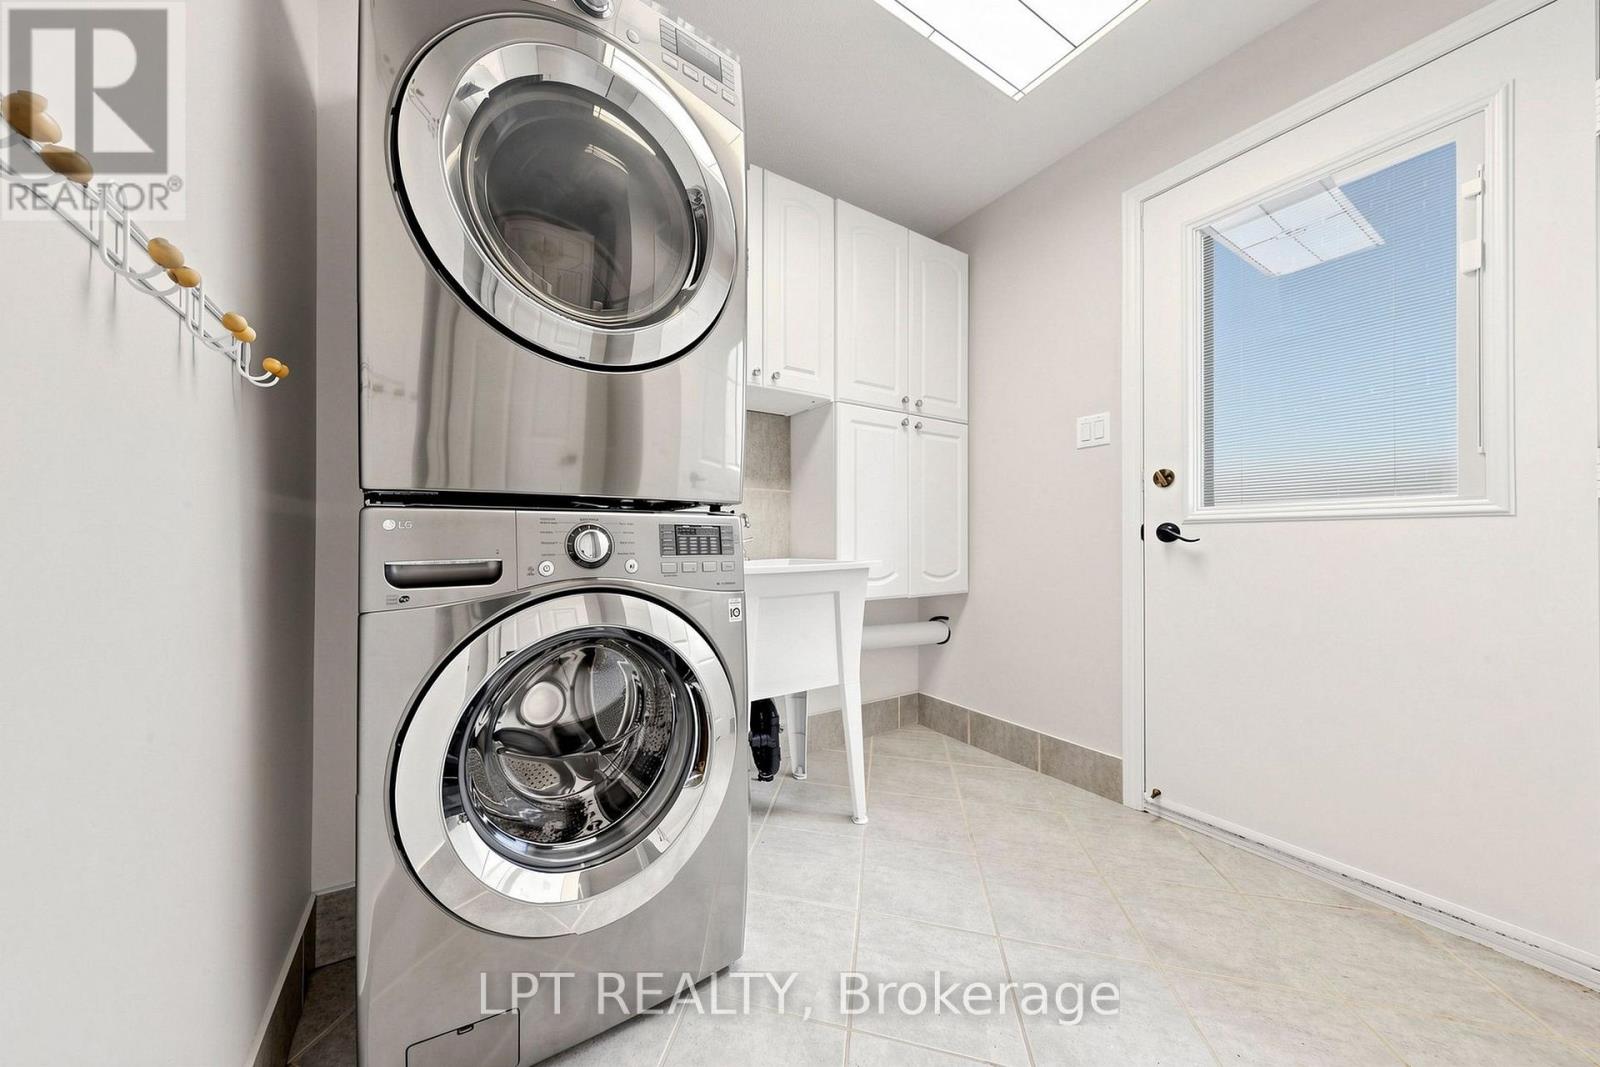
| 一楼 | 洗衣房 | 2.62 m | 2.29 m | 2.62 m x 2.29 m |
https://www.realtor.ca/real-estate/30301792/1579-lovelady-crescent-mississauga-rathwood-rathwood

The trademarks REALTOR®, REALTORS®, and the REALTOR® logo are controlled by The Canadian Real Estate Association (CREA) and identify real estate professionals who are members of CREA. The trademarks MLS®, Multiple Listing Service® and the associated logos are owned by The Canadian Real Estate Association (CREA) and identify the quality of services provided by real estate professionals who are members of CREA. The trademark DDF® is owned by The Canadian Real Estate Association (CREA) and identifies CREA's Data Distribution Facility (DDF®)
Toronto Real Estate Board
Lpt Realty
September 19 2026 12:16:51
