
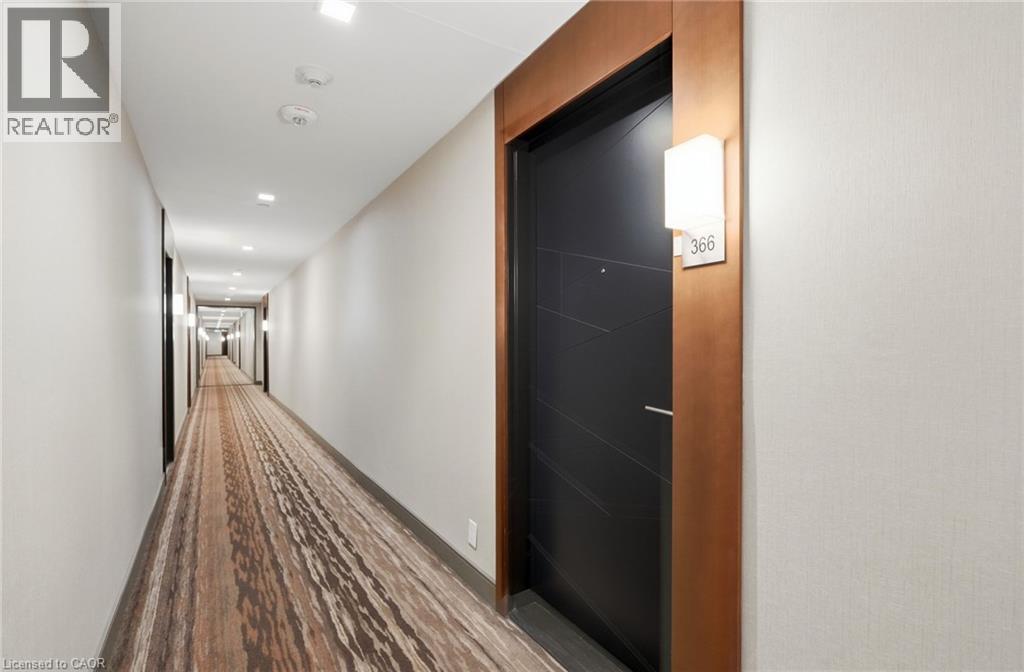
1575 W Lakeshore Road W Unit# 366 Mississauga, Ontario L5J 0B1


$3,750 Monthly
Heat, Property Management, Water
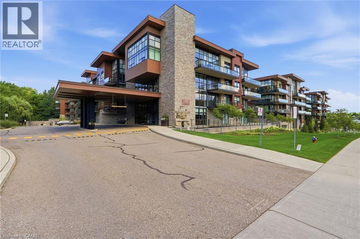
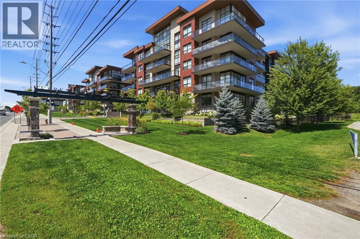
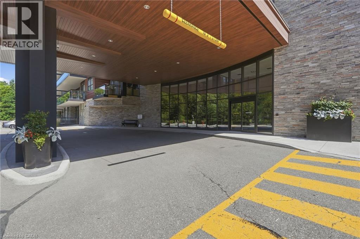
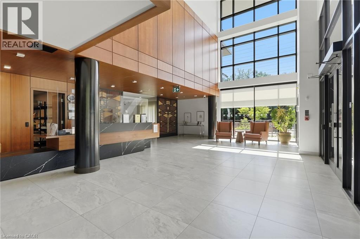
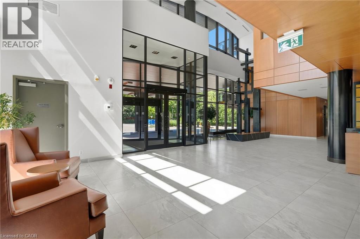
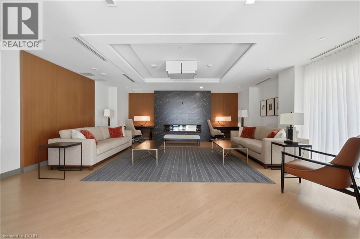
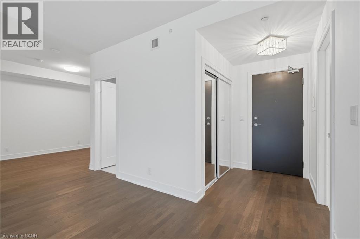
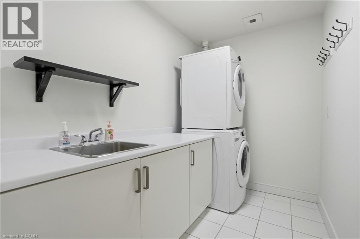
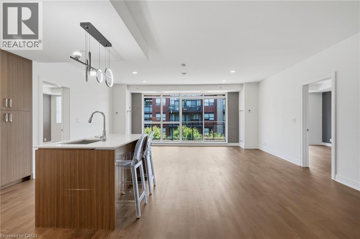
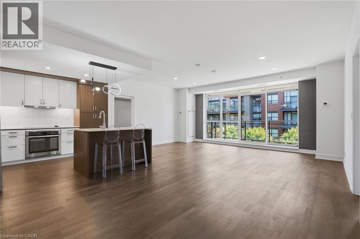
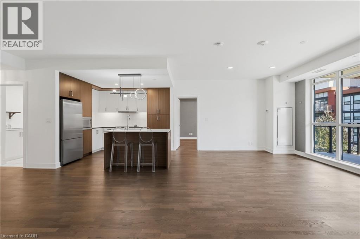
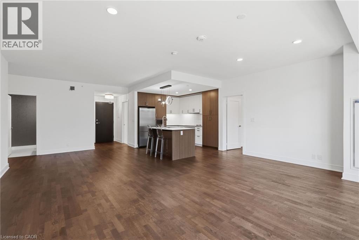
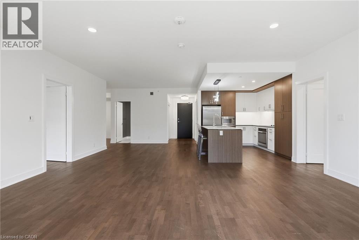
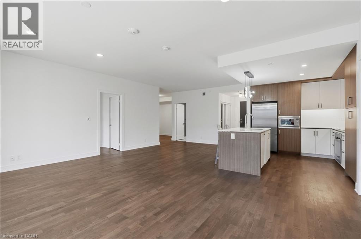
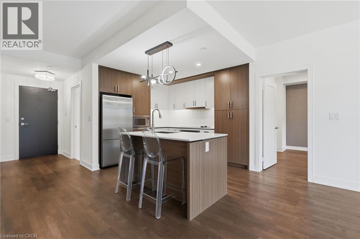
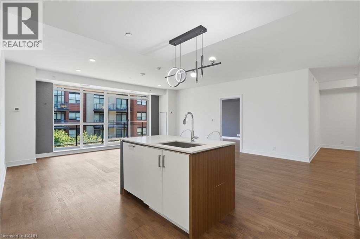
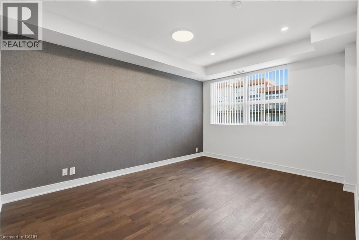
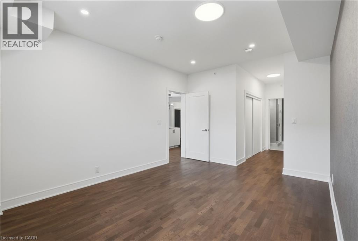
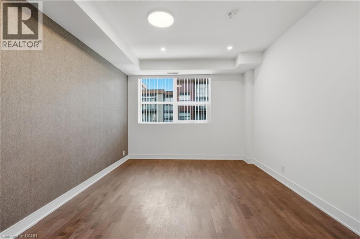
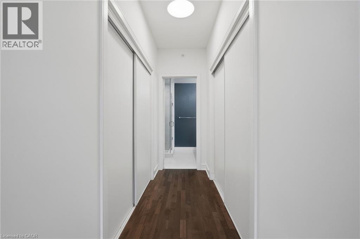
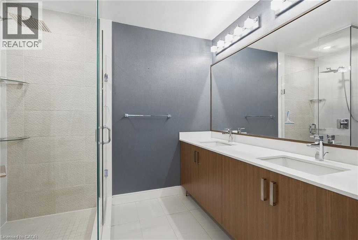
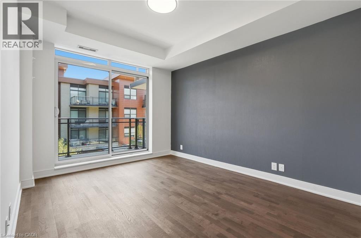
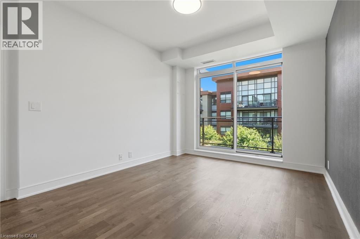
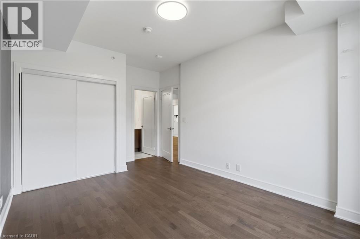
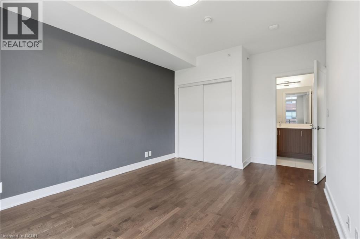
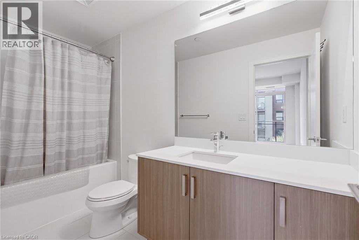
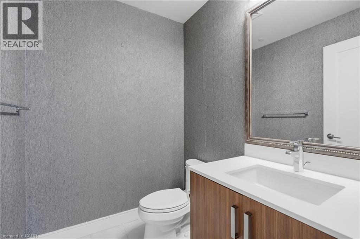
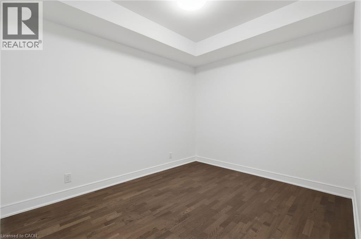
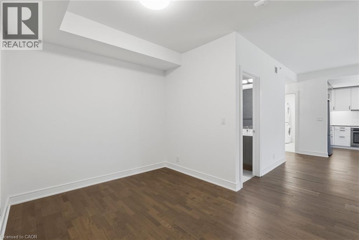
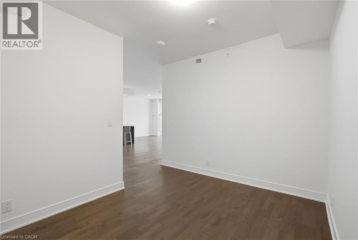
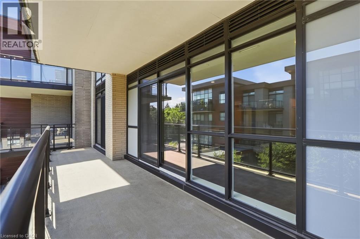
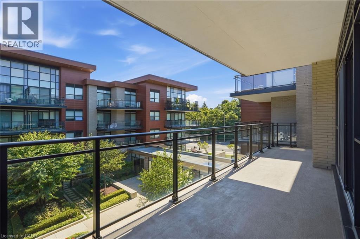
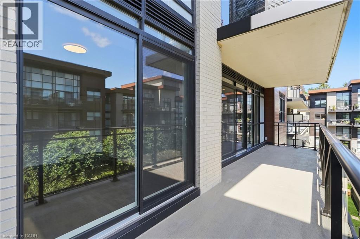
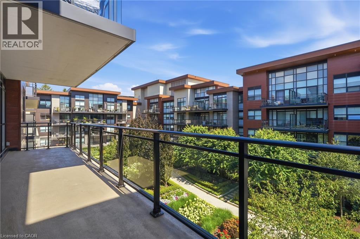
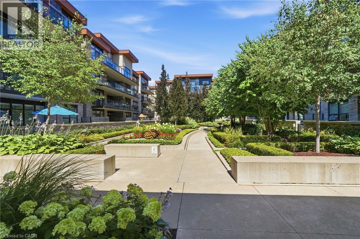
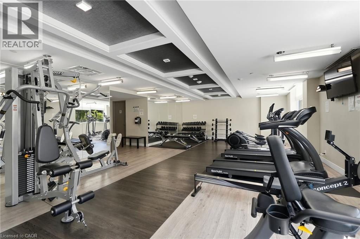
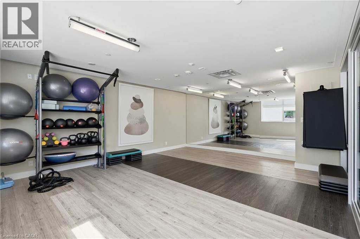
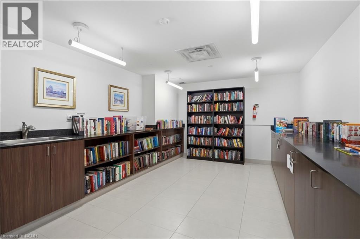
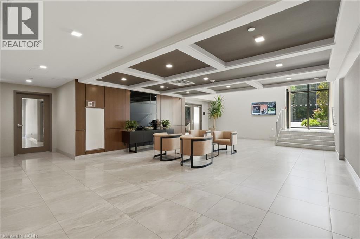
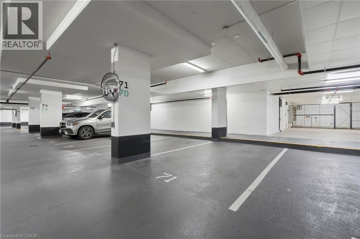
Welcome to The Craftsman in the heart of Clarkson Village. One of the largest floor plans in the building, this beautifully maintained 2 bedroom + den, 3 bathroom suite offers approximately 1,490 sq. ft. of thoughtfully designed living space plus an oversized balcony. Freshly painted and professionally cleaned, the suite is move-in ready and available immediately. The open concept layout features 9’ ceilings, hardwood floors throughout, a spacious kitchen with built-in stainless steel appliances and centre island, and a generous living and dining area with walk-out to the balcony. The versatile den is perfect as a home office, family room or guest space. The primary bedroom offers a spacious walk-in closet and 5-piece ensuite, while the second bedroom features its own 4-piece ensuite and walk-out to the balcony, providing excellent privacy for guests or family. Enjoy premium building amenities including a 24-hour concierge, fully equipped gym, party room, rooftop terrace with BBQs, visitor parking, pet spa and more. Located just steps to Clarkson Village shops and restaurants, waterfront parks and trails, Rattray Marsh, GO Transit and major highways. Lease includes one underground parking space, one locker, heat and water. Available immediately. (id:43681)
房源概要
| MLS® Number | 40853606 |
| 房源类型 | 民宅 |
| 附近的便利设施 | 公园, 礼拜场所, 购物 |
| 特征 | 阳台, No Pet Home |
| 总车位 | 1 |
| 存储类型 | 储物柜 |
详 情
| 浴室 | 3 |
| 地上卧房 | 2 |
| 地下卧室 | 1 |
| 总卧房 | 3 |
| 公寓设施 | 健身房, 宴会厅 |
| 家电类 | 洗碗机, 烘干机, 冰箱, 炉子, 洗衣机, 嵌入式微波炉, 窗帘 |
| 地下室类型 | 没有 |
| 施工种类 | 附加的 |
| 空调 | 中央空调 |
| 外墙 | 砖 Veneer, 石, 灰泥 |
| 客人卫生间(不包含洗浴) | 1 |
| 供暖类型 | 压力热风 |
| 储存空间 | 1 |
| 内部尺寸 | 1490 Sqft |
| 类型 | 公寓 |
| 设备间 | 市政供水 |
车 位
| 地下 | |
| None |
土地
| 入口类型 | Highway Nearby |
| 英亩数 | 无 |
| 土地便利设施 | 公园, 宗教场所, 购物 |
| 污水道 | 城市污水处理系统 |
| 规划描述 | H-ra2-46 |
房 间
| 楼 层 | 类 型 | 长 度 | 宽 度 | 面 积 |
|---|---|---|---|---|
| 一楼 | 5pc Bathroom | Measurements not available | ||
| 一楼 | 5pc Bathroom | Measurements not available | ||
| 一楼 | 两件套卫生间 | Measurements not available | ||
| 一楼 | 衣帽间 | 11'4'' x 9'8'' | ||
| 一楼 | 卧室 | 11'4'' x 10'8'' | ||
| 一楼 | 主卧 | 16'4'' x 11'1'' | ||
| 一楼 | 厨房 | 11'1'' x 9'8'' | ||
| 一楼 | 餐厅 | 14'4'' x 11'8'' | ||
| 一楼 | 客厅 | 20'3'' x 14'4'' |
https://www.realtor.ca/real-estate/30126748/1575-w-lakeshore-road-w-unit-366-mississauga

The trademarks REALTOR®, REALTORS®, and the REALTOR® logo are controlled by The Canadian Real Estate Association (CREA) and identify real estate professionals who are members of CREA. The trademarks MLS®, Multiple Listing Service® and the associated logos are owned by The Canadian Real Estate Association (CREA) and identify the quality of services provided by real estate professionals who are members of CREA. The trademark DDF® is owned by The Canadian Real Estate Association (CREA) and identifies CREA's Data Distribution Facility (DDF®)
REALTORS® Association of Hamilton-Burlington
Keller Williams Edge Realty, Real Broker Ontario Ltd.
August 07 2026 02:32:30
