
1572 Flamborough Circle Mississauga (East Credit), Ontario L5M 3M6


$1,799,999
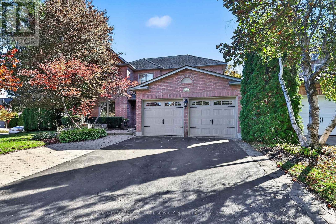
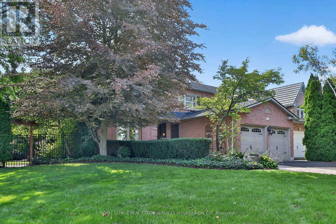
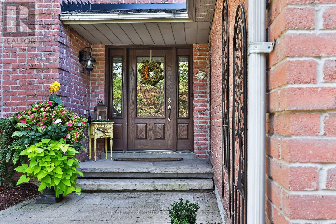
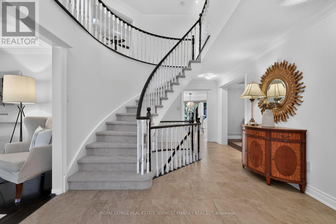
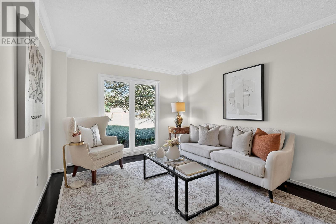
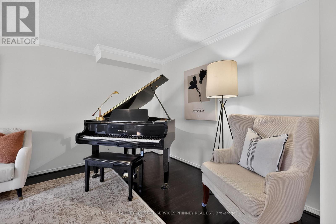
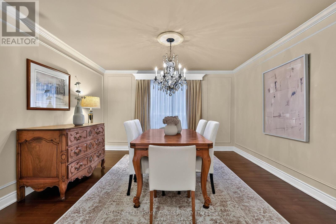
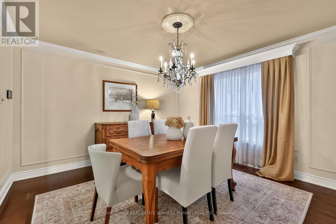
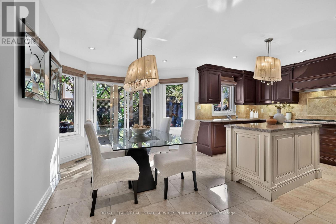
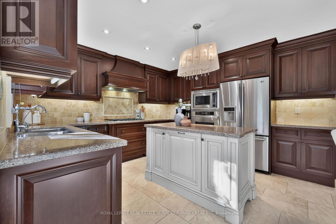
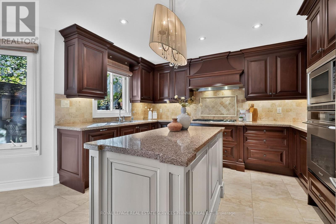
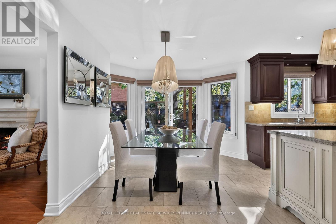
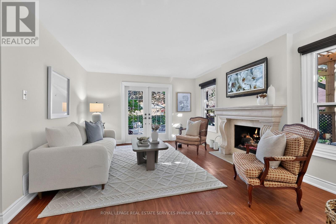
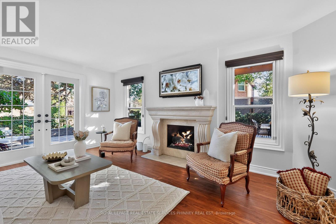
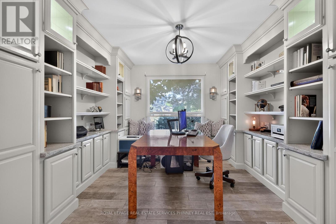
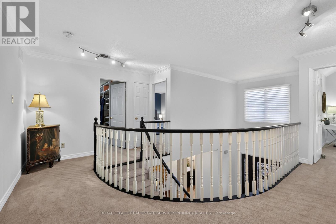
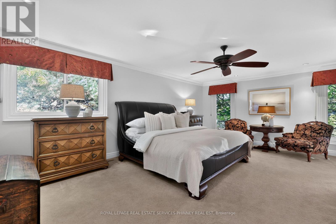
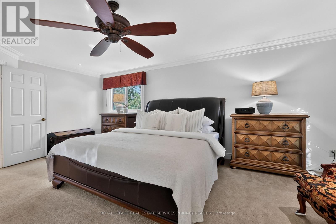
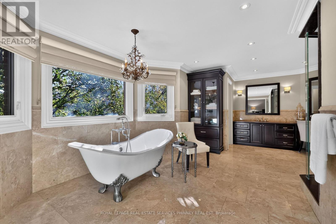
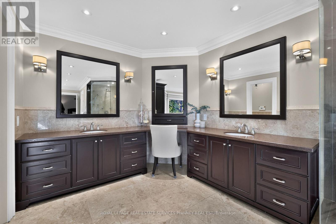
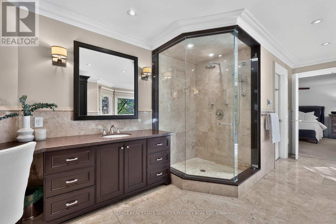
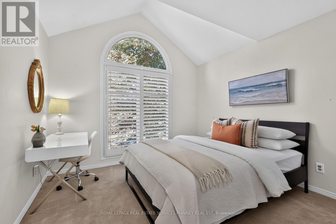
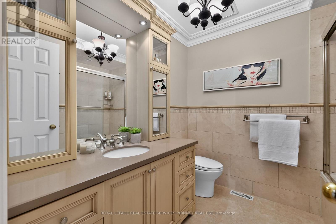
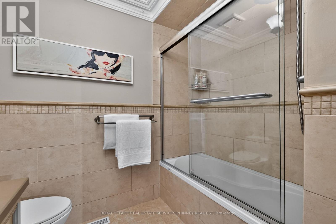
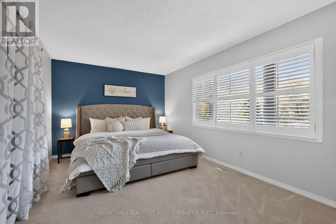
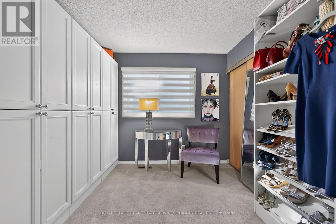
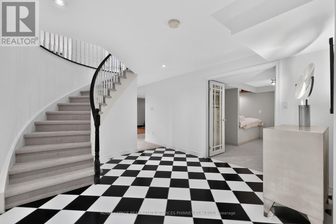
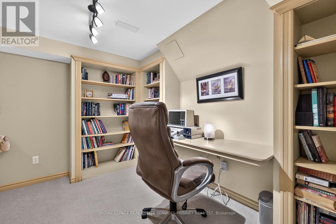
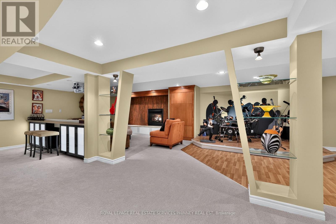
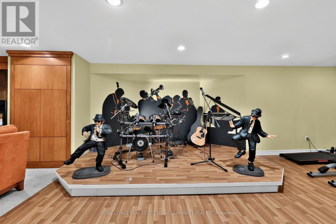
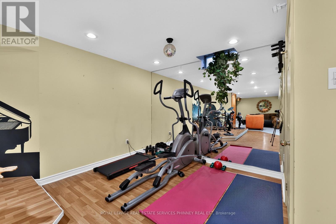
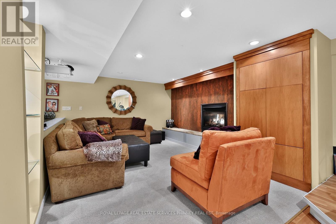
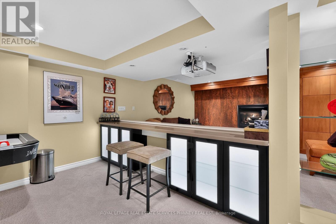
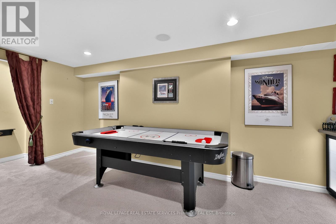
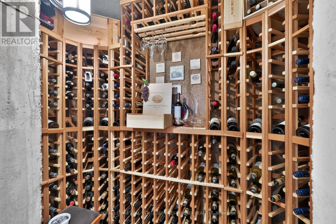
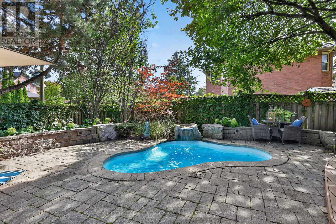
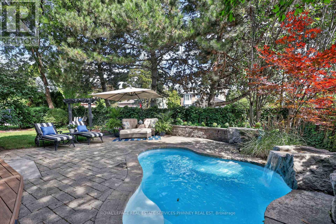
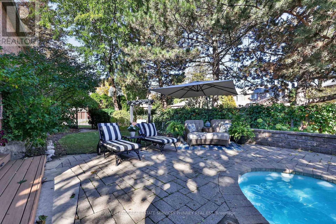
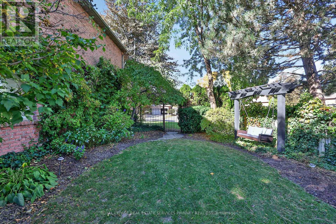
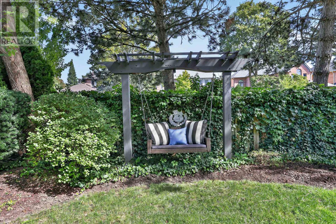
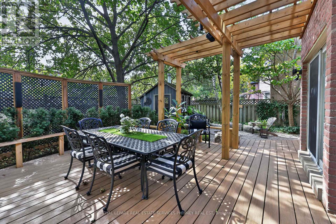
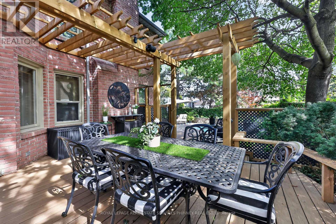
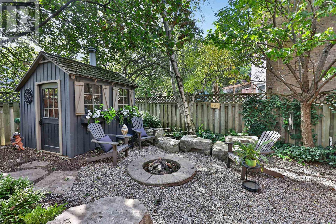
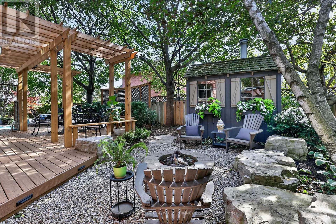
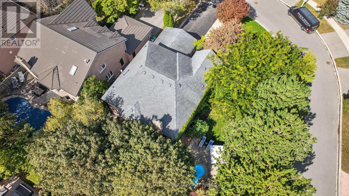
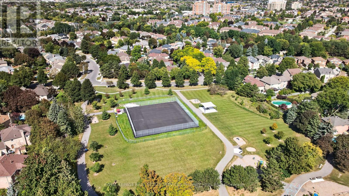
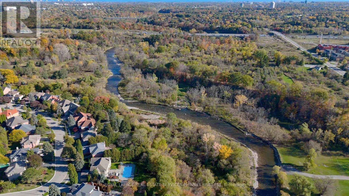
An exceptional family lifestyle awaits in sought-after East Credit! Perfectly positioned across from a beautiful park with two playgrounds and tennis courts, this impressive 4-bedroom residence combines an unbeatable family-friendly setting with extraordinary indoor and outdoor entertaining spaces. Nestled among mature trees and lush landscaping, the home boasts impressive curb appeal, a classic brick exterior and a double-car garage. The thoughtfully designed main floor features generous principal rooms, including separate living, dining and family rooms, a spacious kitchen and dedicated home office, offering wonderful flexibility for everyday living and entertaining. Upstairs, four generously sized bedrooms provide plenty of room for the whole family. The expansive primary retreat features a walk-in closet and oversized 5-piece ensuite, creating a peaceful escape at the end of the day. Finished basement, featured in West of the City! Designed with entertaining in mind, this one-of-a-kind space features a dedicated band area, dance stage and movie lounge, creating the ultimate setting for unforgettable gatherings. Step outside and discover a spectacular backyard oasis that feels like your own private resort. Surrounded by mature greenery, the beautifully landscaped grounds feature an intimate inground pool that can be heated for a relaxing spa-like soak, expansive stone patios, a gazebo, outdoor firepit and swing set. Whether hosting summer celebrations, gathering around the fire or enjoying a quiet evening under the stars, this backyard truly has something for everyone. Ideally situated close to excellent schools, scenic trails, River Grove Community Centre, Streetsville's charming shops and restaurants, Heartland Town Centre, GO Transit and major highways. A truly special home designed for making memories, celebrating life's moments and enjoying every season! (id:43681)
房源概要
| MLS® Number | W14103422 |
| 房源类型 | 民宅 |
| 社区名字 | East Credit |
| 附近的便利设施 | 公园, 公共交通, 学校 |
| 社区特征 | 社区活动中心 |
| 设备类型 | 热水器 |
| 特征 | Ravine, Gazebo |
| 总车位 | 6 |
| 泳池类型 | Inground Pool |
| 租赁设备类型 | 热水器 |
| 结构 | 棚 |
详 情
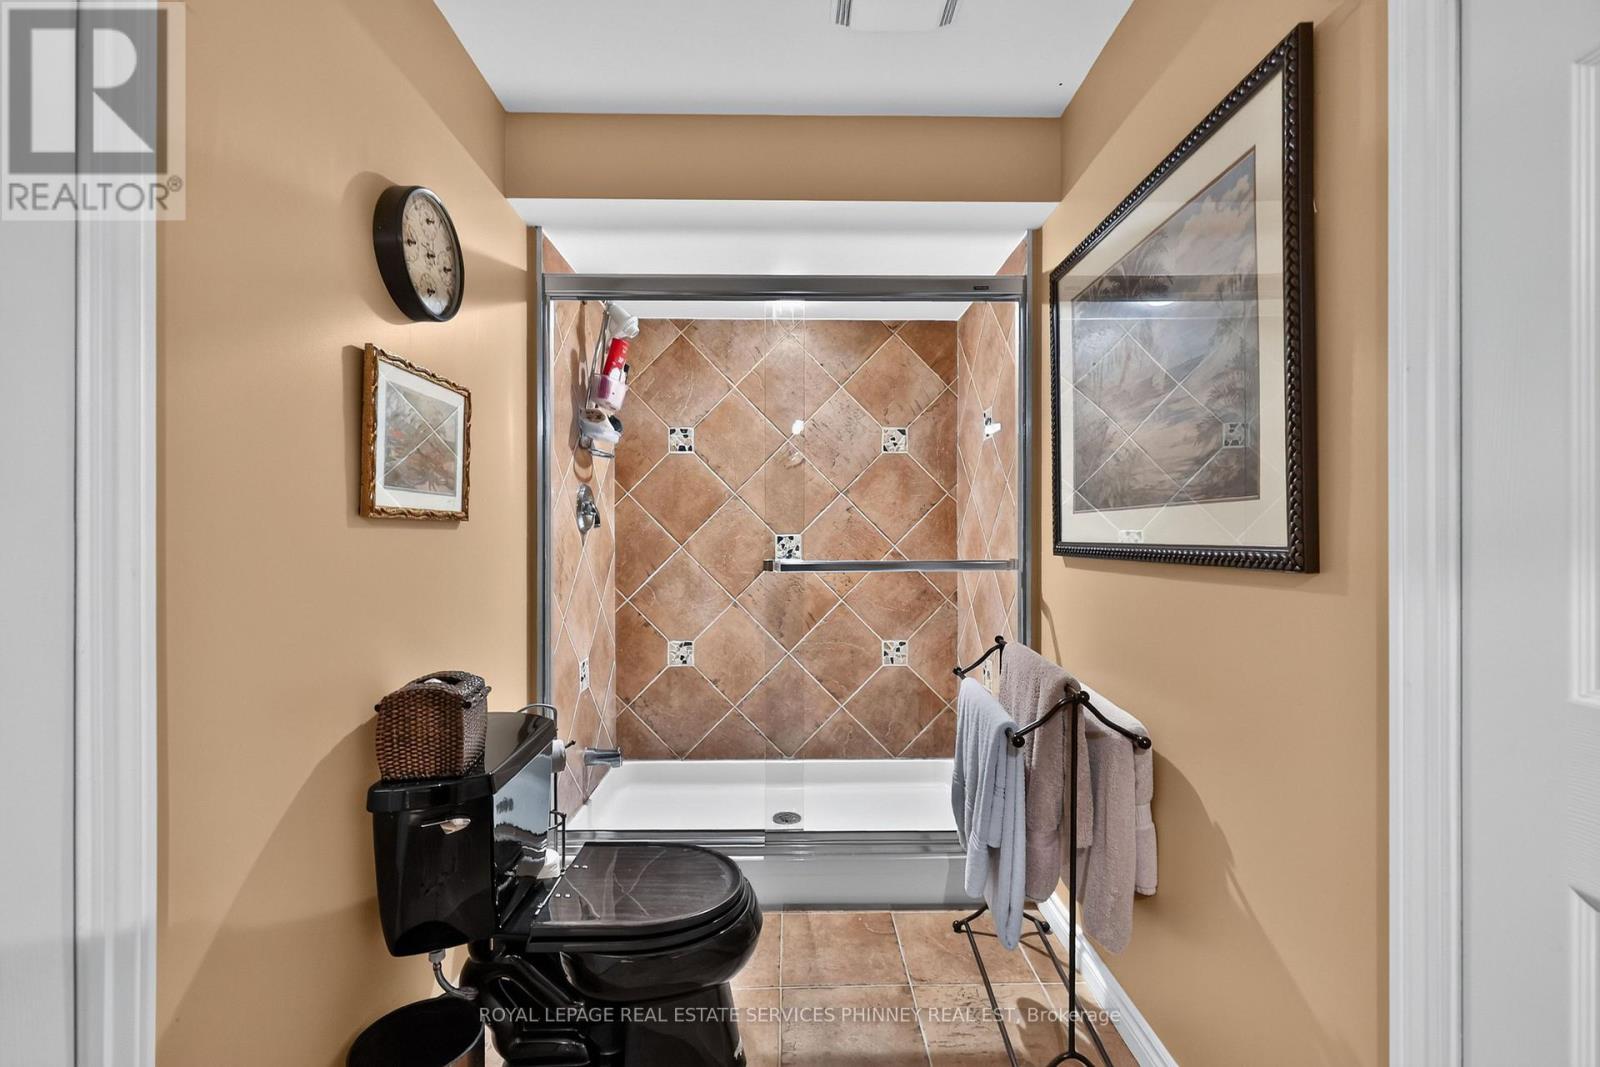
| 浴室 | 4 |
| 地上卧房 | 4 |
| 地下卧室 | 1 |
| 总卧房 | 5 |
| Age | 31 To 50 Years |
| 家电类 | Water Heater, Central Vacuum, 洗碗机, 烘干机, 炉子, 洗衣机, 冰箱 |
| 地下室进展 | 已装修 |
| 地下室类型 | 全完工 |
| 施工种类 | 独立屋 |
| 空调 | 中央空调 |
| 外墙 | 砖 |
| 壁炉 | 有 |
| Flooring Type | Hardwood, Tile |
| 地基类型 | 混凝土浇筑 |
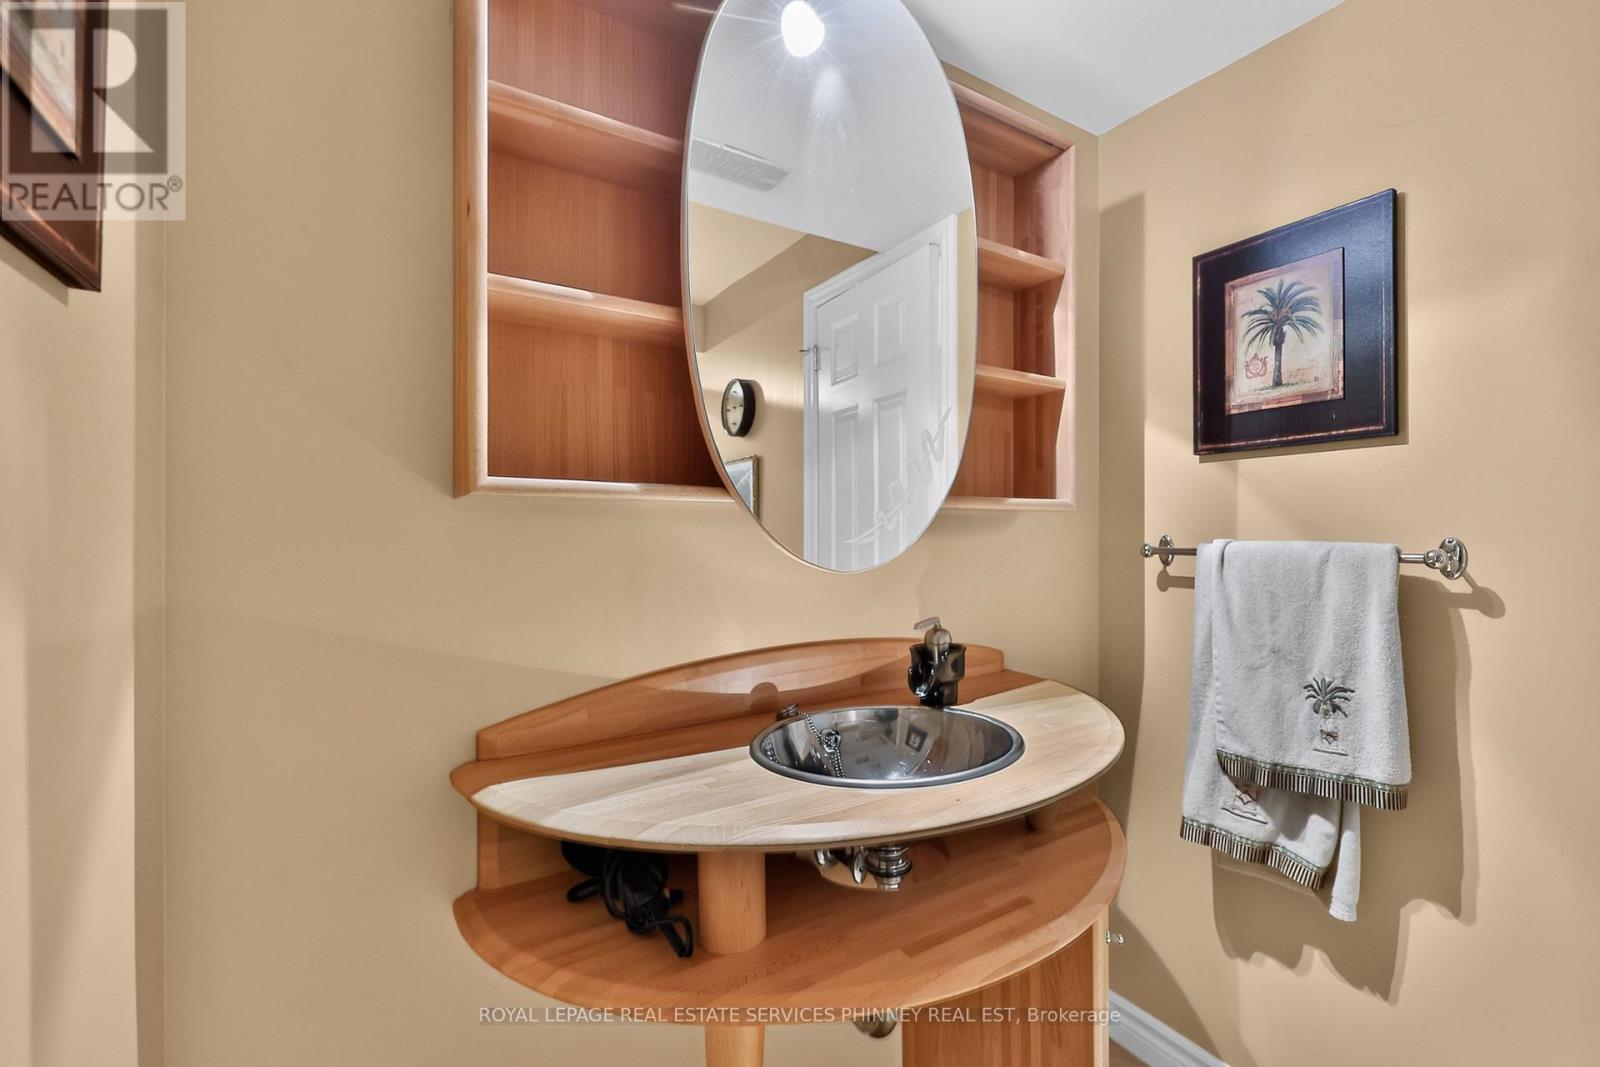
| 客人卫生间(不包含洗浴) | 1 |
| 供暖方式 | 天然气 |
| 供暖类型 | 压力热风 |
| 储存空间 | 2 |
| 内部尺寸 | 3000 - 3500 Sqft |
| 类型 | 独立屋 |
| 设备间 | 市政供水 |
车 位
| 附加车库 | |
| Garage |
土地
| 英亩数 | 无 |
| 围栏类型 | Fenced Yard |
| 土地便利设施 | 公园, 公共交通, 学校 |
| 污水道 | Sanitary Sewer |
| 土地深度 | 112 Ft ,2 In |
| 土地宽度 | 50 Ft ,3 In |
| 不规则大小 | 50.3 X 112.2 Ft |
房 间
| 楼 层 | 类 型 | 长 度 | 宽 度 | 面 积 |
|---|---|---|---|---|
| 二楼 | 主卧 | 6.27 m | 4.62 m | 6.27 m x 4.62 m |
| 二楼 | 卧室 | 3.33 m | 3.38 m | 3.33 m x 3.38 m |
| 二楼 | 卧室 | 3.18 m | 5.06 m | 3.18 m x 5.06 m |
| 二楼 | 卧室 | 3.02 m | 3.96 m | 3.02 m x 3.96 m |
| 地下室 | 娱乐,游戏房 | 5.11 m | 3.2 m | 5.11 m x 3.2 m |
| 地下室 | 卧室 | 3.48 m | 3.84 m | 3.48 m x 3.84 m |
| 一楼 | 客厅 | 5.44 m | 3.38 m | 5.44 m x 3.38 m |
| 一楼 | 餐厅 | 3.96 m | 3.84 m | 3.96 m x 3.84 m |
| 一楼 | 厨房 | 3.89 m | 2.59 m | 3.89 m x 2.59 m |
| 一楼 | 家庭房 | 4.52 m | 5.16 m | 4.52 m x 5.16 m |
| 一楼 | Office | 3.35 m | 3.33 m | 3.35 m x 3.33 m |
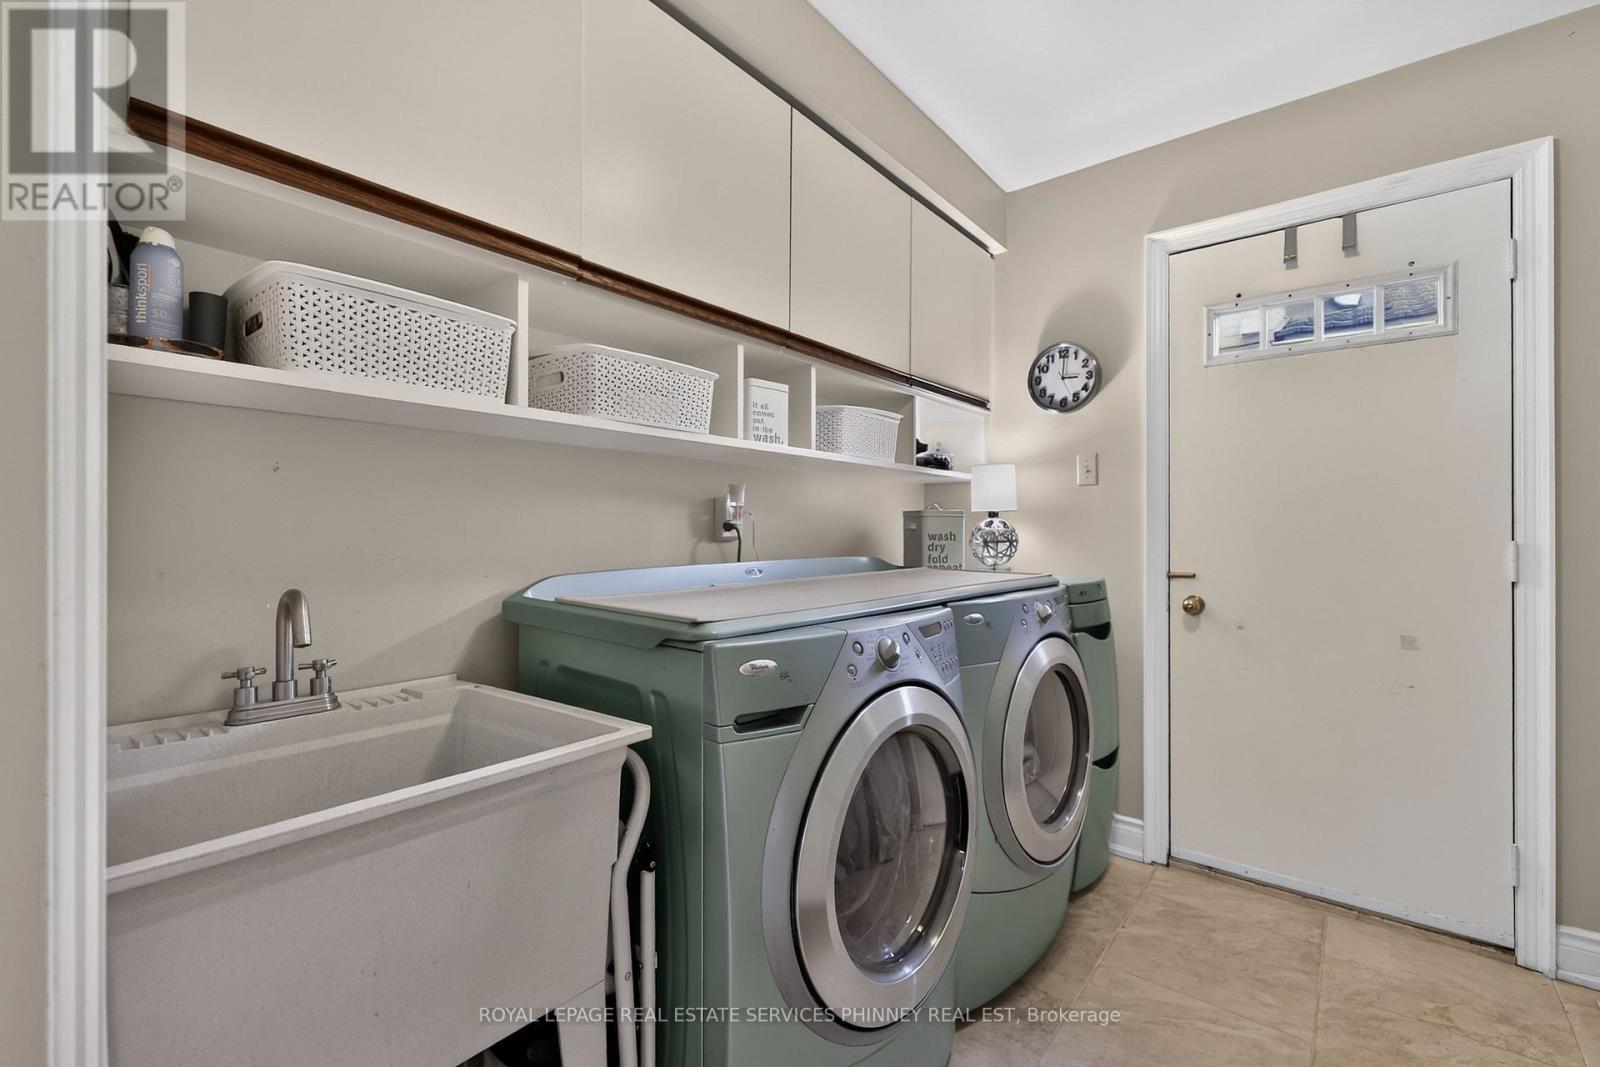
| 一楼 | 洗衣房 | 2.82 m | 2.57 m | 2.82 m x 2.57 m |

The trademarks REALTOR®, REALTORS®, and the REALTOR® logo are controlled by The Canadian Real Estate Association (CREA) and identify real estate professionals who are members of CREA. The trademarks MLS®, Multiple Listing Service® and the associated logos are owned by The Canadian Real Estate Association (CREA) and identify the quality of services provided by real estate professionals who are members of CREA. The trademark DDF® is owned by The Canadian Real Estate Association (CREA) and identifies CREA's Data Distribution Facility (DDF®)
Toronto Real Estate Board
Royal LePage Real Estate Services Phinney Real Estate
November 09 2026 05:37:57
