
157 Powell Road Brantford, Ontario N3T 0E5


$729,000
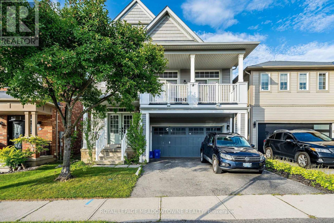
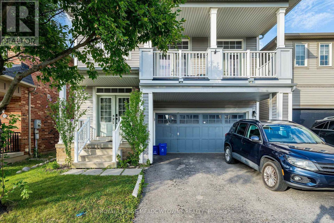
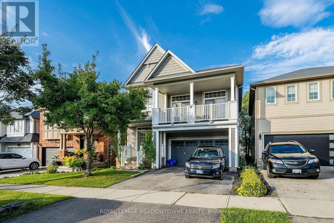
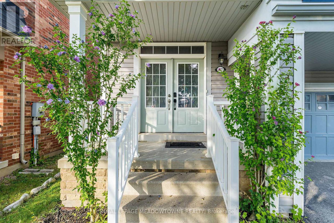
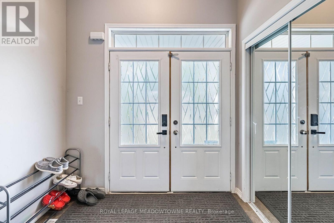
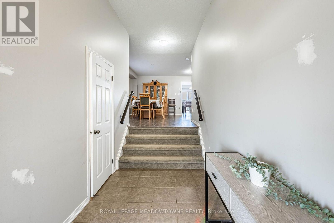
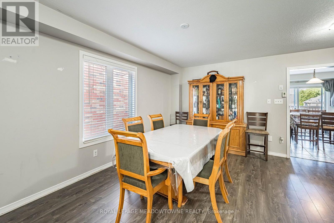
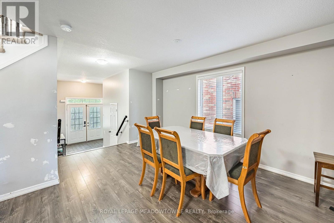
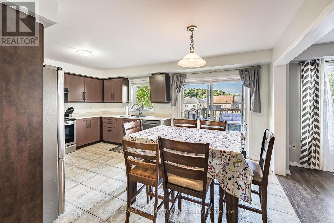
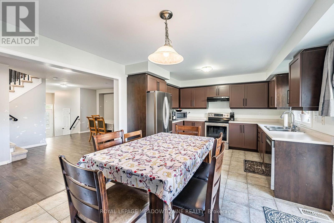
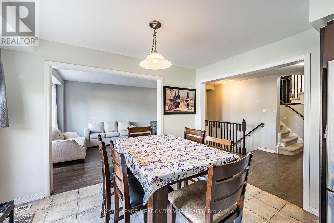
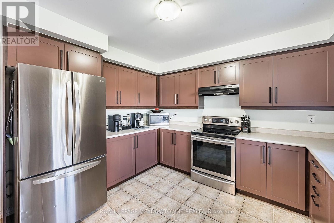
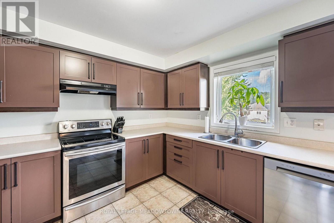
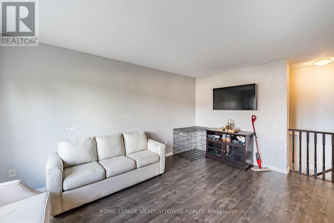
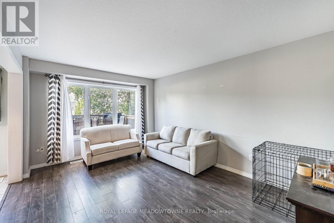
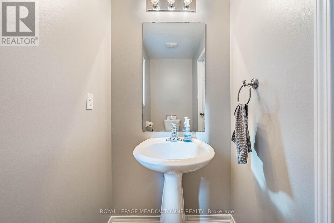
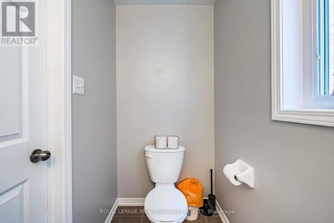
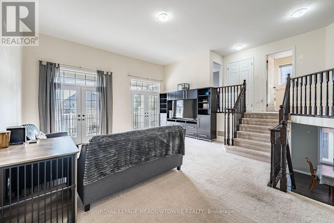
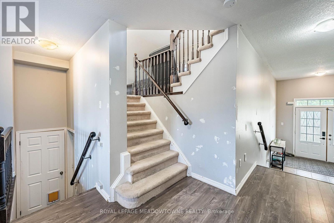
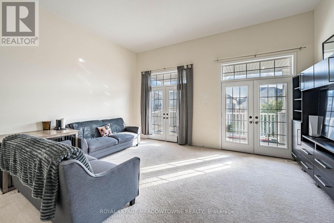
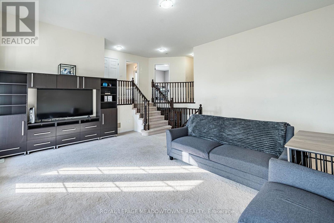
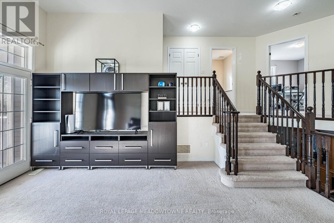
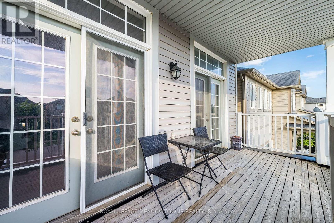
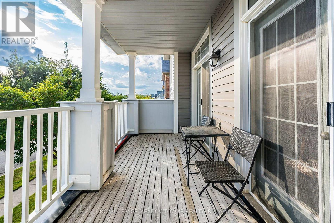
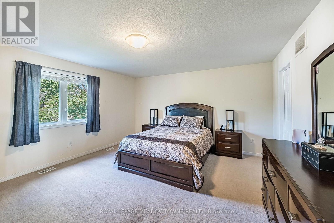
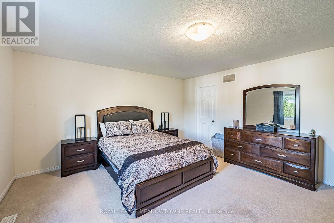
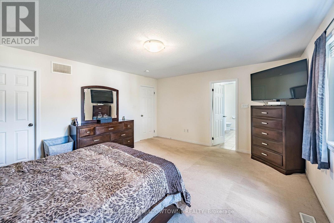
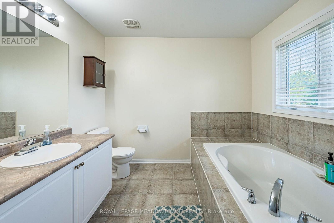
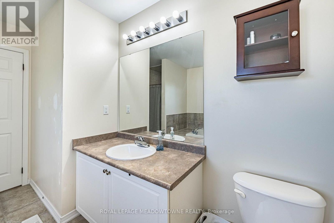
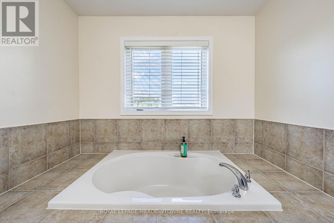
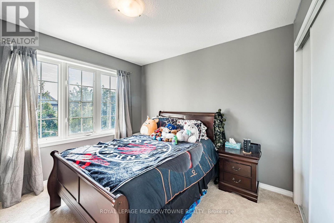
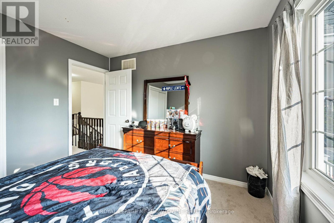

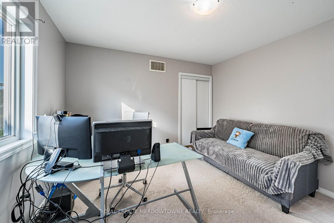
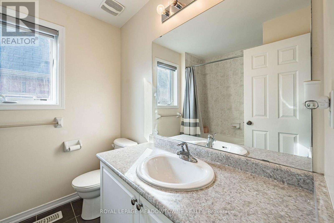
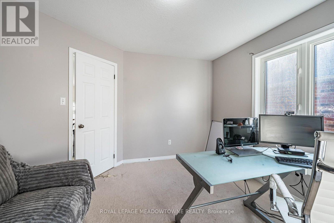
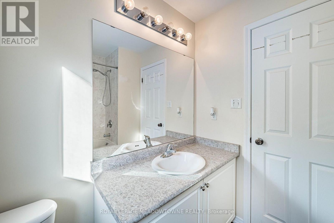
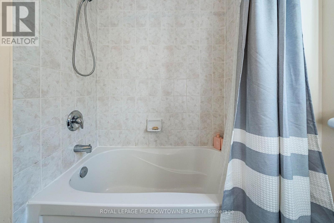
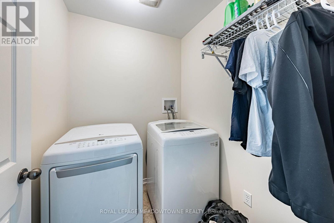
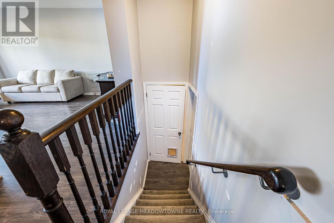
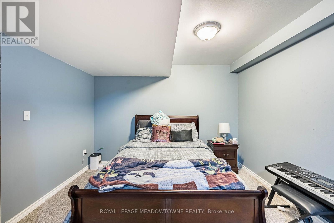
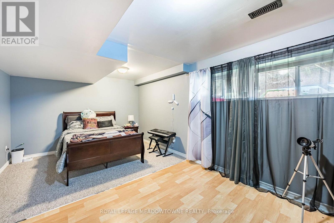
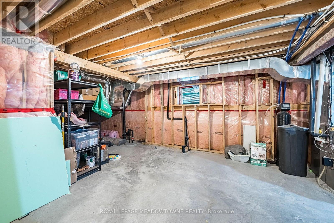
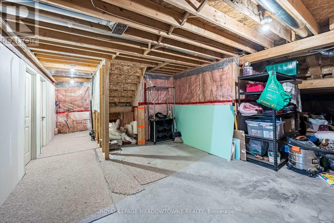
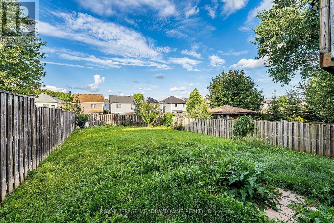
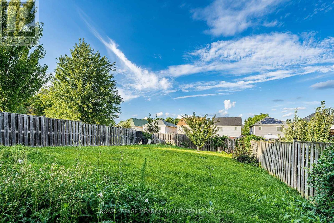

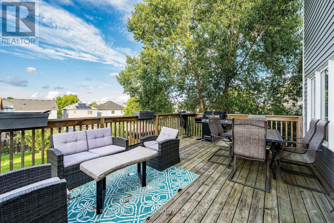
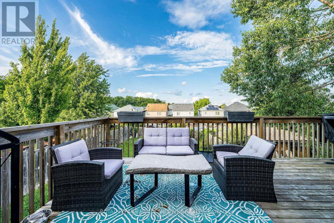
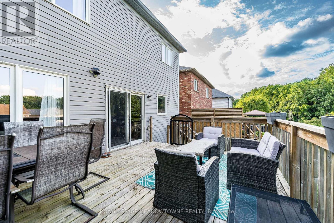
Space, Location, and Value in West Brant Hard to find this much home for the money. This well kept 2 storeys in the Empire South community of West Brant gives you 2,235 square feet, 3 bedrooms, 2.5 bathrooms, a 2-car garage, and a partially finished basement. This hugely popular Hudson model has been cared for, and it shows. Step through the double door entry into a bright and open foyer. Laminate flooring flows through the main floor dining room and living areas. Large windows fill the formal dining room with natural light, making it one of the best rooms in the house. The highlight of this home is the mezzanine level. A large family room with soaring high ceilings and a balcony overlook give the space a grand feel you don't often find at this price point. Upstairs, the master suite delivers with a walk-in closet, soaker tub, and stand-alone shower. Two more bedrooms, a full bathroom, and upper-level laundry complete the second floor. The basement adds even more value with a finished large bedroom with large windows. Out back, the recently extended deck is perfect for relaxing or entertaining on warm evenings. A new roof and an owned water softener give you peace of mind knowing the big-ticket items are already taken care of. The location is just as strong. Walking trails, Walter Gretzky and St. Basil's schools, public transit, and shopping are all within reach. West Brant is one of the fastest growing areas in the region, and this home puts you right in the heart of it. For the space, the condition, and the neighbourhood, this is a lot of home for your dollar (id:43681)
房源概要
| MLS® Number | X13722006 |
| 房源类型 | 民宅 |
| 设备类型 | 热水器 |
| 总车位 | 4 |
| 租赁设备类型 | 热水器 |
详 情
| 浴室 | 3 |
| 地上卧房 | 3 |
| 总卧房 | 3 |
| 家电类 | Water Heater, 洗碗机, 烘干机, Garage Door Opener, 炉子, 洗衣机, Water Softener, 窗帘, 冰箱 |
| 地下室进展 | 部分完成 |
| 地下室类型 | 全部完成 |
| 施工种类 | 独立屋 |
| 空调 | 中央空调 |
| 外墙 | 乙烯基壁板 |
| 地基类型 | 混凝土 |
| 客人卫生间(不包含洗浴) | 1 |
| 供暖方式 | 天然气 |
| 供暖类型 | 压力热风 |
| 储存空间 | 2 |
| 内部尺寸 | 2000 - 2500 Sqft |
| 类型 | 独立屋 |
| 设备间 | 市政供水 |
车 位
| 附加车库 | |
| Garage |
土地
| 英亩数 | 无 |
| 污水道 | Sanitary Sewer |
| 土地深度 | 132 Ft ,9 In |
| 土地宽度 | 35 Ft ,8 In |
| 不规则大小 | 35.7 X 132.8 Ft |
| 规划描述 | R1c-18, R1d-5 |
房 间
| 楼 层 | 类 型 | 长 度 | 宽 度 | 面 积 |
|---|---|---|---|---|
| 二楼 | 客厅 | 6.1 m | 5.18 m | 6.1 m x 5.18 m |
| 二楼 | 主卧 | 4.57 m | 5 m | 4.57 m x 5 m |
| 二楼 | 浴室 | 1 m | 1 m | 1 m x 1 m |
| 二楼 | 卧室 | 3.51 m | 3.48 m | 3.51 m x 3.48 m |
| 二楼 | 卧室 | 3.2 m | 3.2 m | 3.2 m x 3.2 m |
| 二楼 | 浴室 | 1 m | 1 m | 1 m x 1 m |
| 地下室 | Games Room | 3.48 m | 2.57 m | 3.48 m x 2.57 m |
| 地下室 | Office | 1.98 m | 2.62 m | 1.98 m x 2.62 m |
| 一楼 | 家庭房 | 3.66 m | 5.18 m | 3.66 m x 5.18 m |
| 一楼 | 浴室 | 1 m | 1 m | 1 m x 1 m |
| 一楼 | 厨房 | 4.88 m | 3.35 m | 4.88 m x 3.35 m |
| 一楼 | 餐厅 | 4.88 m | 4.88 m | 4.88 m x 4.88 m |
设备间
| 配电箱 | 可用 |
https://www.realtor.ca/real-estate/30208670/157-powell-road-brantford

The trademarks REALTOR®, REALTORS®, and the REALTOR® logo are controlled by The Canadian Real Estate Association (CREA) and identify real estate professionals who are members of CREA. The trademarks MLS®, Multiple Listing Service® and the associated logos are owned by The Canadian Real Estate Association (CREA) and identify the quality of services provided by real estate professionals who are members of CREA. The trademark DDF® is owned by The Canadian Real Estate Association (CREA) and identifies CREA's Data Distribution Facility (DDF®)
Toronto Real Estate Board
Royal LePage Meadowtowne Realty
September 11 2026 02:03:16
