
157 Glen Fiddish Road West Grey, Ontario N0C 1H0


$1,149,000
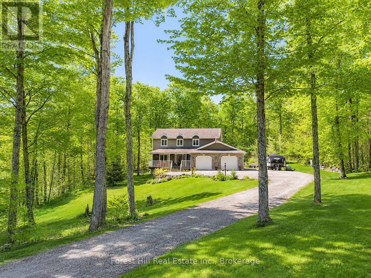
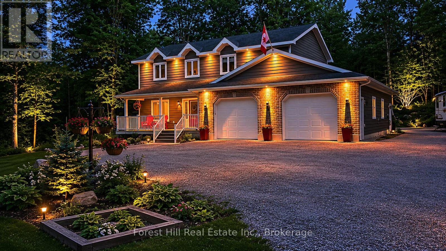
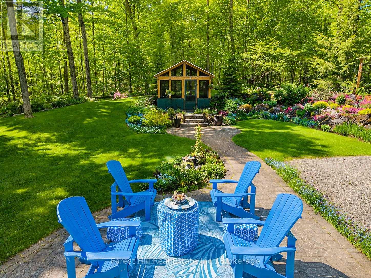
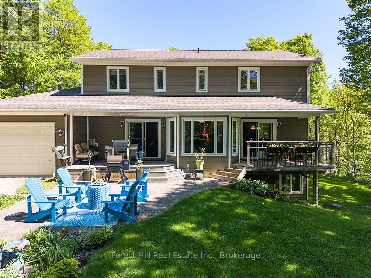
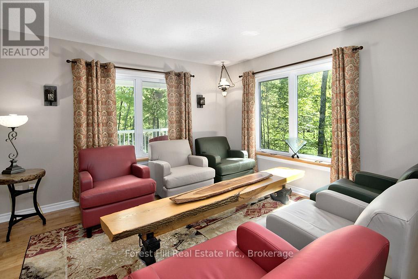
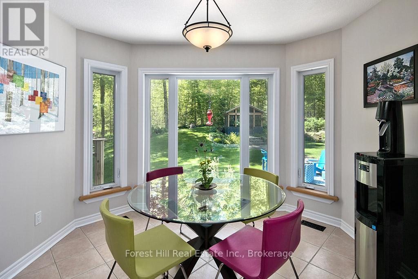
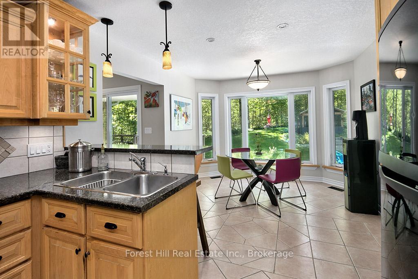
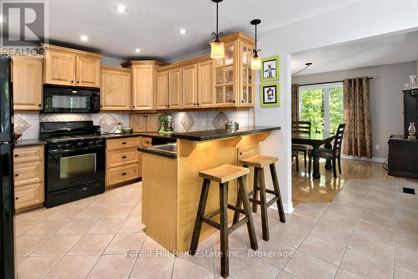
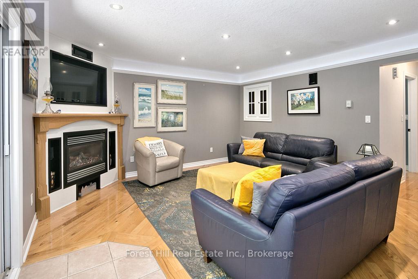
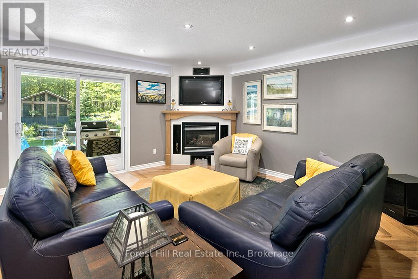
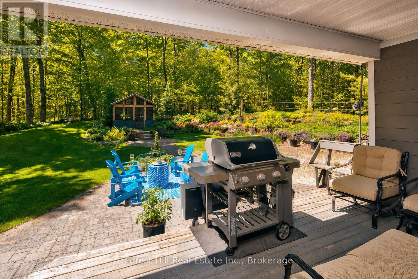
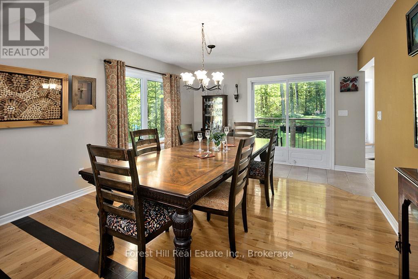
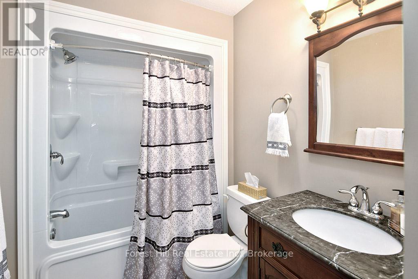
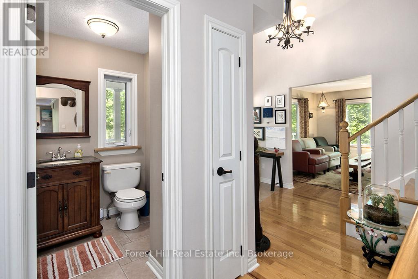
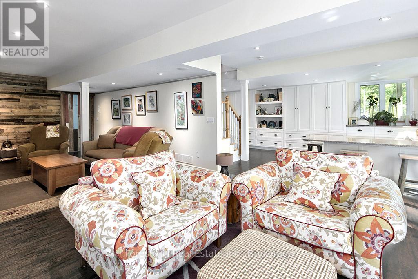
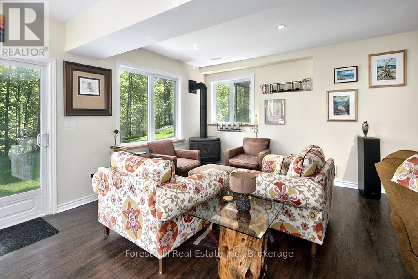
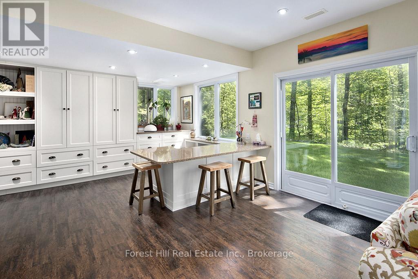
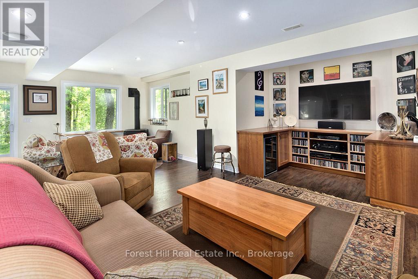
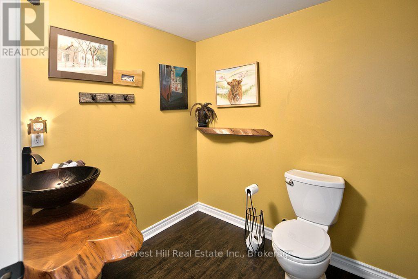
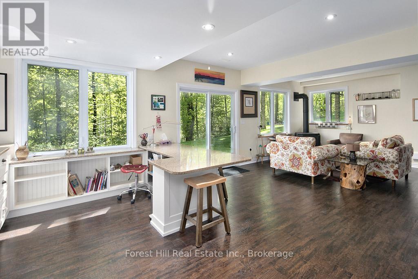
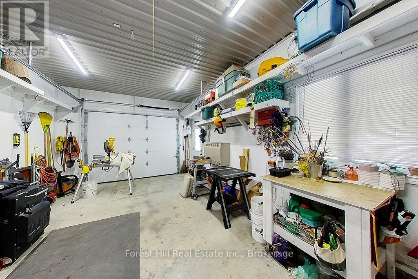
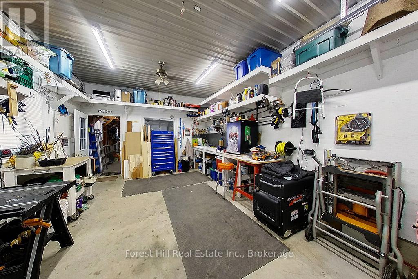
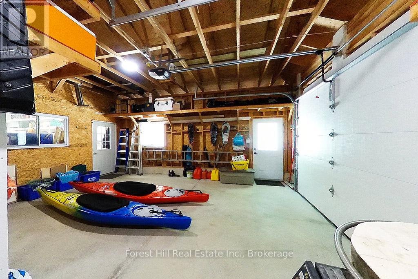
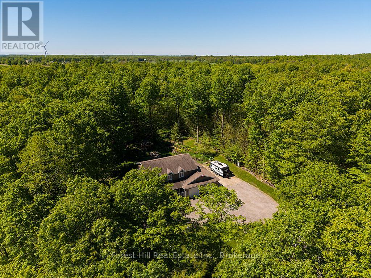
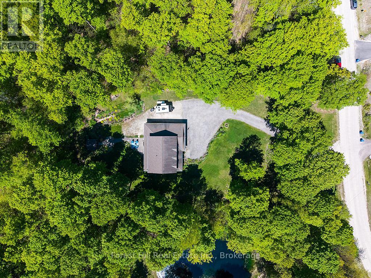
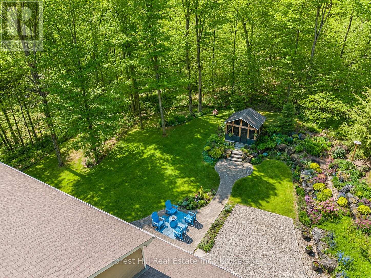
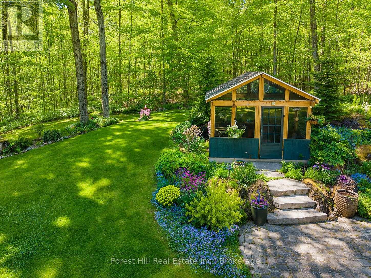
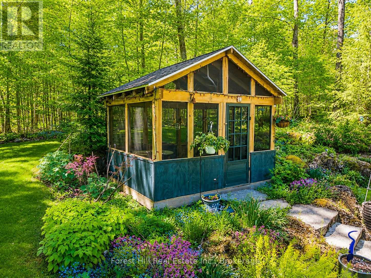
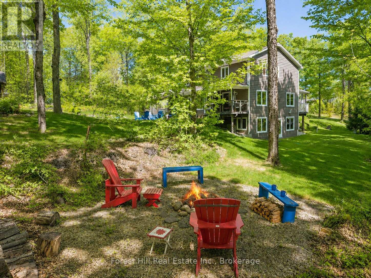
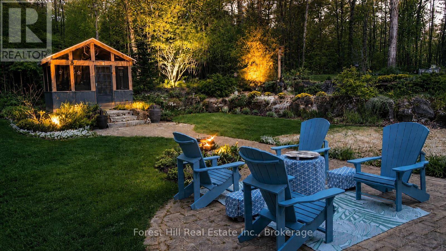
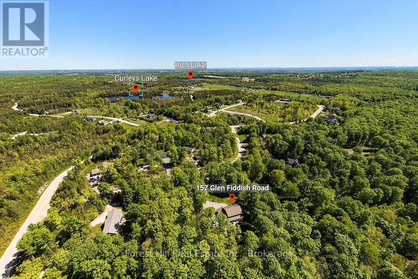
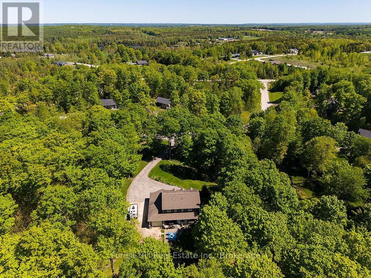
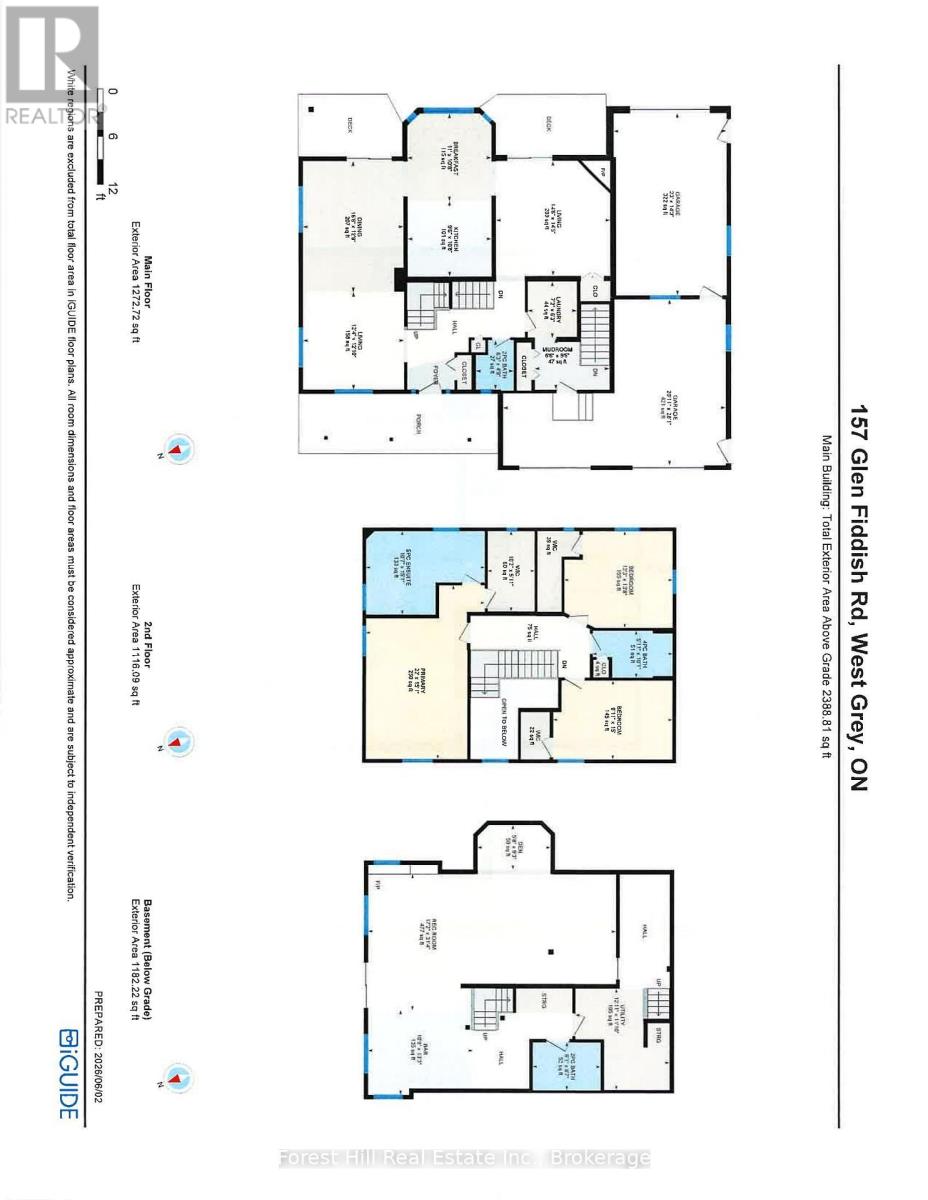
Set on a beautifully landscaped full acre lot in Highland Estates, this meticulously maintained custom home offers over 2000 sq ft above grade plus an extensively finished 1100 sq ft walkout lower level, exceptional outdoor living spaces and an attached double garage with heated & insulated workshop area. Surrounded by mature trees and beautiful professionally-designed gardens, 157 Glen Fiddish offers the space and privacy of country living without the upkeep of a large acreage. Oversized windows fill the home with natural light and frame garden & woodland views. The generous main-floor layout offers plenty of room for everyday living and entertaining, with a maple kitchen, bright breakfast nook and large bay window overlooking the grounds. Multiple walkouts connect the home to outdoor living areas, while a covered porch, decks & screened gazebo provide inviting places to relax and enjoy the setting. Two propane fireplaces add warmth indoors. The professionally finished walkout lower level significantly expands the living space with a large recreation room, bathroom, office/studio with custom built-in cabinetry & flexible space for guests, hobbies, fitness or working from home. The garage features front and rear bay doors plus a heated rear section ideal for a workshop, recreational gear or storage. Notable improvements include a high-efficiency furnace (2024), central air, whole-home UV water treatment, water softener, Ecobee smart thermostat (2024), gutter guards, updated interior paint & professionally designed landscaping. Also featuring 200 amp service with generator pony panel & included portable diesel generator. Tucked along a quiet winding road within easy reach of Markdale & Flesherton, with Irish Lake, golf, the Bruce Trail, Beaver Valley, skiing, paddling & fishing nearby, this property makes a comfortable home base for enjoying the Grey County lifestyle in every season! (id:43681)
房源概要
| MLS® Number | X13732432 |
| 房源类型 | 民宅 |
| 社区名字 | West Grey |
| 附近的便利设施 | 近高尔夫球场, 医院, Ski Area |
| Communication Type | High Speed Internet |
| 社区特征 | 社区活动中心, School Bus |
| 设备类型 | Propane Tank |
| 特征 | 树木繁茂的地区, Sloping, Level, Gazebo |
| 总车位 | 12 |
| 租赁设备类型 | Propane Tank |
| 结构 | Deck, Patio(s), Porch |
详 情
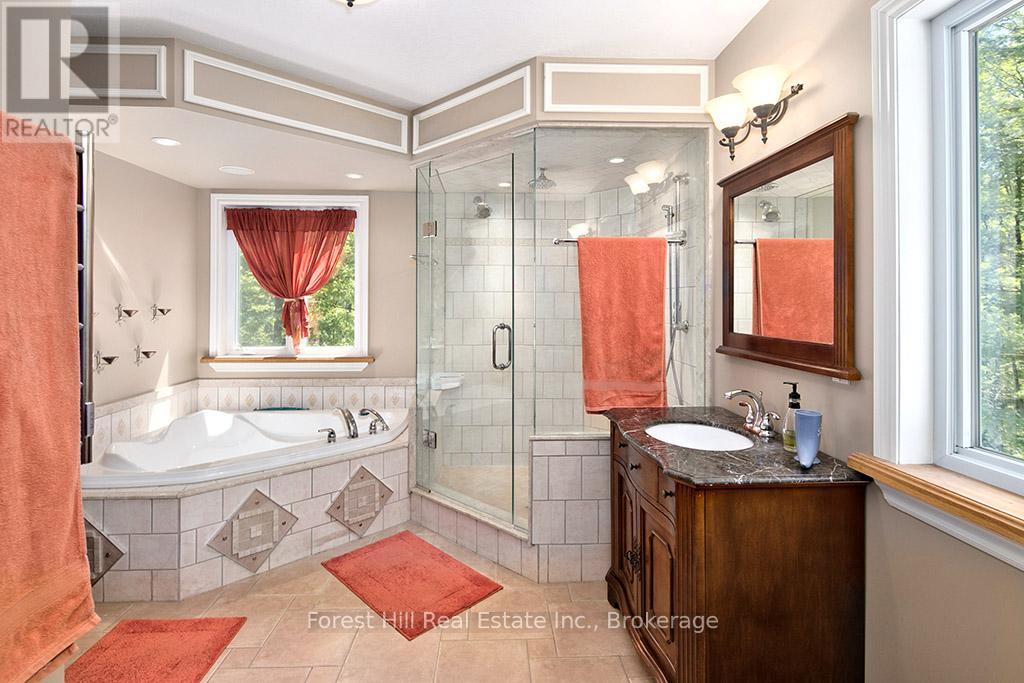
| 浴室 | 4 |
| 地上卧房 | 3 |
| 总卧房 | 3 |
| Age | 16 To 30 Years |
| 公寓设施 | Fireplace(s) |
| 家电类 | Barbeque, Garage Door Opener Remote(s), Central Vacuum, Water Heater, Water Treatment, Water Softener, 洗碗机, 烘干机, Freezer, Garage Door Opener, 烤箱, 洗衣机, Wine Fridge, 冰箱 |
| 地下室进展 | 已装修 |
| 地下室功能 | Walk Out |
| 地下室类型 | 全完工 |
| 施工种类 | 独立屋 |
| 空调 | Central Air Conditioning, 换气机 |
| 外墙 | 石, Hardboard |
| Fire Protection | Smoke Detectors |
| 壁炉 | 有 |
| Fireplace Total | 2 |
| 地基类型 | 混凝土浇筑 |
| 客人卫生间(不包含洗浴) | 2 |
| 供暖方式 | Propane |
| 供暖类型 | 压力热风 |
| 储存空间 | 2 |
| 内部尺寸 | 2000 - 2500 Sqft |
| 类型 | 独立屋 |
| 设备间 | Drilled Well |
车 位
| 附加车库 | |
| Garage |
土地
| 英亩数 | 无 |
| 土地便利设施 | 近高尔夫球场, 医院, Ski Area |
| Landscape Features | Landscaped |
| 污水道 | Septic System |
| 土地深度 | 300 Ft |
| 土地宽度 | 148 Ft ,2 In |
| 不规则大小 | 148.2 X 300 Ft |
| 规划描述 | R2 |
房 间
| 楼 层 | 类 型 | 长 度 | 宽 度 | 面 积 |
|---|---|---|---|---|
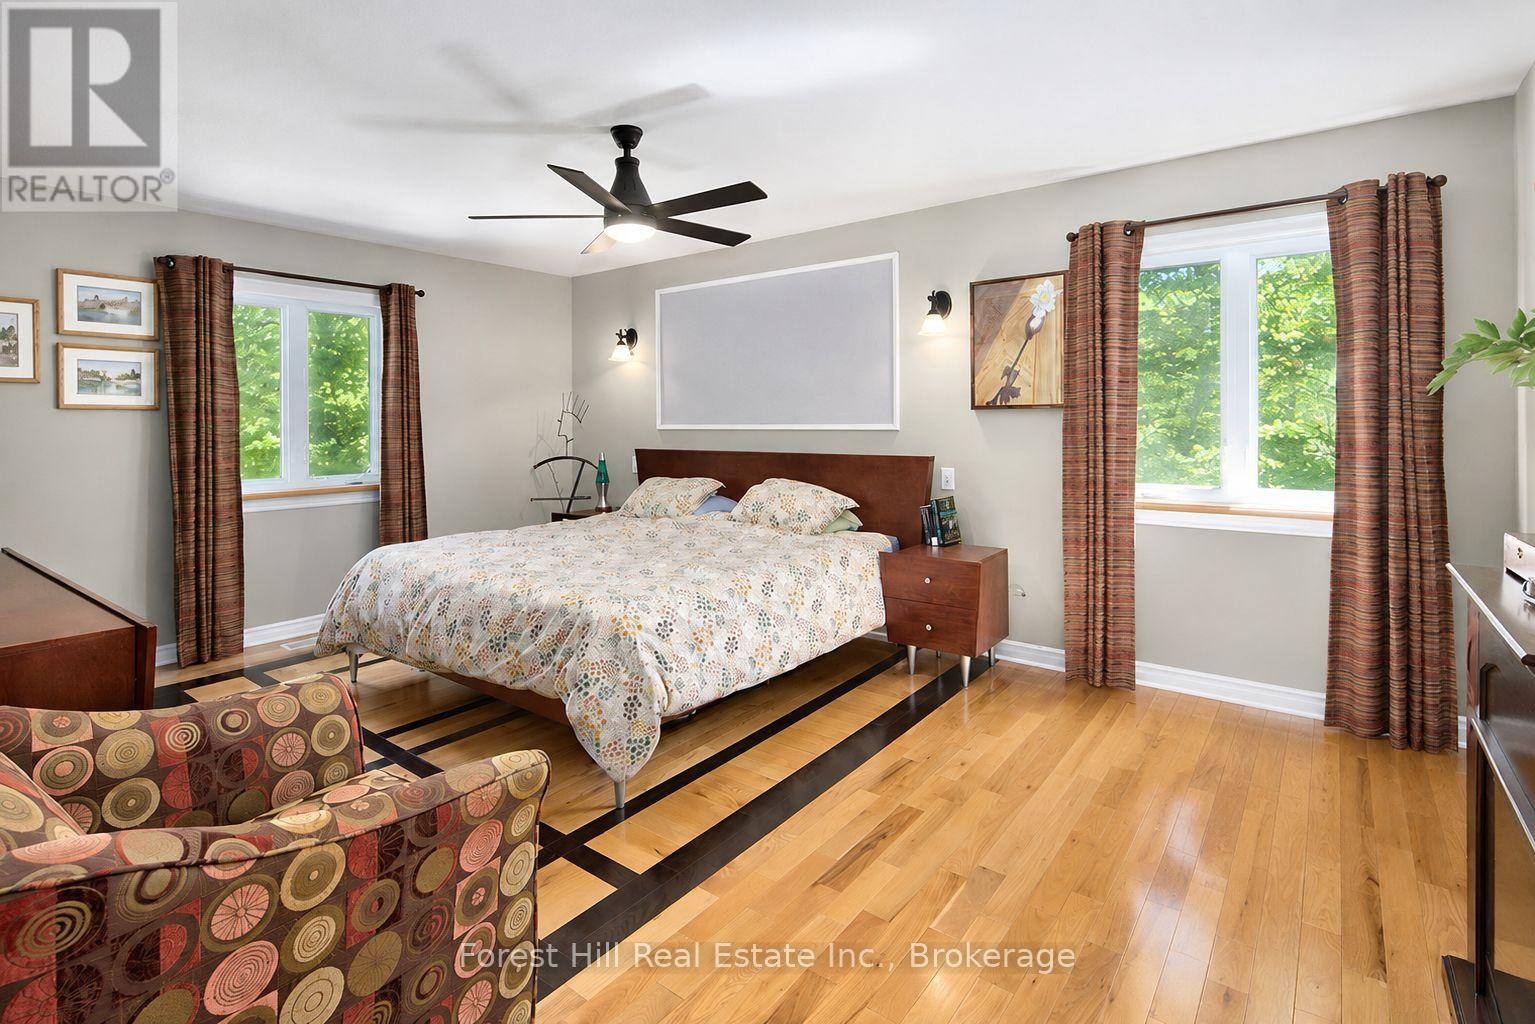
| 二楼 | 主卧 | 4.59 m | 6.69 m | 4.59 m x 6.69 m |
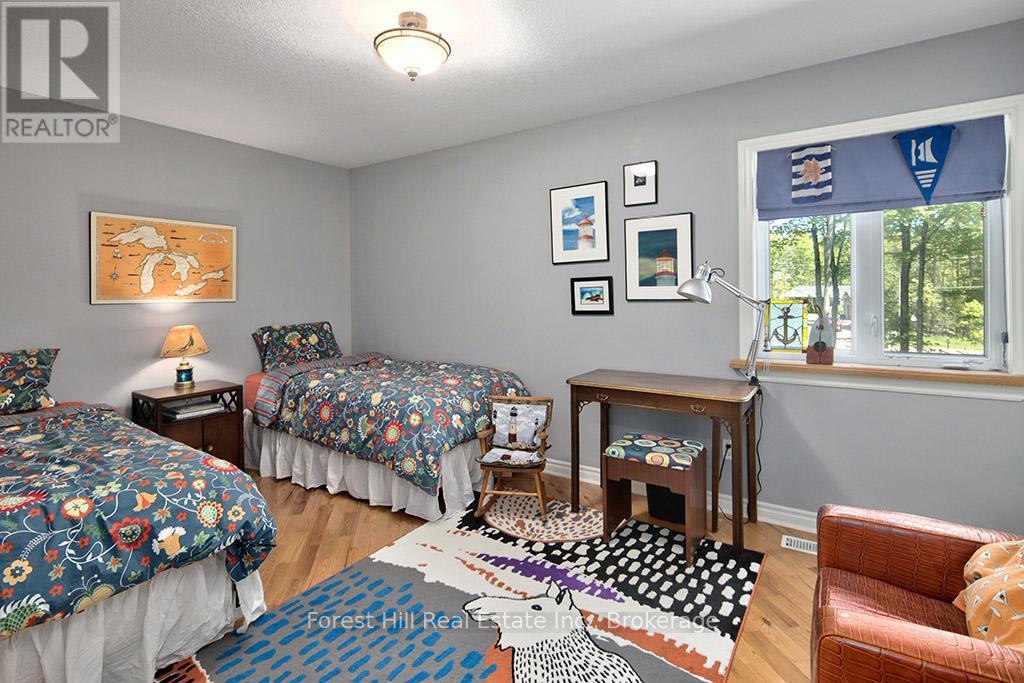
| 二楼 | 第二卧房 | 4.15 m | 3.73 m | 4.15 m x 3.73 m |
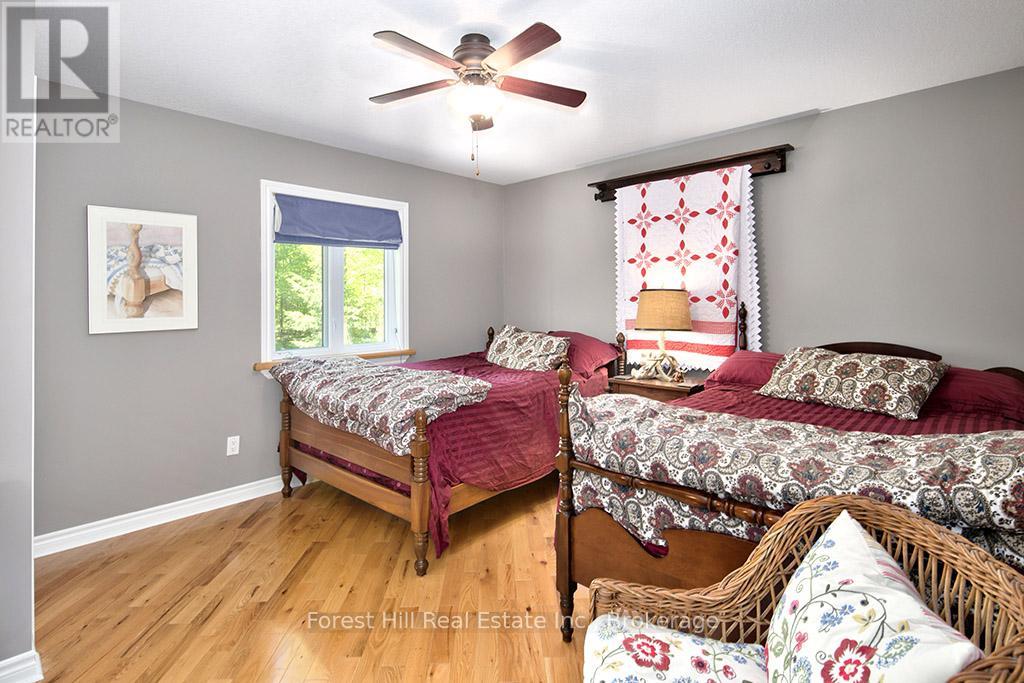
| 二楼 | 第三卧房 | 4.57 m | 3.03 m | 4.57 m x 3.03 m |
| Lower Level | 娱乐,游戏房 | 9.56 m | 5.25 m | 9.56 m x 5.25 m |
| Lower Level | 其它 | 2.81 m | 1.72 m | 2.81 m x 1.72 m |
| Lower Level | Office | 4.05 m | 3.28 m | 4.05 m x 3.28 m |
| Lower Level | 设备间 | 3.61 m | 3.93 m | 3.61 m x 3.93 m |
| 一楼 | 客厅 | 3.9 m | 3.77 m | 3.9 m x 3.77 m |
| 一楼 | 餐厅 | 3.88 m | 5.04 m | 3.88 m x 5.04 m |
| 一楼 | 厨房 | 3.24 m | 2.9 m | 3.24 m x 2.9 m |
| 一楼 | Eating Area | 3.25 m | 3.36 m | 3.25 m x 3.36 m |
| 一楼 | 家庭房 | 4.4 m | 4.41 m | 4.4 m x 4.41 m |
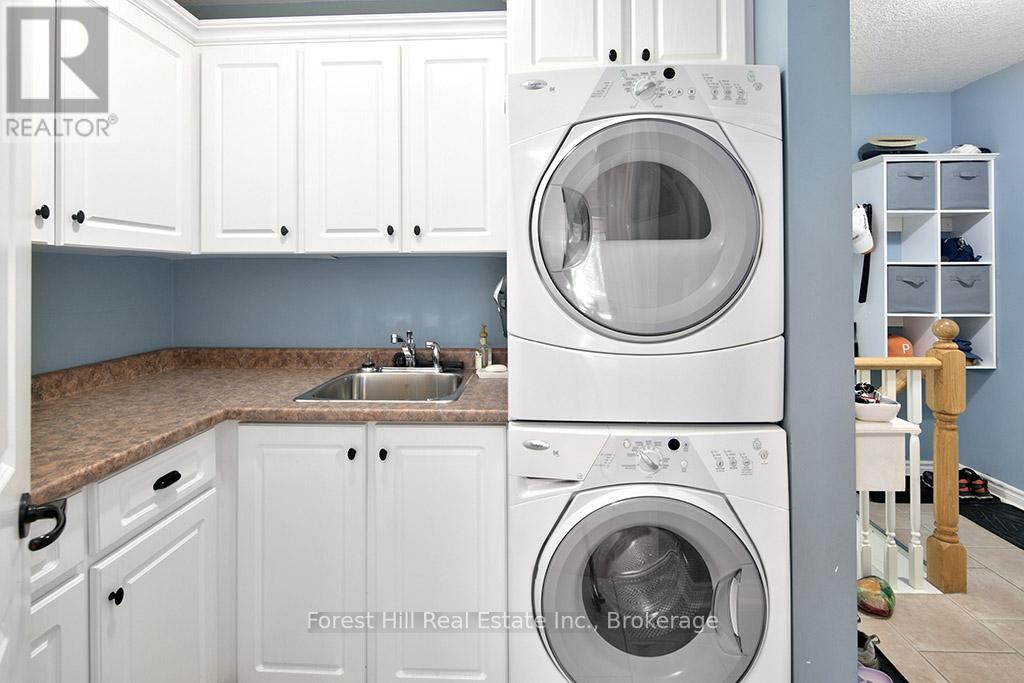
| 一楼 | 洗衣房 | 1.9 m | 2.2 m | 1.9 m x 2.2 m |
| 一楼 | Mud Room | 2.88 m | 1.98 m | 2.88 m x 1.98 m |
设备间
| 配电箱 | 已安装 |
| Wireless | 可用 |
https://www.realtor.ca/real-estate/30220385/157-glen-fiddish-road-west-grey-west-grey

The trademarks REALTOR®, REALTORS®, and the REALTOR® logo are controlled by The Canadian Real Estate Association (CREA) and identify real estate professionals who are members of CREA. The trademarks MLS®, Multiple Listing Service® and the associated logos are owned by The Canadian Real Estate Association (CREA) and identify the quality of services provided by real estate professionals who are members of CREA. The trademark DDF® is owned by The Canadian Real Estate Association (CREA) and identifies CREA's Data Distribution Facility (DDF®)
Muskoka Haliburton Orillia – The Lakelands Association of REALTORS®
Forest Hill Real Estate Inc.
September 22 2026 07:31:19
