
157 Baxter Loop Road Georgian Bay (Baxter), Ontario L0K 1S0


$599,000
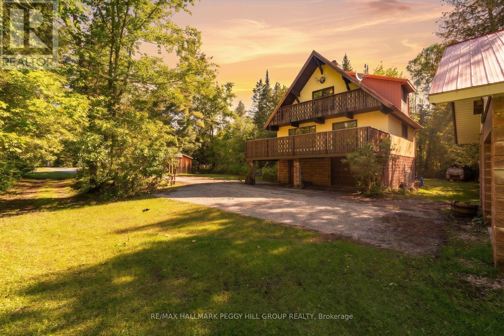
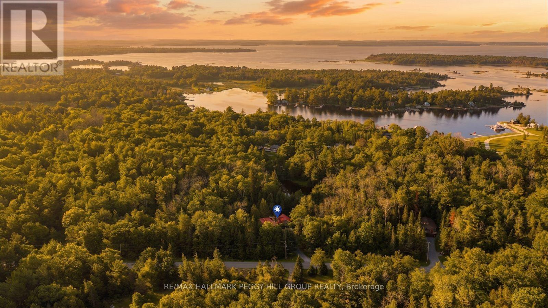
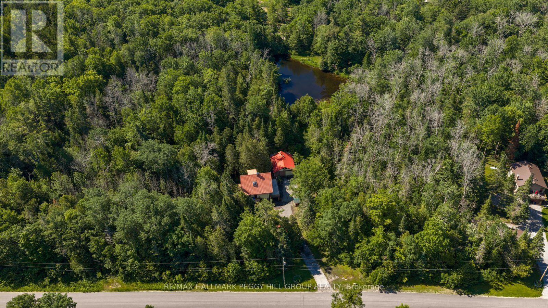
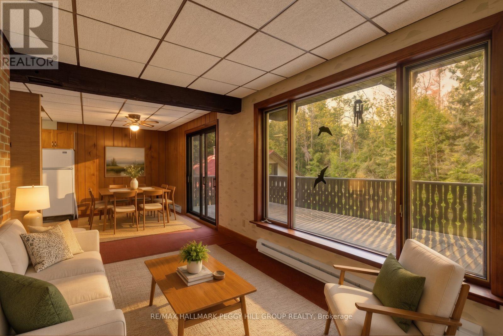
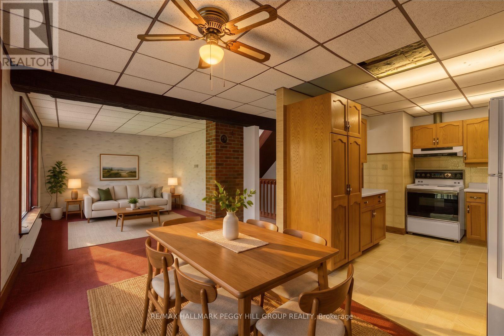
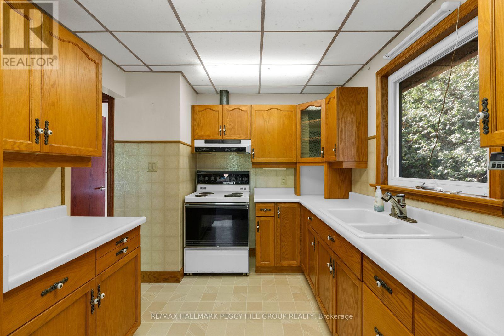
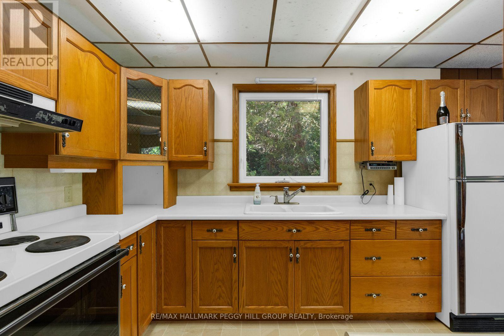
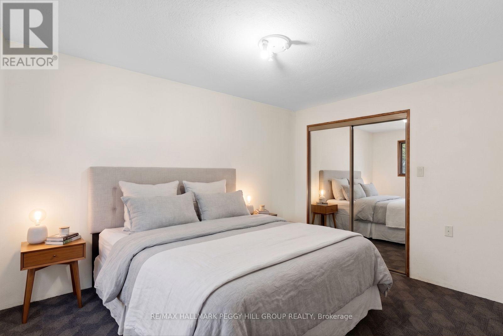
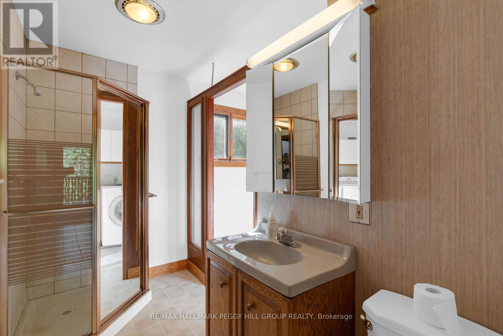
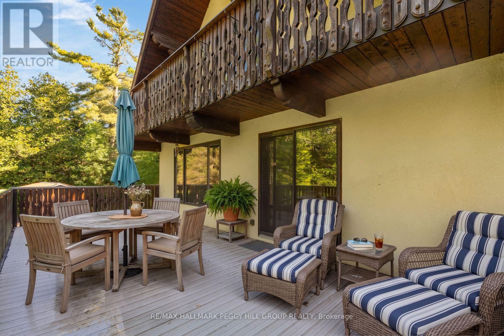
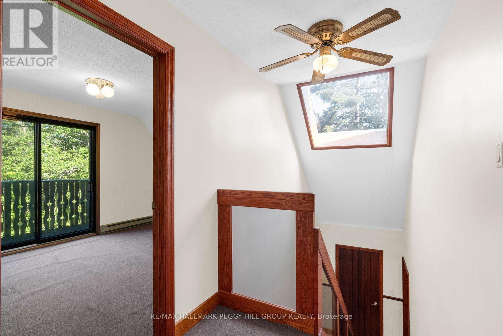
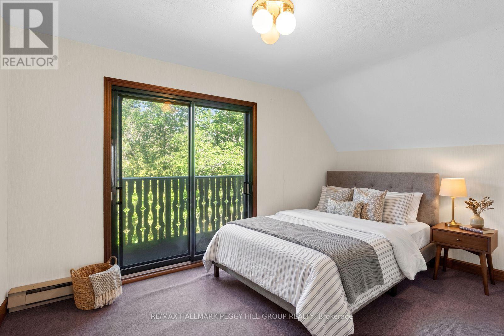
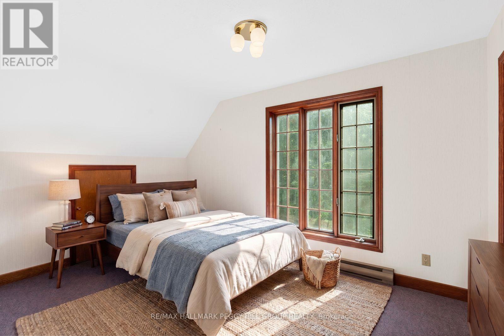
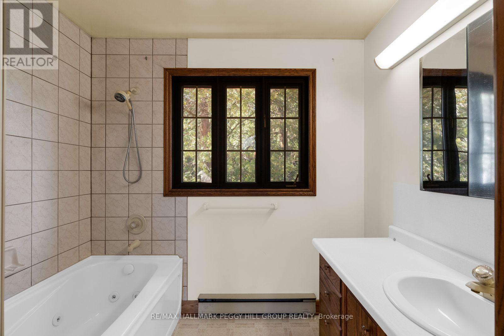
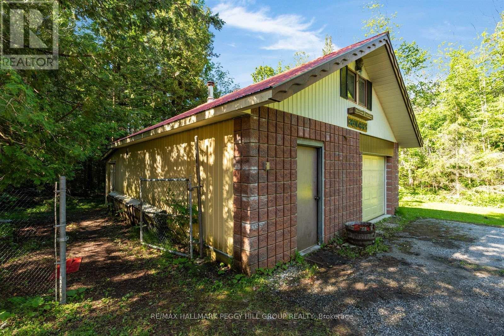
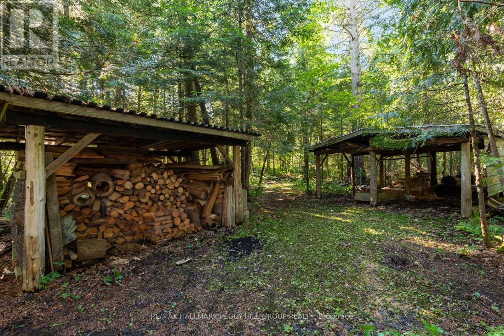
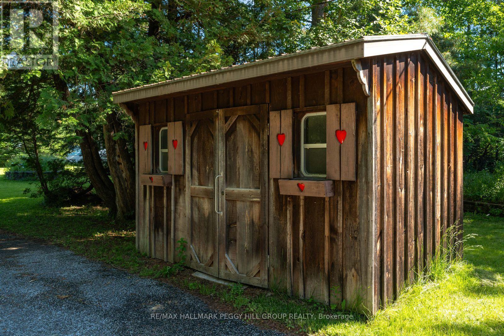
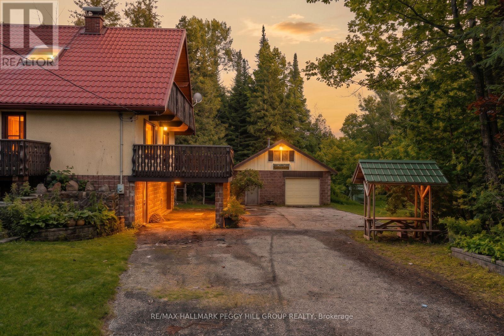
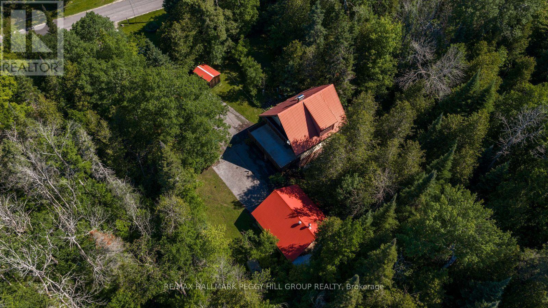
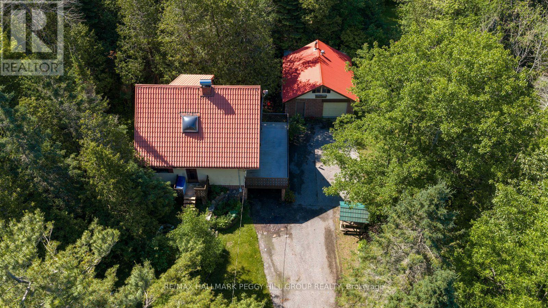
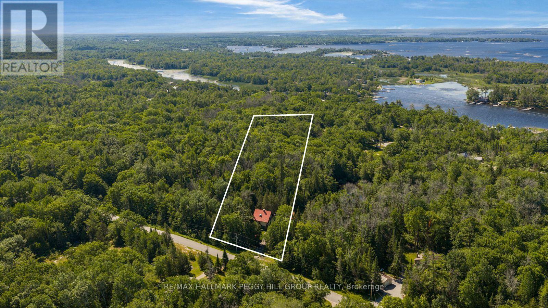
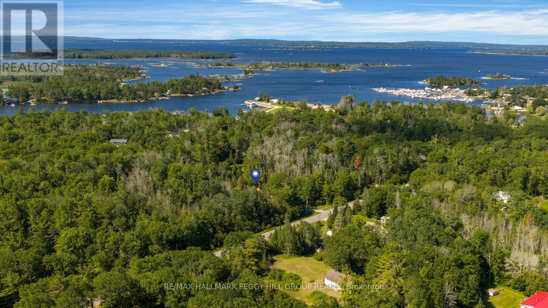
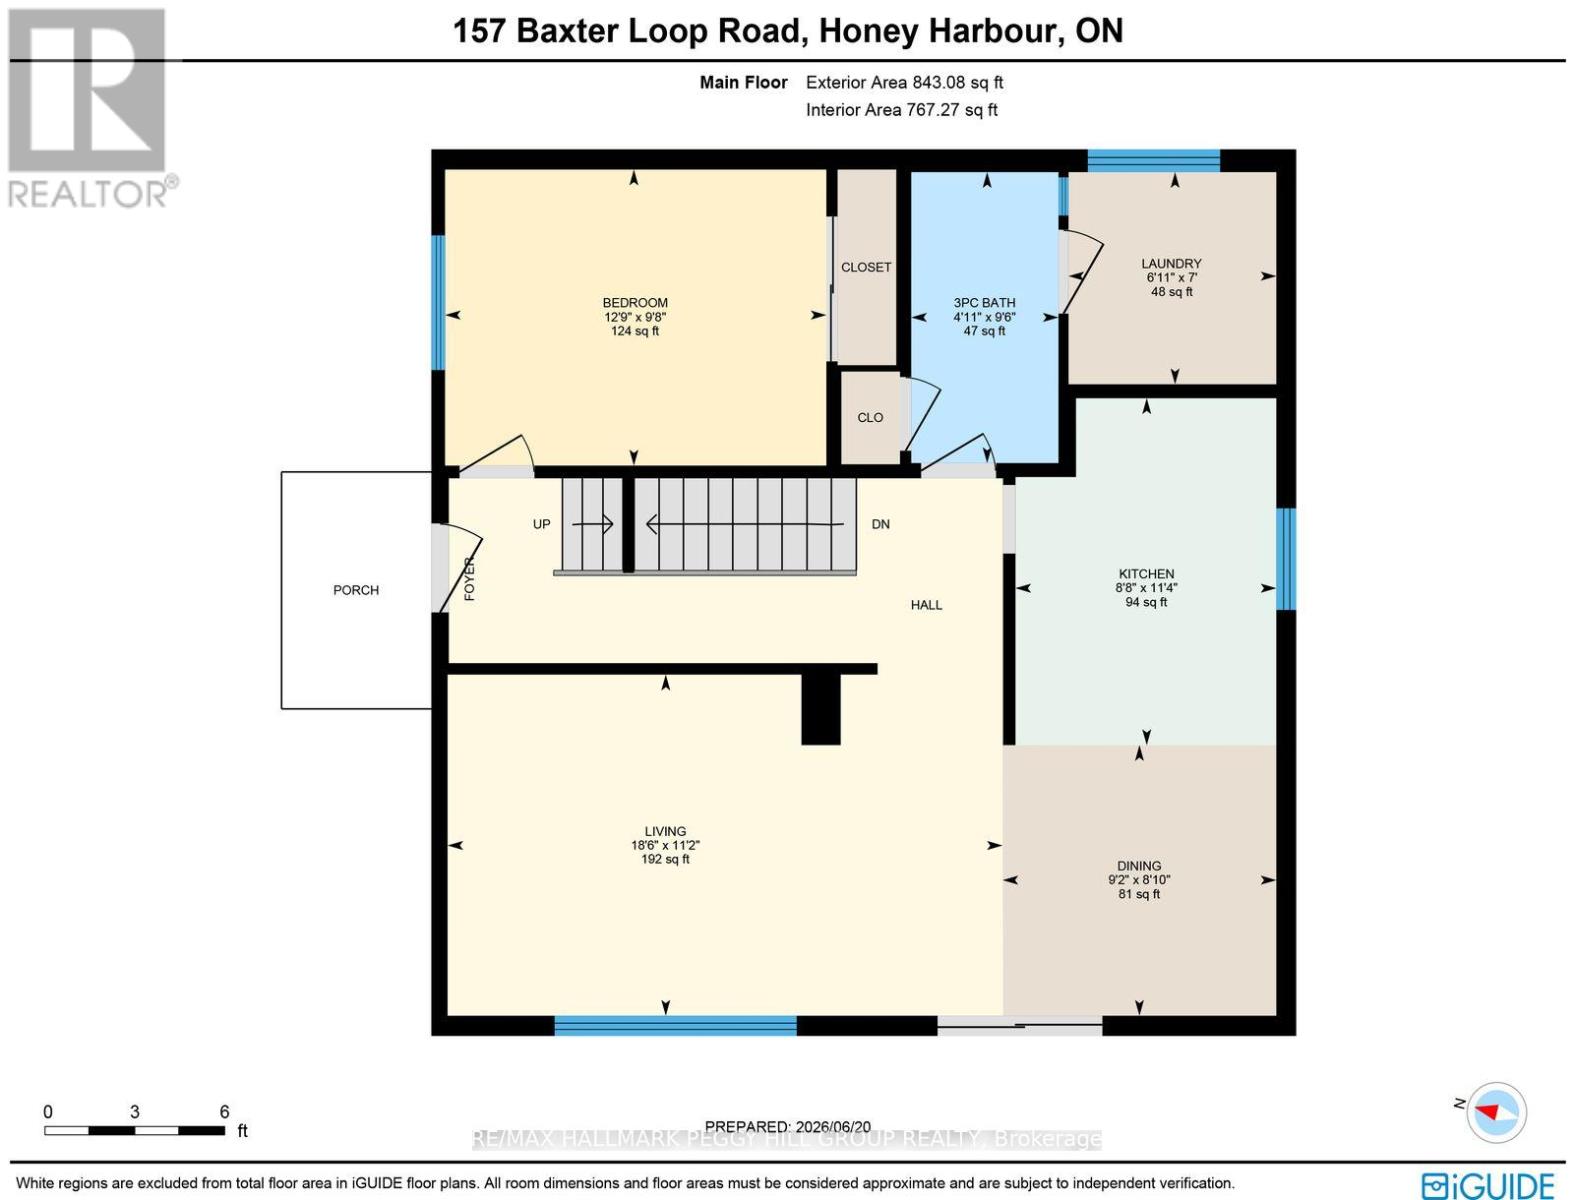
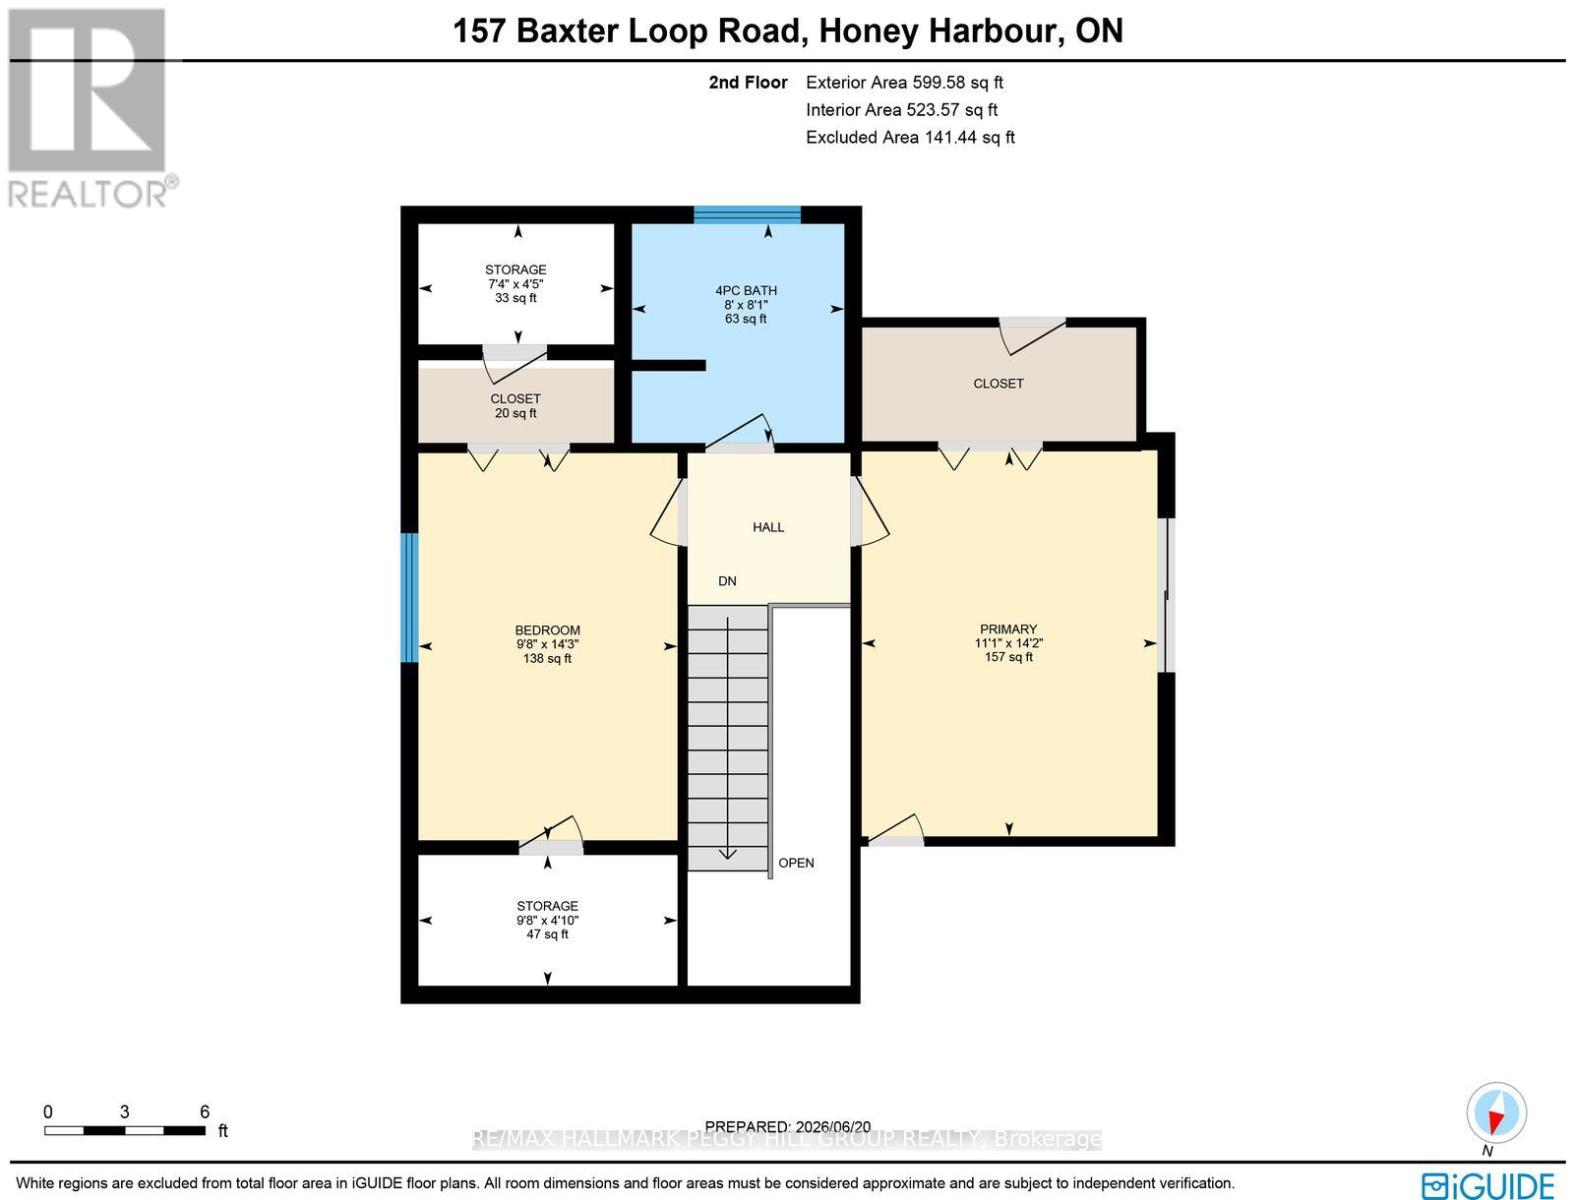
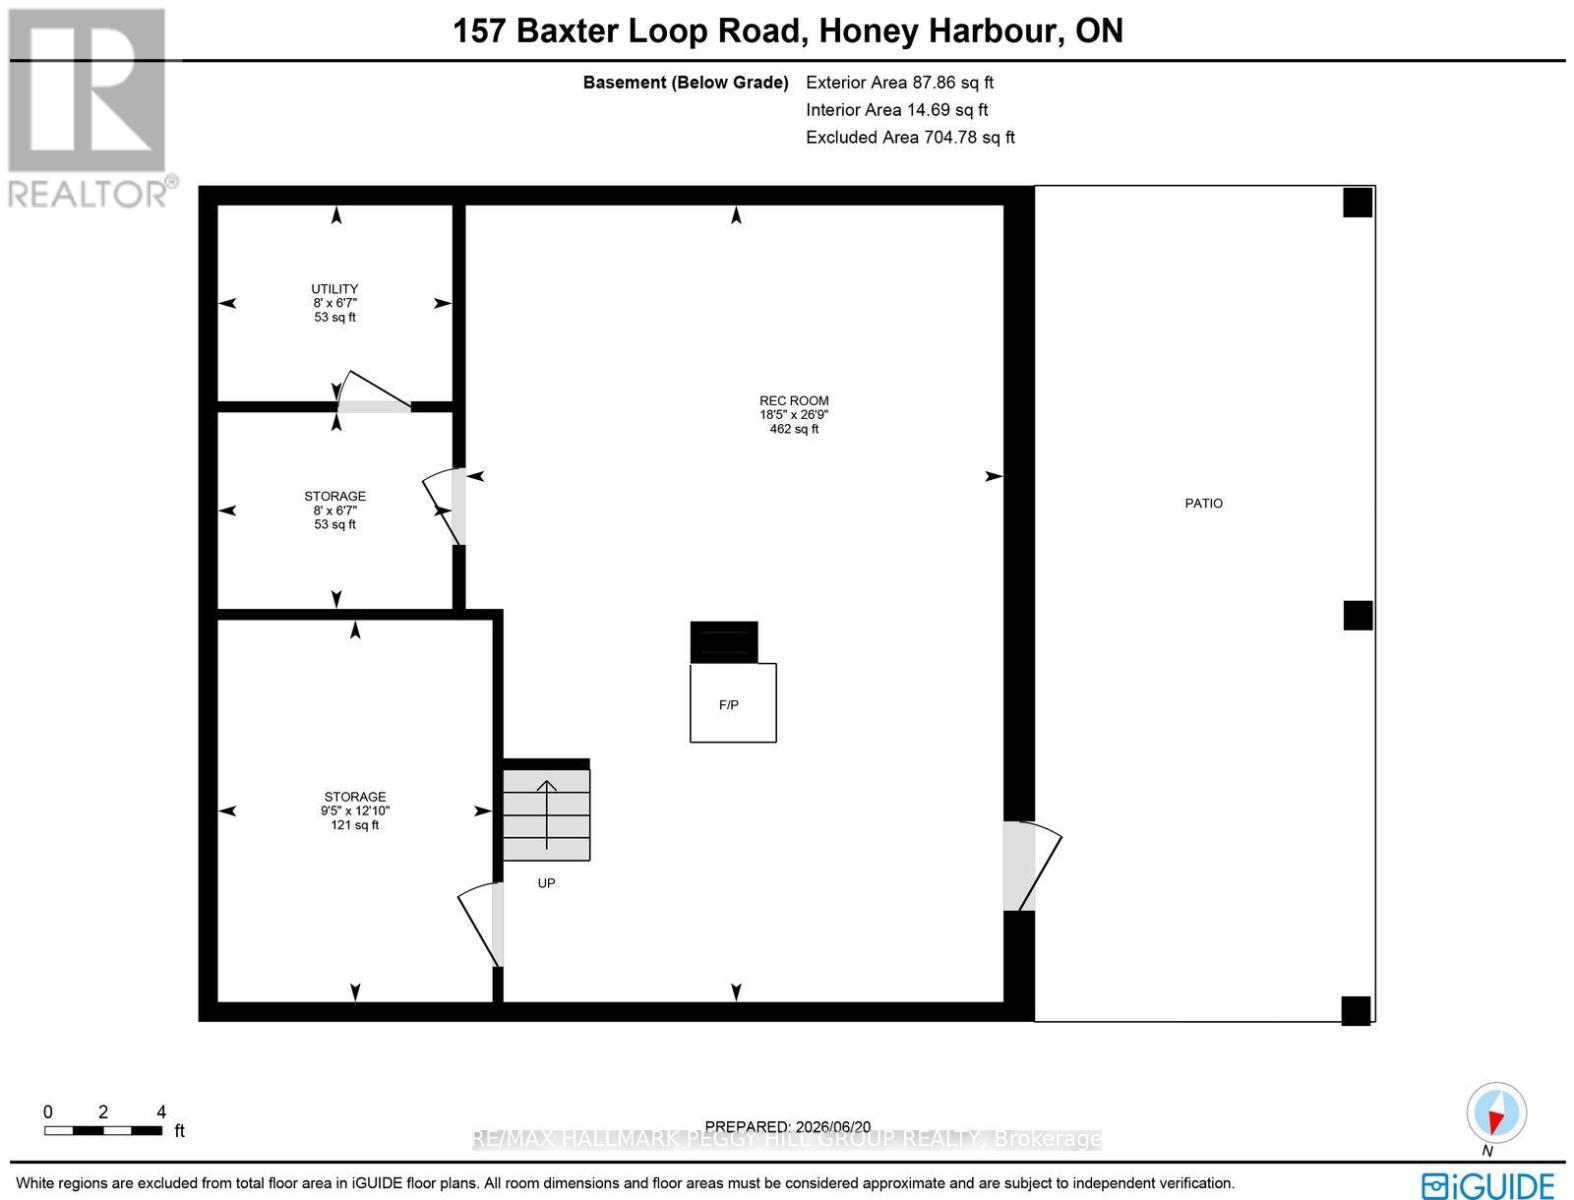
GEORGIAN BAY ADVENTURE STARTS HERE AT THIS CHALET-STYLE HOME ON NEARLY 5 WOODED ACRES WITH AN OVERSIZED DETACHED GARAGE WITH LOFT! Escape to nearly five wooded acres in Honey Harbour, where towering trees and distinctive chalet-style architecture make this property feel worlds away from the everyday. A steep roofline, durable metal roof, decorative balcony railings and warm wood details give the home plenty of personality, while the oversized detached garage with loft offers valuable room for boats, snowmobiles, vehicles, tools or a workshop. Nearly 1,400 sq ft of finished living space includes generous living and dining areas surrounded by oversized windows, with a walkout to an expansive deck overlooking the property. The wood cabinetry kitchen is ready for a new vision, giving you the opportunity to make the space your own while keeping the character that makes this home so memorable. A skylit staircase leads to two bedrooms, including the primary with its own balcony among the trees. The partially finished lower level adds even more room to work with, featuring a wood-burning stove, generous storage, utility space and an integrated garage. Best of all, local marinas, trails, Oak Bay and the shores of Georgian Bay are just minutes away, putting boating, exploring and weekends on the water practically at your doorstep. (id:43681)
房源概要
| MLS® Number | X13876634 |
| 房源类型 | 民宅 |
| 社区名字 | Baxter |
| 附近的便利设施 | 近高尔夫球场, 码头 |
| 特征 | 树木繁茂的地区, Irregular Lot Size |
| 总车位 | 7 |
| 结构 | Deck, Workshop |
详 情
| 浴室 | 2 |
| 地上卧房 | 3 |
| 总卧房 | 3 |
| Age | 31 To 50 Years |
| 公寓设施 | Separate Heating Controls |
| 家电类 | Water Heater, 烘干机, 炉子, 洗衣机, 冰箱 |
| 地下室进展 | 部分完成 |
| 地下室类型 | 全部完成 |
| 施工种类 | 独立屋 |
| 空调 | 没有 |
| 外墙 | 砖, 灰泥 |
| 壁炉 | 有 |
| Fireplace Total | 1 |
| 地基类型 | 混凝土 |
| 供暖方式 | 电, 木头 |
| 供暖类型 | Baseboard Heaters |
| 储存空间 | 2 |
| 内部尺寸 | 1100 - 1500 Sqft |
| 类型 | 独立屋 |
车 位
| 附加车库 | |
| Garage |
土地
| 英亩数 | 有 |
| 土地便利设施 | 近高尔夫球场, 码头 |
| 污水道 | Septic System |
| 土地深度 | 1172 Ft ,10 In |
| 土地宽度 | 186 Ft |
| 不规则大小 | 186 X 1172.9 Ft ; 183.96 X 1221.63 X 180.20 X 1172.93 Ft |
| 地表水 | 湖泊/池塘 |
| 规划描述 | R1 |
房 间
| 楼 层 | 类 型 | 长 度 | 宽 度 | 面 积 |
|---|---|---|---|---|
| 二楼 | 主卧 | 3.38 m | 4.32 m | 3.38 m x 4.32 m |
| 二楼 | 卧室 | 2.95 m | 4.34 m | 2.95 m x 4.34 m |
| 一楼 | 厨房 | 3.45 m | 2.65 m | 3.45 m x 2.65 m |
| 一楼 | 餐厅 | 2.69 m | 2.79 m | 2.69 m x 2.79 m |
| 一楼 | 客厅 | 3.41 m | 5.65 m | 3.41 m x 5.65 m |
| 一楼 | 卧室 | 2.95 m | 3.88 m | 2.95 m x 3.88 m |
| 一楼 | 洗衣房 | 2.13 m | 2.12 m | 2.13 m x 2.12 m |
设备间
| 有线电视 | 可用 |
| 配电箱 | 已安装 |
https://www.realtor.ca/real-estate/30380907/157-baxter-loop-road-georgian-bay-baxter-baxter

The trademarks REALTOR®, REALTORS®, and the REALTOR® logo are controlled by The Canadian Real Estate Association (CREA) and identify real estate professionals who are members of CREA. The trademarks MLS®, Multiple Listing Service® and the associated logos are owned by The Canadian Real Estate Association (CREA) and identify the quality of services provided by real estate professionals who are members of CREA. The trademark DDF® is owned by The Canadian Real Estate Association (CREA) and identifies CREA's Data Distribution Facility (DDF®)
Toronto Real Estate Board
RE/MAX Hallmark Peggy Hill Group Realty
November 01 2026 04:40:41
