
157 Ascot Avenue Toronto (Corso Italia-Davenport), Ontario M6E 1G5


$948,900
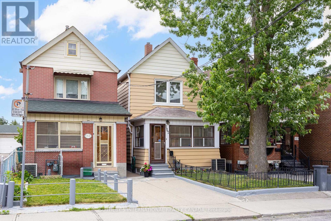
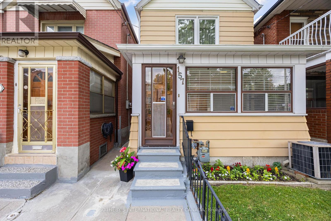
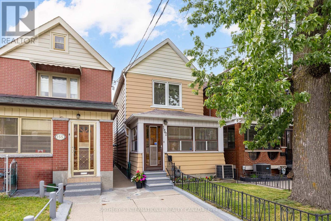
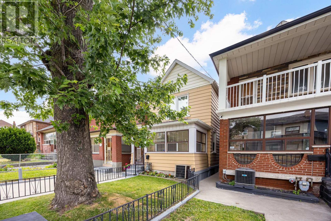
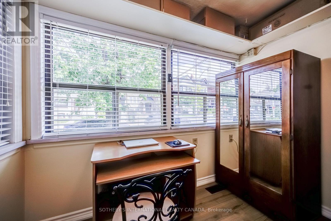
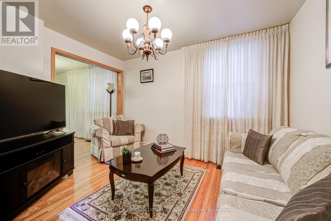
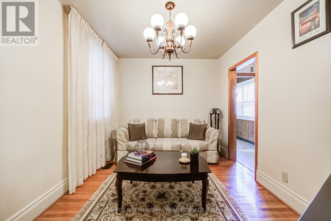
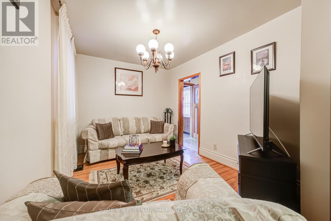
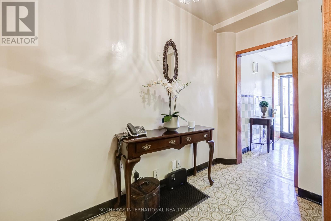
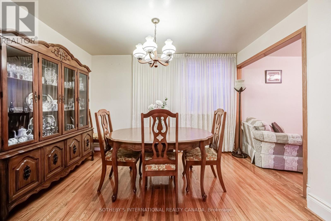
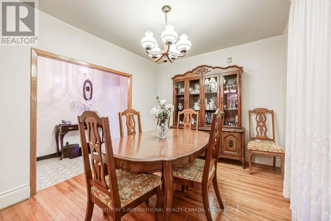
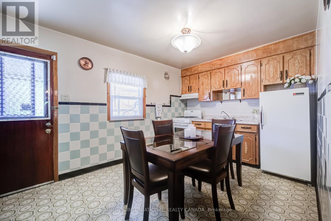
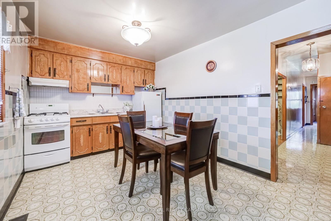
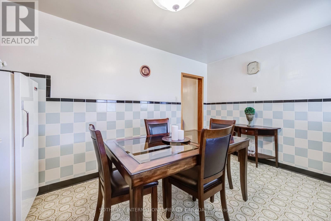
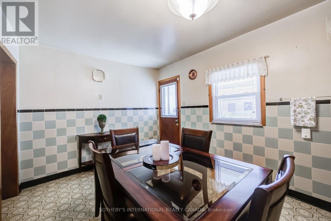
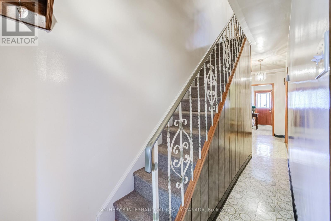
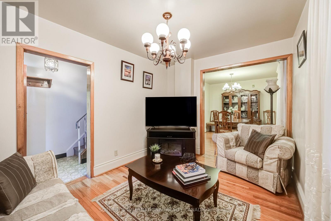
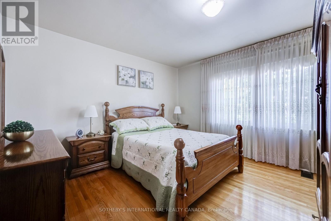
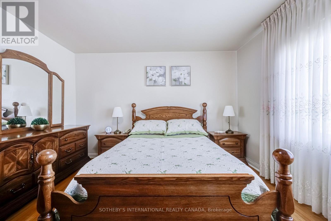
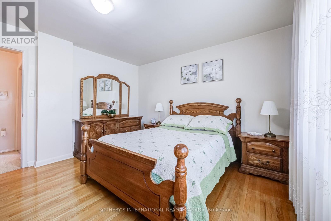
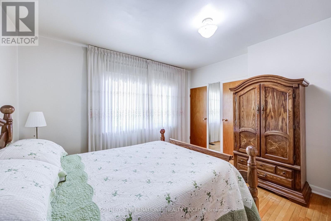
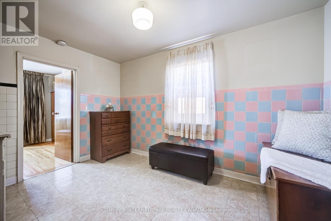
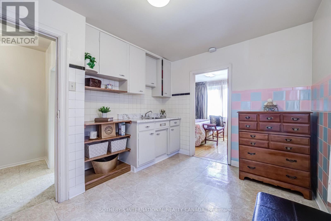
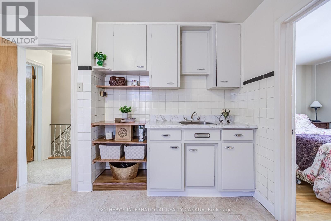
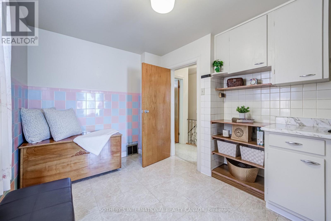
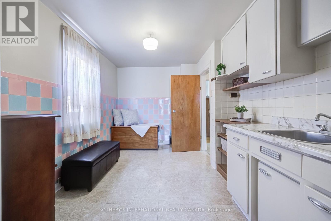
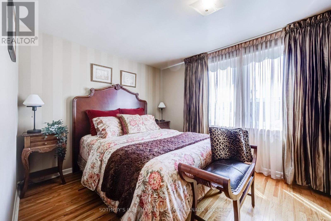
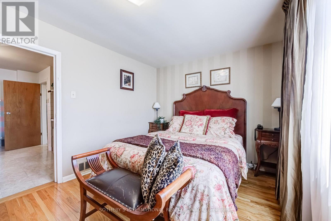
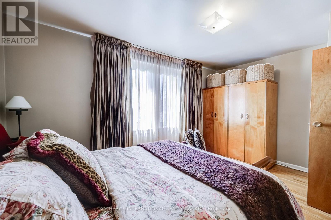
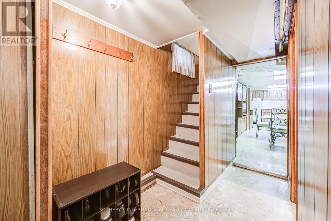
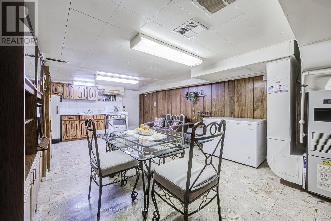
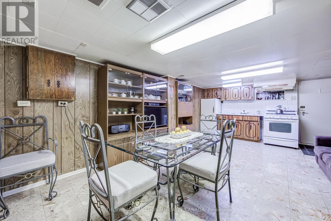
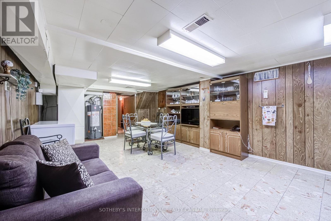
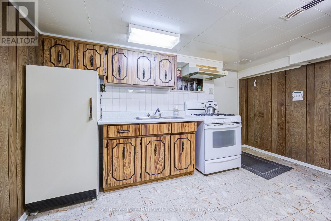
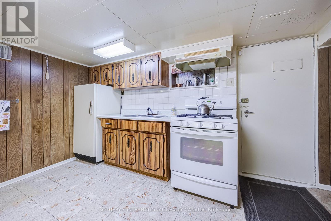
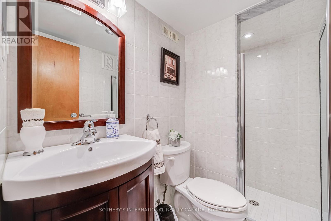
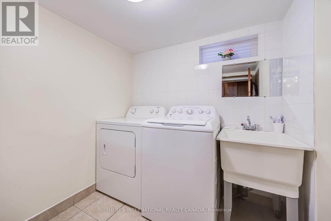
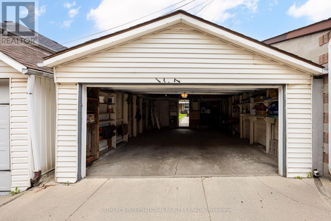
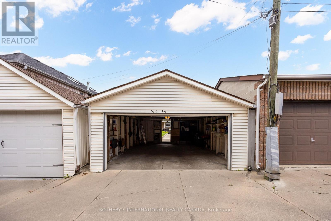
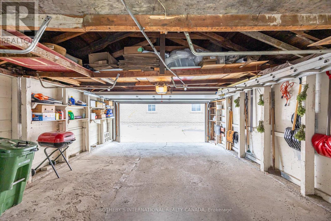
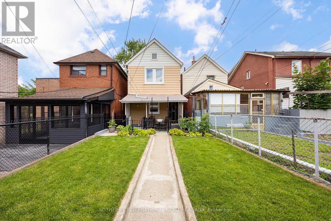
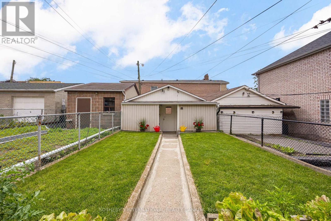
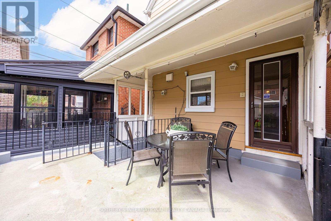
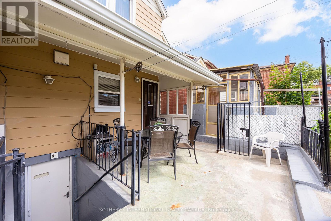
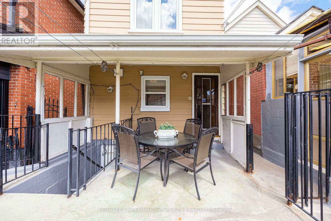
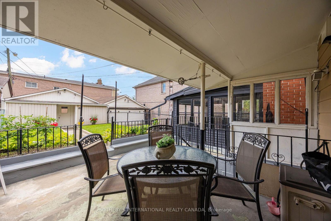
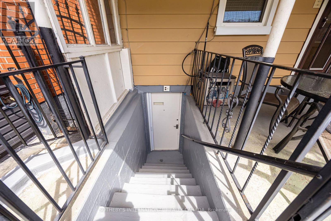
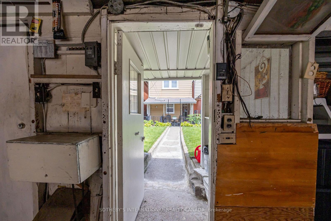
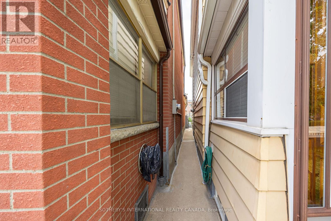
Nestled in the heart of Toronto's highly sought-after Corso Italia-Davenport neighbourhood, this meticulously maintained original owner home offers an exceptional opportunity in a prime location just steps to St. Clair Avenue West. Surrounded by mature tree-lined streets, charming character homes, and quality newer infill residences, this vibrant community is known for its strong neighbourhood feel, excellent schools, parks, transit, and convenient access to downtown Toronto. The home features a spacious and functional layout with a separate living room, dining room, eat-in kitchen, and a front office on the main floor. The finished basement offers a separate entrance, eat-in kitchen, sitting area, 3-piece bathroom, laundry room, plus generous utility and storage space, providing excellent flexibility for extended family or future in-law potential. Upstairs, two bedrooms have been thoughtfully converted into a private area complete with a kitchenette. Outside, enjoy a charming backyard with lush green space, vegetable gardens, and the rare bonus of a spacious double-car garage accessed from the rear laneway. A wonderful opportunity to move in, renovate, or customize a well-cared-for home in one of Toronto's most desirable neighbourhoods. (id:43681)
房源概要
| MLS® Number | W13545006 |
| 房源类型 | 民宅 |
| 社区名字 | Corso Italia-Davenport |
| 附近的便利设施 | 公园, 公共交通, 学校, 礼拜场所 |
| 社区特征 | 社区活动中心 |
| 设备类型 | 热水器 |
| 特征 | 无地毯 |
| 总车位 | 2 |
| 租赁设备类型 | 热水器 |
详 情
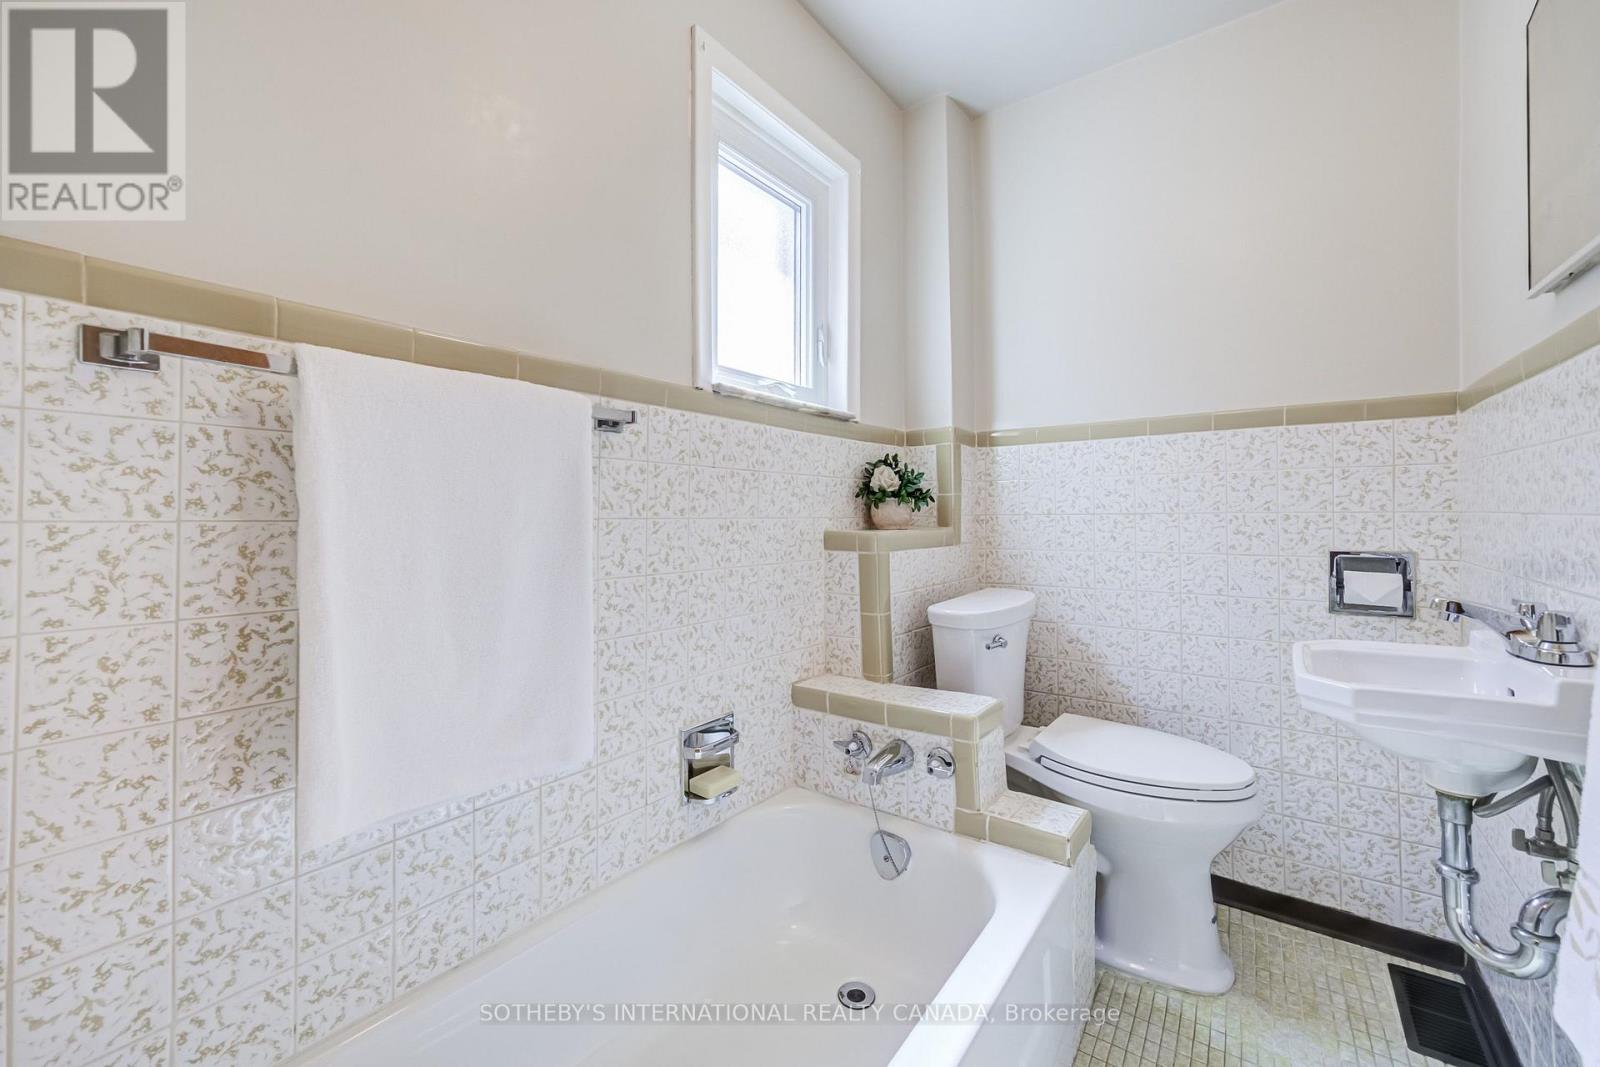
| 浴室 | 2 |
| 地上卧房 | 2 |
| 地下卧室 | 1 |
| 总卧房 | 3 |
| 家电类 | 烘干机, Garage Door Opener, Hood 电扇, Gas 炉子(s), 洗衣机, 窗帘, 冰箱 |
| 地下室进展 | 已装修 |
| 地下室功能 | Walk-up |
| 地下室类型 | N/a (finished), N/a |
| 施工种类 | 独立屋 |
| 空调 | 中央空调 |
| 外墙 | 铝壁板 |
| Fire Protection | Alarm System |
| Flooring Type | Vinyl, Hardwood |
| 地基类型 | 水泥 |
| 供暖方式 | 天然气 |
| 供暖类型 | 压力热风 |
| 储存空间 | 2 |
| 内部尺寸 | 700 - 1100 Sqft |
| 类型 | 独立屋 |
| 设备间 | 市政供水 |
车 位
| Detached Garage | |
| Garage |
土地
| 英亩数 | 无 |
| 土地便利设施 | 公园, 公共交通, 学校, 宗教场所 |
| 污水道 | Sanitary Sewer |
| 土地深度 | 120 Ft ,3 In |
| 土地宽度 | 18 Ft |
| 不规则大小 | 18 X 120.3 Ft |
房 间
| 楼 层 | 类 型 | 长 度 | 宽 度 | 面 积 |
|---|---|---|---|---|
| Lower Level | 厨房 | 4.42 m | 3.52 m | 4.42 m x 3.52 m |
| Lower Level | 客厅 | 4.42 m | 4.07 m | 4.42 m x 4.07 m |
| 一楼 | 厨房 | 4.54 m | 3.14 m | 4.54 m x 3.14 m |
| 一楼 | Eating Area | 4.54 m | 3.14 m | 4.54 m x 3.14 m |
| 一楼 | 客厅 | 4.09 m | 3.07 m | 4.09 m x 3.07 m |
| 一楼 | 餐厅 | 4.08 m | 3.1 m | 4.08 m x 3.1 m |
| 一楼 | Office | 3 m | 2.15 m | 3 m x 2.15 m |
| Upper Level | 主卧 | 4.78 m | 3.23 m | 4.78 m x 3.23 m |
| Upper Level | 第二卧房 | 4.07 m | 4.03 m | 4.07 m x 4.03 m |
| Upper Level | 衣帽间 | 4.14 m | 3.08 m | 4.14 m x 3.08 m |

The trademarks REALTOR®, REALTORS®, and the REALTOR® logo are controlled by The Canadian Real Estate Association (CREA) and identify real estate professionals who are members of CREA. The trademarks MLS®, Multiple Listing Service® and the associated logos are owned by The Canadian Real Estate Association (CREA) and identify the quality of services provided by real estate professionals who are members of CREA. The trademark DDF® is owned by The Canadian Real Estate Association (CREA) and identifies CREA's Data Distribution Facility (DDF®)
Toronto Real Estate Board
Sotheby's International Realty Canada
July 09 2026 09:06:56
