
157 - 2138 Bayview Avenue Toronto (Bridle Path-Sunnybrook-York Mills), Ontario M4N 0A4


$4,200 Monthly
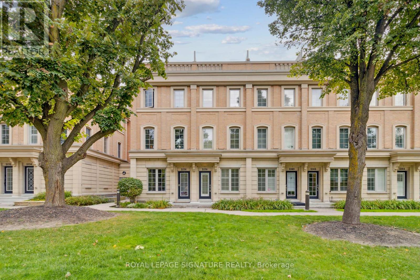
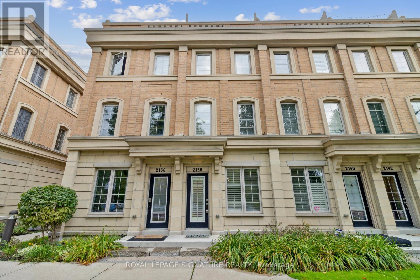
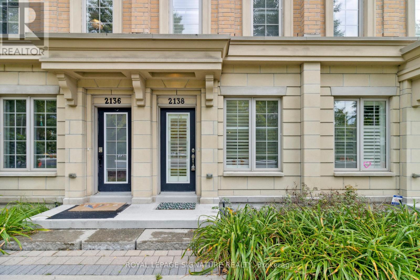
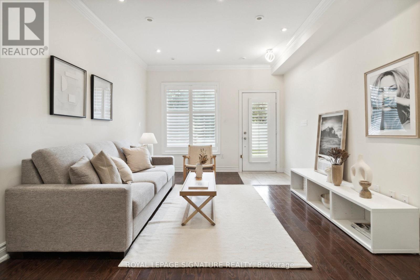
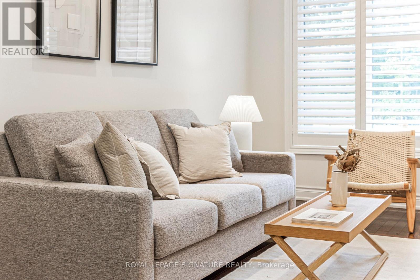
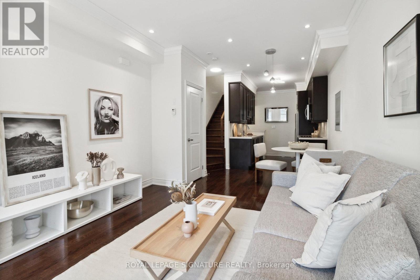
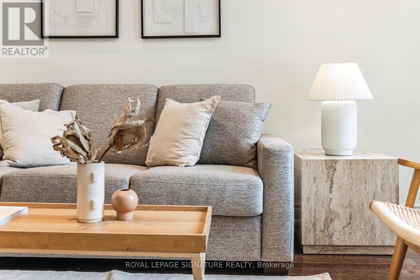
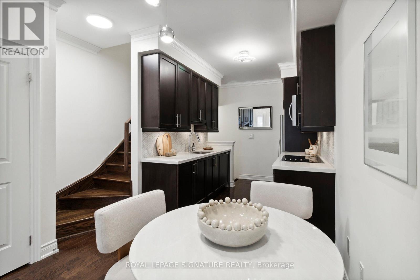
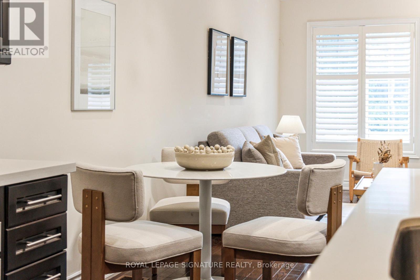
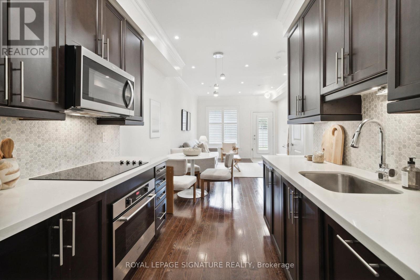
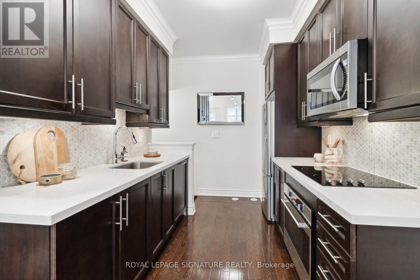
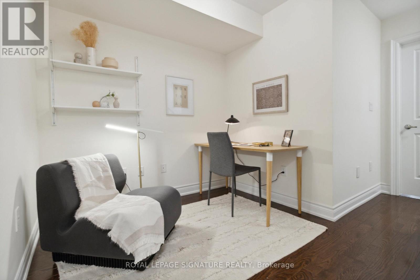
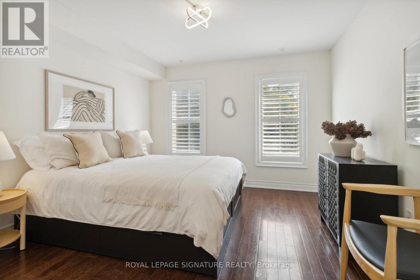
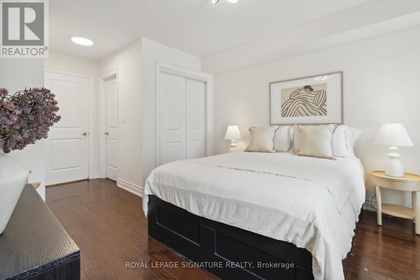
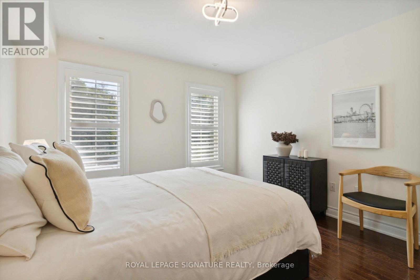
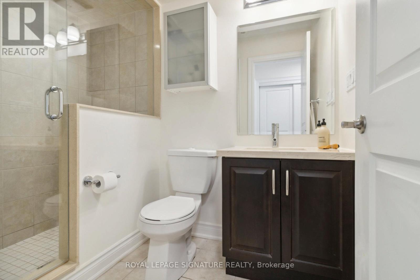
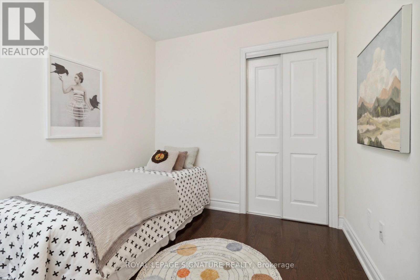
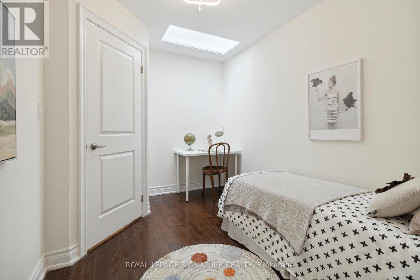
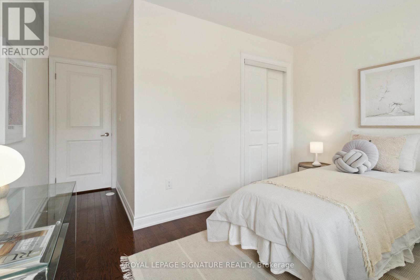
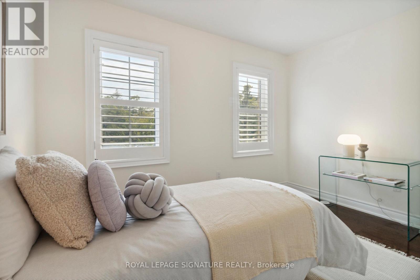
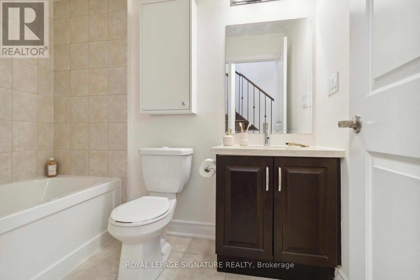
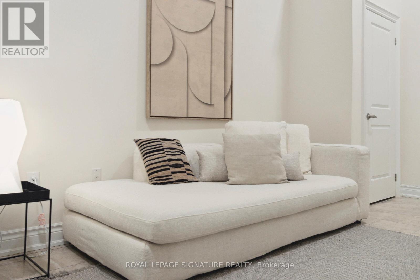
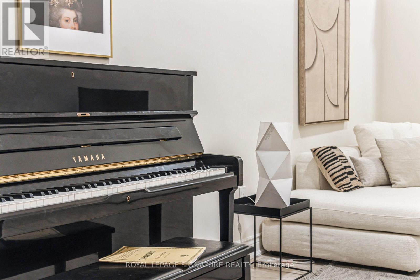
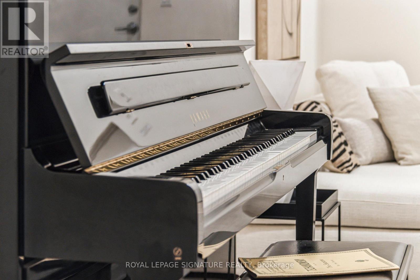
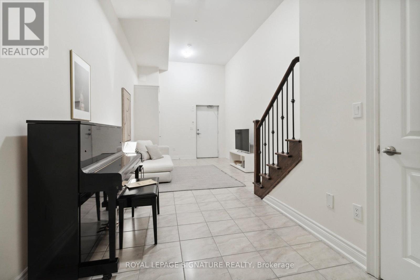
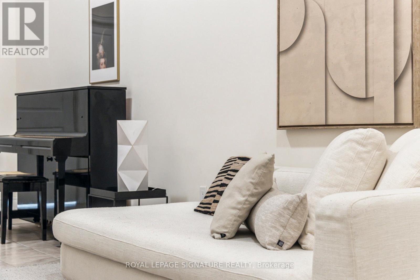
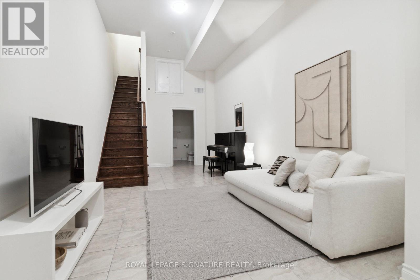
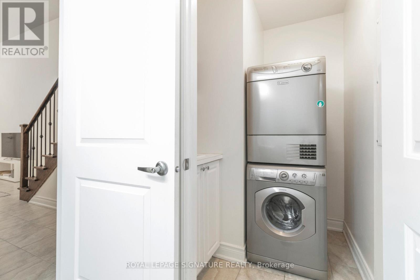
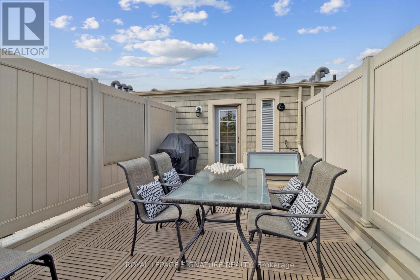
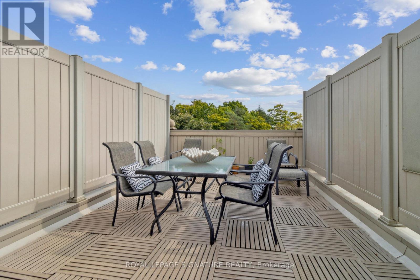
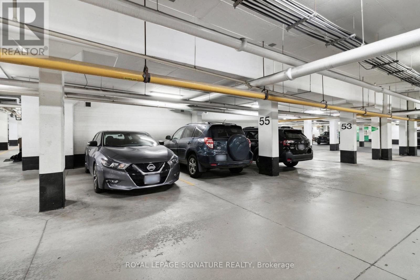
Welcome to Canterbury Lawrence Park Townhomes. Neighbouring Magnificent Bridle Path Estate, Sunnybrook Hospital, Stratford Park, & Many Trails (Sherwood & Sunnybrook Parks), Top Private & Public Schools (Blythwood Jr. Public School, Crescent school, Toronto French School, & Glendon Campus). a Fantastic Three-Story Townhome W/ Hardwood Floors Throughout, And Whisper-quiet, sound- insulated windows. An Inviting Open-Concept Layout On The Main Floor, Boasting 9ft. Ceilings,Spacious Living And Dining Areas Alongside A Stunning Kitchen Equipped With Stainless Steel Appliances. On The Second And Third Floors You'll Find Your Primary Suite With Its Own Ensuite,Two Additional Bedrooms, And An Office Space. Soak Up the Sun on The Private Rooftop Terrace/Sundeck Featuring A Tranquil East View And Gas Hookup For Summer Bbqs! The Lower LevelWows with 13ft. Ceilings, Full Sz Rec Room And Offers Convenient Access To The Garage. (id:43681)
房源概要
| MLS® Number | C14110682 |
| 房源类型 | 民宅 |
| 社区名字 | Bridle Path-Sunnybrook-York Mills |
| 社区特征 | Pets Allowed With Restrictions |
| 特征 | 无地毯 |
| 总车位 | 1 |
详 情
| 浴室 | 3 |
| 地上卧房 | 3 |
| 地下卧室 | 1 |
| 总卧房 | 4 |
| Age | 11 To 15 Years |
| 家电类 | 洗碗机, 烘干机, Hood 电扇, 炉子, 洗衣机, 窗帘, 冰箱 |
| 地下室进展 | 已装修 |
| 地下室类型 | N/a (finished) |
| 空调 | 中央空调 |
| 外墙 | 石, 砖 |
| Flooring Type | Hardwood, Ceramic |
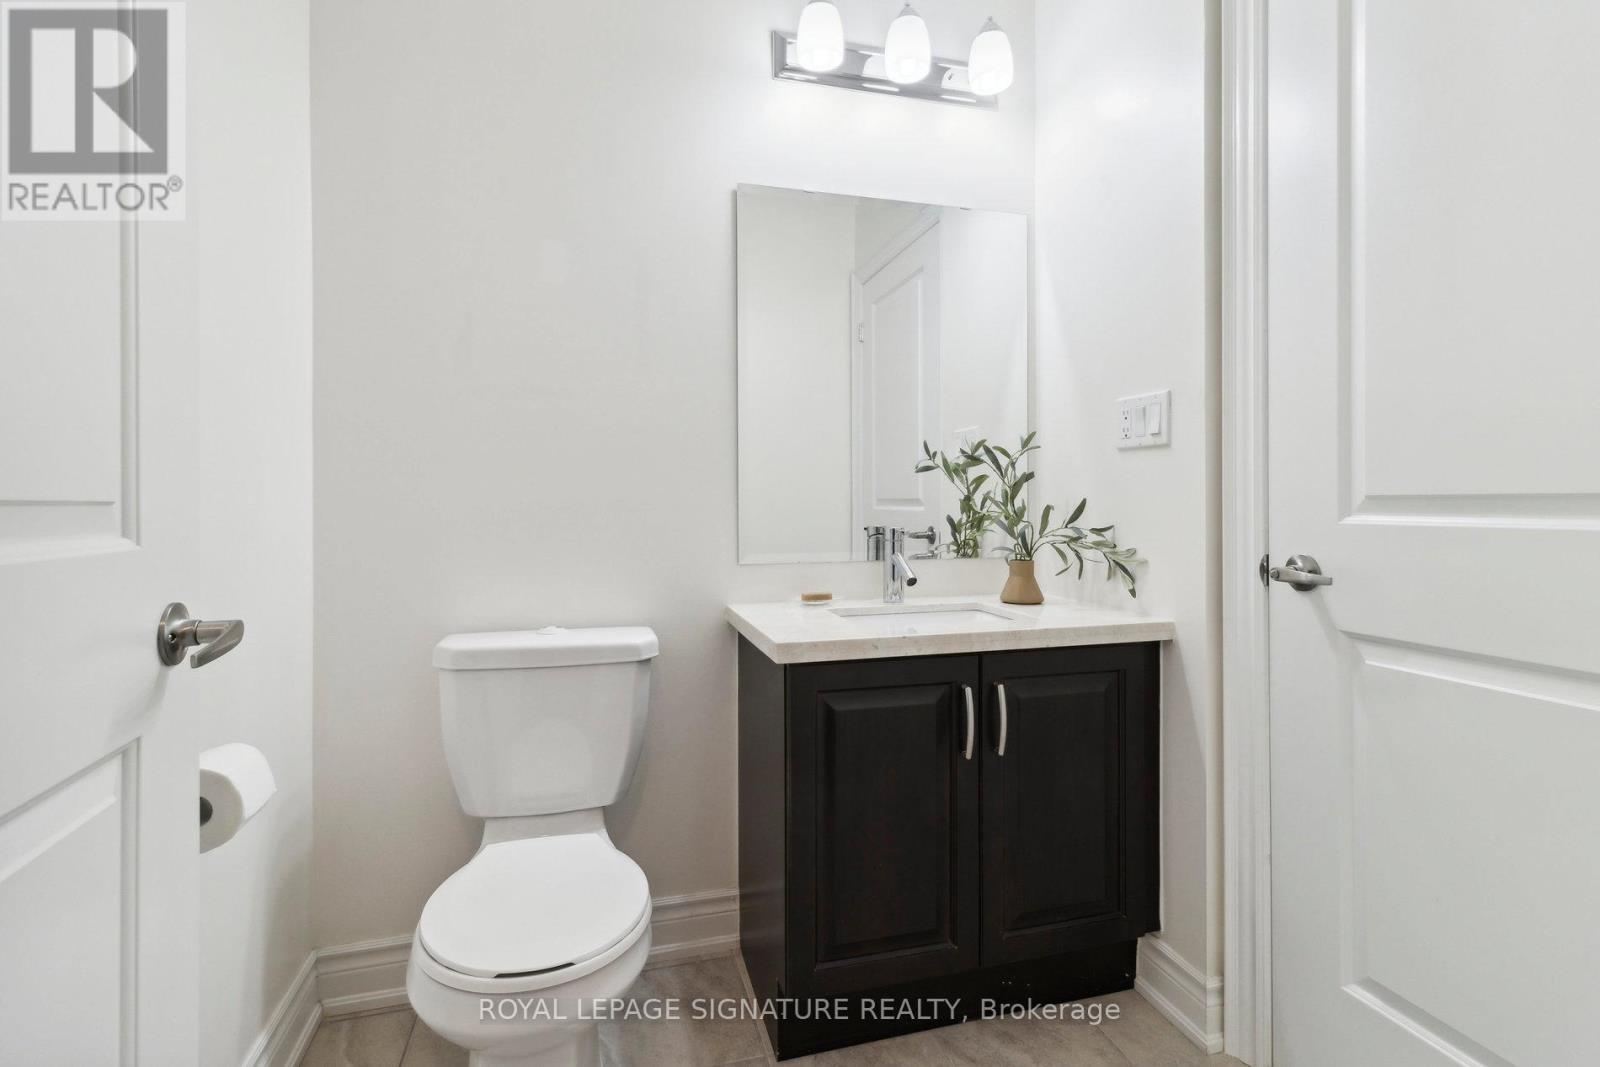
| 客人卫生间(不包含洗浴) | 1 |
| 供暖方式 | 天然气 |
| 供暖类型 | 压力热风 |
| 储存空间 | 3 |
| 内部尺寸 | 1600 - 1799 Sqft |
| 类型 | 联排别墅 |
车 位
| 地下 | |
| Garage |
土地
| 英亩数 | 无 |
房 间
| 楼 层 | 类 型 | 长 度 | 宽 度 | 面 积 |
|---|---|---|---|---|
| 二楼 | 衣帽间 | 1.68 m | 2.41 m | 1.68 m x 2.41 m |
| 二楼 | 主卧 | 3.53 m | 5.23 m | 3.53 m x 5.23 m |
| 三楼 | 第二卧房 | 3.56 m | 4.04 m | 3.56 m x 4.04 m |
| 三楼 | 第三卧房 | 2.51 m | 3.4 m | 2.51 m x 3.4 m |
| Lower Level | 家庭房 | 3.45 m | 7.82 m | 3.45 m x 7.82 m |
| Lower Level | 洗衣房 | 1.05 m | 1.05 m | 1.05 m x 1.05 m |
| 一楼 | 客厅 | 3.53 m | 4.1 m | 3.53 m x 4.1 m |
| 一楼 | 餐厅 | 2.87 m | 2.16 m | 2.87 m x 2.16 m |
| 一楼 | 厨房 | 2.62 m | 3.28 m | 2.62 m x 3.28 m |

The trademarks REALTOR®, REALTORS®, and the REALTOR® logo are controlled by The Canadian Real Estate Association (CREA) and identify real estate professionals who are members of CREA. The trademarks MLS®, Multiple Listing Service® and the associated logos are owned by The Canadian Real Estate Association (CREA) and identify the quality of services provided by real estate professionals who are members of CREA. The trademark DDF® is owned by The Canadian Real Estate Association (CREA) and identifies CREA's Data Distribution Facility (DDF®)
Toronto Real Estate Board
Royal LePage Signature Realty
October 23 2026 03:55:15
