
157 - 1995 Royal Road Pickering (Village East), Ontario L1V 6V9


$729,900管理费,Water, Cable TV, Common Area Maintenance, Insurance, Parking
$1,001.82 每月
管理费,Water, Cable TV, Common Area Maintenance, Insurance, Parking
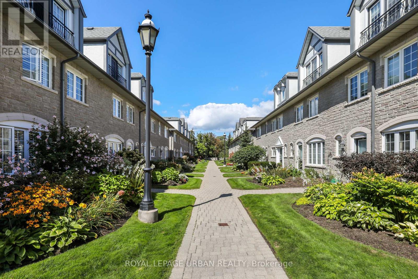
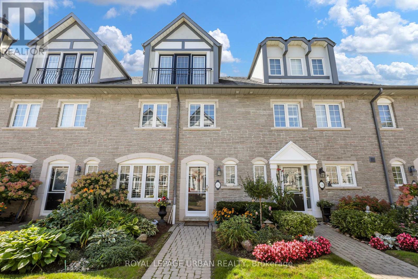
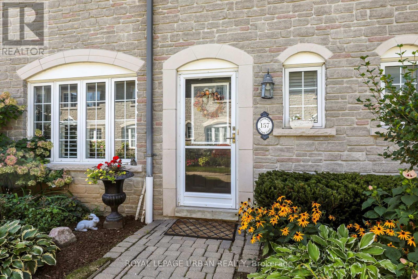
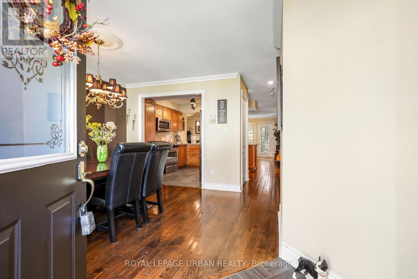
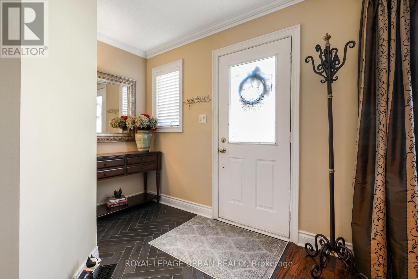
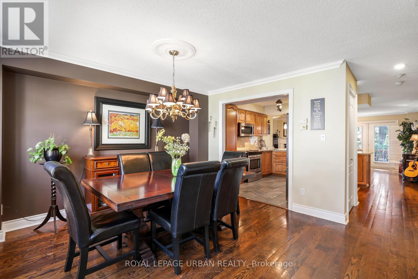
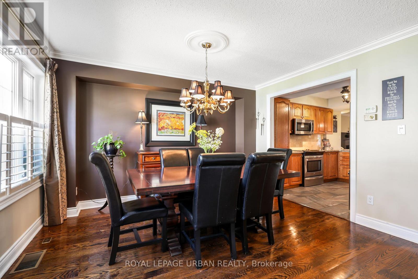
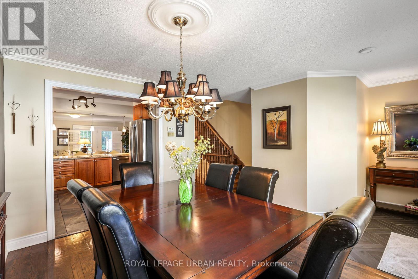
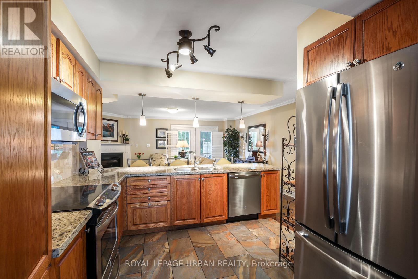
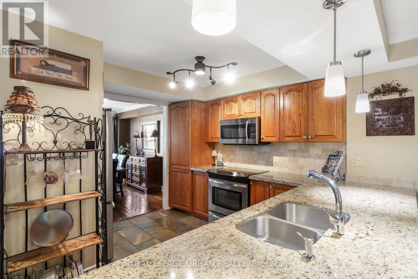
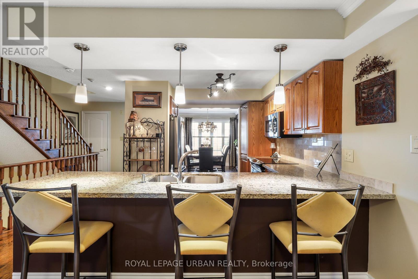
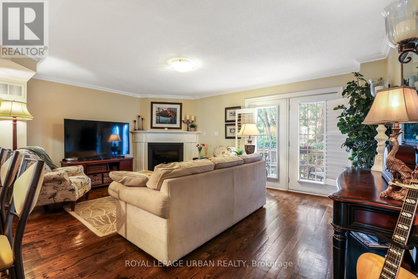
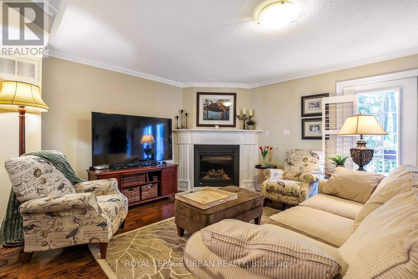
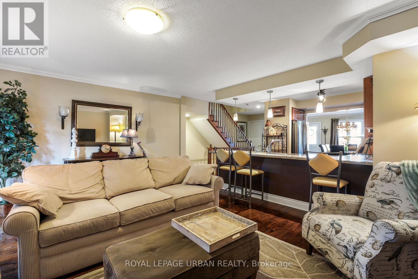
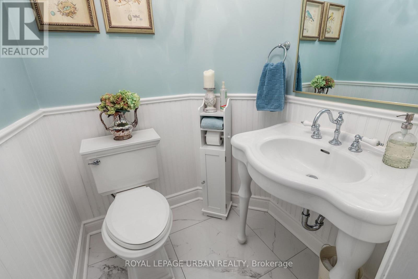
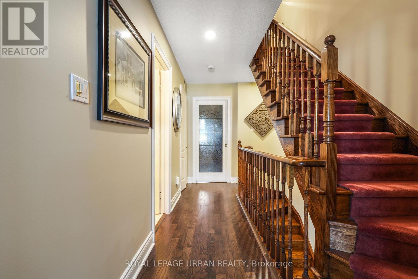
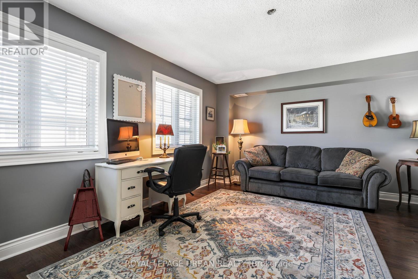
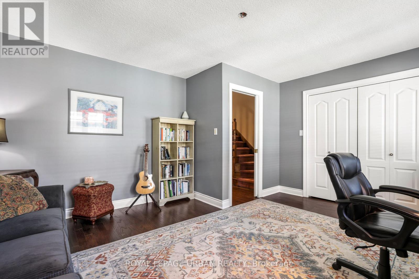
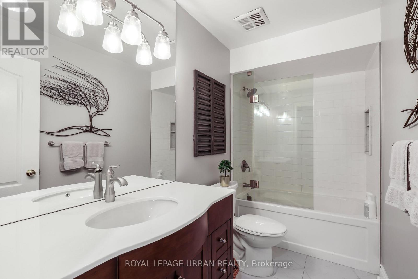
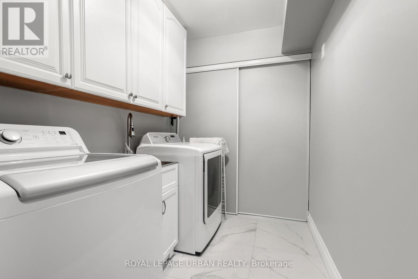
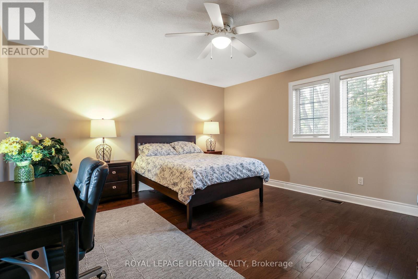
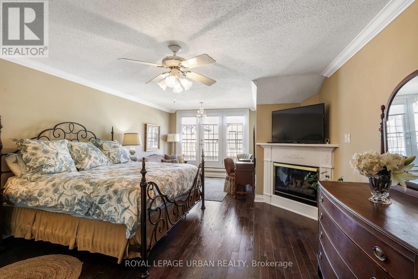
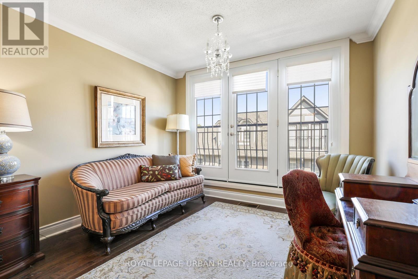
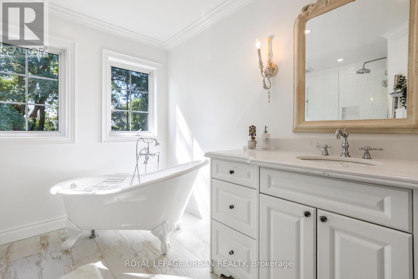
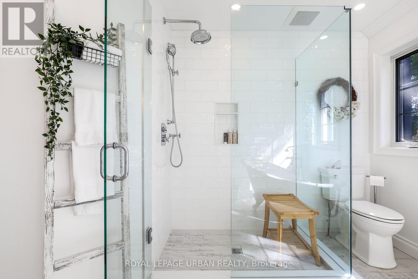
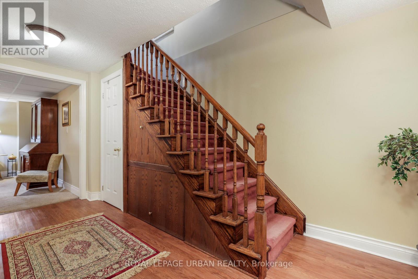
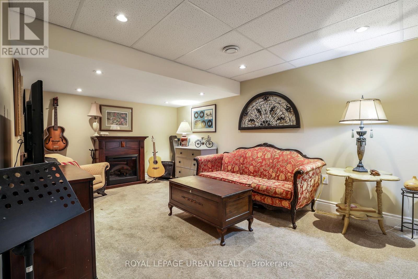
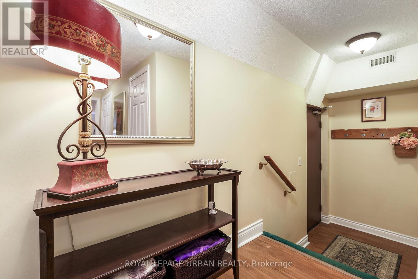
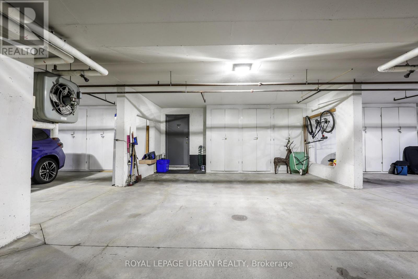
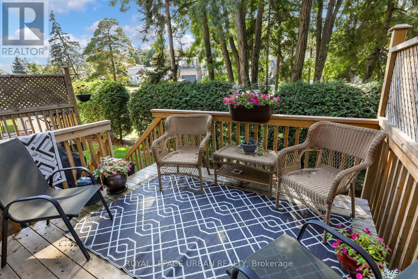
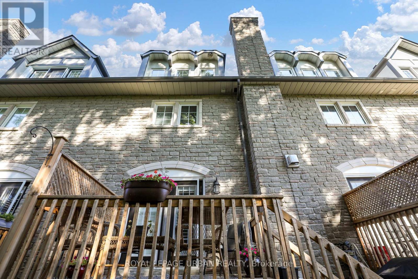
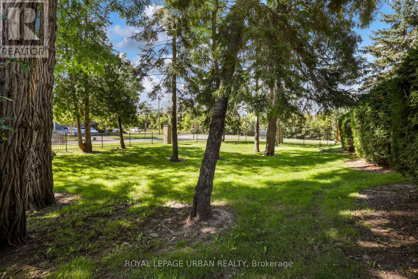
$1,001.82 每月Classy Executive Three-Storey Townhome in Chateau by the Park. Built by Coughlan Homes, this elegant residence blends upscale finishes, thoughtful design, & a coveted Pickering location steps from green space & everyday amenities. With three spacious bedrooms, a finished basement, and refined living areas across all three levels, this home delivers comfort, flexibility, and timeless appeal. Beautifully maintained inside and out. One of the largest units with over 2000 square feet. Main Floor flows with its beautiful hardwood floors with California shutters to open concept kitchen with granite counters and seating at the island. Lots of cupboards. Great room is spacious with newer gas fireplace and w/o to deck and relaxing & private landscaping. Three well-sized bedrooms, including a private top-floor primary retreat. Bright, comfortable rooms perfect for family, guests, or a home office. Second Floor 4 piece washroom & laundry room. Top floor retreat has Juliet balcony, spa-inspired designer ensuite and sitting area. Finished Basement(2015)- A versatile lower-level space ideal for a media room, gym, play area, or workspace. Thoughtful craftsmanship and timeless materials throughout Chateau-Inspired Architecture - Elegant façade with refined brickwork and upscale curb appeal. Low-Maintenance Yard. Enjoy outdoor living without the upkeep of a detached home. Maint. includes Cable TV, internet, Water, Snow Removal, Exterior maintenance, & Party Room. Two underground parking spots directly accessible to home at the lower level plus additional storage. Walkable Community Setting - Steps to parks, trails, & natural surroundings. Situated in the sought-after Chateau by the Park enclave. Close to top schools, parks, & family-friendly amenities. Minutes to shopping, transit, & major commuter routes A quiet, well-maintained community known for pride of ownership. Many Upgrades Basement(2015); Hardwood 2/3 Floors(2015); Bathroom Main/2nd fl (2018); Ensuite(2023) (id:43681)
Open House
现在这个房屋大家可以去Open House参观了!
2:00 pm
结束于:4:00 pm
2:00 pm
结束于:4:00 pm
房源概要
| MLS® Number | E13784052 |
| 房源类型 | 民宅 |
| 社区名字 | Village East |
| 社区特征 | Pets Allowed With Restrictions |
| 设备类型 | 热水器 |
| 特征 | Flat Site, 阳台 |
| 总车位 | 2 |
| 租赁设备类型 | 热水器 |
| 结构 | Deck |
详 情
| 浴室 | 3 |
| 地上卧房 | 3 |
| 总卧房 | 3 |
| 公寓设施 | Fireplace(s), Storage - Locker |
| 家电类 | Water Heater, 洗碗机, 烘干机, 微波炉, 炉子, 洗衣机, 窗帘, 冰箱 |
| 地下室进展 | 已装修 |
| 地下室类型 | N/a (finished) |
| 空调 | 中央空调 |
| 外墙 | 砖 |
| 壁炉 | 有 |
| Fireplace Total | 1 |
| Flooring Type | Hardwood, Carpeted, Slate, Ceramic |
| 地基类型 | 混凝土 |
| 客人卫生间(不包含洗浴) | 1 |
| 供暖方式 | 天然气 |
| 供暖类型 | 压力热风 |
| 储存空间 | 3 |
| 内部尺寸 | 2000 - 2249 Sqft |
| 类型 | 联排别墅 |
车 位
| 地下 | |
| Garage |
土地
| 英亩数 | 无 |
| 规划描述 | 住宅 Condominium |
房 间
| 楼 层 | 类 型 | 长 度 | 宽 度 | 面 积 |
|---|---|---|---|---|
| 二楼 | 第二卧房 | 4.18 m | 4.39 m | 4.18 m x 4.39 m |
| 二楼 | 第三卧房 | 4.79 m | 3.96 m | 4.79 m x 3.96 m |
| 二楼 | 浴室 | 3.69 m | 1.52 m | 3.69 m x 1.52 m |
| 二楼 | 洗衣房 | 2.44 m | 1.77 m | 2.44 m x 1.77 m |
| 三楼 | 起居室 | 3.17 m | 2.56 m | 3.17 m x 2.56 m |
| 三楼 | 浴室 | 3.2 m | 3.17 m | 3.2 m x 3.17 m |
| 三楼 | 主卧 | 4.88 m | 4.34 m | 4.88 m x 4.34 m |
| 地下室 | 娱乐,游戏房 | 5.3 m | 3.96 m | 5.3 m x 3.96 m |
| 地下室 | 设备间 | 1.95 m | 2.74 m | 1.95 m x 2.74 m |
| 地下室 | Furnace | 3.05 m | 1.95 m | 3.05 m x 1.95 m |
| 一楼 | 餐厅 | 3.17 m | 3.84 m | 3.17 m x 3.84 m |
| 一楼 | 厨房 | 3.9 m | 3.25 m | 3.9 m x 3.25 m |
| 一楼 | 客厅 | 5.12 m | 4.42 m | 5.12 m x 4.42 m |
| 一楼 | 浴室 | 1.52 m | 1.83 m | 1.52 m x 1.83 m |
| 一楼 | 门厅 | 2.26 m | 1.57 m | 2.26 m x 1.57 m |
https://www.realtor.ca/real-estate/30279079/157-1995-royal-road-pickering-village-east-village-east

The trademarks REALTOR®, REALTORS®, and the REALTOR® logo are controlled by The Canadian Real Estate Association (CREA) and identify real estate professionals who are members of CREA. The trademarks MLS®, Multiple Listing Service® and the associated logos are owned by The Canadian Real Estate Association (CREA) and identify the quality of services provided by real estate professionals who are members of CREA. The trademark DDF® is owned by The Canadian Real Estate Association (CREA) and identifies CREA's Data Distribution Facility (DDF®)
Toronto Real Estate Board
Royal LePage Urban Realty
September 15 2026 02:12:25
