
156a Dowling Avenue Toronto (South Parkdale), Ontario M6K 3A6


$1,399,999
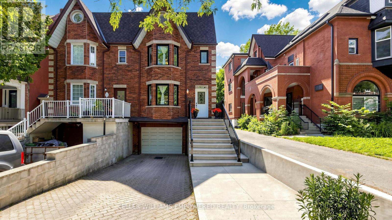
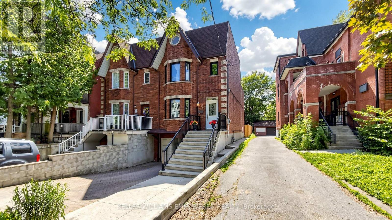
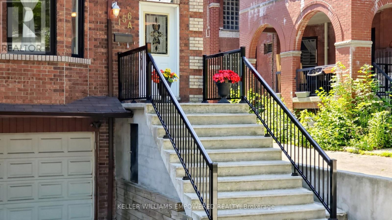
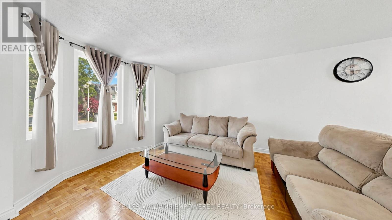
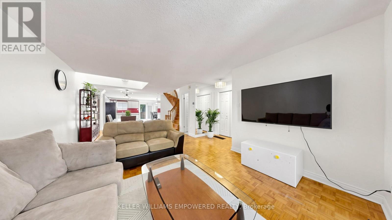
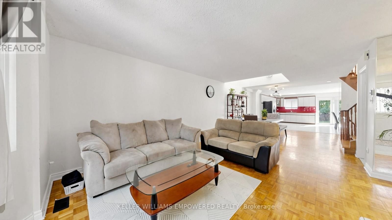
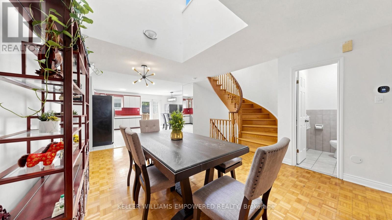
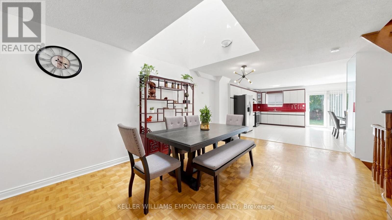
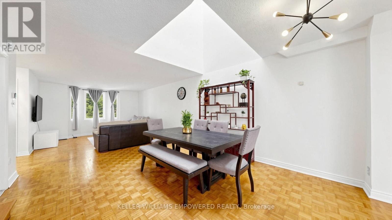
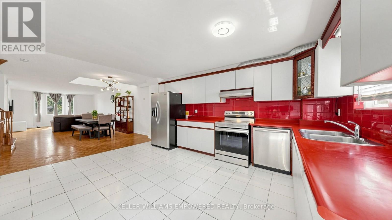
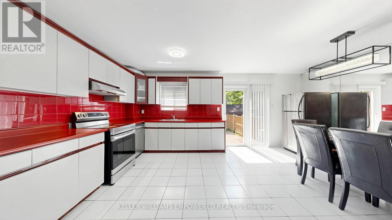
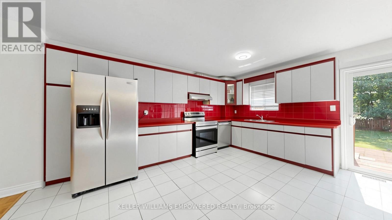
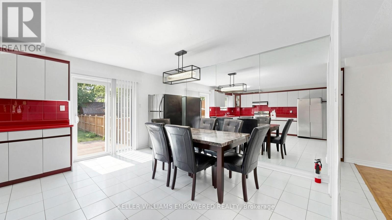
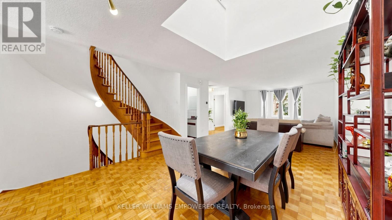
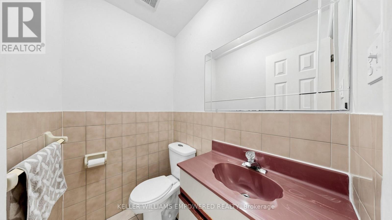
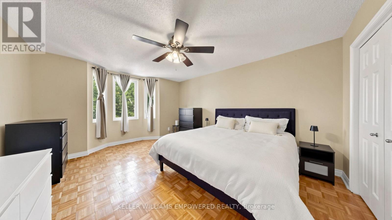
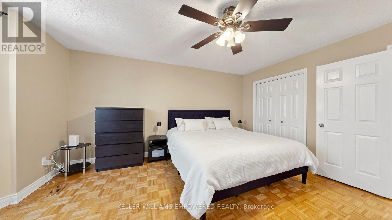
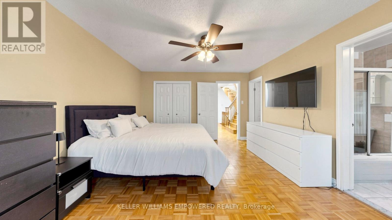
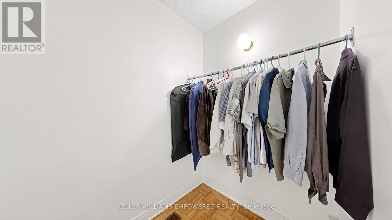
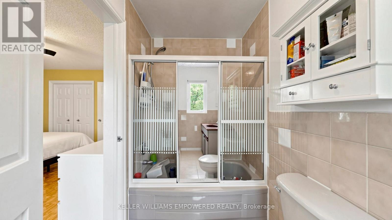
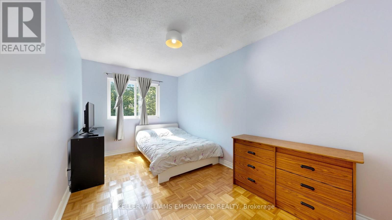
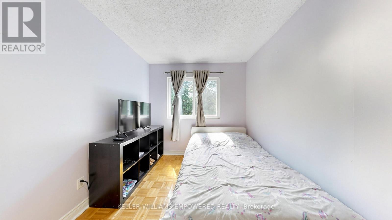
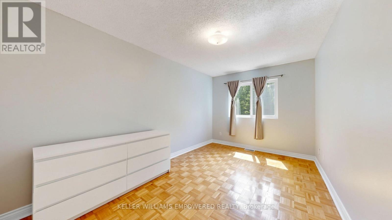
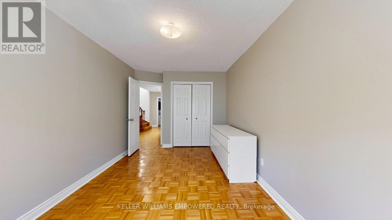
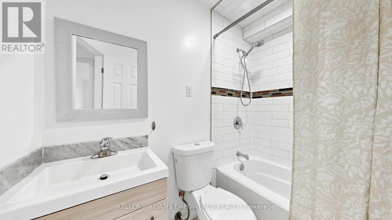
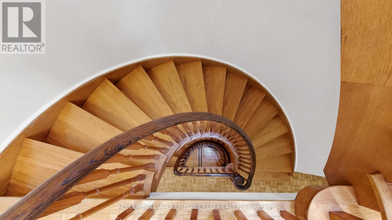
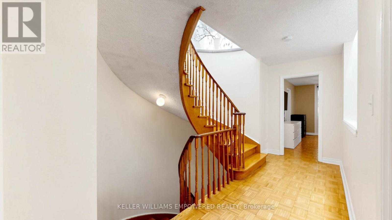
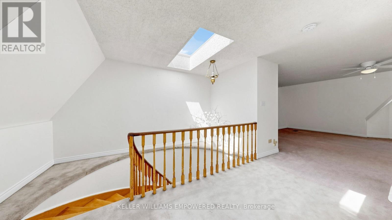
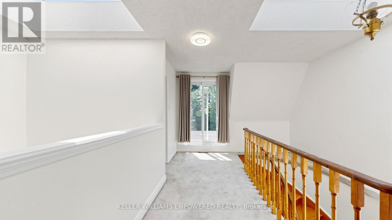
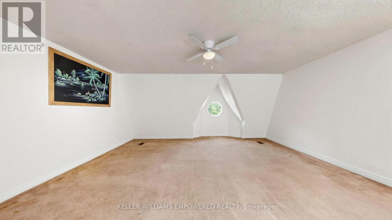
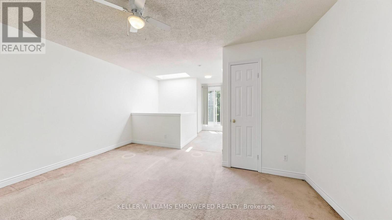
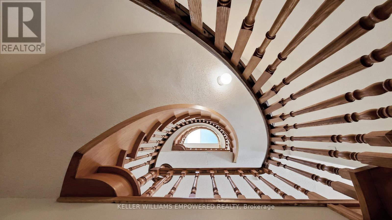
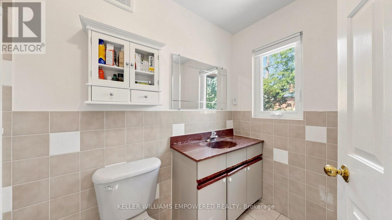
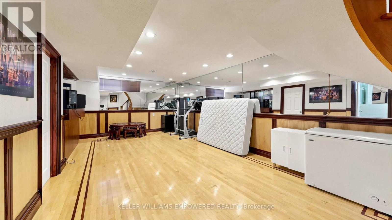
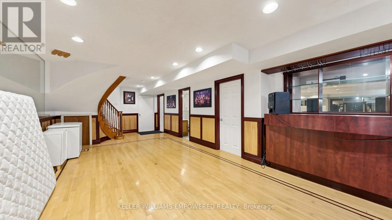
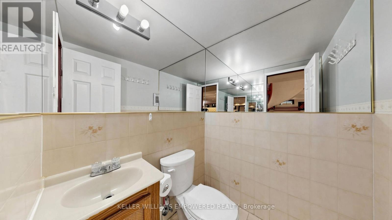
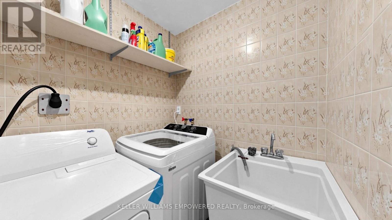
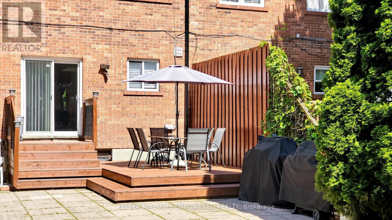
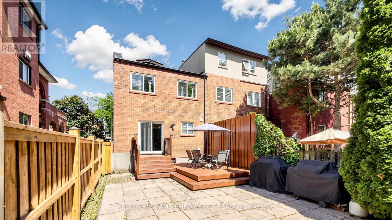
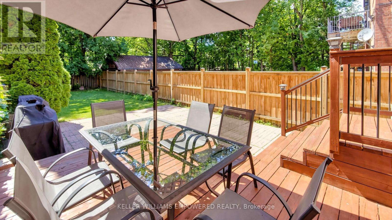
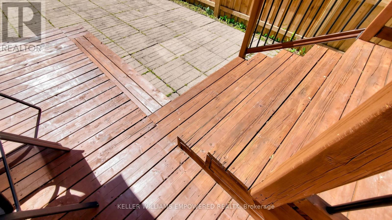
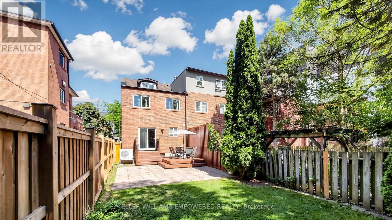
Welcome to this Exceptional South Parkdale Semi-Detached gem - where generous proportions, character architecture, and thoughtful upgrades come together on one of the widest lots in the neighbourhood (21.5 *147.95 ft). Rarely offered with 2 parking spaces, this 3-storey home delivers the space modern families crave without sacrificing the walkable, vibrant lifestyle that makes this pocket of Toronto so sought-after.From the moment you enter, the scale impresses - a wide, sun-drenched open-concept main floor flows from living to dining, anchored by a show-stopping curved oak staircase and illuminated by a dramatic skylight. Parquet hardwood throughout the main and upper levels adds warmth and authenticity. The oversized kitchen - with walkout to a freshly resanded and restained deck (2025) - opens onto a deep, private backyard retreat enclosed by a brand new north fence (2025). Whether hosting summer gatherings or quiet weeknight dinners, the outdoor space delivers.Upstairs, the mezzanine feature creates an architectural moment on the 2nd and 3rd floors, while the 3rd-floor walkout offers a private terrace - rare in the city. Four generous bedrooms and five washrooms provide flexible living for growing families, multi-generational households, or those who simply refuse to compromise. The primary suite offers a serene retreat with ample closet space and ensuite 4 PC washroom.The fully finished basement is a standout - a vast, mirror-lined recreation room with gleaming hardwood floors, a wet bar area, dedicated laundry room, and separate entrance potential. Gym, media room, in-law suite - the possibilities are limited only by your vision.Mechanically sound and move-in ready: all windows replaced 2026, AC/furnace with hot water pump 2024, stairs and concrete 2020, rear roof 2025. Nothing to do but move in and enjoy.Steps to Roncesvalles Village, Dufferin Mall, transit, top-rated schools, and the lake. This is South Parkdale at its very best. (id:43681)
房源概要
| MLS® Number | W13831082 |
| 房源类型 | 民宅 |
| 社区名字 | South Parkdale |
| 设备类型 | 热水器 |
| 总车位 | 2 |
| 租赁设备类型 | 热水器 |
详 情
| 浴室 | 5 |
| 地上卧房 | 4 |
| 总卧房 | 4 |
| Age | 31 To 50 Years |
| 家电类 | 洗碗机, 烘干机, 微波炉, 炉子, 洗衣机, 冰箱 |
| 地下室进展 | 已装修 |
| 地下室类型 | N/a (finished) |
| 施工种类 | Semi-detached |
| 空调 | 中央空调 |
| 外墙 | 砖 |
| Flooring Type | Parquet, Ceramic, Carpeted, Hardwood |
| 地基类型 | 混凝土 |
| 客人卫生间(不包含洗浴) | 3 |
| 供暖方式 | 天然气 |
| 供暖类型 | 压力热风 |
| 储存空间 | 3 |
| 内部尺寸 | 2000 - 2500 Sqft |
| 类型 | 独立屋 |
| 设备间 | 市政供水 |
车 位
| 附加车库 | |
| Garage |
土地
| 英亩数 | 无 |
| 污水道 | Sanitary Sewer |
| 土地深度 | 148 Ft |
| 土地宽度 | 21 Ft ,6 In |
| 不规则大小 | 21.5 X 148 Ft |
房 间
| 楼 层 | 类 型 | 长 度 | 宽 度 | 面 积 |
|---|---|---|---|---|
| 二楼 | 主卧 | 4.99 m | 3.93 m | 4.99 m x 3.93 m |
| 二楼 | 第二卧房 | 5.04 m | 2.61 m | 5.04 m x 2.61 m |
| 二楼 | 第三卧房 | 5.19 m | 2.8 m | 5.19 m x 2.8 m |
| 三楼 | Bedroom 4 | 5.76 m | 5.55 m | 5.76 m x 5.55 m |
| 地下室 | 娱乐,游戏房 | 8.66 m | 5.5 m | 8.66 m x 5.5 m |
| 一楼 | 客厅 | 9.26 m | 5.51 m | 9.26 m x 5.51 m |
| 一楼 | 餐厅 | 9.26 m | 5.51 m | 9.26 m x 5.51 m |
| 一楼 | 厨房 | 5.51 m | 5.19 m | 5.51 m x 5.19 m |

The trademarks REALTOR®, REALTORS®, and the REALTOR® logo are controlled by The Canadian Real Estate Association (CREA) and identify real estate professionals who are members of CREA. The trademarks MLS®, Multiple Listing Service® and the associated logos are owned by The Canadian Real Estate Association (CREA) and identify the quality of services provided by real estate professionals who are members of CREA. The trademark DDF® is owned by The Canadian Real Estate Association (CREA) and identifies CREA's Data Distribution Facility (DDF®)
Toronto Real Estate Board
Keller Williams Co-Elevation Realty
October 04 2026 04:39:49
