
1567 Clearview Road Centre Hastings, Ontario K0K 2Y0


$1,384,000
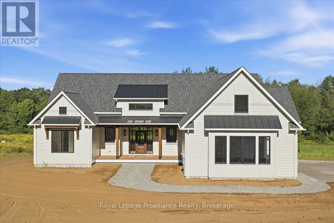
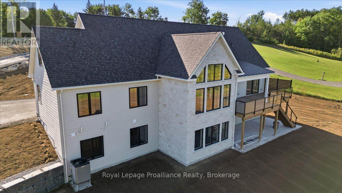
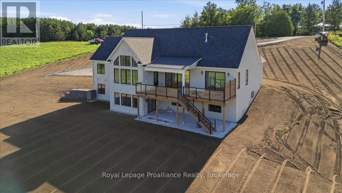
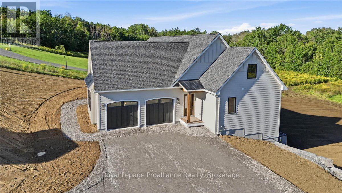
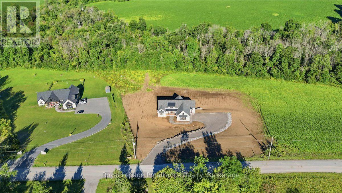
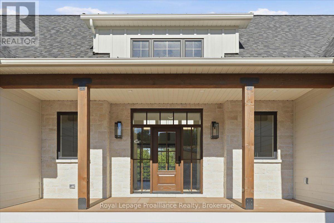
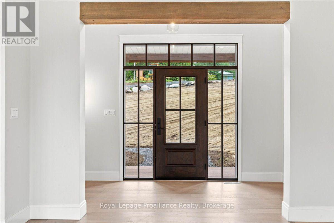
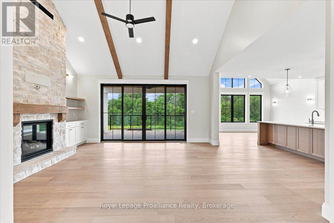
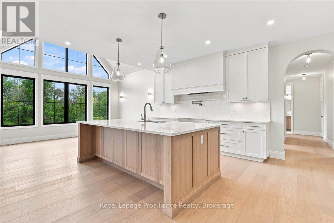
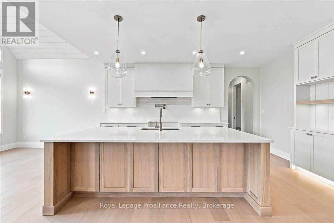
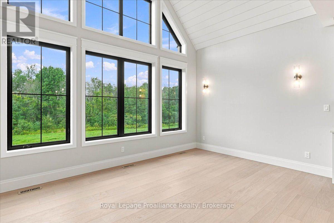
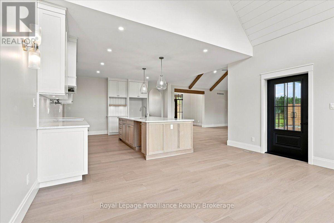
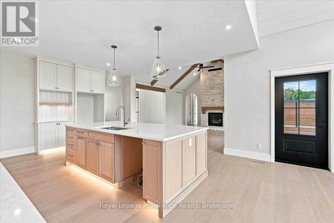
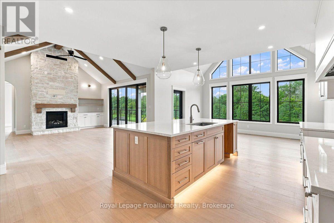
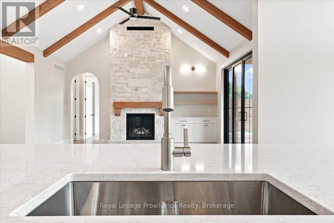
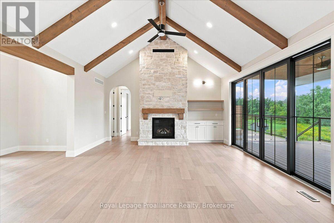
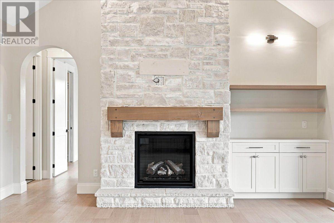
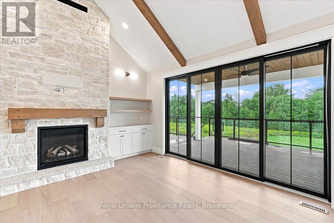
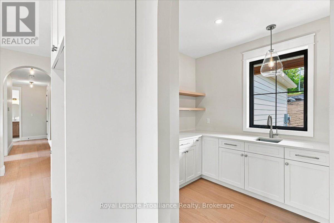
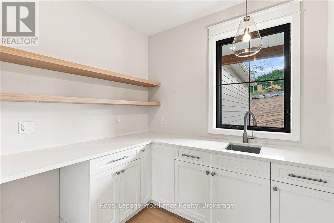
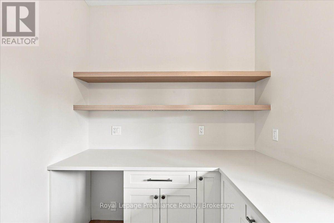
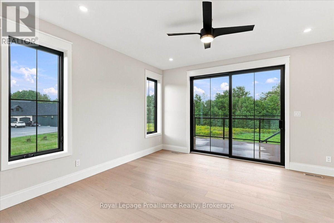
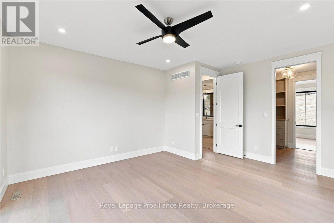
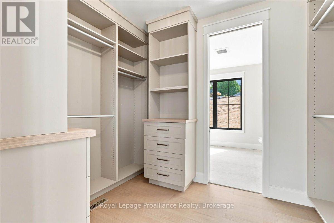
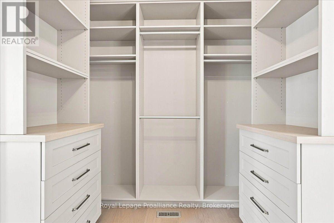
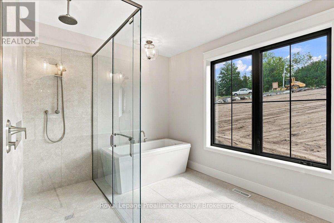
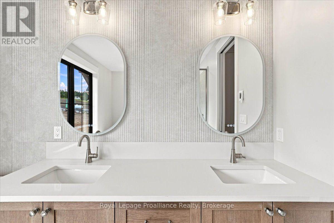
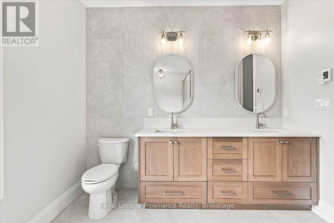
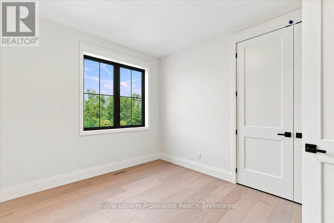
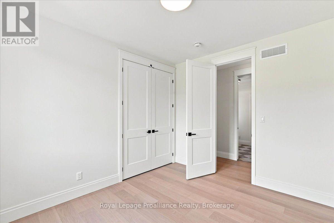
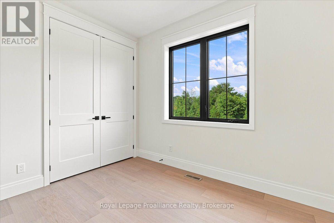
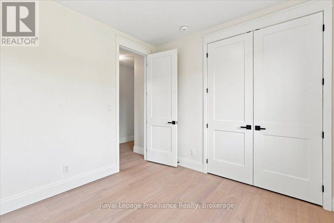
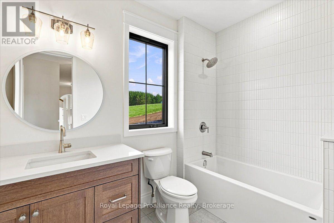
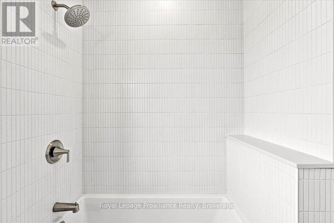
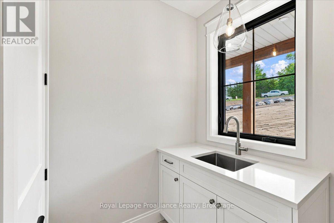
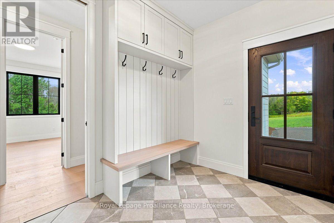
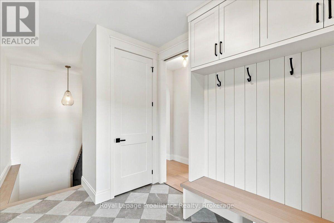
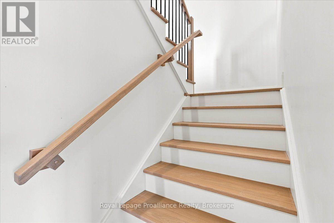
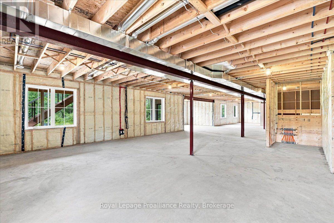
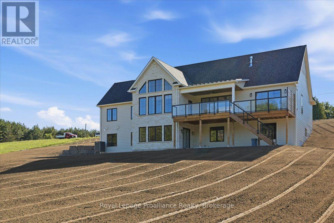
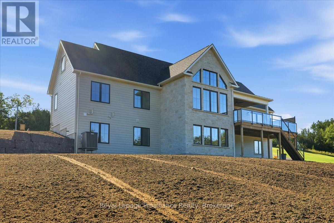
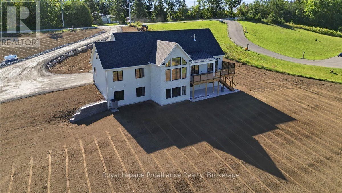
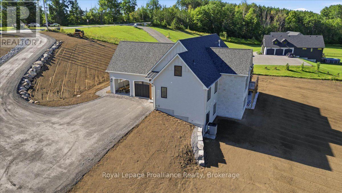
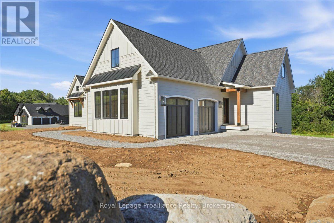
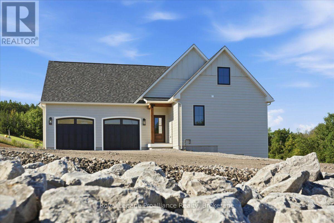
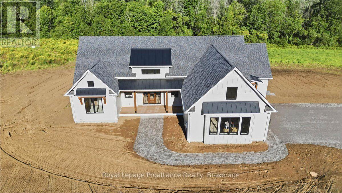
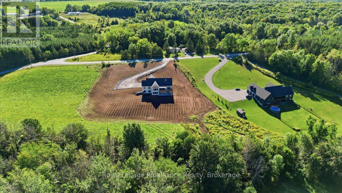
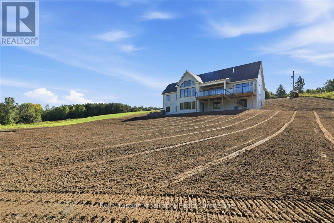
Luxury country living at its finest! With over 2100 sq. ft. of living space, this stunning 3-bedroom, 2-bathroom home features elegant finishings throughout, a gourmet kitchen perfect for entertaining, and a spa-like ensuite with a massive walk-in closet. The open-concept design blends comfort and sophistication, while large windows fill the space with natural light. A walk-out basement helps you appreciate the sprawling 3+ acres while offering endless possibilities and the charm of a country-style home complete with all the modern amenities you desire. A true retreat that combines luxury, style, and serenity. Your dream sanctuary awaits!Property located on the west side of Clearview Road near the corner of Phillipston Road. Builder willing to finish the basement for an additional cost. Price reflects new HST Rebate. (id:43681)
房源概要
| MLS® Number | X13732258 |
| 房源类型 | 民宅 |
| 社区名字 | Centre Hastings |
| 设备类型 | Propane Tank |
| 特征 | Sump Pump |
| 总车位 | 10 |
| 租赁设备类型 | Propane Tank |
| 结构 | Deck, Porch |
详 情
| 浴室 | 2 |
| 地上卧房 | 3 |
| 总卧房 | 3 |
| Age | New Building |
| 家电类 | Garage Door Opener Remote(s), Water Heater |
| 建筑风格 | 平房 |
| 地下室进展 | 已完成 |
| 地下室功能 | Walk Out |
| 地下室类型 | N/a (unfinished), N/a, Full |
| 施工种类 | 独立屋 |
| 空调 | 中央空调 |
| 外墙 | Hardboard, 石 |
| Fire Protection | Smoke Detectors |
| 壁炉 | 有 |
| Fireplace Total | 1 |
| 地基类型 | 混凝土浇筑 |
| 供暖方式 | Propane |
| 供暖类型 | Forced Air, Heat Pump, 地暖 |
| 储存空间 | 1 |
| 内部尺寸 | 2000 - 2500 Sqft |
| 类型 | 独立屋 |
车 位
| 附加车库 | |
| Garage |
土地
| 英亩数 | 有 |
| 污水道 | Septic System |
| 土地深度 | 594 Ft ,9 In |
| 土地宽度 | 200 Ft ,1 In |
| 不规则大小 | 200.1 X 594.8 Ft |
| 规划描述 | Rr |
房 间
| 楼 层 | 类 型 | 长 度 | 宽 度 | 面 积 |
|---|---|---|---|---|
| 一楼 | 门厅 | 3.75 m | 2.07 m | 3.75 m x 2.07 m |
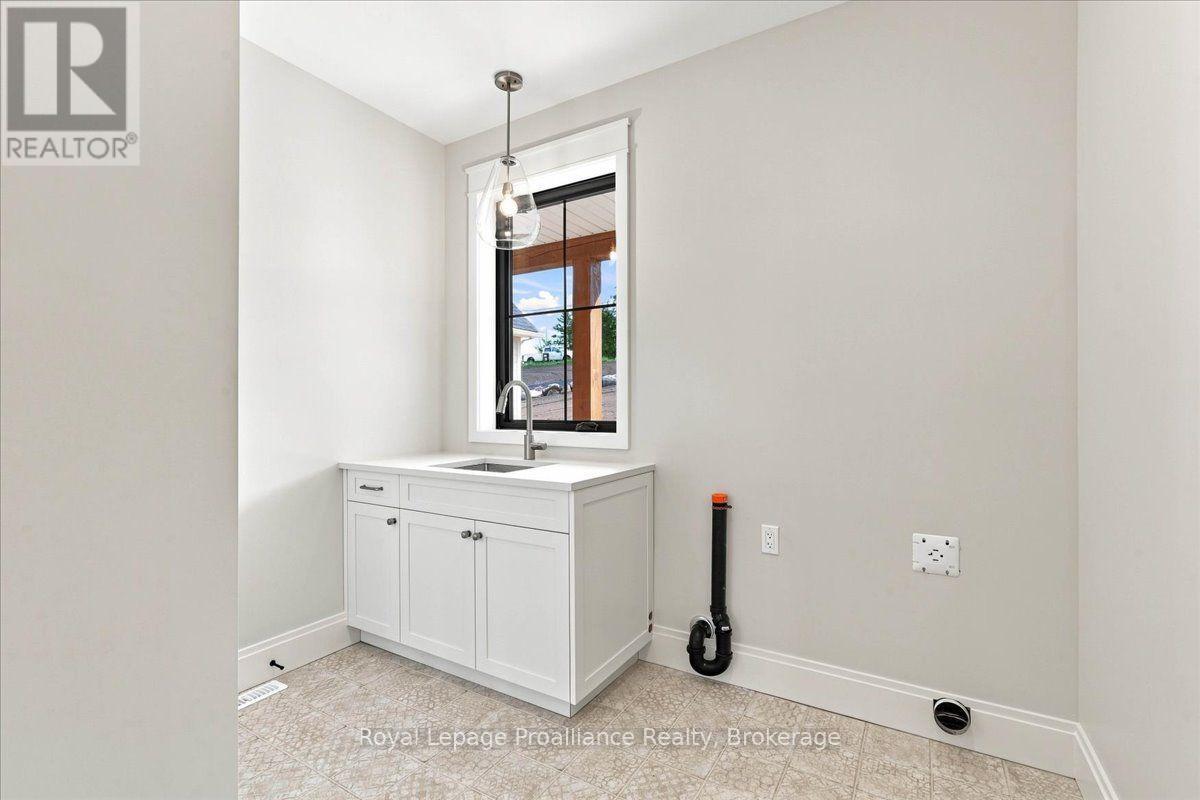
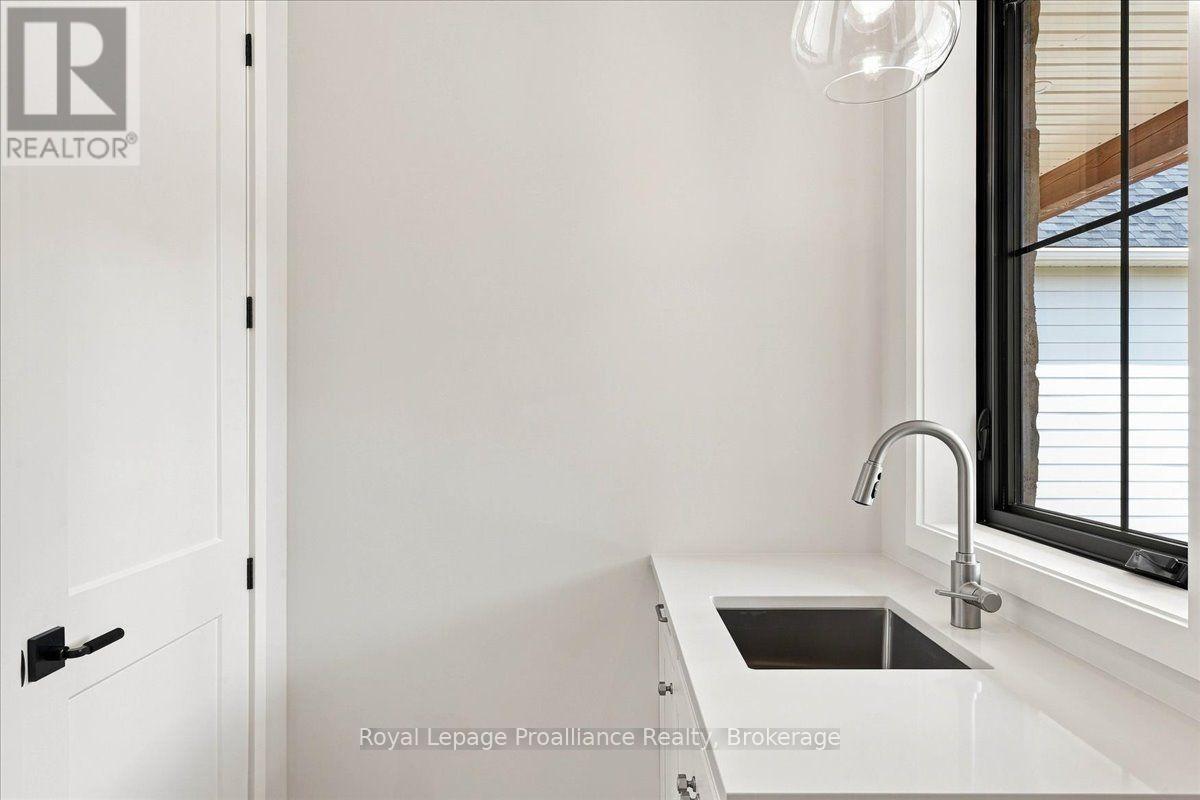
| 一楼 | 洗衣房 | 2.87 m | 2.56 m | 2.87 m x 2.56 m |
| 一楼 | 大型活动室 | 5.36 m | 5.06 m | 5.36 m x 5.06 m |
| 一楼 | 厨房 | 4.6 m | 5.18 m | 4.6 m x 5.18 m |
| 一楼 | Pantry | 2.44 m | 2.44 m | 2.44 m x 2.44 m |
| 一楼 | 主卧 | 4.45 m | 5.06 m | 4.45 m x 5.06 m |
| 一楼 | 浴室 | 3.99 m | 2.99 m | 3.99 m x 2.99 m |
| 一楼 | 第二卧房 | 3.23 m | 3.75 m | 3.23 m x 3.75 m |
| 一楼 | 第三卧房 | 3.23 m | 3.23 m | 3.23 m x 3.23 m |
| 一楼 | 浴室 | 1.83 m | 2.74 m | 1.83 m x 2.74 m |
| 一楼 | Mud Room | 3.66 m | 2.44 m | 3.66 m x 2.44 m |
https://www.realtor.ca/real-estate/30220082/1567-clearview-road-centre-hastings-centre-hastings

The trademarks REALTOR®, REALTORS®, and the REALTOR® logo are controlled by The Canadian Real Estate Association (CREA) and identify real estate professionals who are members of CREA. The trademarks MLS®, Multiple Listing Service® and the associated logos are owned by The Canadian Real Estate Association (CREA) and identify the quality of services provided by real estate professionals who are members of CREA. The trademark DDF® is owned by The Canadian Real Estate Association (CREA) and identifies CREA's Data Distribution Facility (DDF®)
Durham Region Association of REALTORS®
Royal LePage Proalliance Realty
September 21 2026 01:49:24
