
1566 Venetia Drive Oakville (Sw Southwest), Ontario L6L 1K7


$1,619,000
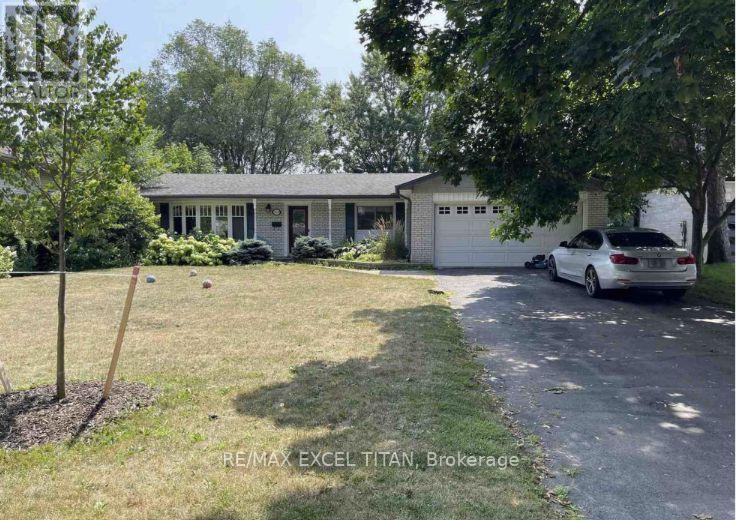
Nestled on a quiet, private street surrounded by mature trees and multi-million dollar custom homes lies this 75X152 Lot with a sprawling bungalow with over 2900 SQ FT of livable space ready for your personal touch. (id:43681)
房源概要
| MLS® Number | W13746902 |
| 房源类型 | 民宅 |
| 社区名字 | 1017 - SW Southwest |
| 附近的便利设施 | 近高尔夫球场, 医院, 码头, 公园 |
| 特征 | Level Lot |
| 总车位 | 8 |
| 泳池类型 | Inground Pool |
详 情
| 浴室 | 2 |
| 地上卧房 | 3 |
| 总卧房 | 3 |
| Age | 51 To 99 Years |
| 建筑风格 | 平房 |
| 地下室进展 | Other, See Remarks |
| 地下室类型 | N/a (other, See Remarks) |
| 施工种类 | 独立屋 |
| 空调 | 中央空调 |
| 外墙 | 砖 |
| 壁炉 | 有 |
| 地基类型 | 水泥, 砖 |
| 客人卫生间(不包含洗浴) | 1 |
| 供暖方式 | 天然气 |
| 供暖类型 | 压力热风 |
| 储存空间 | 1 |
| 内部尺寸 | 1500 - 2000 Sqft |
| 类型 | 独立屋 |
| 设备间 | 市政供水 |
车 位
| 附加车库 | |
| Garage |
土地
| 英亩数 | 无 |
| 土地便利设施 | 近高尔夫球场, 医院, 码头, 公园 |
| 污水道 | Sanitary Sewer |
| 土地深度 | 152 Ft |
| 土地宽度 | 75 Ft |
| 不规则大小 | 75 X 152 Ft |
| 规划描述 | Rl2-0 |
房 间
| 楼 层 | 类 型 | 长 度 | 宽 度 | 面 积 |
|---|---|---|---|---|
| 地下室 | 设备间 | 6.05 m | 2.13 m | 6.05 m x 2.13 m |
| 地下室 | 娱乐,游戏房 | 7.16 m | 3.96 m | 7.16 m x 3.96 m |
| 地下室 | Games Room | 5.99 m | 3.89 m | 5.99 m x 3.89 m |
| 地下室 | 衣帽间 | 4.11 m | 2.44 m | 4.11 m x 2.44 m |
| 地下室 | 洗衣房 | 3.81 m | 2.26 m | 3.81 m x 2.26 m |
| 一楼 | 客厅 | 4.83 m | 3.68 m | 4.83 m x 3.68 m |
| 一楼 | 餐厅 | 3.3 m | 3.07 m | 3.3 m x 3.07 m |
| 一楼 | 厨房 | 5.03 m | 4.37 m | 5.03 m x 4.37 m |
| 一楼 | 主卧 | 4.14 m | 3.48 m | 4.14 m x 3.48 m |
| 一楼 | 第二卧房 | 4.14 m | 2.79 m | 4.14 m x 2.79 m |
| 一楼 | 第三卧房 | 3.02 m | 2.92 m | 3.02 m x 2.92 m |

The trademarks REALTOR®, REALTORS®, and the REALTOR® logo are controlled by The Canadian Real Estate Association (CREA) and identify real estate professionals who are members of CREA. The trademarks MLS®, Multiple Listing Service® and the associated logos are owned by The Canadian Real Estate Association (CREA) and identify the quality of services provided by real estate professionals who are members of CREA. The trademark DDF® is owned by The Canadian Real Estate Association (CREA) and identifies CREA's Data Distribution Facility (DDF®)
Toronto Real Estate Board
RE/MAX Excel Titan
September 05 2026 12:05:20
