
1566 Rockaway Street Oshawa (Taunton), Ontario L1K 0C9


$899,000
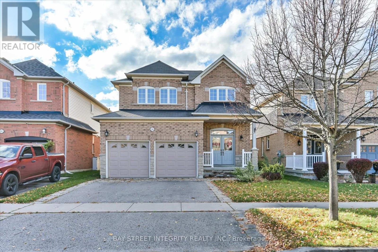
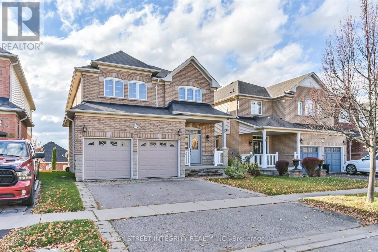
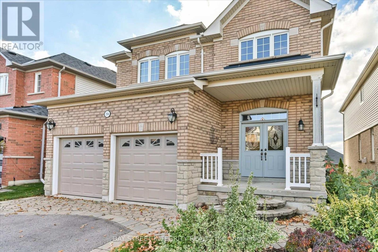
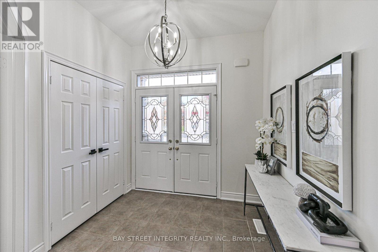
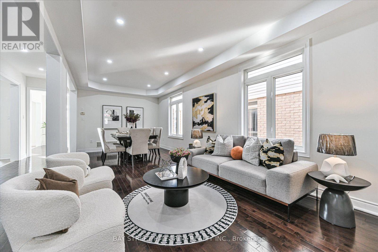
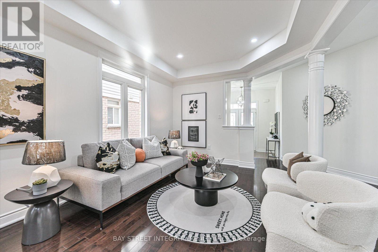
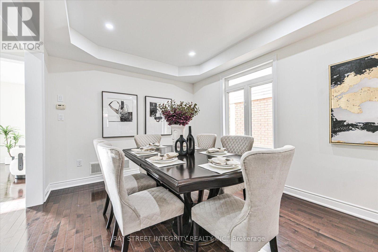
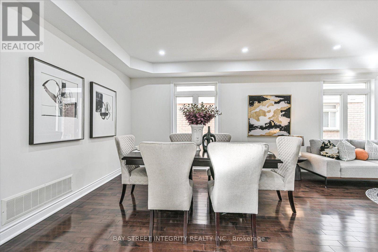
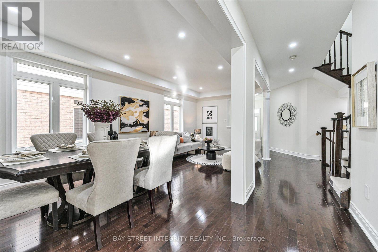
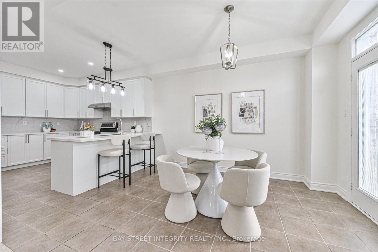
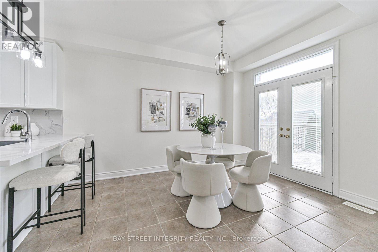
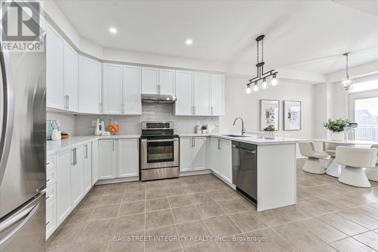
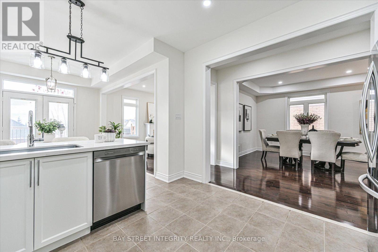
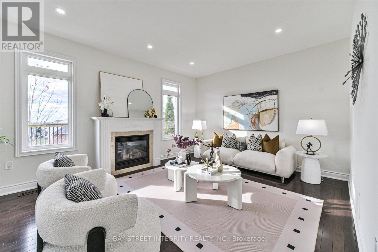
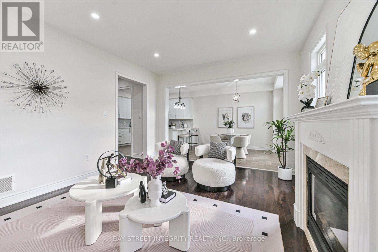
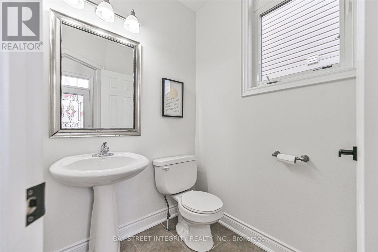
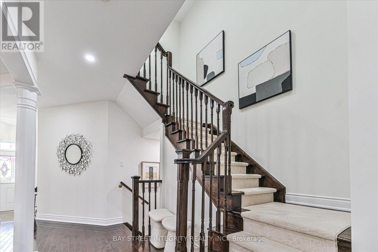
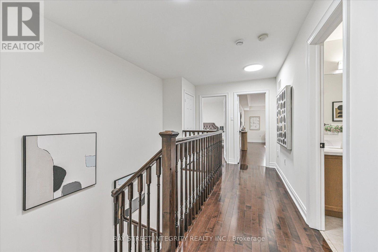
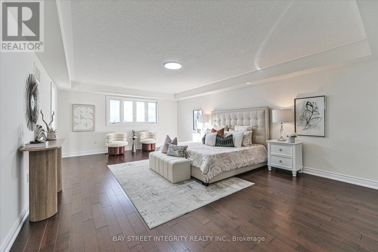
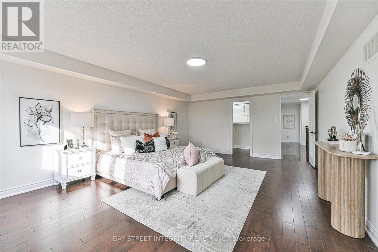
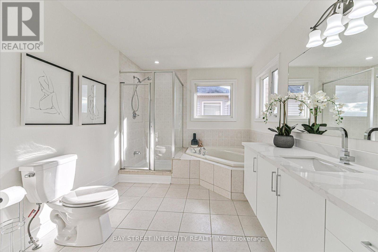
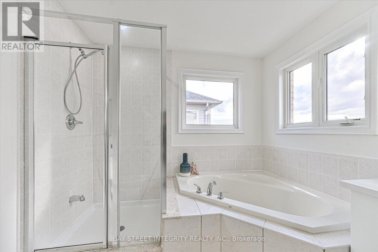
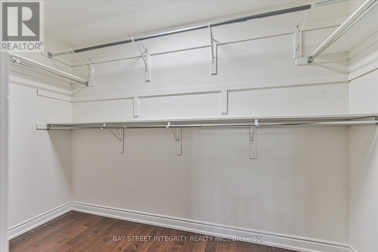
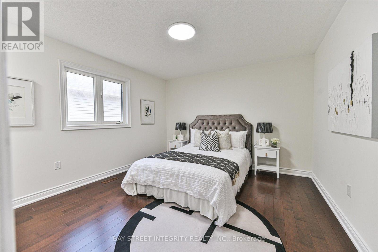
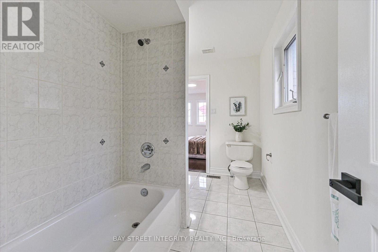
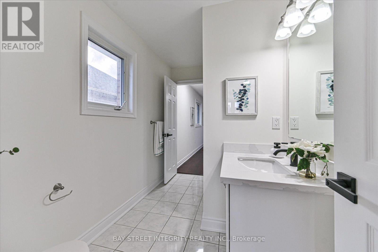
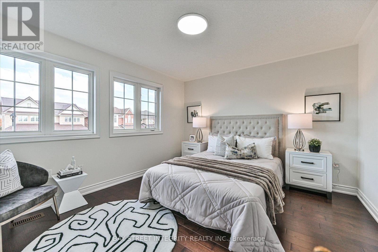
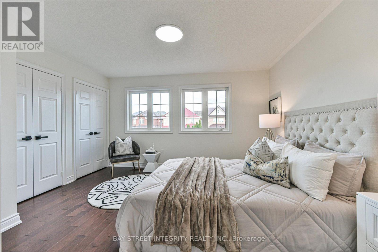
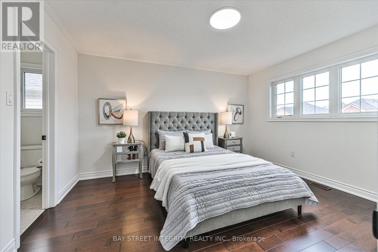
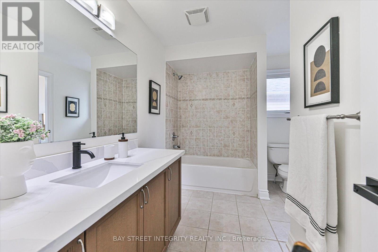
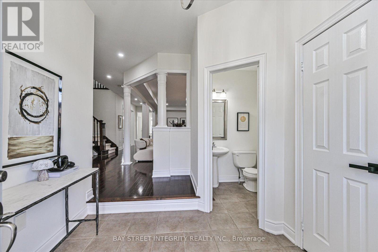
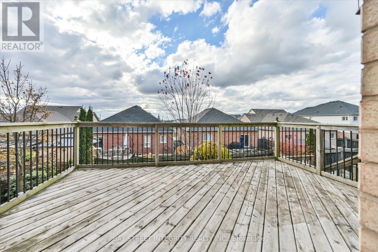
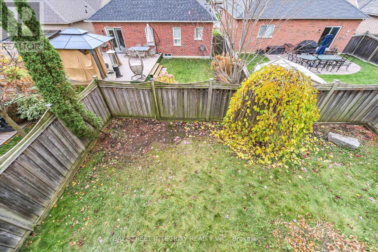
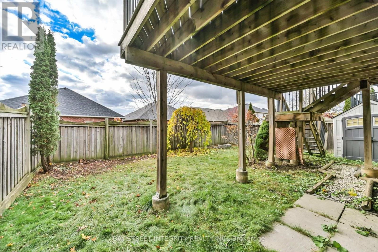
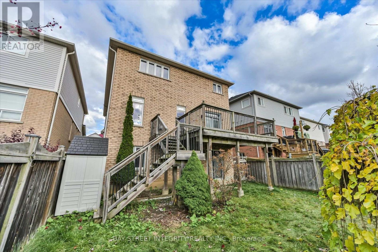
Welcome To 1566 Rockaway St, A Stunning Fully Renovated Detached Home Nestled In The Sought-After Taunton Community Of Oshawa! Showcasing $$$ In Recent Upgrades Completed In 2026, Including Fresh Paint Throughout, New Pot Lights & Light Fixtures, A Brand-New Kitchen, Hardwood Flooring In The 2nd floor Bedrooms, Updated Bathroom Vanity in the 2nd floor bathrooms. This Beautifully Appointed Home Offers The Perfect Blend Of Modern Elegance, Thoughtful Design, And Comfortable Family Living. Step Into The Welcoming Foyer And Discover A Bright And Inviting Main Floor. The Spacious Living And Dining Areas Feature Large Windows That Flood The Space With Natural Light, Creating A Warm And Airy Atmosphere. The Cozy Family Room, Complete With A Fireplace, Offers A Perfect Place To Unwind While Enjoying Picturesque Views Of The Backyard. The Modern Gourmet Kitchen Is A True Showstopper, Featuring Quartz Countertops And Backsplash, Stainless Steel Appliances, And An Extended Centre Island With Breakfast Bar. The Kitchen Flows Seamlessly Into The Breakfast Area, With A Walk-Out To The Deck. The 2nd Floor Offers Four Generously Sized Bedrooms, Including A Spacious Primary Retreat With A Walk-In Closet And A 4-Piece Ensuite. Step Outside To Your Private Backyard Oasis, An Ideal Setting For Morning Coffee, Summer BBQs, Family Gatherings, And Relaxing Evenings. Enjoy The Convenience Of An Excellent Location, Just Minutes From Highways 401 And 407, Public Transit, Schools, Grocery Stores, Restaurants, Golf Courses, Parks, And Everyday Amenities. (id:43681)
Open House
现在这个房屋大家可以去Open House参观了!
2:00 pm
结束于:4:00 pm
房源概要
| MLS® Number | E14160002 |
| 房源类型 | 民宅 |
| 社区名字 | Taunton |
| 设备类型 | 热水器 |
| 总车位 | 4 |
| 租赁设备类型 | 热水器 |
详 情
| 浴室 | 4 |
| 地上卧房 | 4 |
| 总卧房 | 4 |
| Age | 16 To 30 Years |
| 家电类 | 洗碗机, 烘干机, Hood 电扇, 炉子, 洗衣机, 冰箱 |
| 地下室进展 | 已完成 |
| 地下室功能 | Walk Out |
| 地下室类型 | N/a, N/a (unfinished) |
| 施工种类 | 独立屋 |
| 空调 | 中央空调 |
| 外墙 | 砖 |
| 壁炉 | 有 |
| Flooring Type | Hardwood |
| 地基类型 | 混凝土 |
| 客人卫生间(不包含洗浴) | 1 |
| 供暖方式 | 天然气 |
| 供暖类型 | 压力热风 |
| 储存空间 | 2 |
| 内部尺寸 | 2500 - 3000 Sqft |
| 类型 | 独立屋 |
| 设备间 | 市政供水 |
车 位
| 附加车库 | |
| Garage |
土地
| 英亩数 | 无 |
| 污水道 | Sanitary Sewer |
| 土地深度 | 109 Ft ,10 In |
| 土地宽度 | 39 Ft ,4 In |
| 不规则大小 | 39.4 X 109.9 Ft |
| 规划描述 | Res |
房 间
| 楼 层 | 类 型 | 长 度 | 宽 度 | 面 积 |
|---|---|---|---|---|
| 二楼 | 主卧 | 4.57 m | 6.7 m | 4.57 m x 6.7 m |
| 二楼 | 第二卧房 | 3.35 m | 3.96 m | 3.35 m x 3.96 m |
| 二楼 | 第三卧房 | 3.29 m | 3.99 m | 3.29 m x 3.99 m |
| 二楼 | Bedroom 4 | 3.71 m | 3.9 m | 3.71 m x 3.9 m |
| 一楼 | 客厅 | 3.35 m | 3.71 m | 3.35 m x 3.71 m |
| 一楼 | 餐厅 | 3.35 m | 3.71 m | 3.35 m x 3.71 m |
| 一楼 | 厨房 | 3.5 m | 3.47 m | 3.5 m x 3.47 m |
| 一楼 | Eating Area | 3.04 m | 4.11 m | 3.04 m x 4.11 m |
| 一楼 | 家庭房 | 5.18 m | 3.68 m | 5.18 m x 3.68 m |
https://www.realtor.ca/real-estate/30491247/1566-rockaway-street-oshawa-taunton-taunton

The trademarks REALTOR®, REALTORS®, and the REALTOR® logo are controlled by The Canadian Real Estate Association (CREA) and identify real estate professionals who are members of CREA. The trademarks MLS®, Multiple Listing Service® and the associated logos are owned by The Canadian Real Estate Association (CREA) and identify the quality of services provided by real estate professionals who are members of CREA. The trademark DDF® is owned by The Canadian Real Estate Association (CREA) and identifies CREA's Data Distribution Facility (DDF®)
Toronto Real Estate Board
Bay Street Integrity Realty Inc.
November 15 2026 05:32:30
