
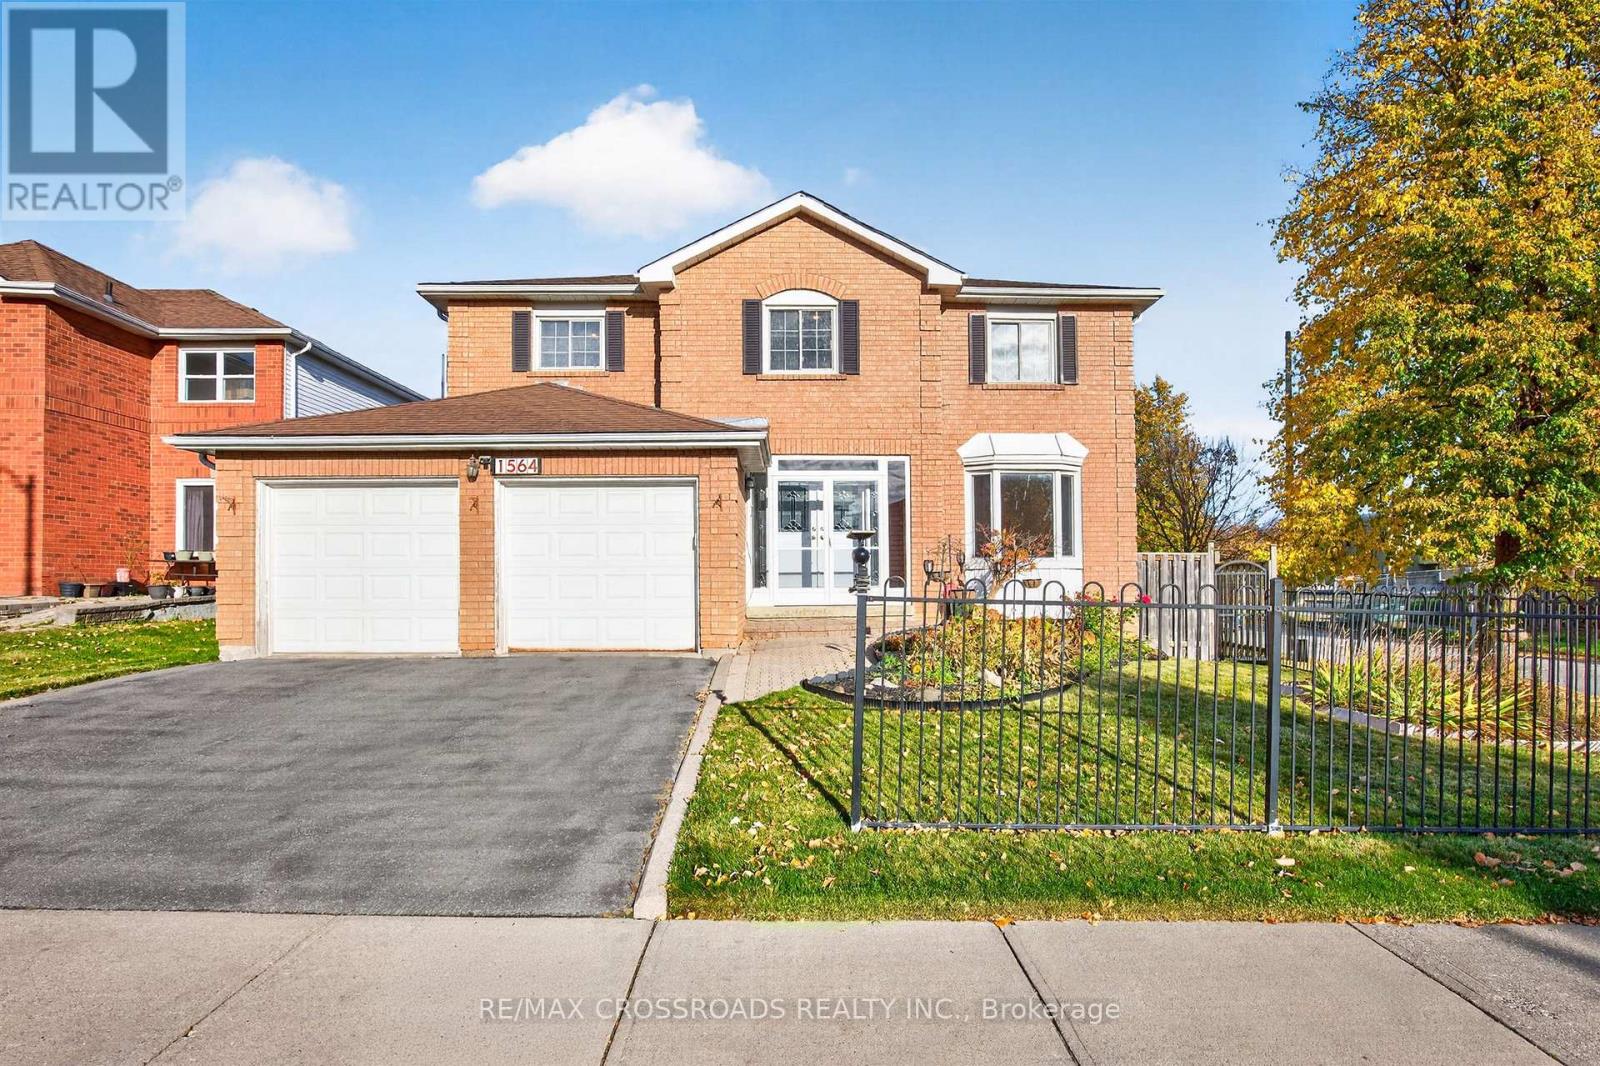
1564 Major Oaks Road Pickering (Brock Ridge), Ontario L1X 2K3


$999,900
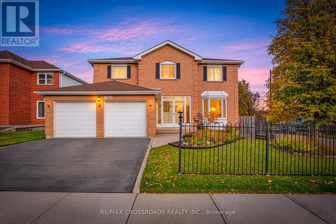
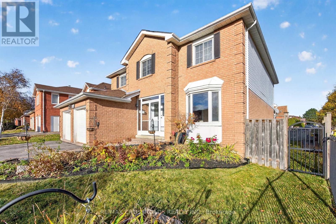
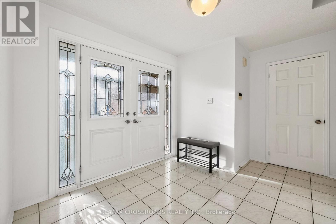
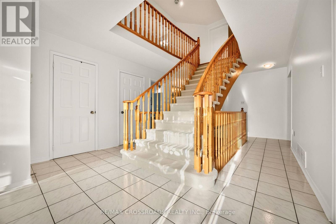
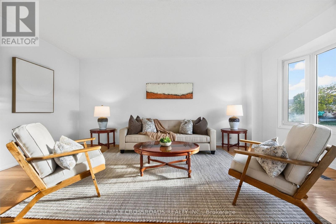
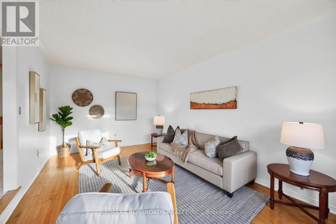
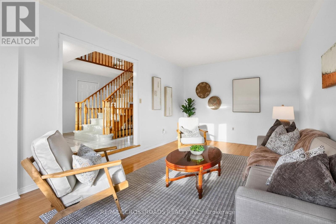
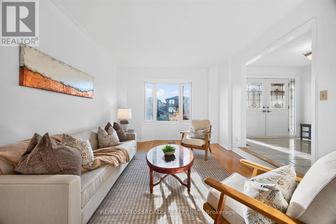
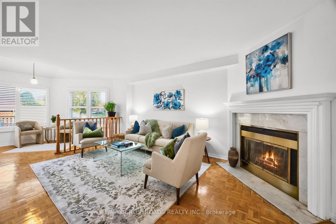
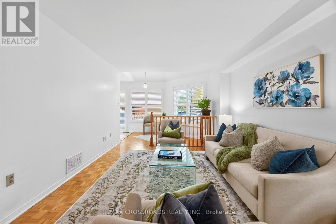
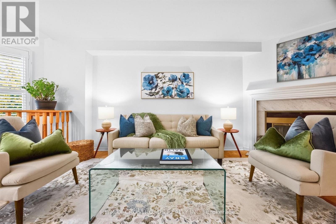
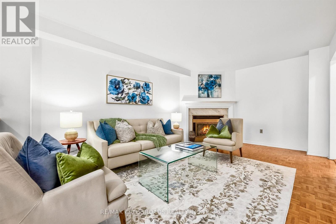
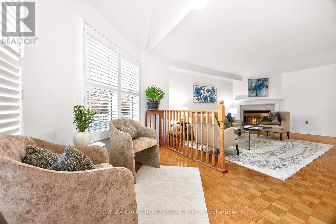
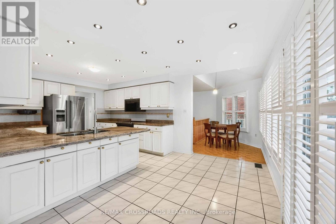
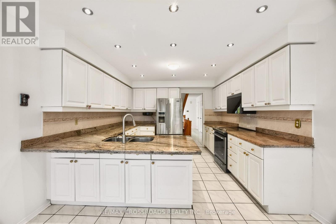
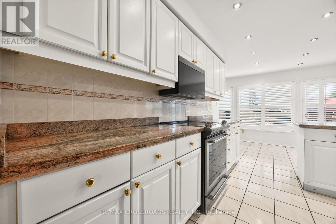
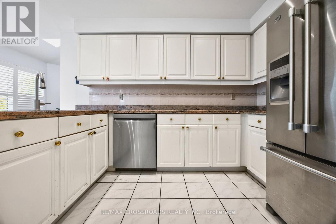
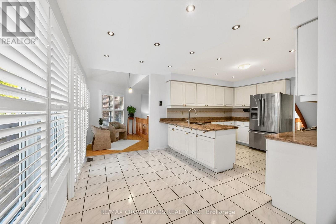
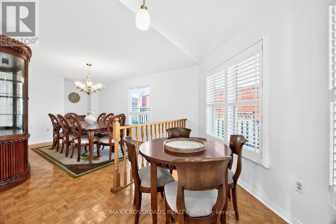
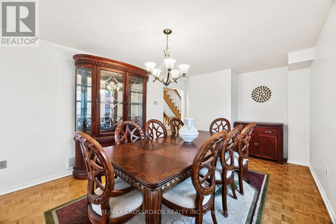
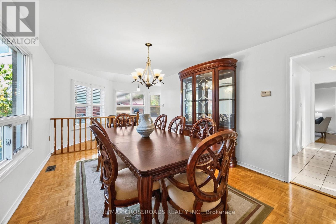
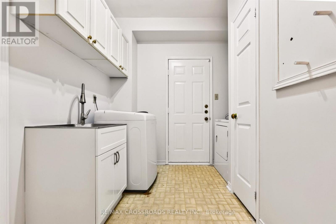
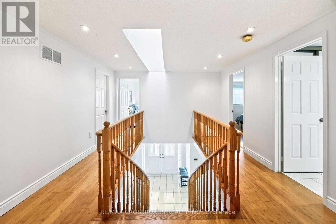
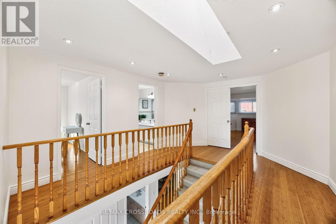
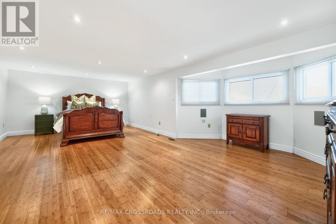
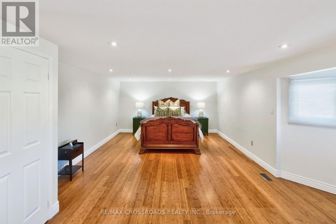
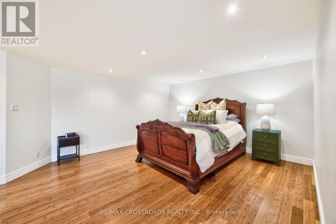
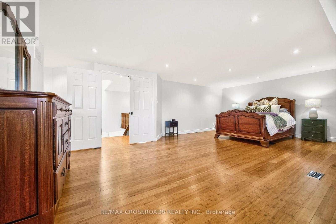
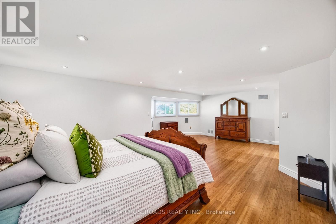
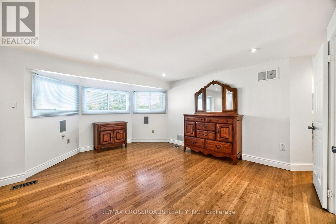
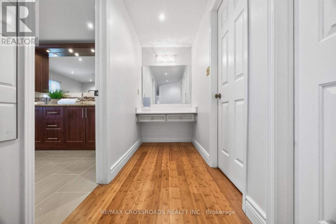
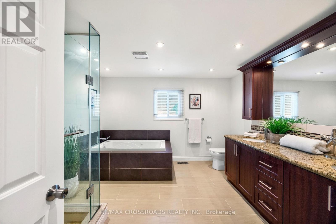
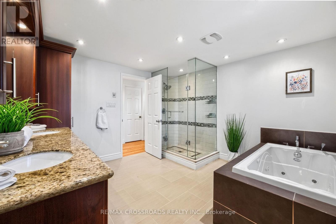
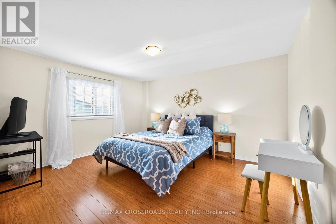
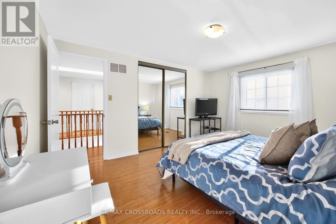
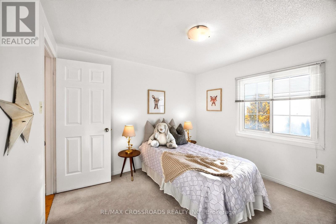
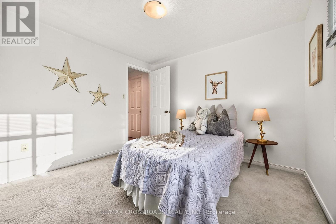
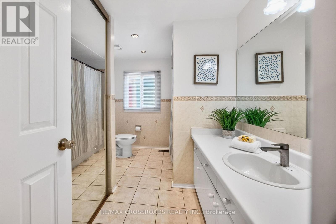
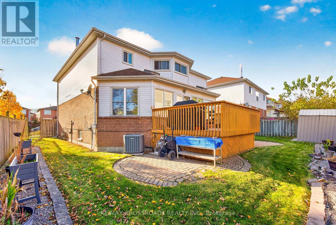
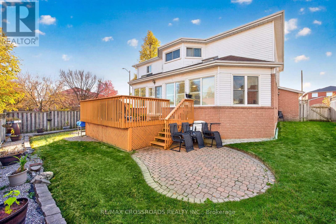
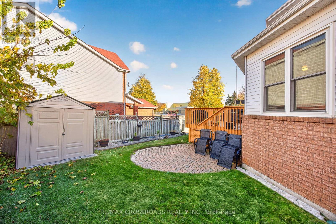
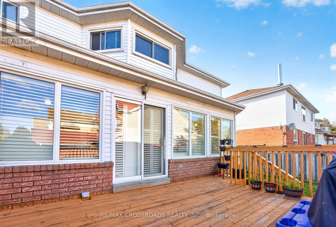
Spacious 4+1 Bedroom Detached Home in Desirable Brock Ridge! Situated on a premium corner lot in a central Pickering location, this impressive family home offers just over 2,900 sq. ft. of above-grade living space, plus a large finished basement. Freshly painted throughout the main and second floors, with upgraded lighting, a grand entrance featuring a beautiful staircase and new Berber carpeting. The spacious eat-in kitchen offers stainless steel appliances, granite countertops, an undermount sink, pot lights and ample cabinetry and storage. Designed with entertaining and everyday family living in mind, the main floor features generous living spaces, a separate formal dining room and a versatile den/eat-in area. Convenient main floor laundry provides direct access to the oversized two-car garage, with an additional side entrance. Upstairs, the spacious executive primary retreat features a separate sitting area, his-and-hers walk-in closets and a beautifully updated 5-piece ensuite. Newer laminate flooring extends throughout the second floor, which also offers three generously sized additional bedrooms, each with double closets. The finished basement adds even more living space, complete with a large recreation/sitting area, an additional bedroom, den and 3-piece bathroom. With the potential to add a kitchen, this space offers excellent flexibility for extended family or multi-generational living. Enjoy the convenience of this sought-after Brock Ridge neighbourhood, with schools within walking distance, a park right in the backyard and public transit at your doorstep. Just minutes to Pickering Town Centre, places of worship, scenic trails, green spaces and everyday amenities. A fantastic opportunity to own a substantial family home offering space, versatility and an exceptional location! (id:43681)
房源概要
| MLS® Number | E14141500 |
| 房源类型 | 民宅 |
| 社区名字 | Brock Ridge |
| 设备类型 | 热水器 |
| 特征 | Irregular Lot Size |
| 总车位 | 4 |
| 租赁设备类型 | 热水器 |
详 情
| 浴室 | 4 |
| 地上卧房 | 4 |
| 地下卧室 | 1 |
| 总卧房 | 5 |
| Age | 31 To 50 Years |
| 公寓设施 | Fireplace(s) |
| 家电类 | 洗碗机, 烘干机, 微波炉, 炉子, 洗衣机, 窗帘, 冰箱 |
| 地下室进展 | 已装修 |
| 地下室类型 | 全完工 |
| 施工种类 | 独立屋 |
| 空调 | 中央空调 |
| 外墙 | 砖, 乙烯基壁板 |
| 壁炉 | 有 |
| Fireplace Total | 1 |
| Flooring Type | Ceramic, Carpeted, Laminate, Hardwood, Parquet |
| 地基类型 | 混凝土 |
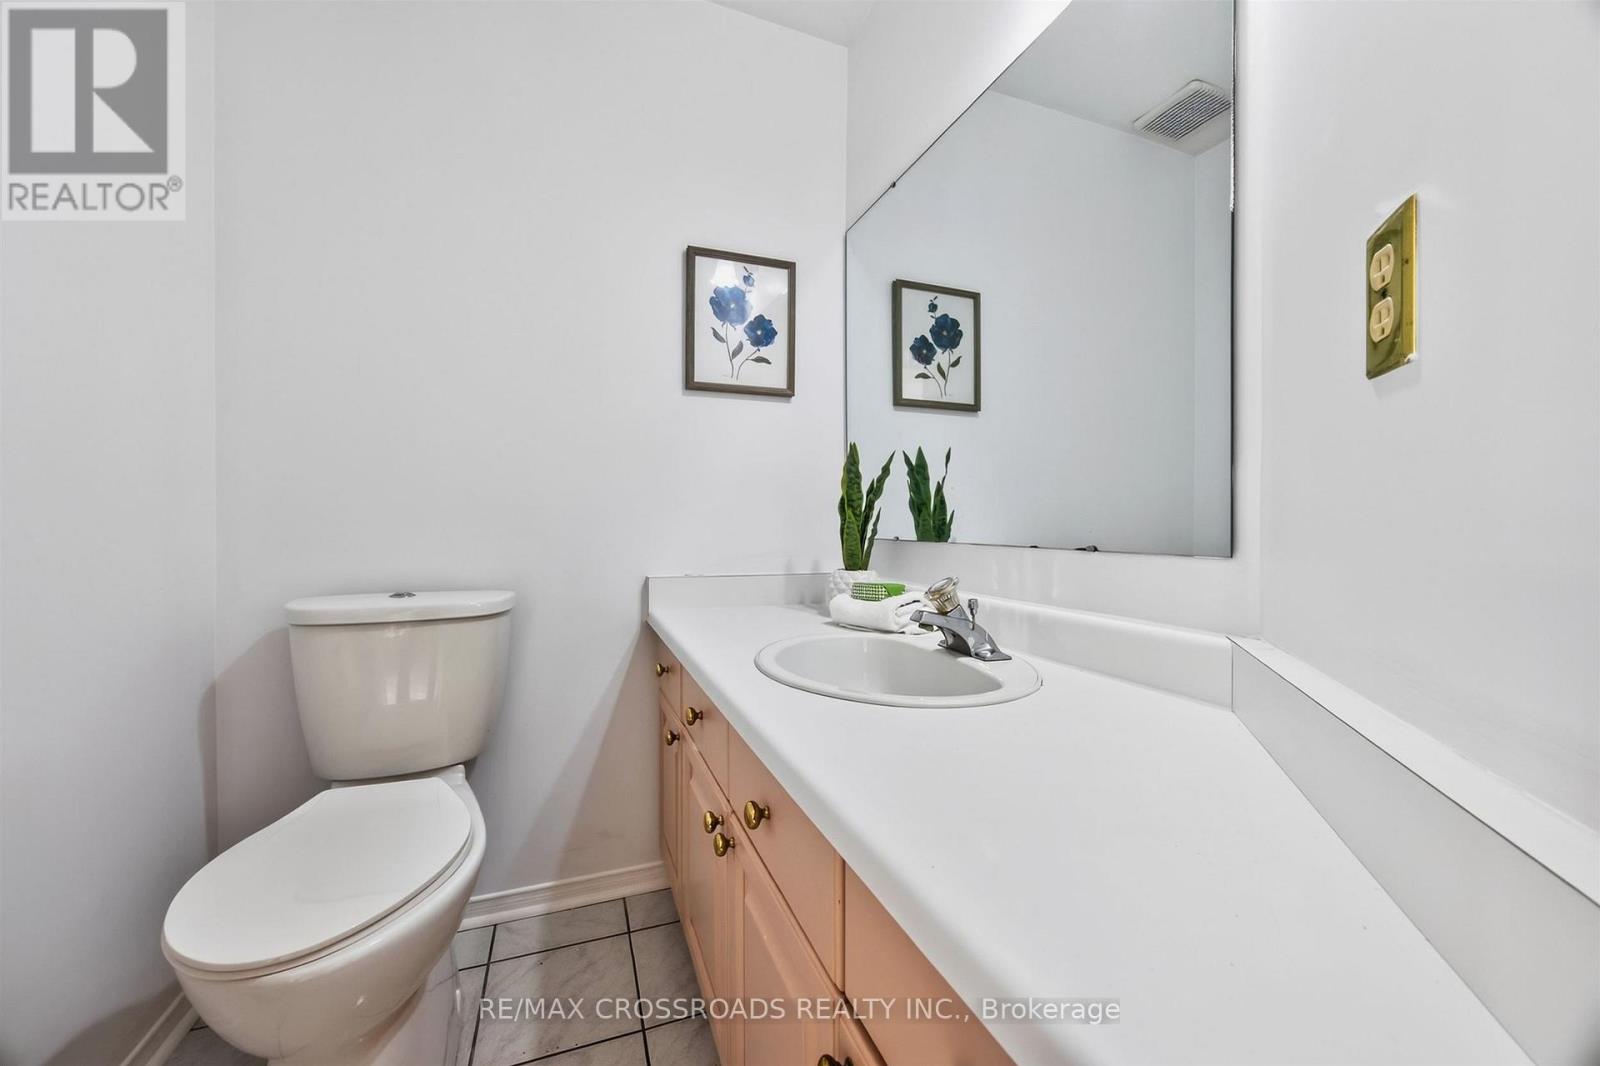
| 客人卫生间(不包含洗浴) | 1 |
| 供暖方式 | 天然气 |
| 供暖类型 | 压力热风 |
| 储存空间 | 2 |
| 内部尺寸 | 2500 - 3000 Sqft |
| 类型 | 独立屋 |
| 设备间 | 市政供水 |
车 位
| Garage |
土地
| 英亩数 | 无 |
| 污水道 | Sanitary Sewer |
| 土地深度 | 100 Ft ,2 In |
| 土地宽度 | 55 Ft ,6 In |
| 不规则大小 | 55.5 X 100.2 Ft ; Irregular |
房 间
| 楼 层 | 类 型 | 长 度 | 宽 度 | 面 积 |
|---|---|---|---|---|
| 二楼 | Bedroom 4 | 3.05 m | 3.1 m | 3.05 m x 3.1 m |
| 二楼 | 主卧 | 7.37 m | 4.34 m | 7.37 m x 4.34 m |
| 二楼 | 第二卧房 | 3.53 m | 4.12 m | 3.53 m x 4.12 m |
| 二楼 | 第三卧房 | 3.99 m | 3.53 m | 3.99 m x 3.53 m |
| 地下室 | 娱乐,游戏房 | 6.12 m | 3.68 m | 6.12 m x 3.68 m |
| 地下室 | Bedroom 5 | 4.62 m | 3.51 m | 4.62 m x 3.51 m |
| 一楼 | 门厅 | 2.44 m | 2.74 m | 2.44 m x 2.74 m |
| 一楼 | 客厅 | 4.88 m | 4.37 m | 4.88 m x 4.37 m |
| 一楼 | 家庭房 | 5.21 m | 3.45 m | 5.21 m x 3.45 m |
| 一楼 | 厨房 | 5.59 m | 3.56 m | 5.59 m x 3.56 m |
| 一楼 | Eating Area | 3.45 m | 2.21 m | 3.45 m x 2.21 m |
| 一楼 | 餐厅 | 4.57 m | 3.45 m | 4.57 m x 3.45 m |
| 一楼 | 洗衣房 | 2.77 m | 1.8 m | 2.77 m x 1.8 m |
https://www.realtor.ca/real-estate/30471012/1564-major-oaks-road-pickering-brock-ridge-brock-ridge

The trademarks REALTOR®, REALTORS®, and the REALTOR® logo are controlled by The Canadian Real Estate Association (CREA) and identify real estate professionals who are members of CREA. The trademarks MLS®, Multiple Listing Service® and the associated logos are owned by The Canadian Real Estate Association (CREA) and identify the quality of services provided by real estate professionals who are members of CREA. The trademark DDF® is owned by The Canadian Real Estate Association (CREA) and identifies CREA's Data Distribution Facility (DDF®)
Toronto Real Estate Board
RE/MAX Crossroads Realty Inc.
November 02 2026 11:30:31
