
1562 Champlain Drive Peterborough (Northcrest Ward 5), Ontario K9L 1N6


$1,489,900
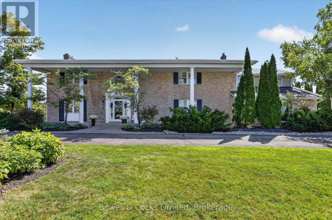
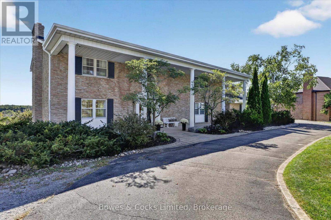
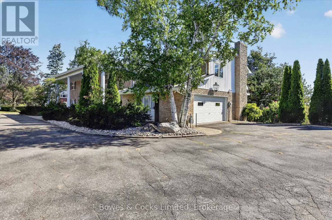
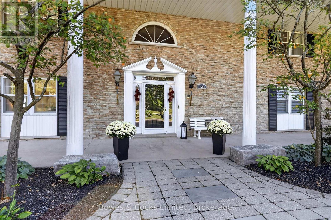
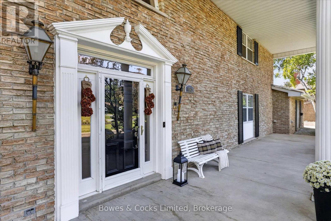
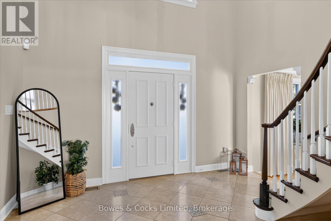
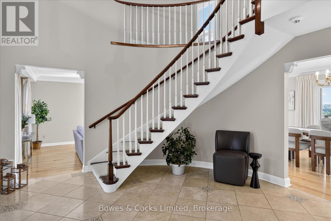
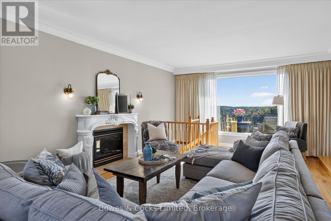
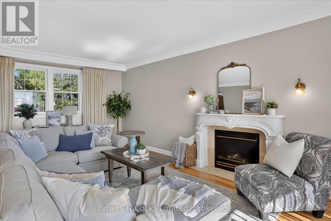
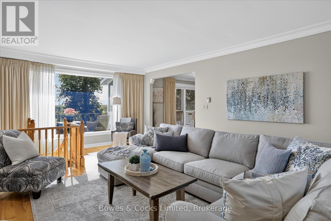
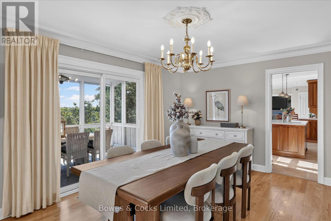
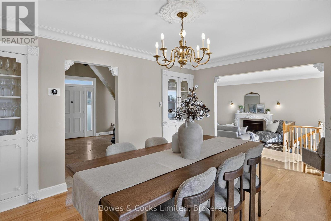
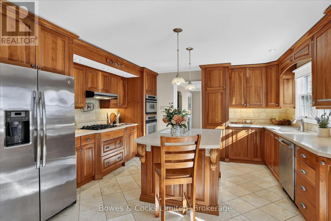
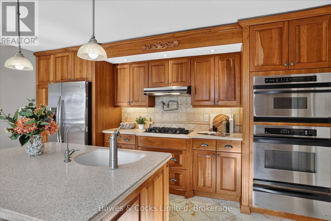
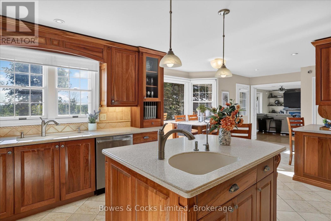
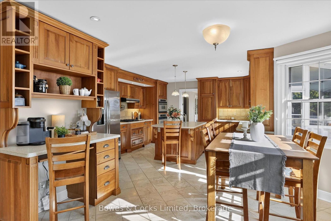
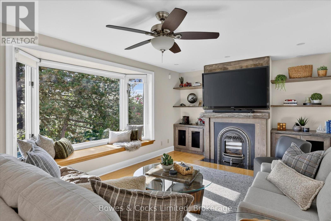
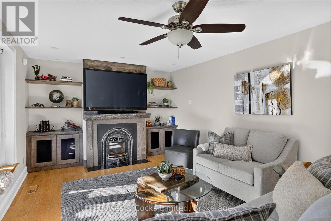
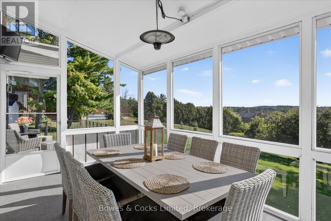
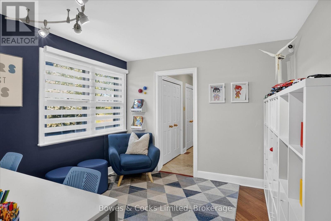
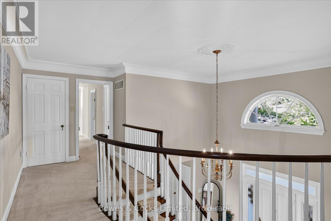
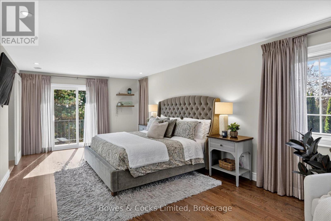
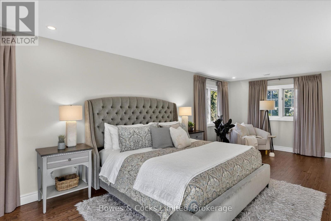
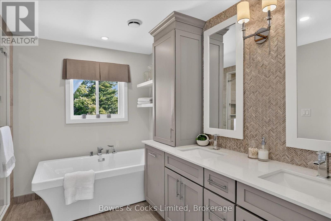
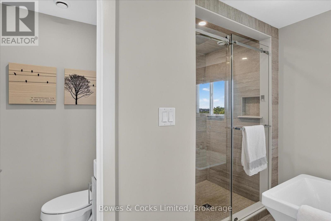
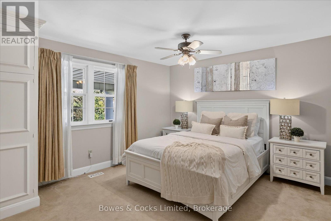
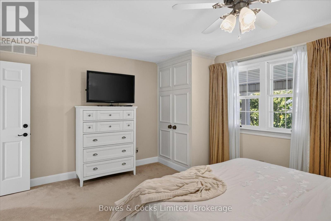
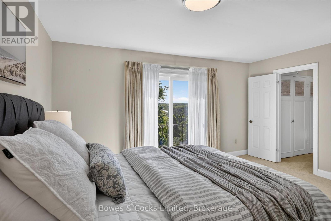
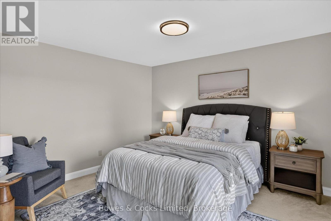
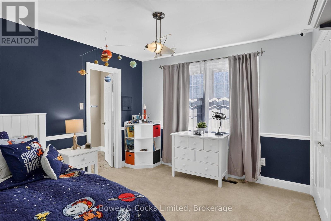
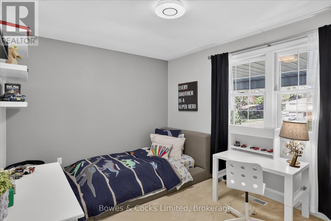
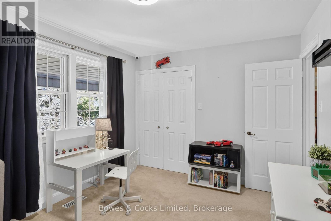
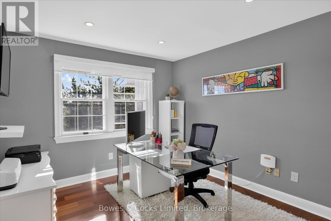
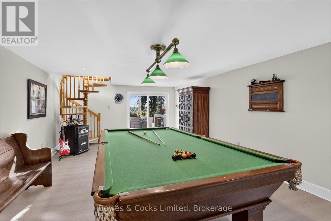
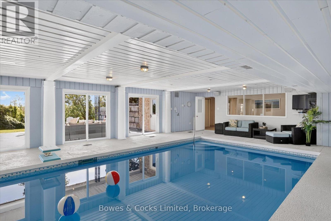
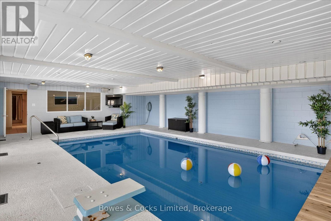
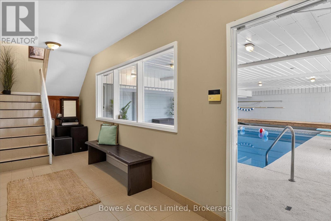
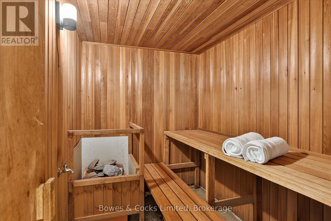
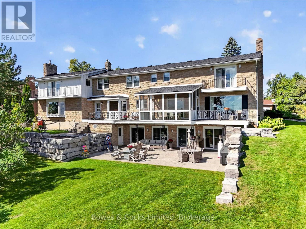
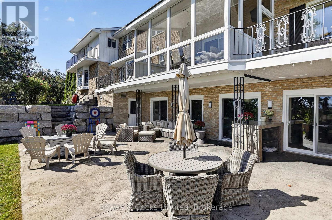
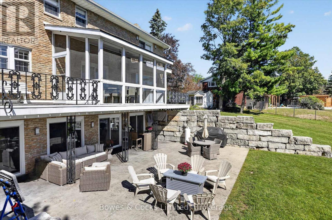
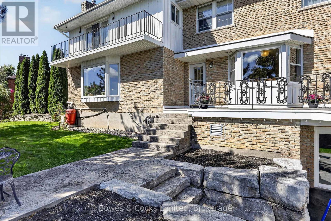
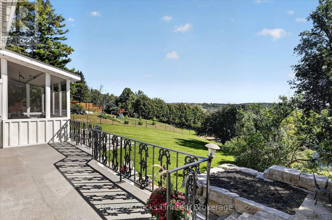
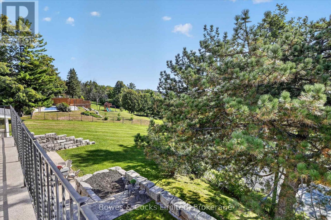
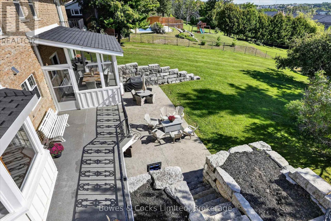
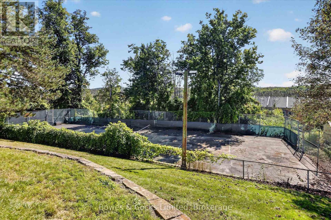
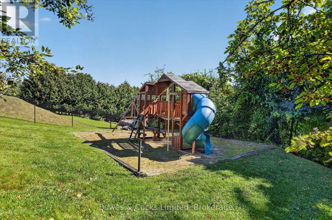
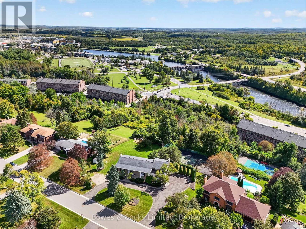
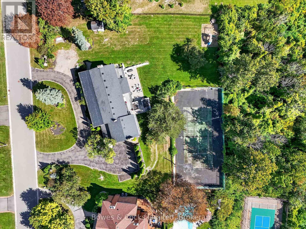
Perched up high in a prestigious executive neighbourhood, this exceptional 2-storey estate offers luxury living in one of the area's most highly sought-after enclaves. Showcasing 6 spacious bedrooms & 6 baths, this remarkable residence blends timeless elegance with outstanding family functionality. A soaring grand foyer welcomes you into an impressive & spacious interior. Featuring two staircases to the second level, refined formal principal rooms, & exquisite custom details throughout. The stunning chef-inspired kitchen is designed for entertaining & everyday living alike, complete with premium finishes, abundant workspace, & a sun-filled breakfast nook overlooking the breathtaking backyard oasis. The inviting main floor family room features rich built-ins & a cozy gas fireplace, while the splendid formal dining room offers charming built-ins & a walk-out to a covered, screened-in 3-season room - the perfect place to enjoy peaceful mornings or elegant evening gatherings. A spacious living rm with a gas f/p & hardwood floors add warmth & sophistication, along with a separate staircase leading to the lower-level games room. Retreat to the dreamy primary suite featuring a private balcony overlooking the sprawling park-like grounds, a generous walk-in closet, & a luxurious ensuite complete with a separate water closet. All additional bedrooms are impressively sized, offering comfort & privacy for family & guests alike. Resort-style amenities include an indoor pool, sauna, home gym, & double garage. Outside, the magnificent backyard is designed for both recreation & relaxation, highlighted by your own fenced tennis/sports court with lighting ideal for basketball, bike riding for little ones, even road hockey. Endless Fun!! Armour stone landscaping, stamped concrete patio, mature trees & lush gardens create a spectacular outdoor setting perfect for entertaining or unwinding in total privacy. An extraordinary offering where elegance comfort & lifestyle come together. (id:43681)
Open House
现在这个房屋大家可以去Open House参观了!
1:00 pm
结束于:2:30 pm
房源概要
| MLS® Number | X13779078 |
| 房源类型 | 民宅 |
| 社区名字 | Northcrest Ward 5 |
| 附近的便利设施 | 近高尔夫球场, 医院, 公园, 公共交通, 学校 |
| 社区特征 | School Bus |
| 设备类型 | 热水器 - Gas, 热水器 |
| 特征 | 树木繁茂的地区, Sloping, Open Space, Flat Site, Lighting, Dry, Sauna |
| 总车位 | 12 |
| 泳池类型 | 地下游泳池, Inground Pool |
| 租赁设备类型 | 热水器 - Gas, 热水器 |
| 结构 | Deck, Patio(s), Porch, 棚 |
| View Type | City View, River View |
详 情
| 浴室 | 7 |
| 地上卧房 | 6 |
| 总卧房 | 6 |
| Age | 51 To 99 Years |
| 公寓设施 | Fireplace(s) |
| 家电类 | 烤箱 - Built-in, Range, 洗碗机, Furniture, Garage Door Opener Remote(s), 微波炉, 炉子, 窗帘, 冰箱 |
| 地下室进展 | 已装修 |
| 地下室功能 | Walk Out |
| 地下室类型 | N/a (finished) |
| 施工种类 | 独立屋 |
| 空调 | Central Air Conditioning, 换气机 |
| 外墙 | 砖, 乙烯基壁板 |
| Fire Protection | Controlled Entry, Smoke Detectors |
| 壁炉 | 有 |
| Fireplace Total | 2 |
| Flooring Type | Carpeted, Hardwood, Ceramic |
| 地基类型 | 水泥 |
| 客人卫生间(不包含洗浴) | 4 |
| 供暖方式 | 天然气 |
| 供暖类型 | 压力热风 |
| 储存空间 | 2 |
| 内部尺寸 | 3500 - 5000 Sqft |
| 类型 | 独立屋 |
| 设备间 | 市政供水 |
车 位
| 附加车库 | |
| Garage |
土地
| 英亩数 | 无 |
| 土地便利设施 | 近高尔夫球场, 医院, 公园, 公共交通, 学校 |
| Landscape Features | Landscaped, Lawn Sprinkler |
| 污水道 | Sanitary Sewer |
| 土地深度 | 300 Ft |
| 土地宽度 | 200 Ft |
| 不规则大小 | 200 X 300 Ft |
| 规划描述 | R1 |
房 间
| 楼 层 | 类 型 | 长 度 | 宽 度 | 面 积 |
|---|---|---|---|---|
| 二楼 | 主卧 | 7.29 m | 6.94 m | 7.29 m x 6.94 m |
| 二楼 | 主卧 | 3.03 m | 2.46 m | 3.03 m x 2.46 m |
| 二楼 | 第二卧房 | 4.57 m | 4.06 m | 4.57 m x 4.06 m |
| 二楼 | 第三卧房 | 4.57 m | 3.35 m | 4.57 m x 3.35 m |
| 二楼 | Bedroom 4 | 3.36 m | 3.29 m | 3.36 m x 3.29 m |
| 二楼 | Bedroom 5 | 3.94 m | 3.05 m | 3.94 m x 3.05 m |
| 二楼 | 卧室 | 3.36 m | 3.2 m | 3.36 m x 3.2 m |
| 二楼 | 浴室 | 3.06 m | 2.29 m | 3.06 m x 2.29 m |
| 二楼 | 浴室 | 3.06 m | 2.62 m | 3.06 m x 2.62 m |
| 二楼 | 浴室 | 3.26 m | 3.08 m | 3.26 m x 3.08 m |
| 地下室 | Games Room | 7.53 m | 4.46 m | 7.53 m x 4.46 m |
| 地下室 | 娱乐,游戏房 | 10.88 m | 7.7 m | 10.88 m x 7.7 m |
| 地下室 | Exercise Room | 3.62 m | 3.11 m | 3.62 m x 3.11 m |
| 地下室 | 设备间 | 4.34 m | 2.11 m | 4.34 m x 2.11 m |
| 地下室 | 浴室 | 1.51 m | 1.31 m | 1.51 m x 1.31 m |
| 地下室 | 其它 | 4.34 m | 2.11 m | 4.34 m x 2.11 m |
| 一楼 | 门厅 | 4.27 m | 4.14 m | 4.27 m x 4.14 m |
| 一楼 | 客厅 | 7.7 m | 4.58 m | 7.7 m x 4.58 m |
| 一楼 | 餐厅 | 4.85 m | 3.35 m | 4.85 m x 3.35 m |
| 一楼 | 厨房 | 4.73 m | 4.36 m | 4.73 m x 4.36 m |
| 一楼 | Eating Area | 4.64 m | 3.66 m | 4.64 m x 3.66 m |
| 一楼 | 家庭房 | 6.81 m | 3.68 m | 6.81 m x 3.68 m |
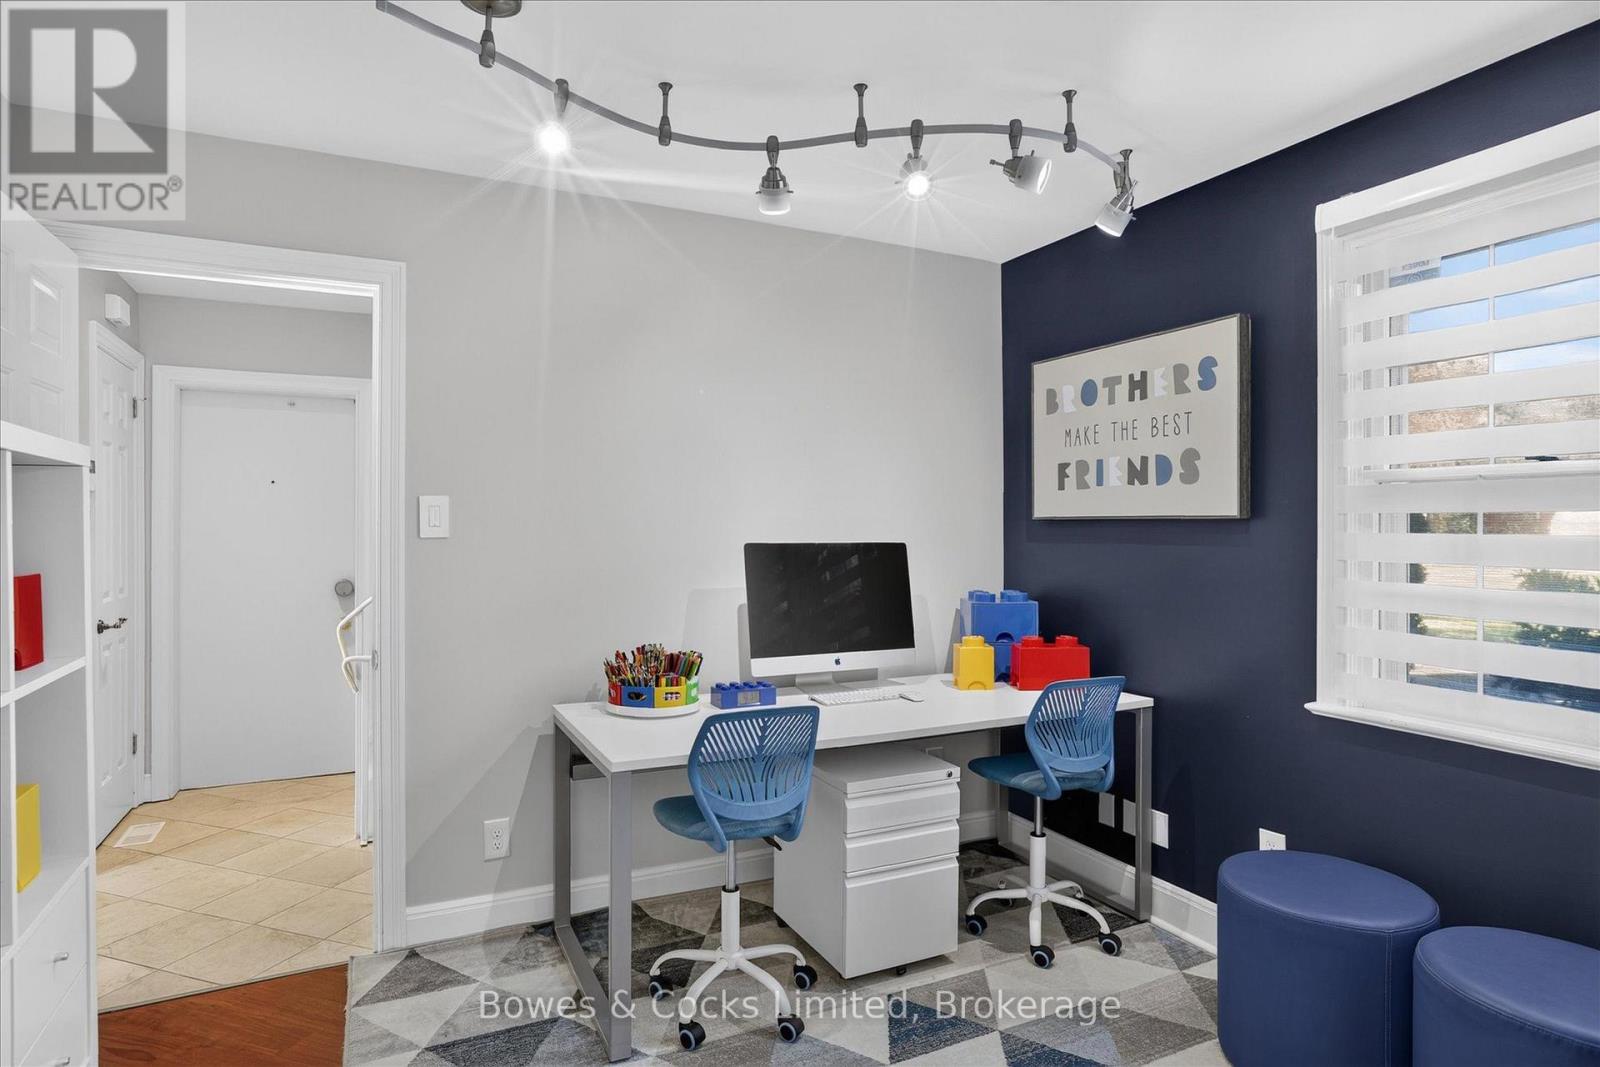
| 一楼 | Office | 3.33 m | 3.26 m | 3.33 m x 3.26 m |
| 一楼 | 浴室 | 2.22 m | 1.55 m | 2.22 m x 1.55 m |
| 一楼 | 浴室 | 1.33 m | 1.18 m | 1.33 m x 1.18 m |
| 一楼 | Sunroom | 4.76 m | 2.94 m | 4.76 m x 2.94 m |
设备间
| 有线电视 | 可用 |
| 配电箱 | 已安装 |
| 污水道 | 已安装 |

The trademarks REALTOR®, REALTORS®, and the REALTOR® logo are controlled by The Canadian Real Estate Association (CREA) and identify real estate professionals who are members of CREA. The trademarks MLS®, Multiple Listing Service® and the associated logos are owned by The Canadian Real Estate Association (CREA) and identify the quality of services provided by real estate professionals who are members of CREA. The trademark DDF® is owned by The Canadian Real Estate Association (CREA) and identifies CREA's Data Distribution Facility (DDF®)
Durham Region Association of REALTORS®
Bowes & Cocks Limited
September 14 2026 05:49:50
