
156 Heale Avenue Toronto (Birchcliffe-Cliffside), Ontario M1N 3Y1


$1,148,800
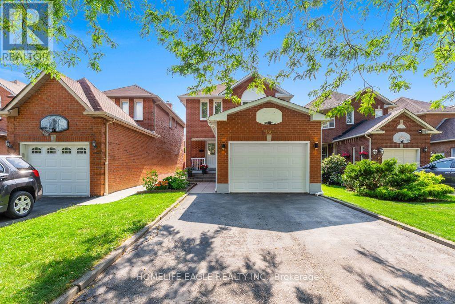
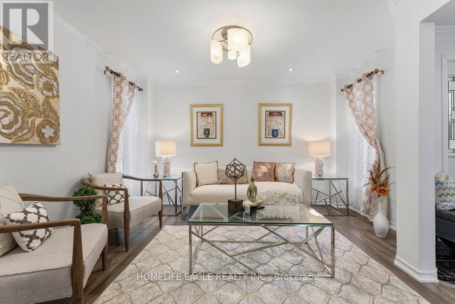
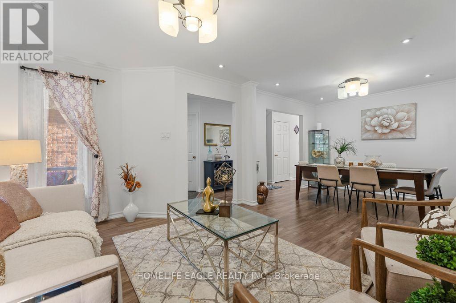
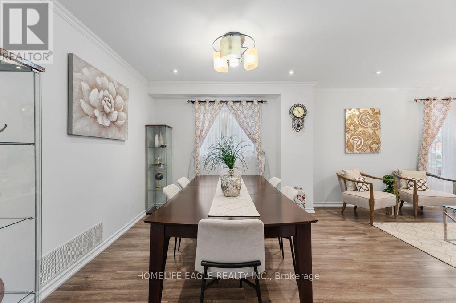
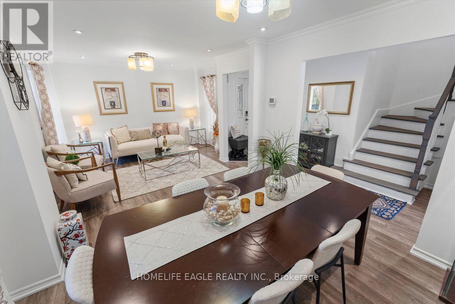
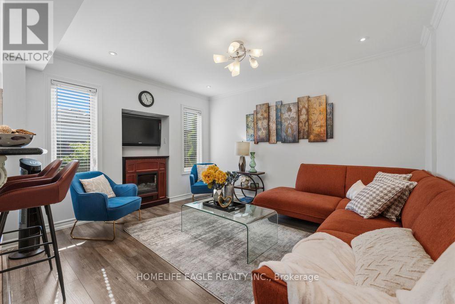
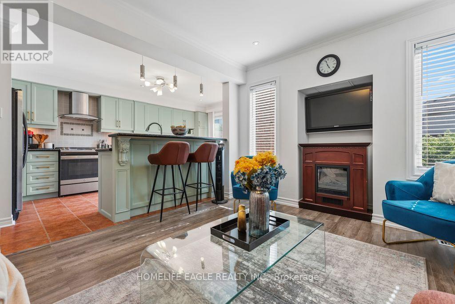
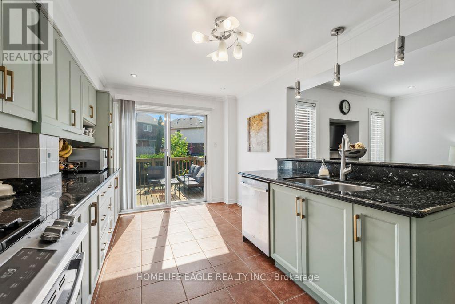
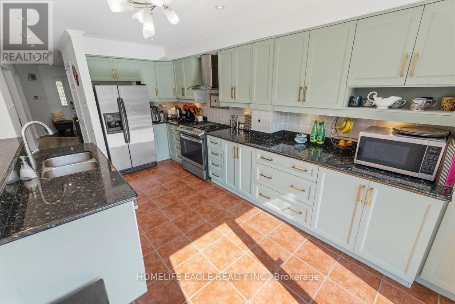
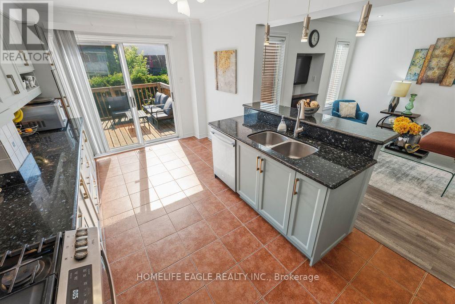
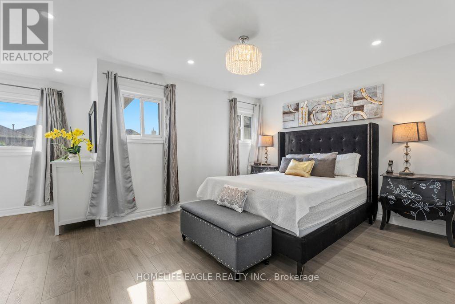
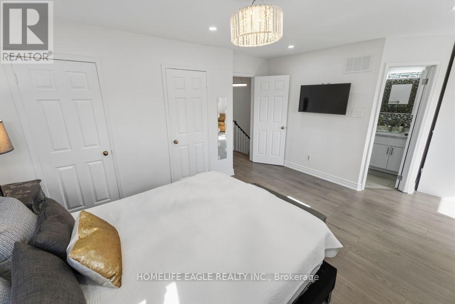
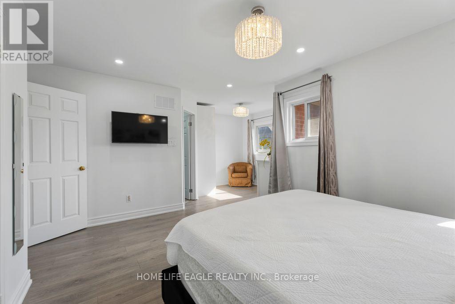
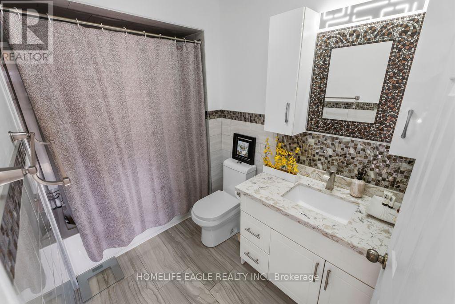
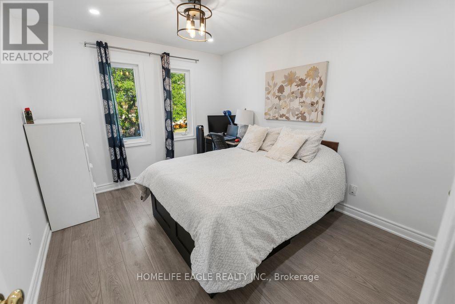
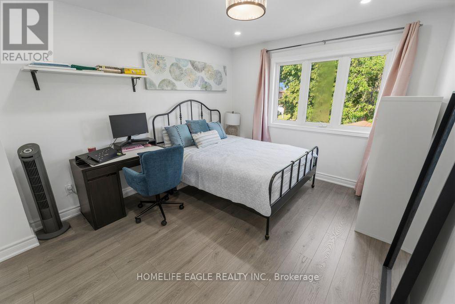
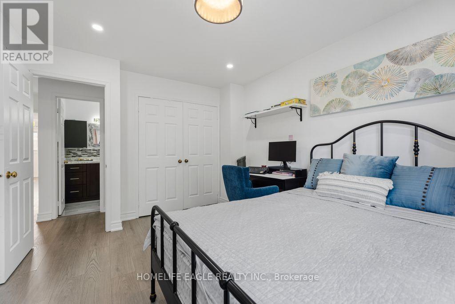
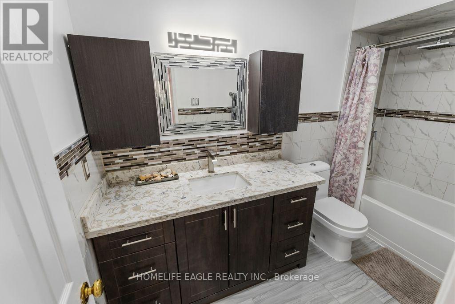
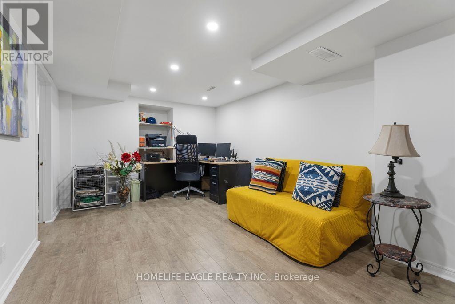
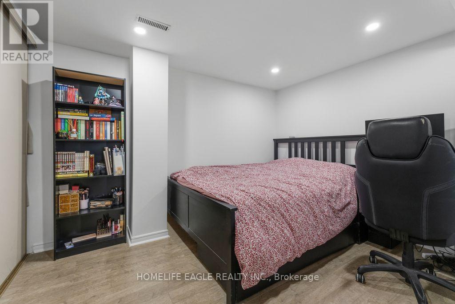
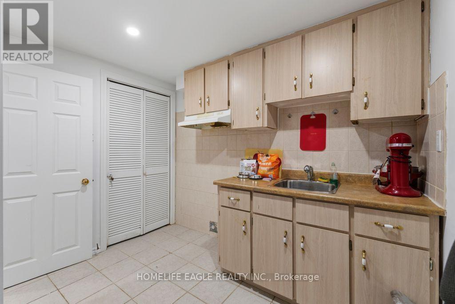
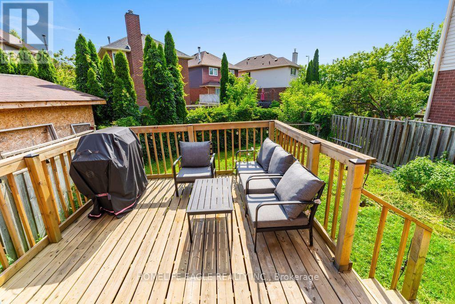
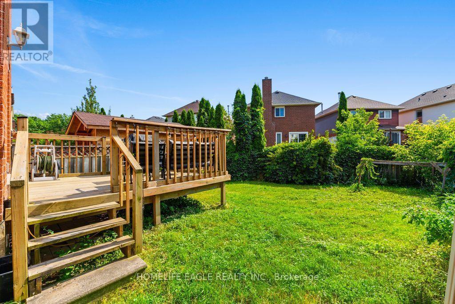
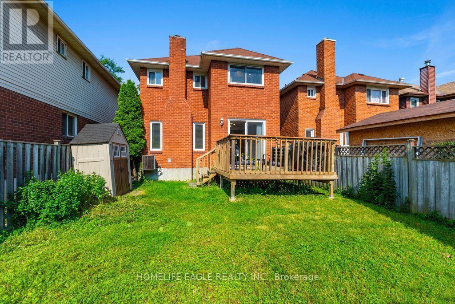
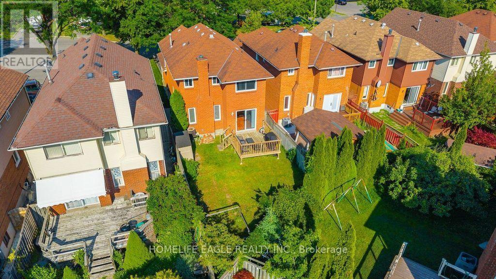
The Perfect Newly Renovated 3+1 Bedroom & 4 Bathroom Detached Home* Family Friendly Birchcliffe-Cliffside Community *Located On A Quiet Cul-de-sac*Timeless Curb Appeal W/ Brick Exterior*No Sidewalk* Finished Basement Apt W/ Separate Entrance* In-Law & Income Potential* Open Concept Living & Dining Room & Spacious Family Room* Large Sunfilled Windows* Smooth Ceilings* Pot Lights* Laminate Floors* Bright Kitchen W/ Modern Cabinets* S/S Appliances* Gas Range*Large Centre Island W/ Sitting* Ample Storage Space W/ Pantry Wall* Dbl Undermount Sink* Breakfast Area & W/O To A Beautiful Deck* Primary Bedroom W/ His & Her Closet* Spa Like Ensuite* All Spacious Bedrooms W/ Expansive Windows & Closets* Finished Basement W/ Separate Entrance *Income / Inlaw Potential* Laminate Flooring* Smooth Ceiling * Pot Lights* Kitchen W/ Eat In Area* 1 Bedrooms* Full 3Pc Bathroom* Fully Fenced Backyard W/ A Shed* Steps To Best Schools, Parks & Public Transit* Walk To THE GO* Extras** All RENOVATIONS Completed In 2026* Don't Miss! Must See! (id:43681)
房源概要
| MLS® Number | E13623104 |
| 房源类型 | 民宅 |
| 社区名字 | Birchcliffe-Cliffside |
| 特征 | 无地毯, 亲戚套间 |
| 总车位 | 5 |
详 情
| 浴室 | 4 |
| 地上卧房 | 3 |
| 地下卧室 | 1 |
| 总卧房 | 4 |
| 家电类 | 烘干机, 洗衣机, 窗帘 |
| 地下室功能 | Apartment In Basement, Separate Entrance |
| 地下室类型 | N/a, N/a |
| 施工种类 | 独立屋 |
| 空调 | 中央空调 |
| 外墙 | 砖 |
| 壁炉 | 有 |
| Flooring Type | Laminate |
| 地基类型 | 混凝土 |
| 客人卫生间(不包含洗浴) | 1 |
| 供暖方式 | 天然气 |
| 供暖类型 | 压力热风 |
| 储存空间 | 2 |
| 内部尺寸 | 1500 - 2000 Sqft |
| 类型 | 独立屋 |
车 位
| Garage |
土地
| 英亩数 | 无 |
| 污水道 | Sanitary Sewer |
| 土地深度 | 118 Ft ,6 In |
| 土地宽度 | 30 Ft |
| 不规则大小 | 30 X 118.5 Ft |
房 间
| 楼 层 | 类 型 | 长 度 | 宽 度 | 面 积 |
|---|---|---|---|---|
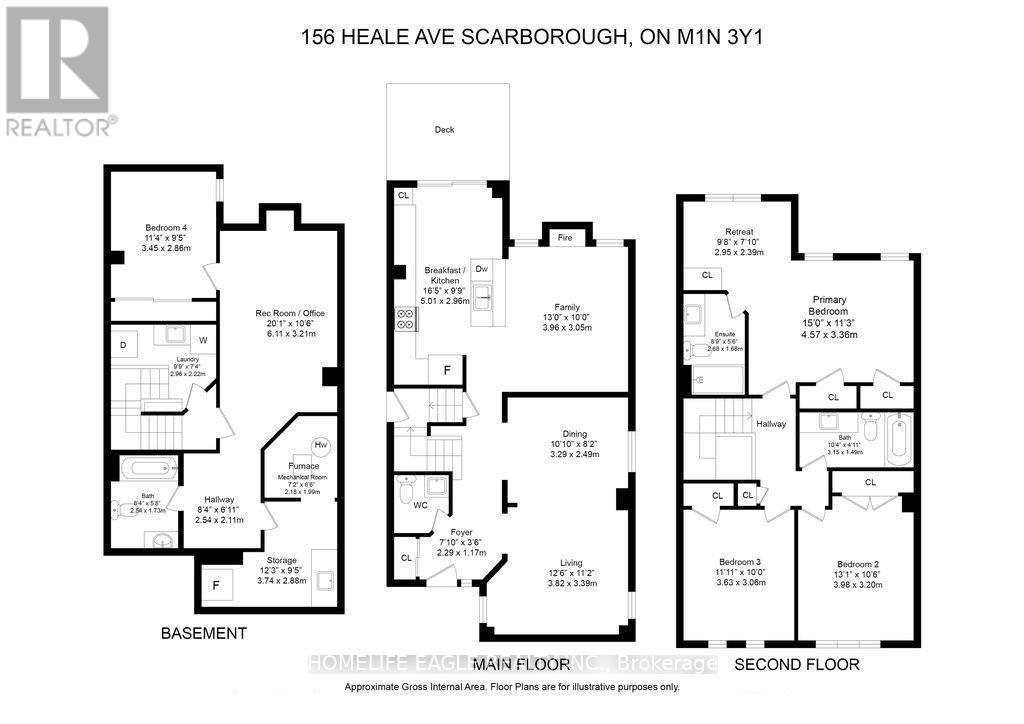
| 二楼 | 主卧 | 4.57 m | 3.36 m | 4.57 m x 3.36 m |
| 二楼 | 第二卧房 | 3.98 m | 3.2 m | 3.98 m x 3.2 m |
| 二楼 | 第三卧房 | 3.63 m | 3.06 m | 3.63 m x 3.06 m |
| 二楼 | 其它 | 2.95 m | 2.39 m | 2.95 m x 2.39 m |
| 地下室 | 娱乐,游戏房 | 6.11 m | 3.21 m | 6.11 m x 3.21 m |
| 地下室 | 其它 | 3.74 m | 2.88 m | 3.74 m x 2.88 m |
| 地下室 | Bedroom 4 | 3.45 m | 2.86 m | 3.45 m x 2.86 m |
| 一楼 | 客厅 | 3.82 m | 3.39 m | 3.82 m x 3.39 m |
| 一楼 | 餐厅 | 3.29 m | 2.49 m | 3.29 m x 2.49 m |
| 一楼 | Eating Area | 5.01 m | 2.9 m | 5.01 m x 2.9 m |
| 一楼 | 厨房 | 5.01 m | 2.96 m | 5.01 m x 2.96 m |
| 一楼 | 家庭房 | 3.96 m | 3.05 m | 3.96 m x 3.05 m |

The trademarks REALTOR®, REALTORS®, and the REALTOR® logo are controlled by The Canadian Real Estate Association (CREA) and identify real estate professionals who are members of CREA. The trademarks MLS®, Multiple Listing Service® and the associated logos are owned by The Canadian Real Estate Association (CREA) and identify the quality of services provided by real estate professionals who are members of CREA. The trademark DDF® is owned by The Canadian Real Estate Association (CREA) and identifies CREA's Data Distribution Facility (DDF®)
Toronto Real Estate Board
Homelife Eagle Realty Inc.
July 30 2026 10:27:12
