6 卧室
5 浴室
2500 - 3000 sqft
壁炉
中央空调, 换气器
风热取暖
$950,000
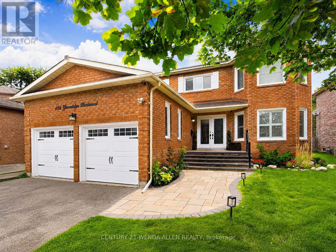
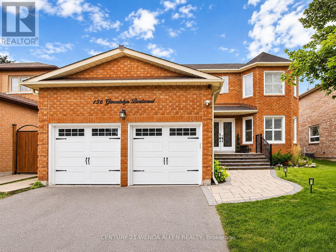
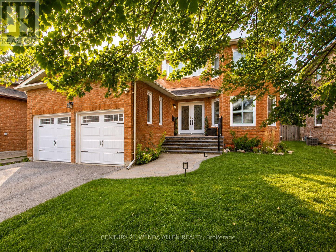
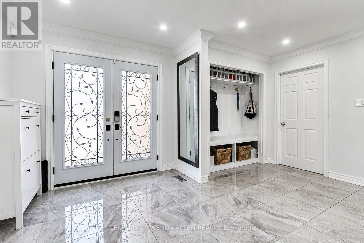
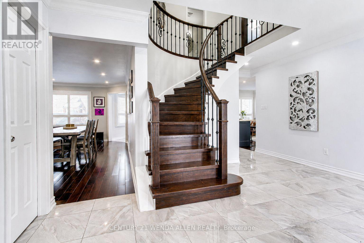
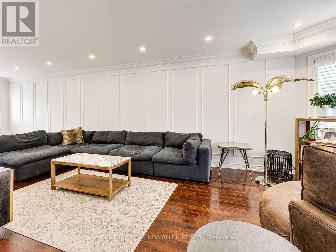
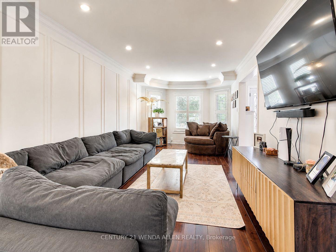
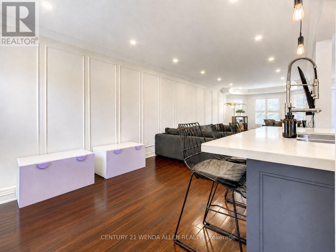
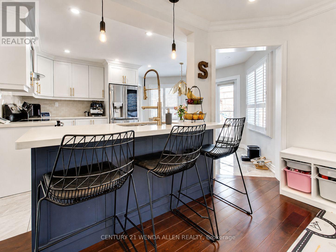
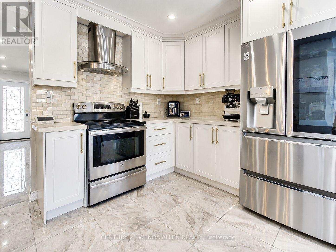
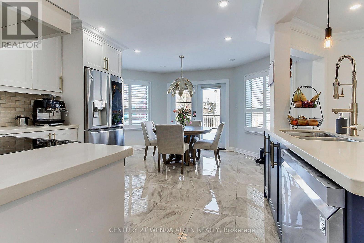
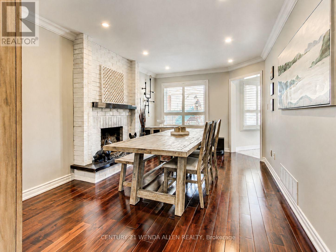
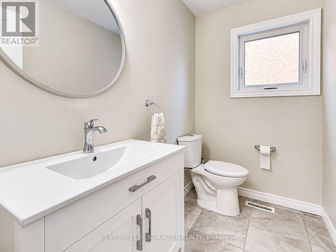
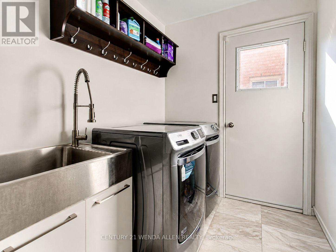
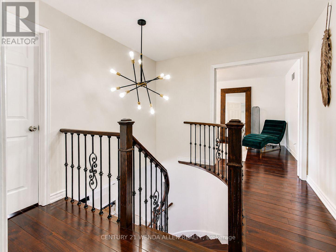
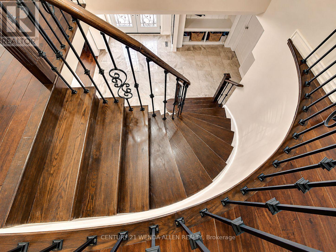
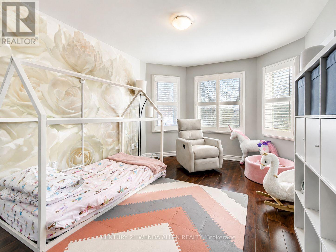
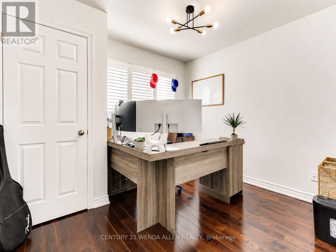
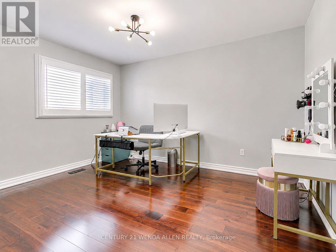
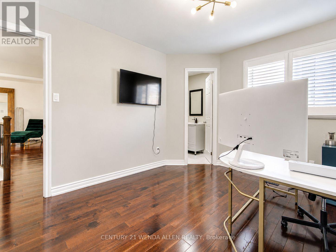
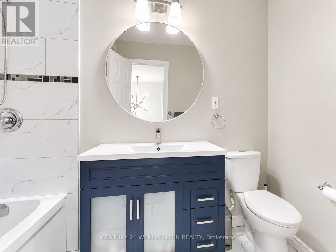
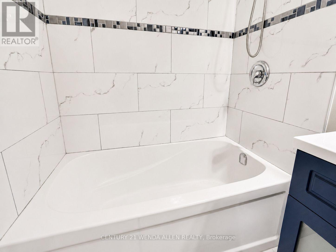
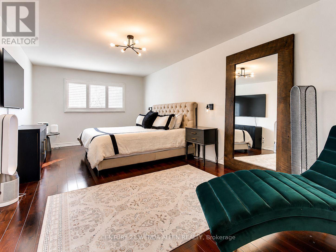
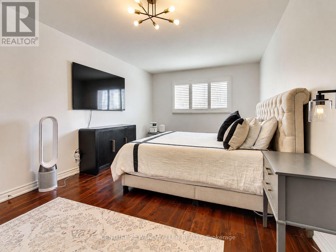
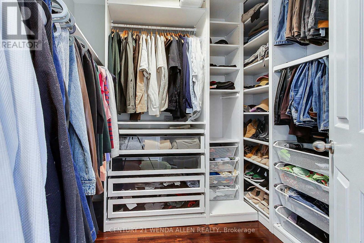
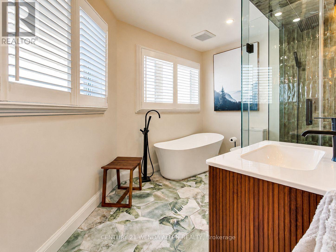
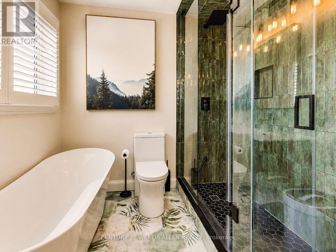
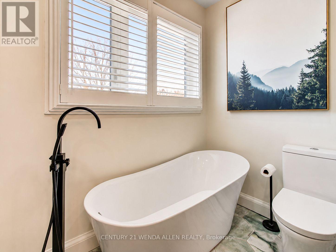
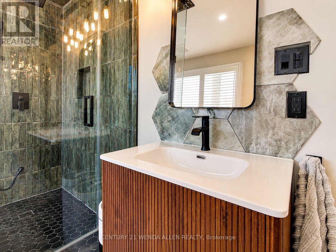
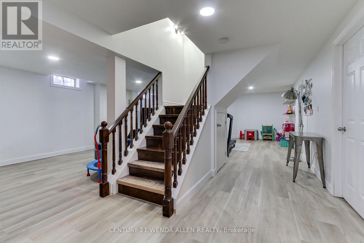
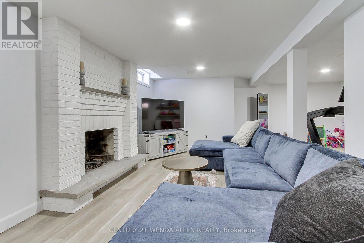
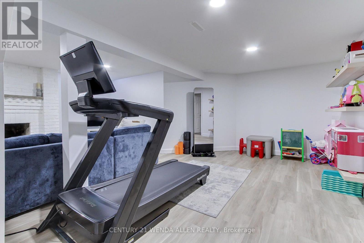
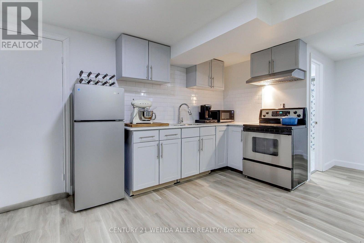
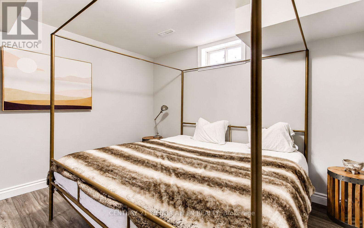
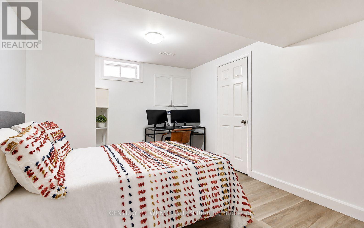
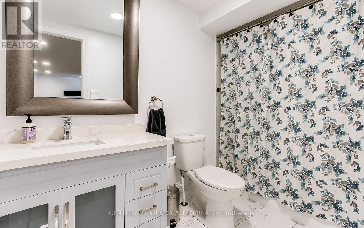
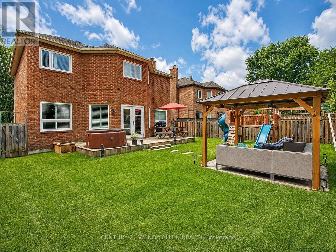
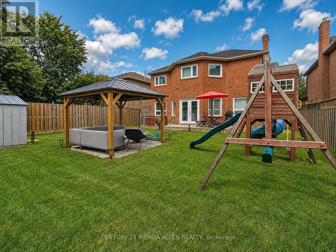
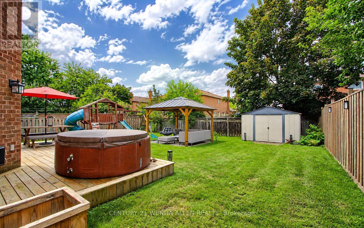
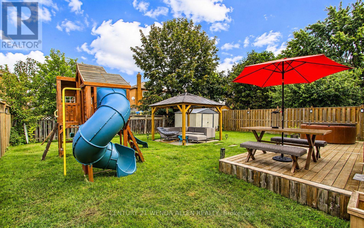
FULLY RENOVATED FAMILY HOME ON A PREMIUM LOT IN KESWICK AN A+ WALKABLE LOCATION. LOCATION & LIFESTYLE: Walking distance to Lake Simcoe, multiple neighbourhood parks, grocery stores and local shops, Stephen Leacock Theatre at the end of the street Family-friendly setting with nearby waterfront walks, recreation and everyday amenities! INTERIOR FEATURES: Grand double-door entry and large foyer Hardwood floors, pot lights, smooth ceilings and crown moulding, Oak staircase with wrought-iron spindles, Two fully functional fireplaces: main floor and finished basement, Updated kitchen with large centre island, high-end appliances, re-sprayed cabinetry(2023) and walkout to rear deck. Main-floor laundry, direct garage access and open-concept mudroom. Spacious primary retreat with two walk-in closets Spa-inspired 2024 primary en-suite with freestanding soaker tub and rainfall shower. Finished basement with kitchenette, fireplace and new vinyl flooring (2024). Flexible lower-level space for recreation, Extended family or possible income potential, subject to buyer California shutters (2018) and garage storage lofts. EXTERIOR & KEY UPDATES: New roof, garden shed and asphalt driveway (2020) Rear deck, front-step railing, west-side gate, fully insulated garage doors and Culligan water softener (2021) Kitchen cabinetry re-sprayed (2023) New furnace, hot water tank, primary en-suite and basement flooring (2024) New front windows (2018) New rear windows (2022) New front walkway (2022) (id:43681)
房源概要
|
MLS® Number
|
N13718428 |
|
房源类型
|
民宅 |
|
社区名字
|
Keswick North |
|
附近的便利设施
|
公园, 公共交通, 学校 |
|
社区特征
|
社区活动中心 |
|
Easement
|
Unknown |
|
设备类型
|
热水器 - Gas, 热水器 |
|
特征
|
Flat Site, 无地毯, Gazebo, Guest Suite, Sump Pump, 亲戚套间 |
|
总车位
|
6 |
|
租赁设备类型
|
热水器 - Gas, 热水器 |
|
结构
|
棚 |
|
Water Front Name
|
Lake Simcoe |
详 情
|
浴室
|
5 |
|
地上卧房
|
4 |
|
地下卧室
|
2 |
|
总卧房
|
6 |
|
Age
|
31 To 50 Years |
|
公寓设施
|
Fireplace(s) |
|
家电类
|
Garage Door Opener Remote(s), Water Heater, Water Softener |
|
地下室进展
|
已装修 |
|
地下室类型
|
全完工 |
|
施工种类
|
独立屋 |
|
空调
|
Central Air Conditioning, 换气机 |
|
外墙
|
砖 |
|
Fire Protection
|
Smoke Detectors |
|
壁炉
|
有 |
|
Fireplace Total
|
2 |
|
Flooring Type
|
Hardwood, Laminate, Ceramic |
|
地基类型
|
水泥 |
|
客人卫生间(不包含洗浴)
|
2 |
|
供暖方式
|
木头 |
|
供暖类型
|
压力热风 |
|
储存空间
|
2 |
|
内部尺寸
|
2500 - 3000 Sqft |
|
类型
|
独立屋 |
|
设备间
|
市政供水 |
车 位
土地
|
入口类型
|
Highway Access, Public Road, Year-round Access |
|
英亩数
|
无 |
|
围栏类型
|
Fully Fenced, Fenced Yard |
|
土地便利设施
|
公园, 公共交通, 学校 |
|
污水道
|
Sanitary Sewer |
|
土地深度
|
125 Ft ,2 In |
|
土地宽度
|
49 Ft ,2 In |
|
不规则大小
|
49.2 X 125.2 Ft |
|
土壤类型
|
黏土 |
|
地表水
|
湖泊/池塘 |
|
规划描述
|
住宅 |
房 间
| 楼 层 |
类 型 |
长 度 |
宽 度 |
面 积 |
|
二楼 |
主卧 |
8 m |
3.4 m |
8 m x 3.4 m |
|
二楼 |
第二卧房 |
4 m |
3.4 m |
4 m x 3.4 m |
|
二楼 |
第三卧房 |
5 m |
3.4 m |
5 m x 3.4 m |
|
二楼 |
Bedroom 4 |
3.4 m |
3 m |
3.4 m x 3 m |
|
地下室 |
卧室 |
3.5 m |
3.8 m |
3.5 m x 3.8 m |
|
地下室 |
卧室 |
3.2 m |
3.8 m |
3.2 m x 3.8 m |
|
地下室 |
厨房 |
1.7 m |
4 m |
1.7 m x 4 m |
|
一楼 |
家庭房 |
5.2 m |
3 m |
5.2 m x 3 m |
|
一楼 |
厨房 |
5.2 m |
5.2 m |
5.2 m x 5.2 m |
|
一楼 |
餐厅 |
10 m |
4 m |
10 m x 4 m |
|
一楼 |
洗衣房 |
3.4 m |
1.5 m |
3.4 m x 1.5 m |
设备间
https://www.realtor.ca/real-estate/30204260/156-gwendolyn-boulevard-georgina-keswick-north-keswick-north