
156 Cedargrove Road Caledon (Bolton West), Ontario L7E 2X6


$1,038,000
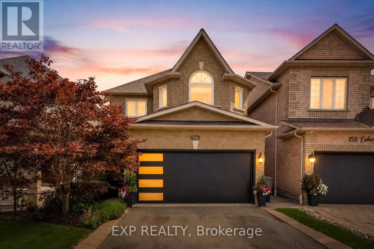
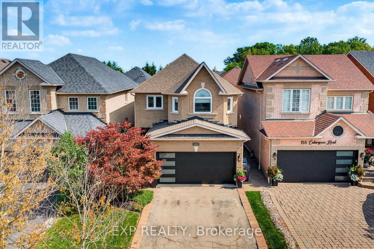
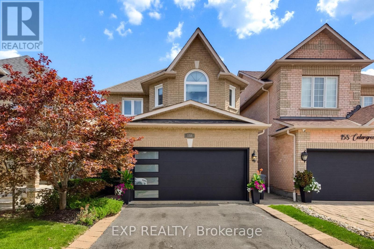
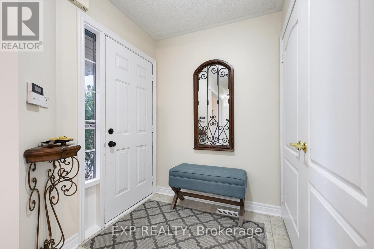
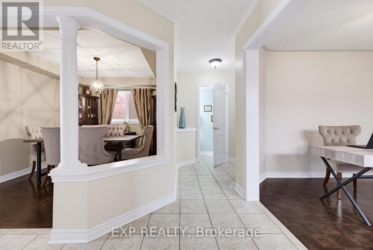
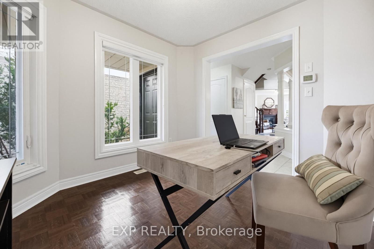
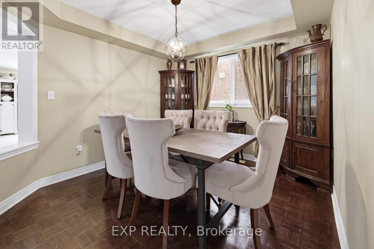
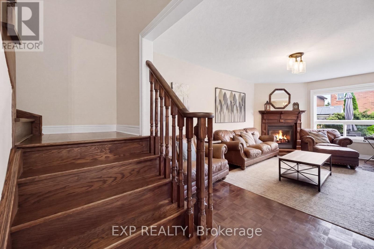
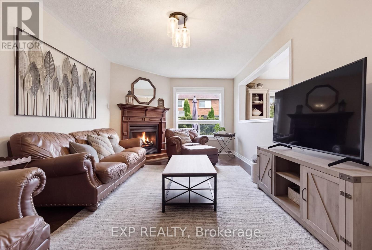
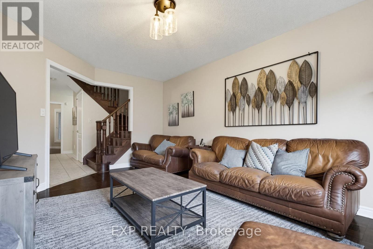
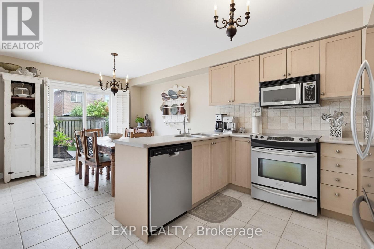
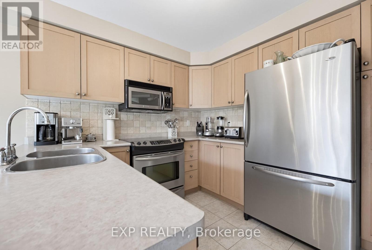
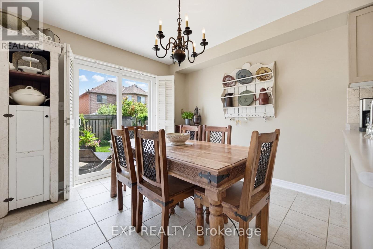
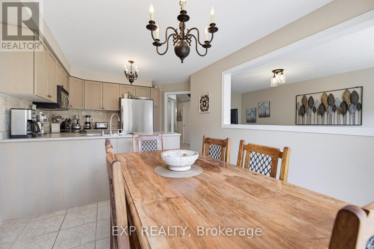
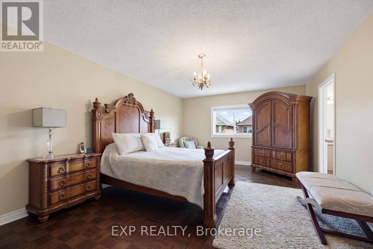
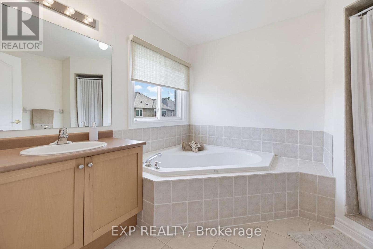
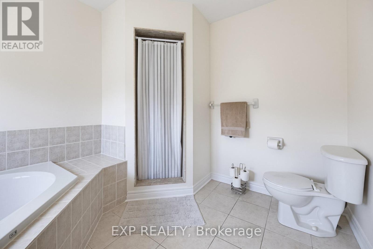
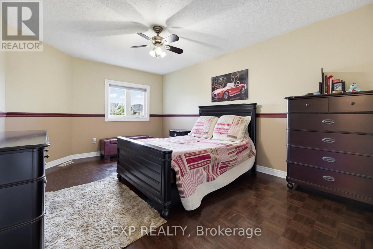
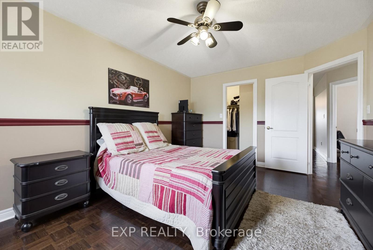
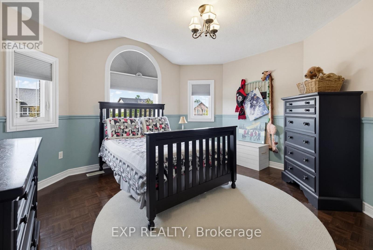
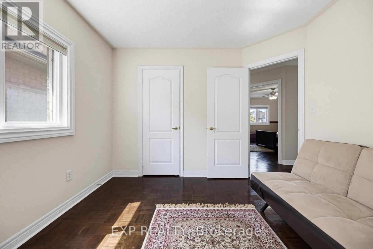
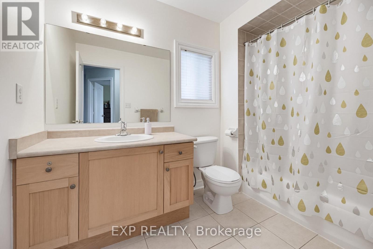
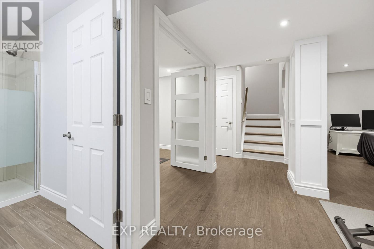
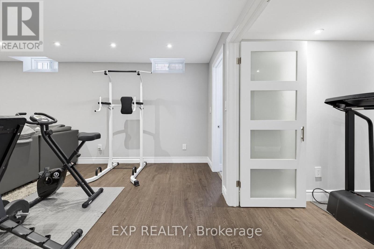
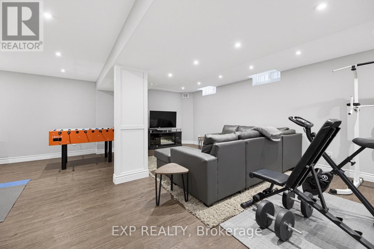
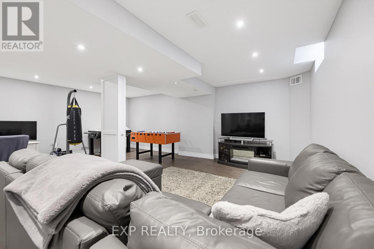
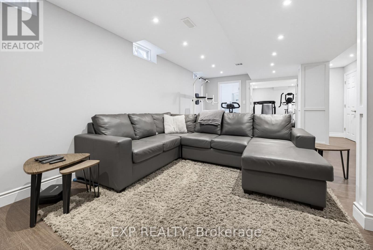
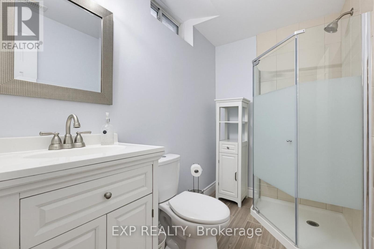
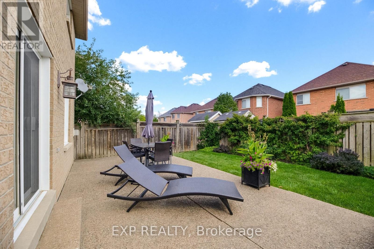
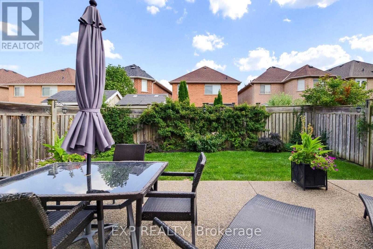
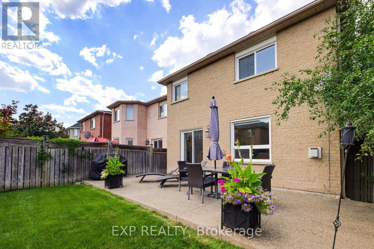
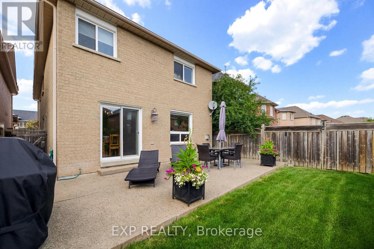
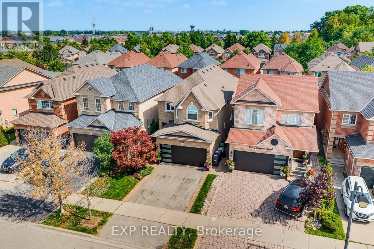
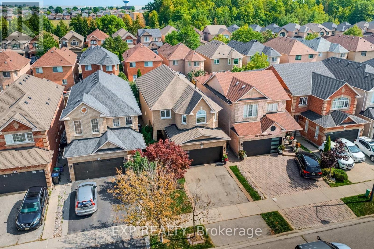
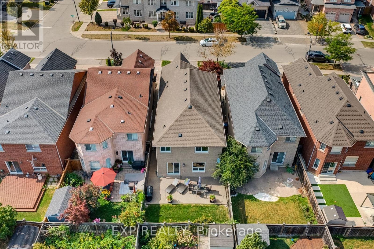
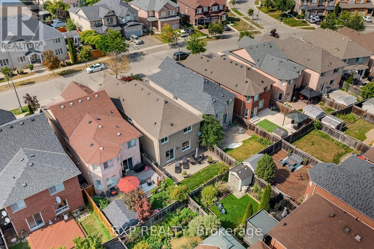
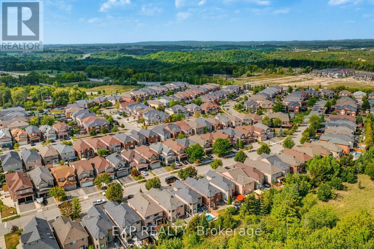
Welcome to 156 Cedargrove Road, a beautifully maintained, move-in-ready family home in one of Bolton's most loved family neighbourhoods. Designed for growing family life, this spacious 4-bedroom home offers the kind of layout families are always searching for. The heart of the home is the bright, open-concept family room with fireplace, flowing naturally into a generous family-sized kitchen with plenty of counter space and eat-in breakfast area. The separate yet open dining room is perfect for holidays and entertaining, while the open main-floor den/office creates an ideal work-from-home, homework or play space. Main-floor laundry and direct access to the oversized double garage add everyday convenience, with a garage mezzanine providing valuable additional storage. Upstairs, you'll find four generously sized bedrooms, including a spacious primary bedroom with a large walk-in closet and 4pc. ensuite bathroom. The home has been freshly painted and beautifully cared for throughout. The fully finished basement adds exceptional living space with a bright, modern recreation/family/entertainment space, gym exercise room, full 3-piece bathroom with shower, large storage room and a very large-sized cold room. Whether you need space for teenagers, guests, movie nights, fitness or simply room for everyone to spread out, this lower level delivers everything you could ever need. Outside, enjoy the landscaped backyard with patio, perfect for summer dinners, entertaining and family time.This family home is located close to schools, parks, splash pad, Downtown Bolton, shopping and highways.156 Cedargrove Rd. offers the space, location and exclusive neighbourhood families want, all in one beautifully cared-for home. (id:43681)
房源概要
| MLS® Number | W13716774 |
| 房源类型 | 民宅 |
| 社区名字 | Bolton West |
| 附近的便利设施 | 公园, 学校 |
| 社区特征 | School Bus |
| 设备类型 | 热水器 |
| 特征 | 无地毯 |
| 总车位 | 4 |
| 租赁设备类型 | 热水器 |
| 结构 | Patio(s) |
详 情
| 浴室 | 4 |
| 地上卧房 | 4 |
| 总卧房 | 4 |
| 家电类 | Garage Door Opener Remote(s), 洗碗机, 烘干机, Garage Door Opener, 微波炉, 炉子, 洗衣机, 窗帘, 冰箱 |
| 地下室进展 | 已装修 |
| 地下室类型 | N/a (finished) |
| 施工种类 | 独立屋 |
| 空调 | 中央空调 |
| 外墙 | 砖 |
| 壁炉 | 有 |
| 地基类型 | 混凝土 |
| 客人卫生间(不包含洗浴) | 1 |
| 供暖方式 | 天然气 |
| 供暖类型 | 压力热风 |
| 储存空间 | 2 |
| 内部尺寸 | 2000 - 2500 Sqft |
| 类型 | 独立屋 |
| 设备间 | 市政供水 |
车 位
| 附加车库 | |
| Garage |
土地
| 英亩数 | 无 |
| 围栏类型 | Fenced Yard |
| 土地便利设施 | 公园, 学校 |
| Landscape Features | Landscaped |
| 污水道 | Sanitary Sewer |
| 土地深度 | 109 Ft ,10 In |
| 土地宽度 | 30 Ft |
| 不规则大小 | 30 X 109.9 Ft |
房 间
| 楼 层 | 类 型 | 长 度 | 宽 度 | 面 积 |
|---|---|---|---|---|
| 二楼 | 主卧 | 5.79 m | 3.91 m | 5.79 m x 3.91 m |
| 二楼 | 第二卧房 | 4.8 m | 3.43 m | 4.8 m x 3.43 m |
| 二楼 | 第三卧房 | 5.03 m | 4.09 m | 5.03 m x 4.09 m |
| 二楼 | Bedroom 4 | 3.33 m | 3.12 m | 3.33 m x 3.12 m |
| 地下室 | Exercise Room | 2.87 m | 2.74 m | 2.87 m x 2.74 m |
| 地下室 | Partial Bathroom | 2.44 m | 1.52 m | 2.44 m x 1.52 m |
| 地下室 | 娱乐,游戏房 | 7.14 m | 6.53 m | 7.14 m x 6.53 m |
| 一楼 | 厨房 | 5.18 m | 3.16 m | 5.18 m x 3.16 m |
| 一楼 | 客厅 | 5.18 m | 3.33 m | 5.18 m x 3.33 m |
| 一楼 | 餐厅 | 2.97 m | 3.53 m | 2.97 m x 3.53 m |
| 一楼 | Office | 3.02 m | 2.97 m | 3.02 m x 2.97 m |
| 一楼 | 洗衣房 | 2.39 m | 1.96 m | 2.39 m x 1.96 m |
https://www.realtor.ca/real-estate/30202702/156-cedargrove-road-caledon-bolton-west-bolton-west

The trademarks REALTOR®, REALTORS®, and the REALTOR® logo are controlled by The Canadian Real Estate Association (CREA) and identify real estate professionals who are members of CREA. The trademarks MLS®, Multiple Listing Service® and the associated logos are owned by The Canadian Real Estate Association (CREA) and identify the quality of services provided by real estate professionals who are members of CREA. The trademark DDF® is owned by The Canadian Real Estate Association (CREA) and identifies CREA's Data Distribution Facility (DDF®)
Toronto Real Estate Board
Exp Realty
September 21 2026 11:59:42
