
156 - 200 Veterans Drive Brampton (Northwest Brampton), Ontario L7A 4S6


$499,900管理费,Common Area Maintenance, Insurance, Parking
$416.61 每月
管理费,Common Area Maintenance, Insurance, Parking
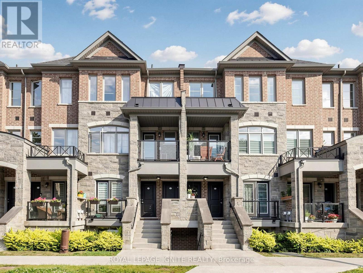
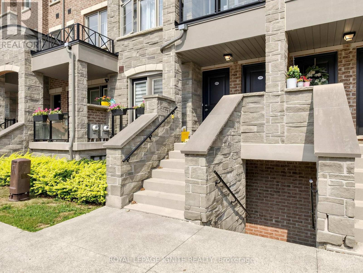
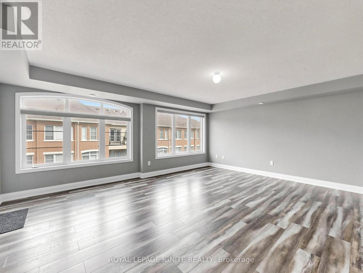
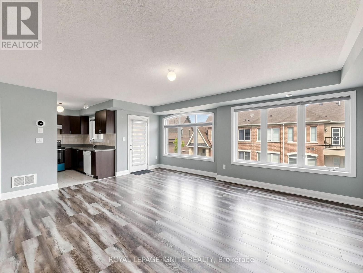
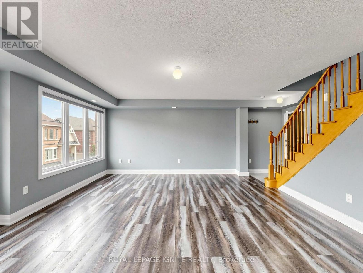
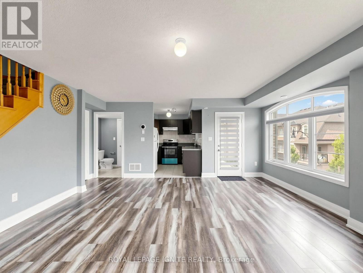
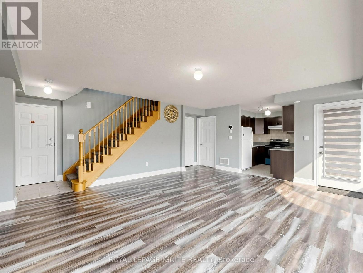
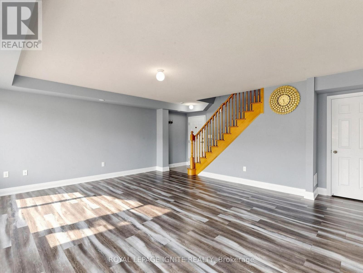
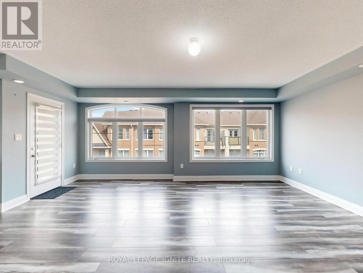
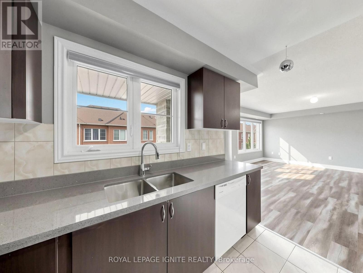
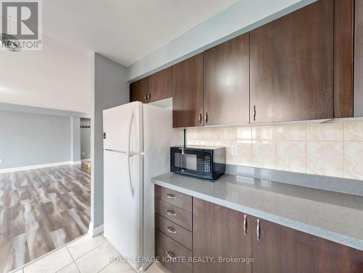
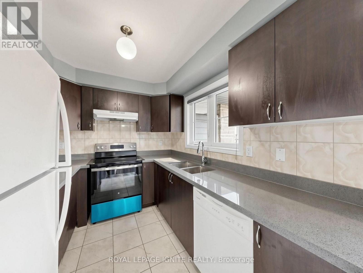
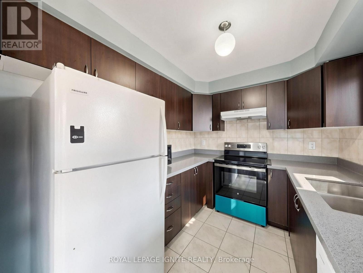
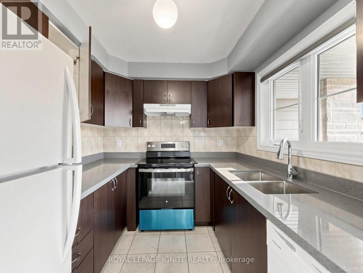
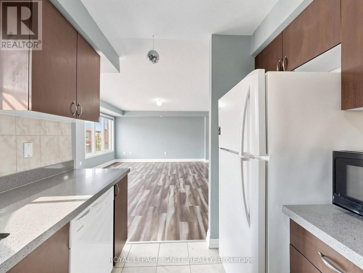
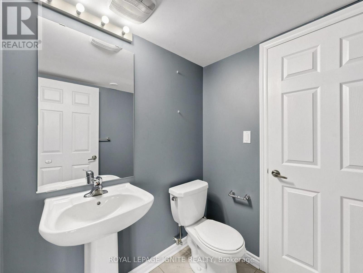
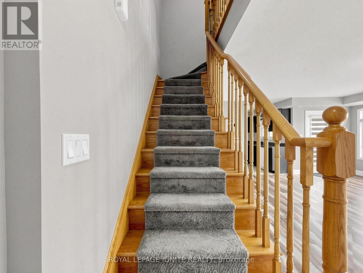
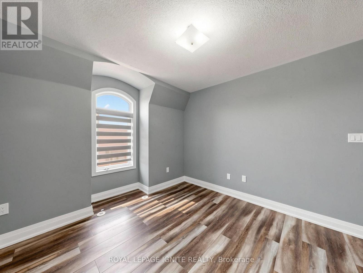
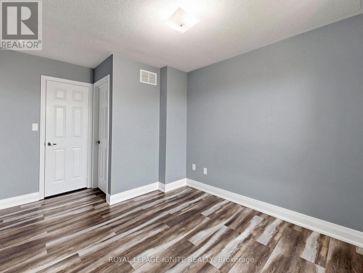
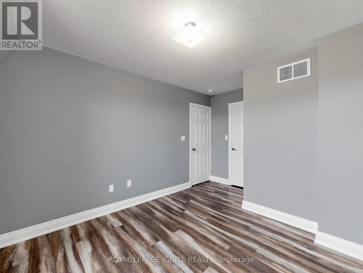
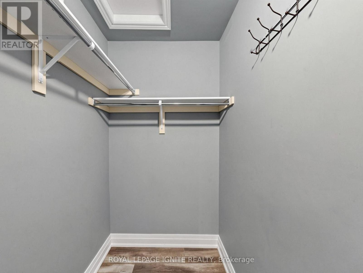
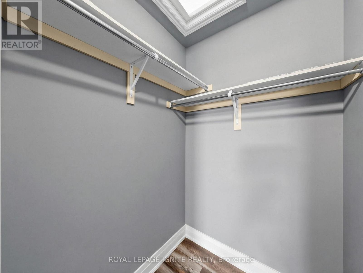
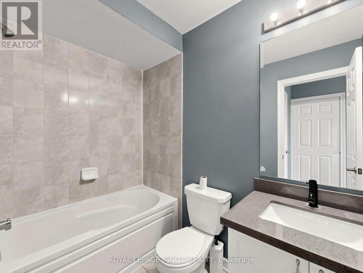
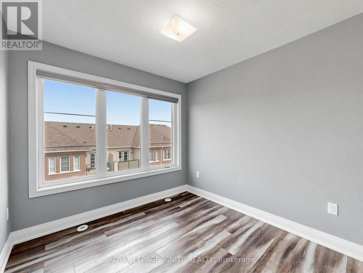
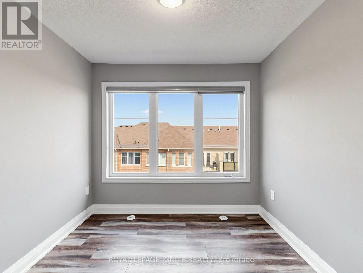
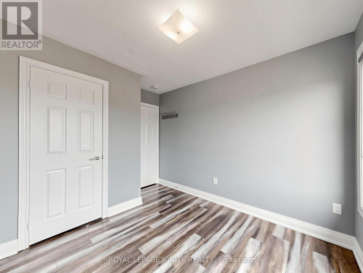
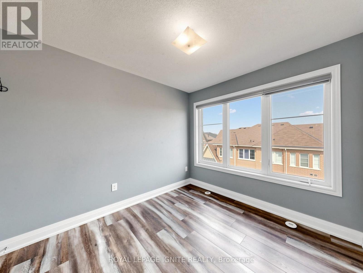
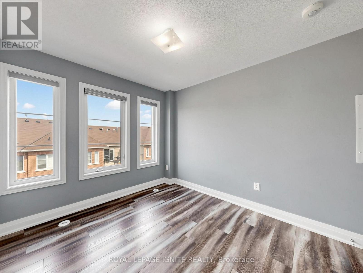
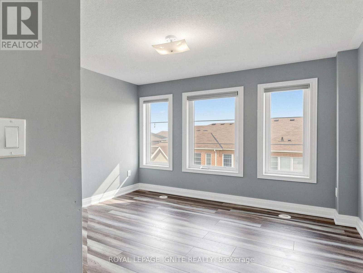
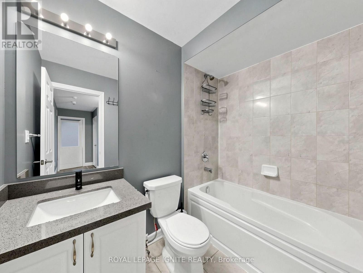
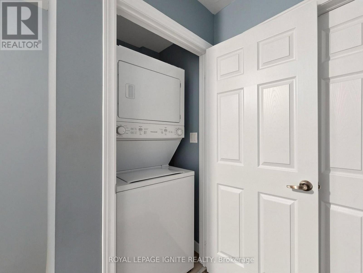
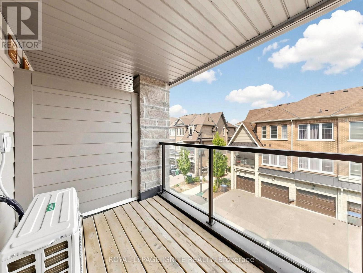
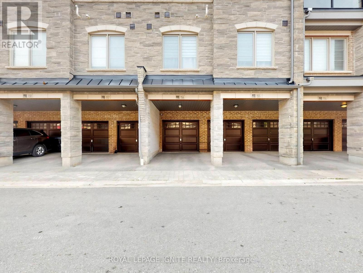
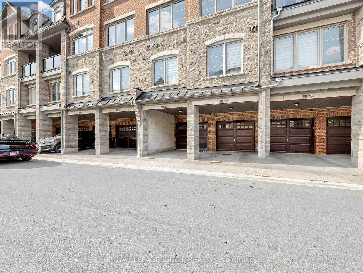
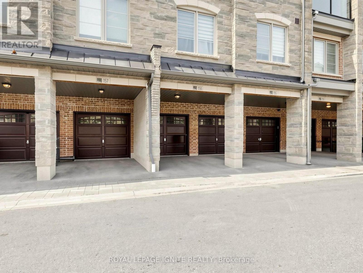
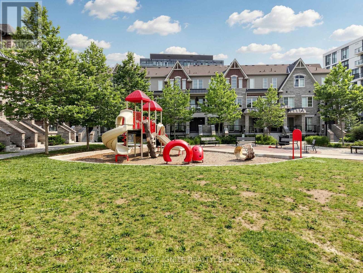
$416.61 每月Newly Renovated Spacious Stacked Townhouse With 3 Bed & 2 1/2 Bath. Master Bedroom With 4PcEnsuite. Unit Entrance Door Facing The Garden/Courtyard. Open Concept Living/Dining Room &Walkout To The Terrace From The Dining Area. The Kitchen Features A Granite Countertop, undermount sink, Backsplash &Appliances. Laminate Floor Throughout The House, Large Windows To Bring Natural Light Into The House. 2 Parking Spaces(1 Driveway &1 Garage) & Laundry On The Upper Level. Left side garage door in the pic is the unit's garage space. Minutes From Brampton Mount Pleasant Go Station, Plaza, Parks, Schools, Parks, Rec Centre, Brampton Transit, Shopping, And Much More. (id:43681)
房源概要
| MLS® Number | W13579270 |
| 房源类型 | 民宅 |
| 社区名字 | Northwest Brampton |
| 社区特征 | Pets Allowed With Restrictions |
| 设备类型 | 热水器 - Gas, 热水器 |
| 特征 | Dry, 无地毯 |
| 总车位 | 2 |
| 租赁设备类型 | 热水器 - Gas, 热水器 |
详 情
| 浴室 | 3 |
| 地上卧房 | 3 |
| 总卧房 | 3 |
| Age | 6 To 10 Years |
| 公寓设施 | Separate 电ity Meters |
| 家电类 | Water Meter, 洗碗机, 烘干机, 炉子, 洗衣机, 窗帘, 冰箱 |
| 地下室类型 | 没有 |
| 空调 | 中央空调 |
| 外墙 | 砖, 石 |
| Flooring Type | Laminate, Ceramic |
| 地基类型 | 混凝土 |
| 客人卫生间(不包含洗浴) | 1 |
| 供暖方式 | 天然气 |
| 供暖类型 | 压力热风 |
| 储存空间 | 3 |
| 内部尺寸 | 1200 - 1399 Sqft |
| 类型 | 联排别墅 |
车 位
| Detached Garage | |
| Garage |
土地
| 英亩数 | 无 |
| 规划描述 | 住宅 Condo |
房 间
| 楼 层 | 类 型 | 长 度 | 宽 度 | 面 积 |
|---|---|---|---|---|
| 二楼 | 客厅 | 5.49 m | 6.85 m | 5.49 m x 6.85 m |
| 二楼 | 餐厅 | 5.4 m | 6.85 m | 5.4 m x 6.85 m |
| 二楼 | 厨房 | 2.9 m | 3 m | 2.9 m x 3 m |
| 三楼 | 主卧 | 3.02 m | 4.3 m | 3.02 m x 4.3 m |
| 三楼 | 第二卧房 | 2.93 m | 4.44 m | 2.93 m x 4.44 m |
| 三楼 | 第三卧房 | 2.84 m | 4.21 m | 2.84 m x 4.21 m |
| 三楼 | 洗衣房 | 1.1 m | 1.1 m | 1.1 m x 1.1 m |

The trademarks REALTOR®, REALTORS®, and the REALTOR® logo are controlled by The Canadian Real Estate Association (CREA) and identify real estate professionals who are members of CREA. The trademarks MLS®, Multiple Listing Service® and the associated logos are owned by The Canadian Real Estate Association (CREA) and identify the quality of services provided by real estate professionals who are members of CREA. The trademark DDF® is owned by The Canadian Real Estate Association (CREA) and identifies CREA's Data Distribution Facility (DDF®)
Toronto Real Estate Board
Royal LePage Ignite Realty
July 17 2026 10:36:01
