
1558 Highway 7a Kawartha Lakes (Manvers), Ontario L0A 1A0


$799,900
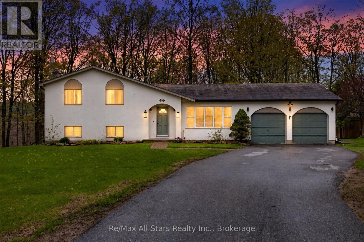
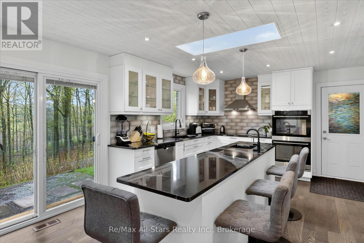
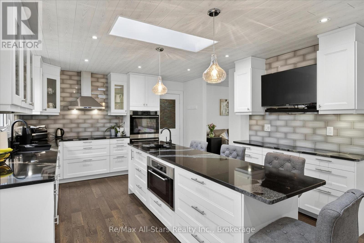
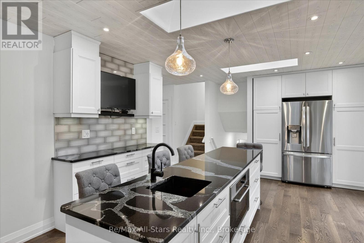
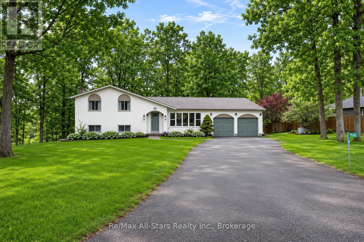
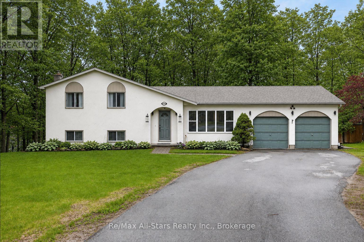
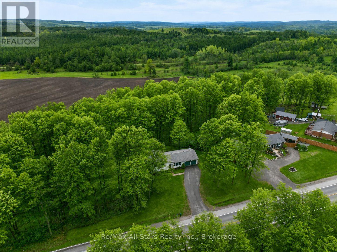
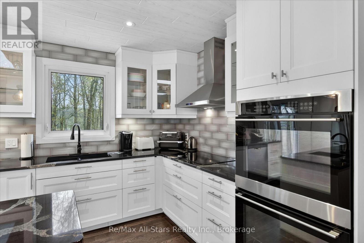
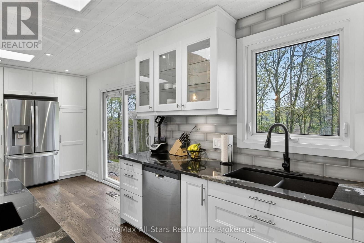
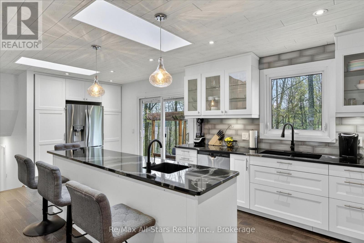
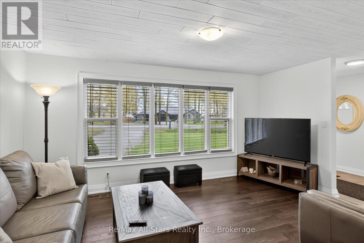
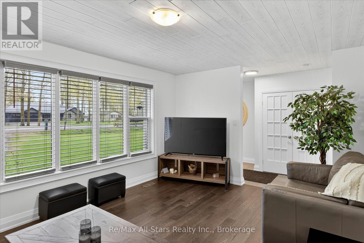
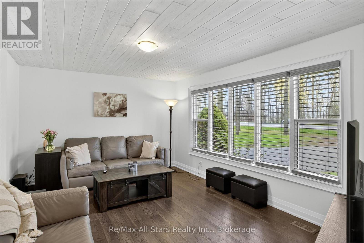
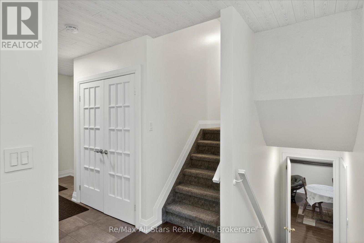
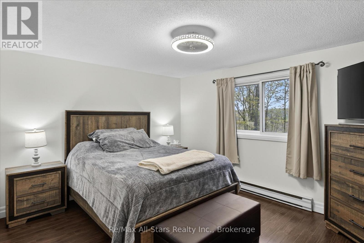
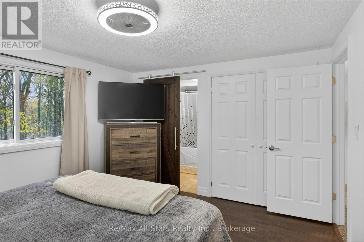
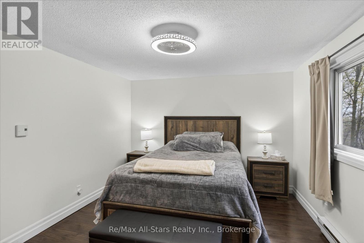
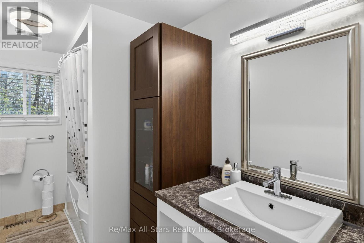
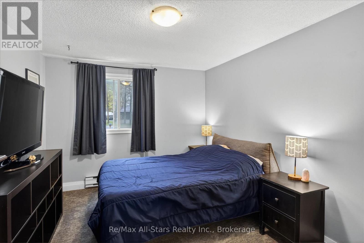
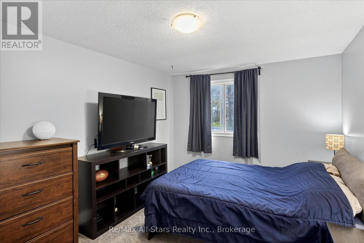
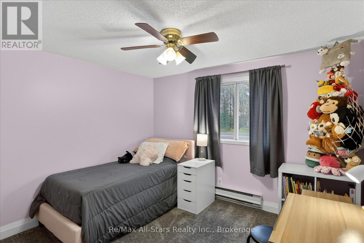
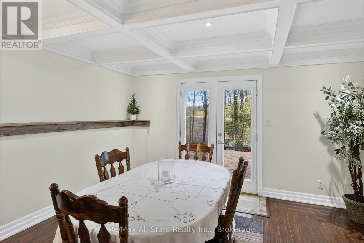
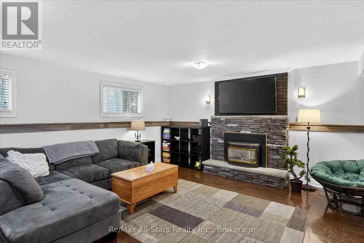
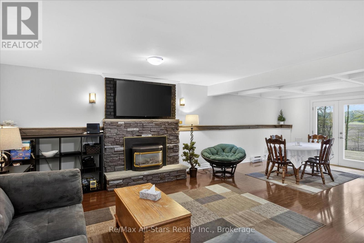
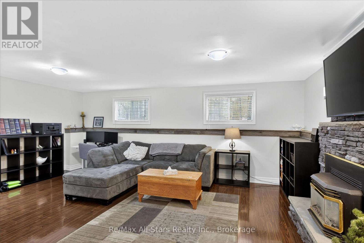
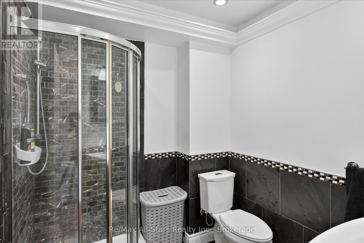
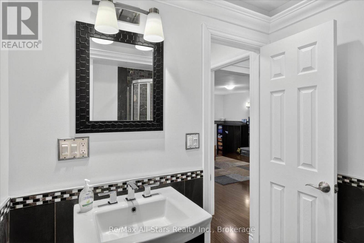
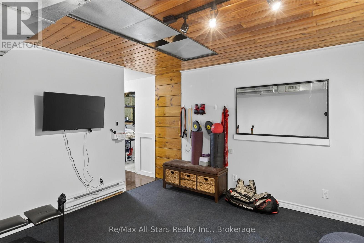
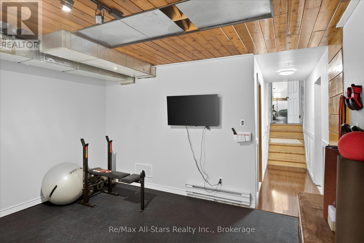
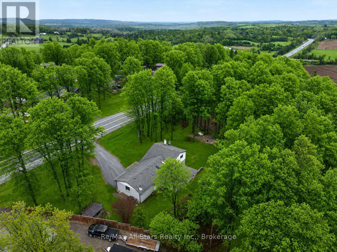
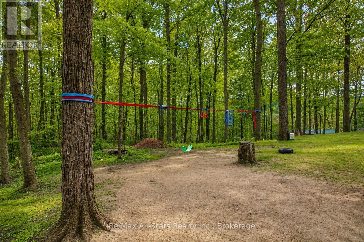
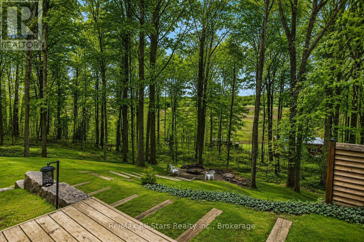
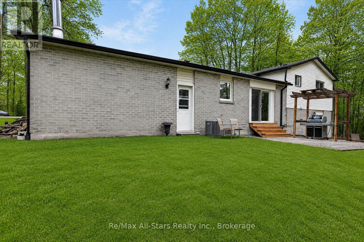
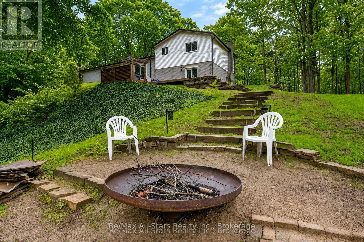
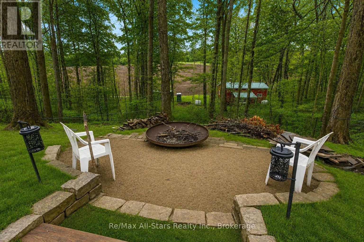
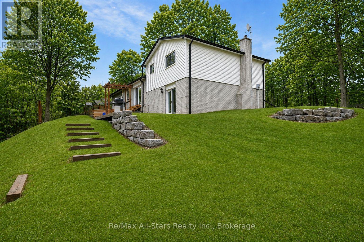
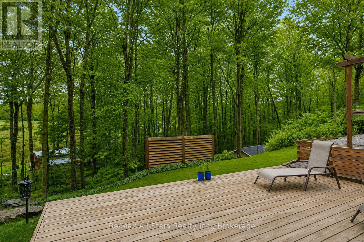
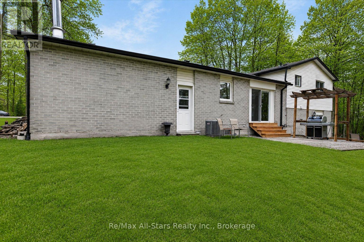
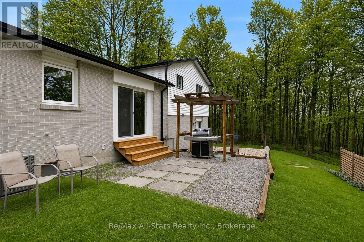
Kitchen made for gathering. A backyard made for unwinding. A treed Bethany setting that makes coming home feel like an escape. Set back from the road on just over half an acre, this inviting 3-bedroom, 2-bath home offers privacy, thoughtful updates and space to enjoy life inside and out. The beautifully updated kitchen is a standout, with an oversized island, two ovens and generous prep space. From holiday baking to evenings with friends gathered around the island, this is a kitchen you'll want to spend time in. It opens into a bright living room where large windows frame the trees and fill the space with natural light. Downstairs, a spacious family room with a cozy gas fireplace invites movie nights and quiet evenings at home. Step through the walkout into a picturesque backyard, where mature trees and open green space provide a peaceful setting for relaxing, entertaining or simply enjoying a little breathing room. A versatile lower-level room gives you options for a home office, workout space or den, while ample storage helps keep everyday life organized. Heated bathroom floors bring a welcome touch of comfort, and the detached two-car garage offers room for vehicles, tools and recreational gear. With the Victoria Rail Trail nearby, outdoor adventures are close at hand. Everyday amenities and access to Highway 115 and the 407 keep you connected while you enjoy the pleasures of a country setting. Picture how your life could feel here. (id:43681)
房源概要
| MLS® Number | X14177552 |
| 房源类型 | 民宅 |
| 社区名字 | Manvers |
| 设备类型 | Air Conditioner |
| 特征 | 树木繁茂的地区, Irregular Lot Size |
| 总车位 | 8 |
| 租赁设备类型 | Air Conditioner |
| 结构 | Deck, Patio(s) |
详 情
| 浴室 | 2 |
| 地上卧房 | 3 |
| 总卧房 | 3 |
| Age | 31 To 50 Years |
| 公寓设施 | Fireplace(s) |
| 家电类 | 烤箱 - Built-in, Garage Door Opener Remote(s), Water Treatment, Water Softener, 烘干机, 炉子, 洗衣机, 冰箱 |
| 地下室进展 | 已装修 |
| 地下室功能 | Walk Out |
| 地下室类型 | N/a (finished) |
| 施工种类 | 独立屋 |
| Construction Style Split Level | Sidesplit |
| 空调 | 中央空调 |
| 外墙 | 灰泥 |
| 壁炉 | 有 |
| 地基类型 | 混凝土 |
| 供暖方式 | 天然气 |
| 供暖类型 | 压力热风 |
| 内部尺寸 | 1100 - 1500 Sqft |
| 类型 | 独立屋 |
| 设备间 | Drilled Well |
车 位
| 附加车库 | |
| Garage |
土地
| 英亩数 | 无 |
| Landscape Features | Landscaped |
| 污水道 | Septic System |
| 土地深度 | 136 Ft |
| 土地宽度 | 232 Ft |
| 不规则大小 | 232 X 136 Ft |
| 规划描述 | R |
房 间
| 楼 层 | 类 型 | 长 度 | 宽 度 | 面 积 |
|---|---|---|---|---|
| 二楼 | 浴室 | 3.39 m | 2.32 m | 3.39 m x 2.32 m |
| 二楼 | 卧室 | 3.71 m | 3.41 m | 3.71 m x 3.41 m |
| 二楼 | 第二卧房 | 4.81 m | 2.99 m | 4.81 m x 2.99 m |
| 二楼 | 主卧 | 3.38 m | 4.04 m | 3.38 m x 4.04 m |
| 地下室 | 设备间 | 2.17 m | 1.14 m | 2.17 m x 1.14 m |
| 地下室 | 其它 | 2.17 m | 1.98 m | 2.17 m x 1.98 m |
| 地下室 | 娱乐,游戏房 | 3.62 m | 4.03 m | 3.62 m x 4.03 m |
| 地下室 | 设备间 | 2.9 m | 2.96 m | 2.9 m x 2.96 m |
| 地下室 | 洗衣房 | 5.13 m | 3.24 m | 5.13 m x 3.24 m |
| Lower Level | 浴室 | 2.21 m | 1.95 m | 2.21 m x 1.95 m |
| Lower Level | 客厅 | 4.58 m | 6.19 m | 4.58 m x 6.19 m |
| Lower Level | 餐厅 | 3.5 m | 4.11 m | 3.5 m x 4.11 m |
| 一楼 | 厨房 | 6.92 m | 3.95 m | 6.92 m x 3.95 m |
| 一楼 | 客厅 | 4.92 m | 3.61 m | 4.92 m x 3.61 m |
设备间
| 配电箱 | 已安装 |
https://www.realtor.ca/real-estate/30509872/1558-highway-7a-kawartha-lakes-manvers-manvers

The trademarks REALTOR®, REALTORS®, and the REALTOR® logo are controlled by The Canadian Real Estate Association (CREA) and identify real estate professionals who are members of CREA. The trademarks MLS®, Multiple Listing Service® and the associated logos are owned by The Canadian Real Estate Association (CREA) and identify the quality of services provided by real estate professionals who are members of CREA. The trademark DDF® is owned by The Canadian Real Estate Association (CREA) and identifies CREA's Data Distribution Facility (DDF®)
Durham Region Association of REALTORS®
RE/MAX All-Stars Realty Inc.
November 13 2026 03:29:52
