
1556 Houston Avenue Innisfil, Ontario L9S 4M7


$599,999
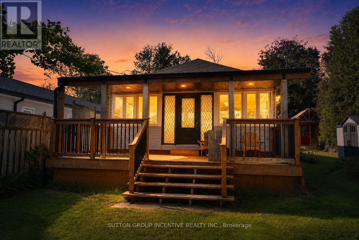
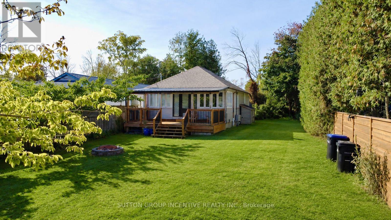
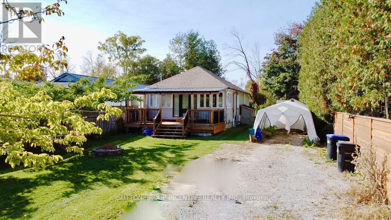
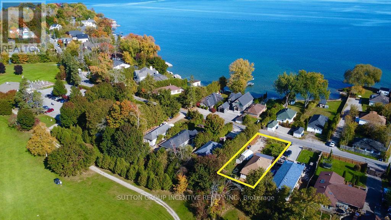
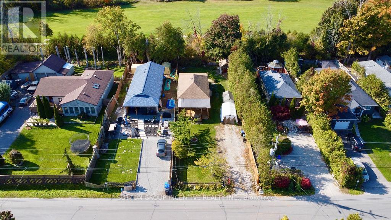
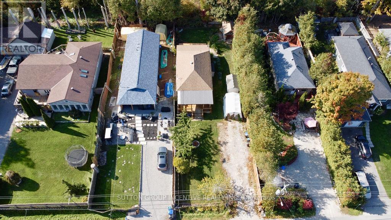
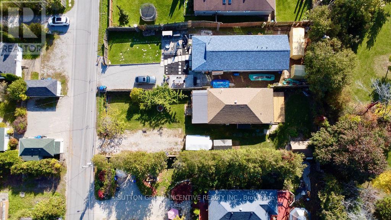
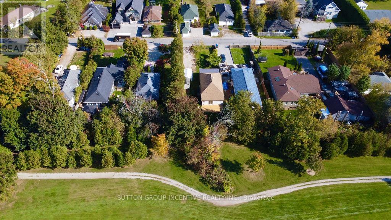
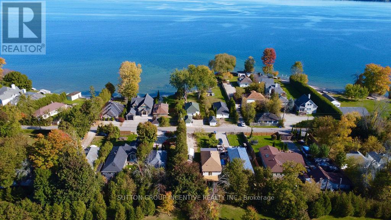
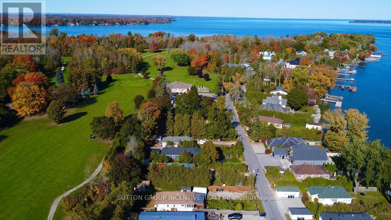
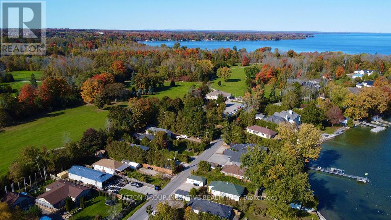
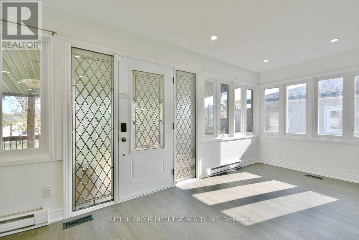
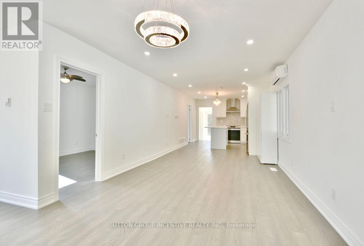
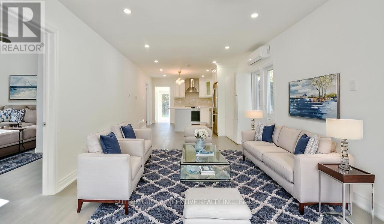
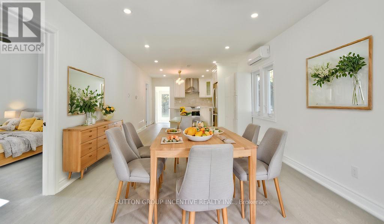
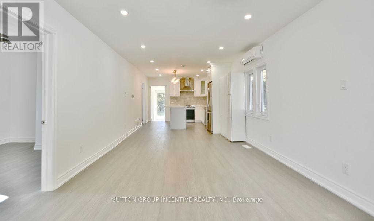
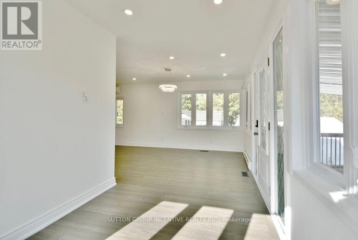
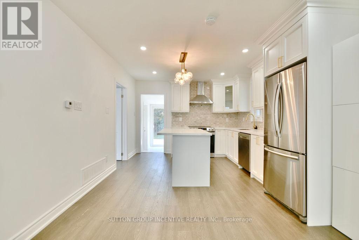
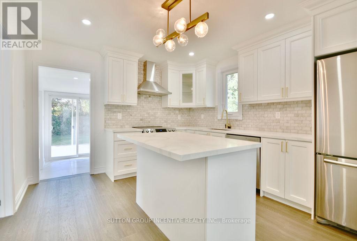
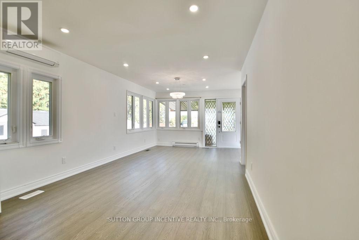
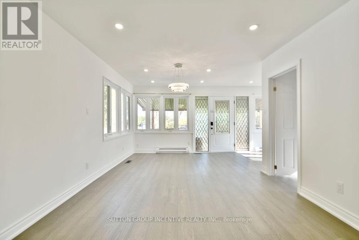
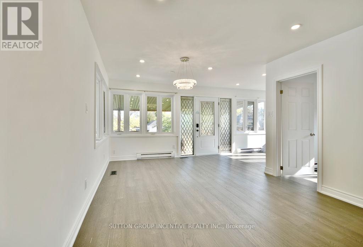
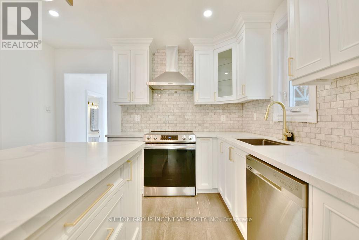
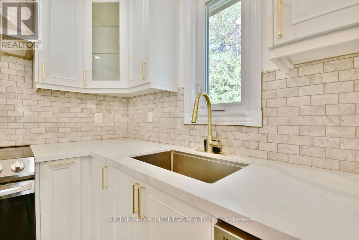
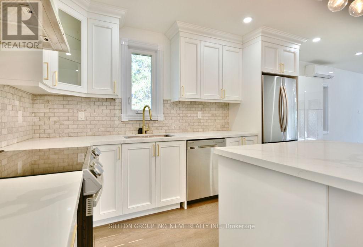
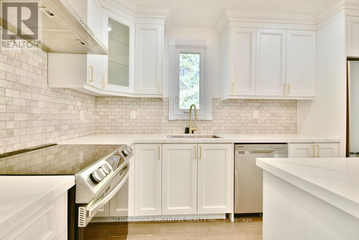
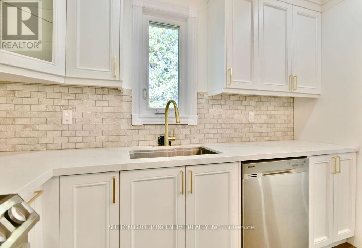
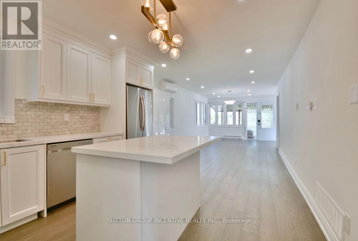
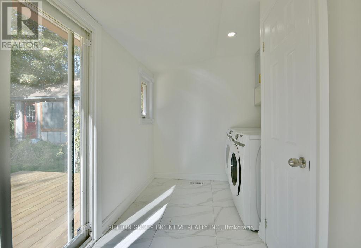
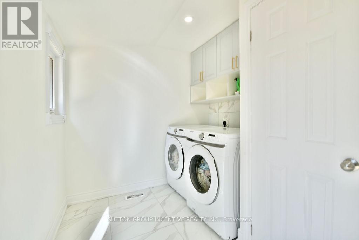
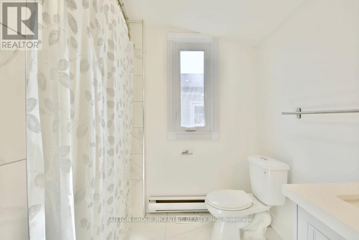
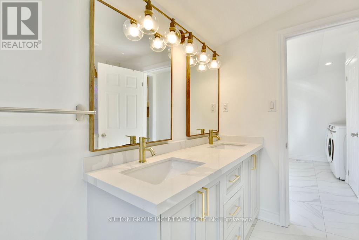
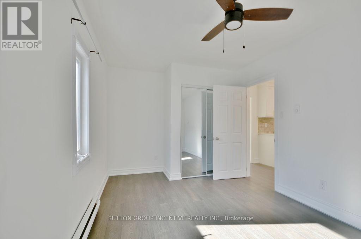
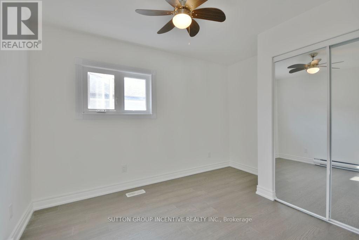
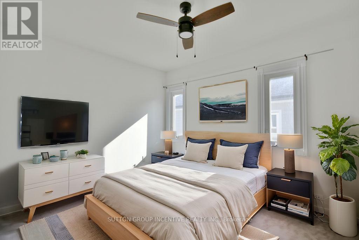
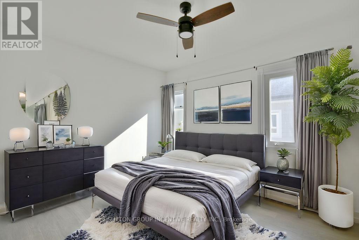
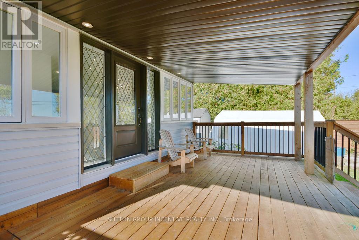
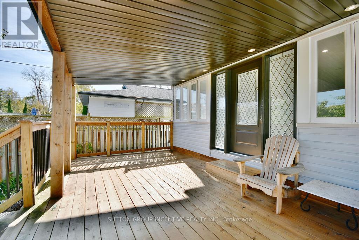
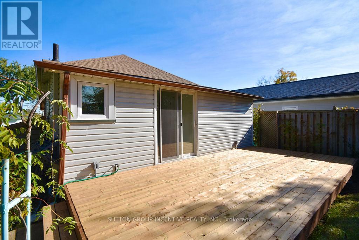
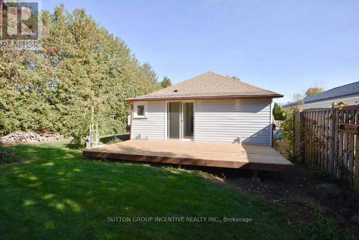
Rarely offered on one of Innisfil's most sought-after streets, this beautifully updated home is perfectly positioned directly across from Lake Simcoe, offering picturesque surroundings and an unbeatable lifestyle.Featuring 2 bedrooms and 1 bathroom, this move-in-ready home showcases an open-concept design, a renovated kitchen with granite countertops, updated finishes throughout, and bright living spaces filled with natural light. The functional layout is ideal for year-round living, weekend getaways, or investment purposes.Recent major upgrades provide exceptional value and peace of mind, including a brand new well (2026), brand new septic system (2026), newly sodded lot, furnace (2022), central air conditioning (2021), upgraded windows (2021), newer water filtration system, updated deck, and cedar privacy fencing.The spacious lot backs onto Big Cedar Golf & Country Club and is located on a quiet, established street surrounded by prestigious homes. Enjoy morning walks along the lake, nearby beaches and marinas, golf, boating, and all the amenities that make Innisfil one of Simcoe County's most desirable waterfront communities.Experience waterfront living without the waterfront taxes. A truly turn-key property offering exceptional value in a premier Lake Simcoe location. (id:43681)
房源概要
| MLS® Number | N13216600 |
| 房源类型 | 民宅 |
| 社区名字 | Rural Innisfil |
| 附近的便利设施 | 近高尔夫球场 |
| 特征 | 树木繁茂的地区, 无地毯 |
| 总车位 | 6 |
| 结构 | Drive 棚, Workshop |
| Water Front Name | Lake Simcoe |
详 情
| 浴室 | 1 |
| 地上卧房 | 2 |
| 总卧房 | 2 |
| Age | 51 To 99 Years |
| 建筑风格 | 平房 |
| 地下室进展 | 已完成 |
| 地下室类型 | Crawl Space (unfinished) |
| 施工种类 | 独立屋 |
| 空调 | Wall Unit |
| 外墙 | 乙烯基壁板 |
| Flooring Type | Laminate |
| 地基类型 | 水泥 |
| 供暖方式 | 天然气 |
| 供暖类型 | 压力热风 |
| 储存空间 | 1 |
| 内部尺寸 | 700 - 1100 Sqft |
| 类型 | 独立屋 |
| 设备间 | Drilled Well |
车 位
| 没有车库 |
土地
| 英亩数 | 无 |
| 土地便利设施 | 近高尔夫球场 |
| 污水道 | Septic System |
| 不规则大小 | 50 X 150 Acre |
| 规划描述 | 住宅 |
房 间
| 楼 层 | 类 型 | 长 度 | 宽 度 | 面 积 |
|---|---|---|---|---|
| 一楼 | 厨房 | 3.84 m | 3.46 m | 3.84 m x 3.46 m |
| 一楼 | 餐厅 | 6.85 m | 3.46 m | 6.85 m x 3.46 m |
| 一楼 | 起居室 | 2.99 m | 2.26 m | 2.99 m x 2.26 m |
| 一楼 | 主卧 | 4.5 m | 2.84 m | 4.5 m x 2.84 m |
| 一楼 | 第二卧房 | 3.59 m | 2.84 m | 3.59 m x 2.84 m |
https://www.realtor.ca/real-estate/29827409/1556-houston-avenue-innisfil-rural-innisfil

The trademarks REALTOR®, REALTORS®, and the REALTOR® logo are controlled by The Canadian Real Estate Association (CREA) and identify real estate professionals who are members of CREA. The trademarks MLS®, Multiple Listing Service® and the associated logos are owned by The Canadian Real Estate Association (CREA) and identify the quality of services provided by real estate professionals who are members of CREA. The trademark DDF® is owned by The Canadian Real Estate Association (CREA) and identifies CREA's Data Distribution Facility (DDF®)
Toronto Real Estate Board
Sutton Group Incentive Realty Inc.
July 08 2026 02:34:20
