
1556 Hartlet Street London East (East H), Ontario N5V 1X8


$624,900
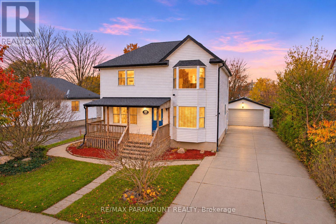
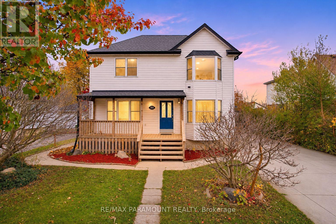
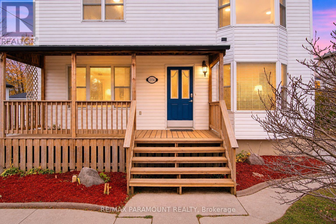
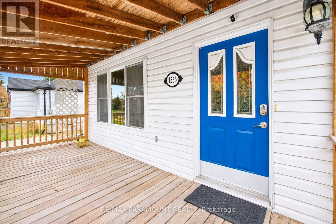
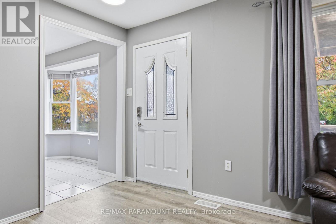
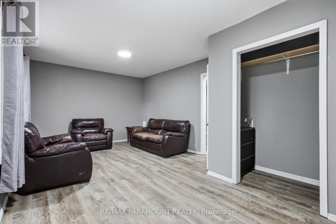
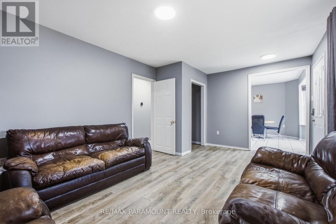
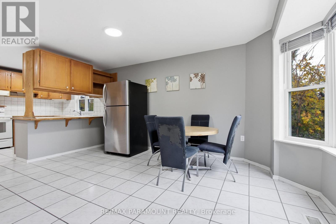
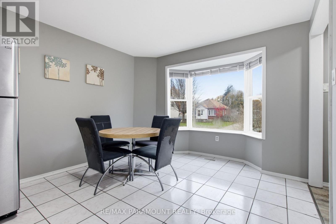
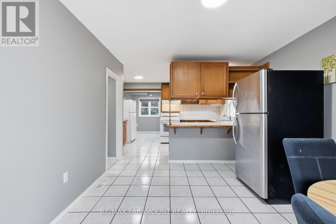
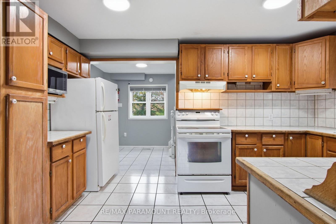
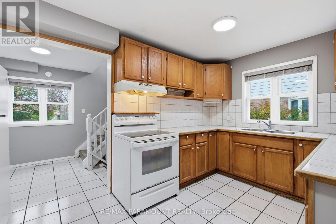
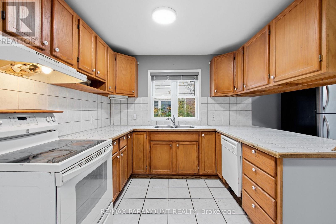
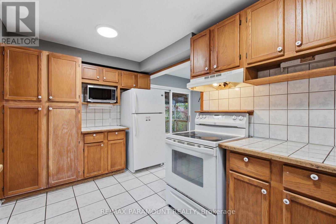
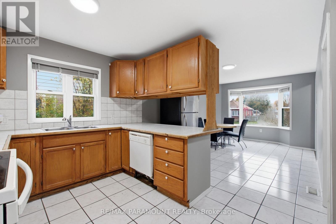
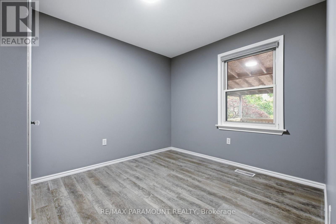
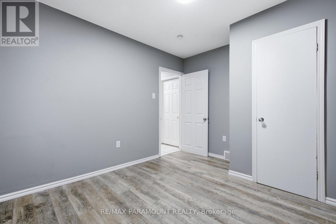
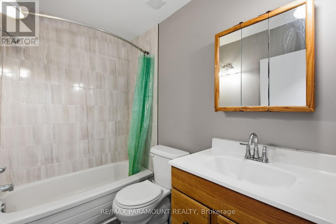
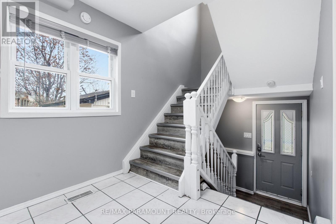
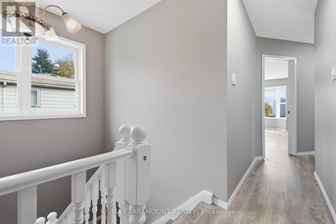
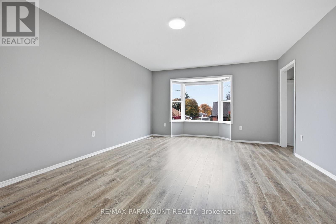
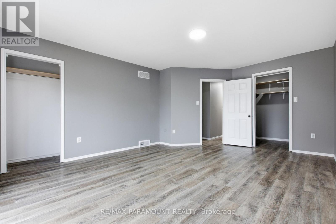
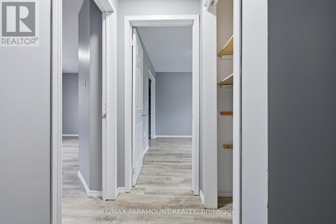
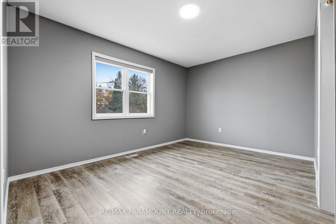
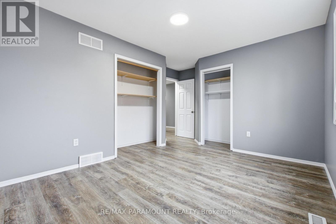
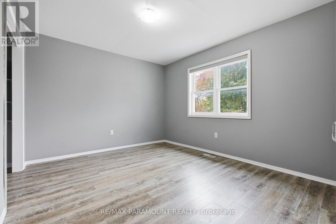
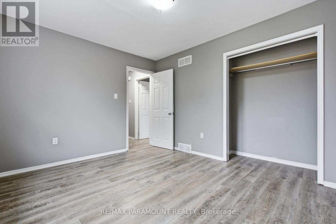
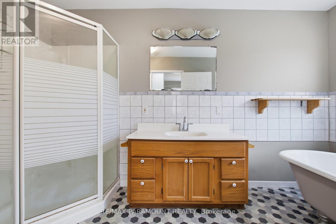
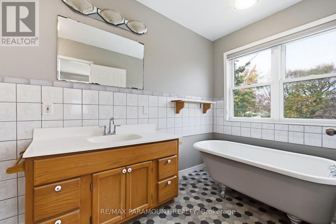
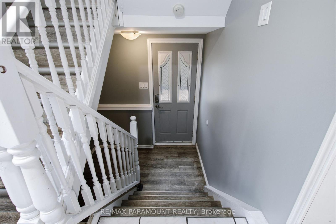
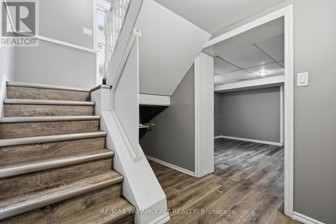
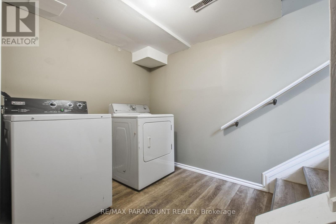
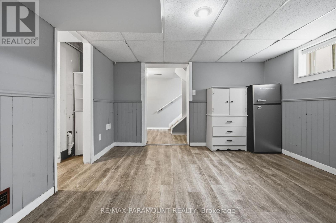
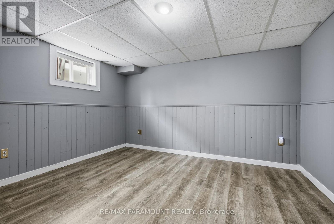
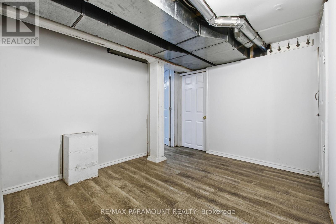
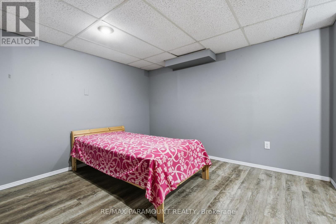
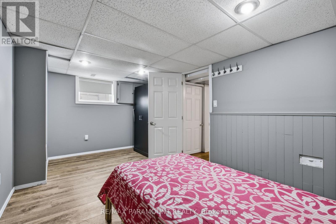
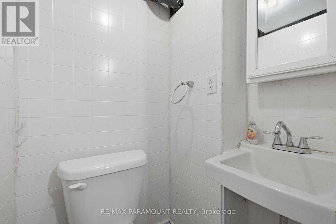
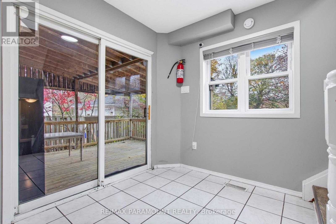
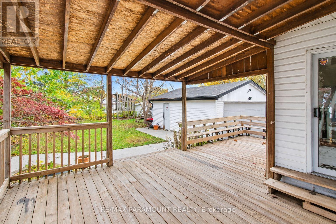
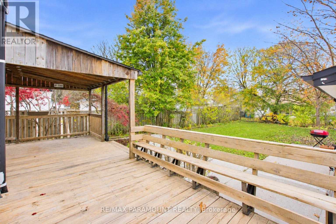
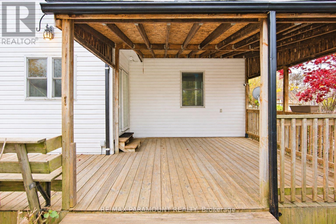
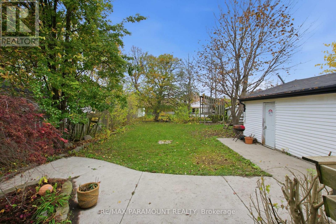
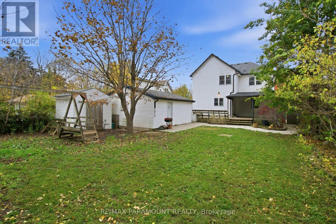
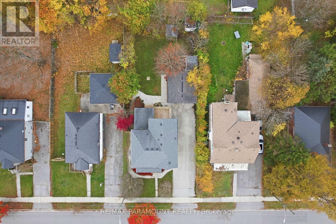
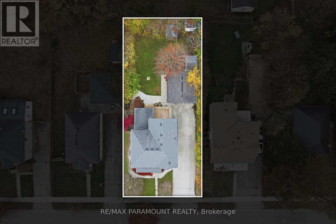
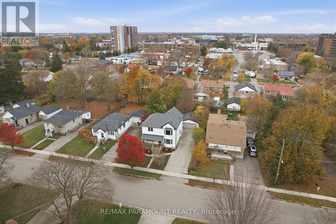
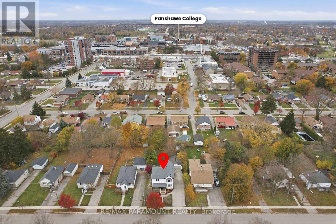
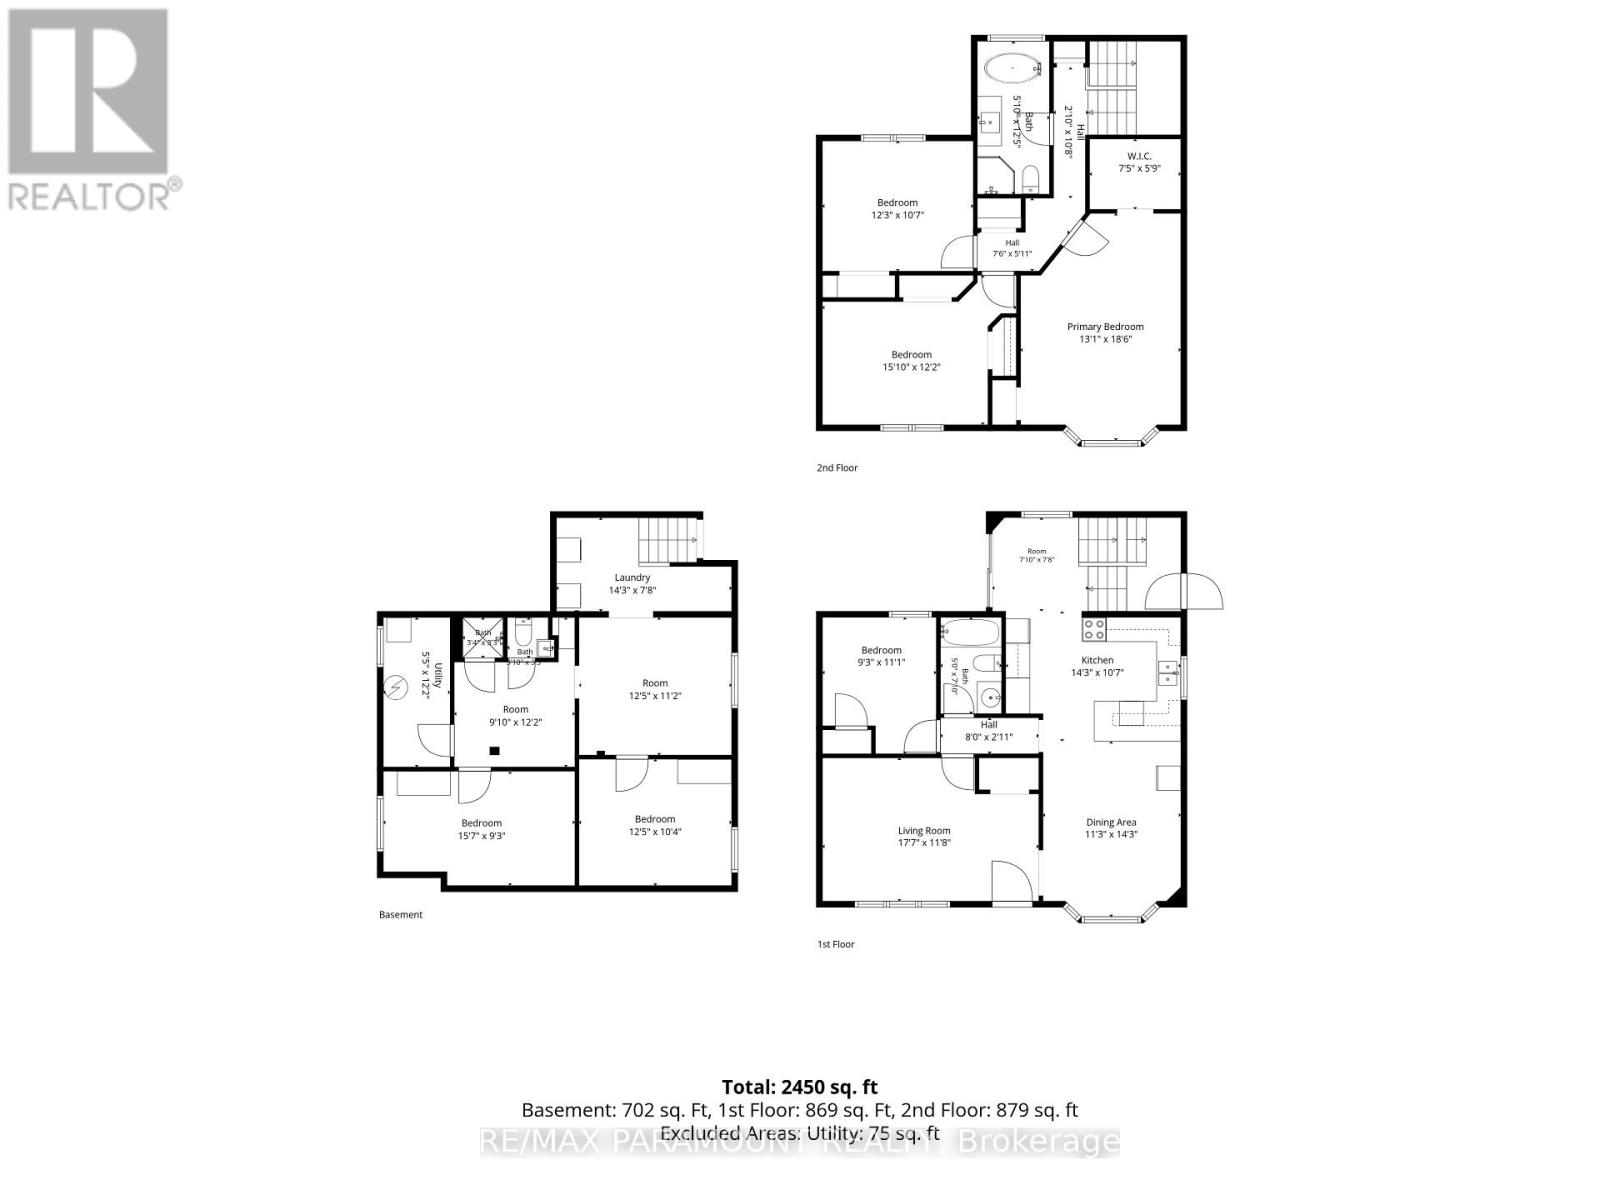
Welcome to this spacious and beautifully designed detached home in a family-friendly neighbourhood of London, Offering an exceptional combination of space, comfort, & future potential, this impressive property features 4+1 bedrooms plus a den, 3 full bathrooms, a large double-car garage with huge driveway, two spacious covered decks. You will be amaged after seeing the size of all bedrooms. The main floor offers a versatile and functional layout, featuring a separate dining room with a beautiful bay window, a spacious living room, and a large separate kitchen with ample room for everyday family living. A convenient main-floor bedroom and full bathroom make this home especially appealing for multigenerational families, seniors, or those seeking the convenience of main-level living. Upstairs, spacious primary bedroom features a large walk-in closet with a bay window, creating a bright and comfortable retreat. Two additional large bedrooms offer abundant natural light, large windows & closet space. A spacious 5-piece bathroom completes the upper level. The finished basement with a separate entrance provides excellent flexibility, featuring a large bedroom with an egress window, a full bathroom, a spacious recreation room, and a big den with potential for a future secondary dwelling unit. Step outside to enjoy the beautifully maintained front and backyard, complemented by two large covered decks, perfect for outdoor entertaining, relaxation, and family gatherings. The property also features a large double-car garage with electrical connections with huge concrete driveway, and parking for up to 8 vehicles. A big backyard shed offers valuable additional storage or potential workshop space. Ideally located near Fanshawe College, with convenient access to schools, parks, public transit, shopping centres, restaurants, and everyday amenities. !Don't miss the opportunity to make this wonderful property your next home! Extra-Hot Water Tank Owned, Air Condit. & Furnace- 2025. (id:43681)
房源概要
| MLS® Number | X14176658 |
| 房源类型 | 民宅 |
| 社区名字 | East H |
| 特征 | 无地毯 |
| 总车位 | 8 |
详 情
| 浴室 | 3 |
| 地上卧房 | 4 |
| 地下卧室 | 1 |
| 总卧房 | 5 |
| 家电类 | Water Heater, 洗碗机, 烘干机, 微波炉, 炉子, 洗衣机, 窗帘, Two 冰箱s |
| 地下室进展 | 已装修 |
| 地下室功能 | Separate Entrance |
| 地下室类型 | Full, N/a, N/a (finished) |
| 施工种类 | 独立屋 |
| 空调 | 中央空调 |
| 外墙 | 乙烯基壁板 |
| Flooring Type | Tile |
| 地基类型 | 混凝土 |
| 供暖方式 | 天然气 |
| 供暖类型 | 压力热风 |
| 储存空间 | 2 |
| 内部尺寸 | 1500 - 2000 Sqft |
| 类型 | 独立屋 |
| 设备间 | 市政供水 |
车 位
| Detached Garage | |
| Garage |
土地
| 英亩数 | 无 |
| 污水道 | Sanitary Sewer |
| 土地深度 | 133 Ft ,2 In |
| 土地宽度 | 57 Ft |
| 不规则大小 | 57 X 133.2 Ft |
房 间
| 楼 层 | 类 型 | 长 度 | 宽 度 | 面 积 |
|---|---|---|---|---|
| 二楼 | 第二卧房 | 5.67 m | 3.99 m | 5.67 m x 3.99 m |
| 二楼 | 第三卧房 | 4.83 m | 3.72 m | 4.83 m x 3.72 m |
| 二楼 | Bedroom 4 | 3.75 m | 3.26 m | 3.75 m x 3.26 m |
| 二楼 | 浴室 | 3.81 m | 1.78 m | 3.81 m x 1.78 m |
| 地下室 | 衣帽间 | 3.81 m | 3.17 m | 3.81 m x 3.17 m |
| 地下室 | 浴室 | 2.13 m | 1.07 m | 2.13 m x 1.07 m |
| 地下室 | 娱乐,游戏房 | 3.81 m | 3.41 m | 3.81 m x 3.41 m |
| 地下室 | Bedroom 5 | 4.79 m | 2.84 m | 4.79 m x 2.84 m |
| 一楼 | 客厅 | 5.36 m | 3.56 m | 5.36 m x 3.56 m |
| 一楼 | 卧室 | 2.87 m | 3.38 m | 2.87 m x 3.38 m |
| 一楼 | 浴室 | 1.52 m | 2.16 m | 1.52 m x 2.16 m |
| 一楼 | 餐厅 | 3.44 m | 4.36 m | 3.44 m x 4.36 m |
| 一楼 | 厨房 | 3.26 m | 4.36 m | 3.26 m x 4.36 m |
https://www.realtor.ca/real-estate/30509031/1556-hartlet-street-london-east-east-h-east-h

The trademarks REALTOR®, REALTORS®, and the REALTOR® logo are controlled by The Canadian Real Estate Association (CREA) and identify real estate professionals who are members of CREA. The trademarks MLS®, Multiple Listing Service® and the associated logos are owned by The Canadian Real Estate Association (CREA) and identify the quality of services provided by real estate professionals who are members of CREA. The trademark DDF® is owned by The Canadian Real Estate Association (CREA) and identifies CREA's Data Distribution Facility (DDF®)
Toronto Real Estate Board
RE/MAX Paramount Realty
November 13 2026 01:36:38
