
155 St. Leger Street Unit# 307 Kitchener, Ontario N2H 0B9


$389,900管理费,Insurance, Landscaping, Property Management, Parking
$846.92 每月
管理费,Insurance, Landscaping, Property Management, Parking
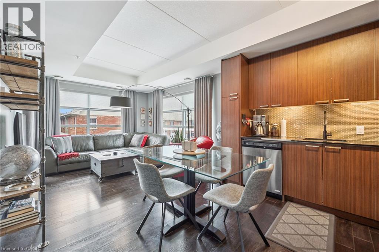
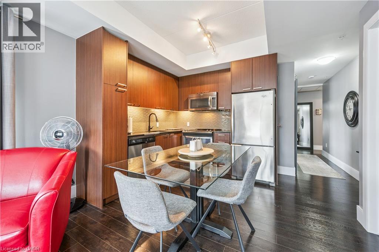
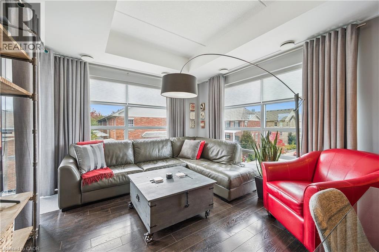
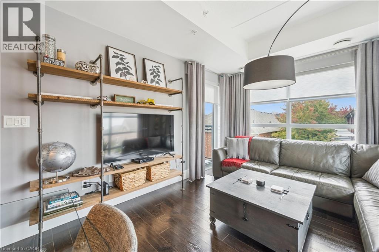
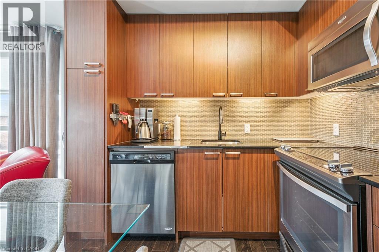
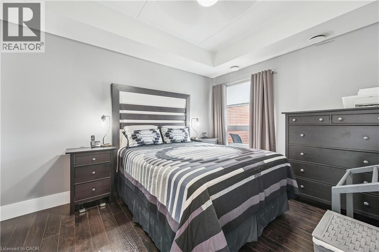
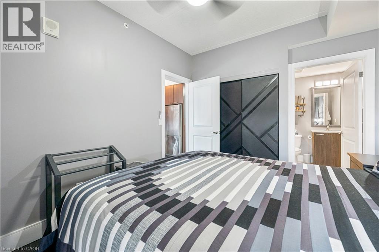
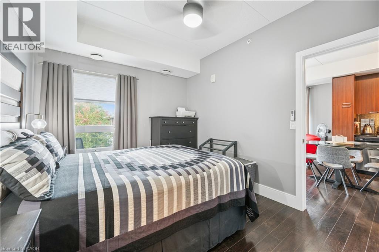
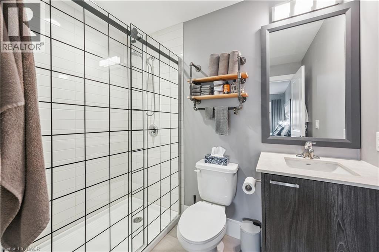
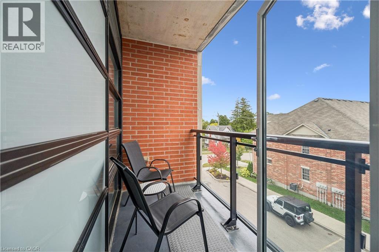
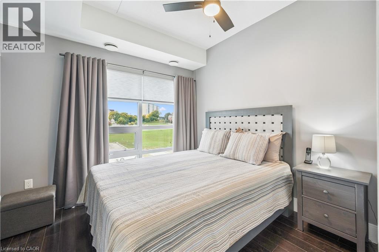
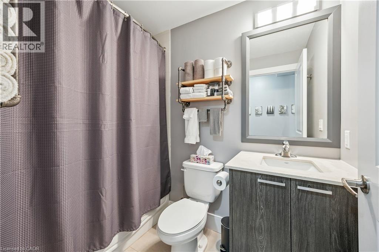
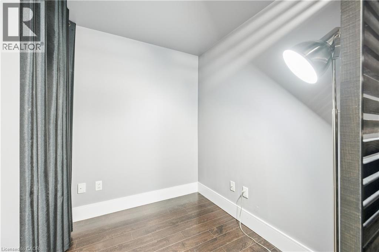
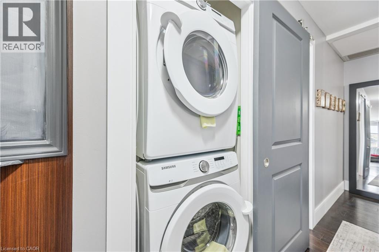
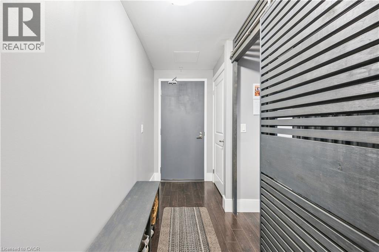
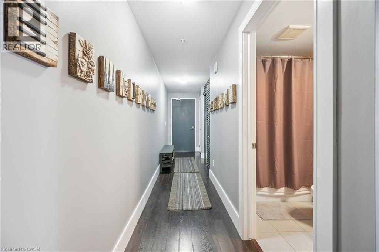
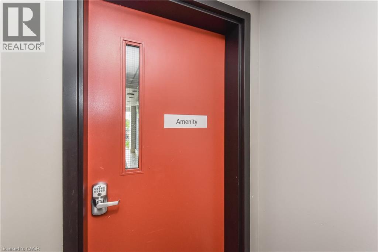
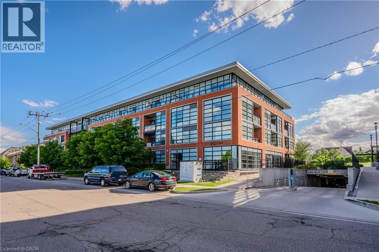
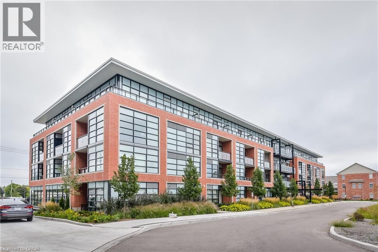
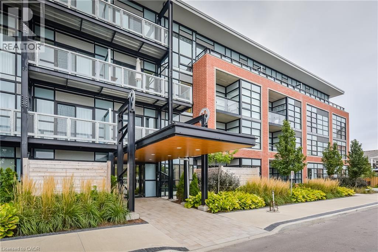
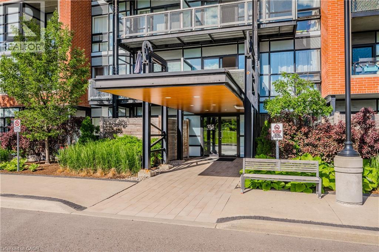
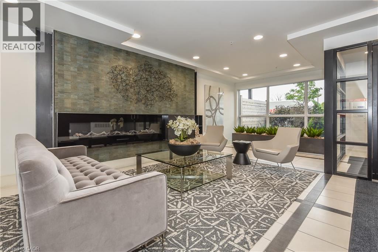
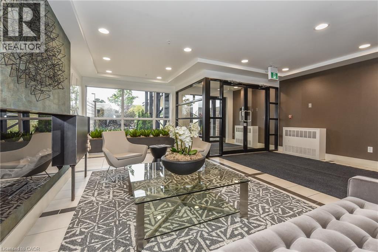
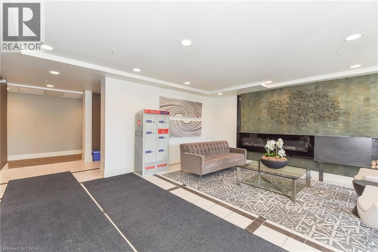
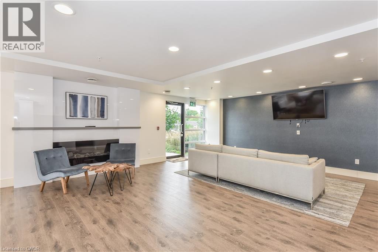
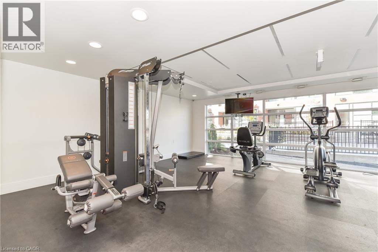
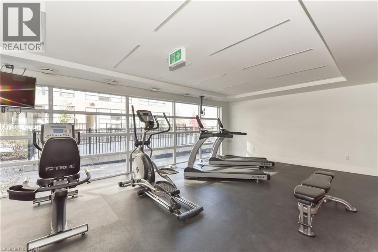
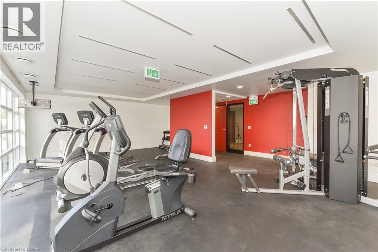
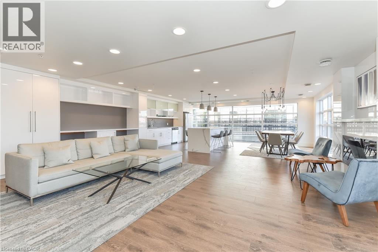
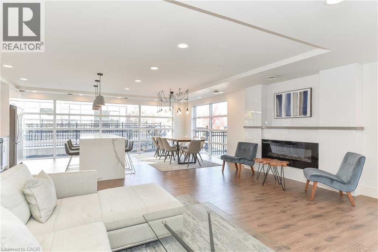
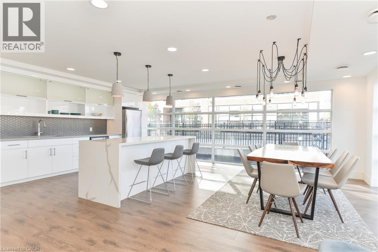
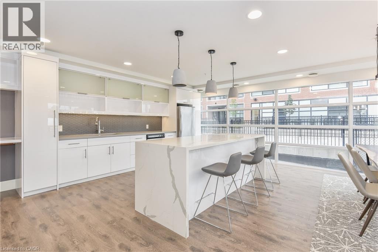
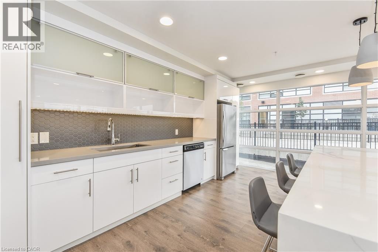
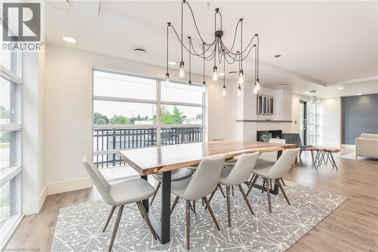
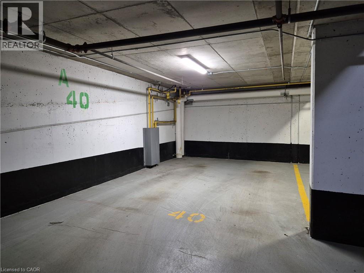
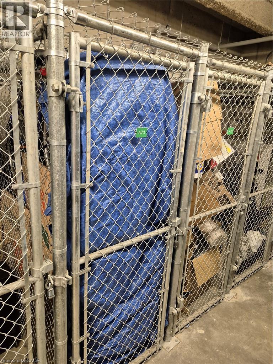
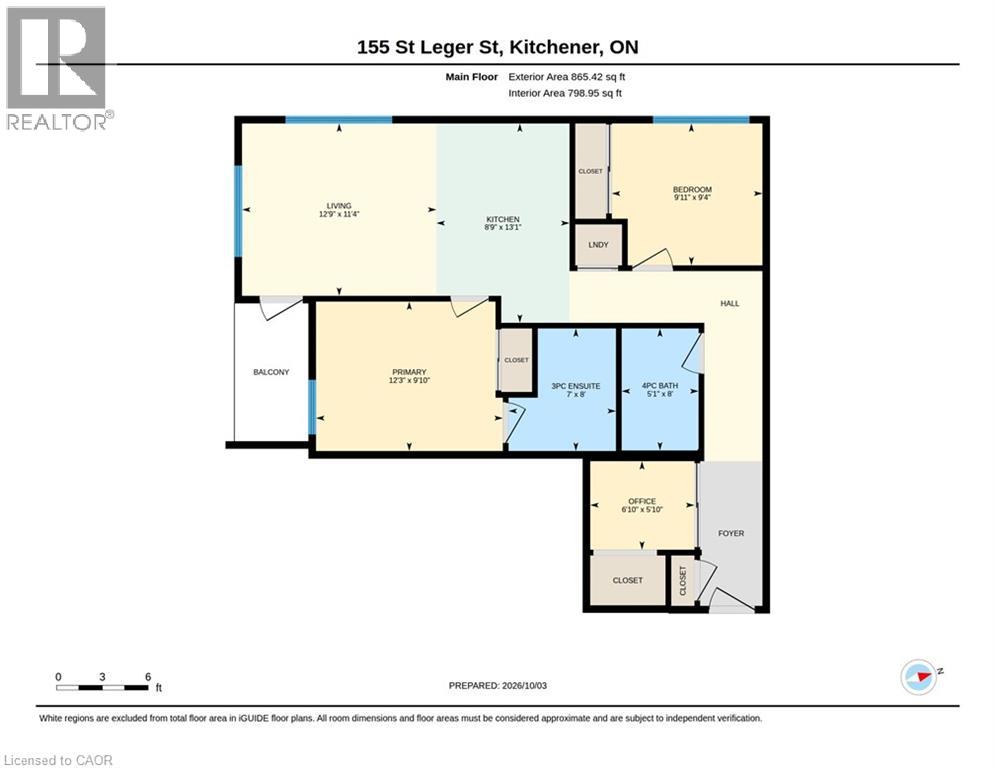
$846.92 每月Welcome to this bright and spacious corner unit offering 865 sq ft of living space featuring 2 bedrooms plus 1 den and 2 full bathrooms. Pride of ownership is evident throughout. The west facing exposure fills the home with an abundance of afternoon sunlight. This home features thoughtfully selected finishes including quartz countertops, kitchen back splash, stainless steel appliances and laminate flooring. The spacious primary bedroom offers large windows and a private 3 piece ensuite, while the second bedroom and 1 den provide extra flexibility. Complete with balcony, underground parking and private locker, this energy efficient building also offers a fitness center and party room for residents. Each suite is separately metered and features a geothermal heating and cooling system that delivers consistent comfort while helping keep utility costs low year-round. Located near Breithaupt Park and just minutes from , D2L, The Tannery, the University of Waterloo School of Pharmacy, Google’s office, Victoria Park and Downtown Kitchener. Enjoy convenient access to the ION LRT, GO Transit, restaurants, cafes, shops and a wide range of everyday amenities. An excellent location for young professionals, investors or anyone looking to enjoy the convenience and energy of urban living. (id:43681)
房源概要
| MLS® Number | 40866133 |
| 房源类型 | 民宅 |
| 附近的便利设施 | 医院, 礼拜场所, 公共交通, 学校 |
| 社区特征 | 社区活动中心 |
| 特征 | 阳台, 自动车库门 |
| 总车位 | 1 |
| 存储类型 | 储物柜 |
详 情
| 浴室 | 2 |
| 地上卧房 | 2 |
| 地下卧室 | 1 |
| 总卧房 | 3 |
| 公寓设施 | 健身房, 宴会厅 |
| 家电类 | 洗碗机, 烘干机, 冰箱, 炉子, 洗衣机, 嵌入式微波炉, 窗帘, Garage Door Opener |
| 建筑风格 | Other |
| 地下室类型 | 没有 |
| 施工日期 | 2016 |
| 施工种类 | 附加的 |
| 空调 | 中央空调 |
| 外墙 | 砖 |
| 地基类型 | 混凝土浇筑 |
| 供暖方式 | Geo Thermal |
| 供暖类型 | 压力热风 |
| 储存空间 | 1 |
| 内部尺寸 | 865 Sqft |
| 类型 | 公寓 |
| 设备间 | 市政供水 |
车 位
| 地下 | |
| 访客停车位 |
土地
| 入口类型 | Highway Access |
| 英亩数 | 无 |
| 土地便利设施 | 医院, 宗教场所, 公共交通, 学校 |
| 污水道 | 城市污水处理系统 |
| 规划描述 | R6 |
房 间
| 楼 层 | 类 型 | 长 度 | 宽 度 | 面 积 |
|---|---|---|---|---|
| 一楼 | 四件套浴室 | 5'1'' x 8' | ||
| 一楼 | 卧室 | 9'11'' x 9'4'' | ||
| 一楼 | 三件套浴室 | 7' x 8' | ||
| 一楼 | 主卧 | 12'3'' x 9'10'' | ||
| 一楼 | 衣帽间 | 6'10'' x 5'10'' | ||
| 一楼 | 厨房 | 8'9'' x 13'1'' | ||
| 一楼 | 客厅 | 12'9'' x 11'4'' |
https://www.realtor.ca/real-estate/30369742/155-st-leger-street-unit-307-kitchener

The trademarks REALTOR®, REALTORS®, and the REALTOR® logo are controlled by The Canadian Real Estate Association (CREA) and identify real estate professionals who are members of CREA. The trademarks MLS®, Multiple Listing Service® and the associated logos are owned by The Canadian Real Estate Association (CREA) and identify the quality of services provided by real estate professionals who are members of CREA. The trademark DDF® is owned by The Canadian Real Estate Association (CREA) and identifies CREA's Data Distribution Facility (DDF®)
REALTORS® Association of Hamilton-Burlington
Real Broker Ontario Ltd.
November 05 2026 05:01:33
