
155 Gibbons Street Waterford, Ontario N0E 1Y0


$929,000
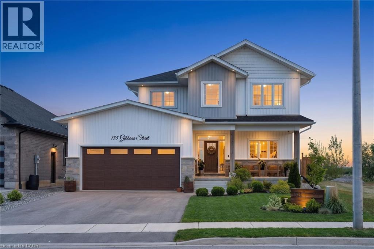
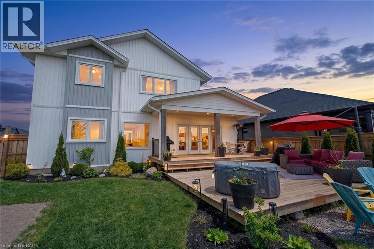
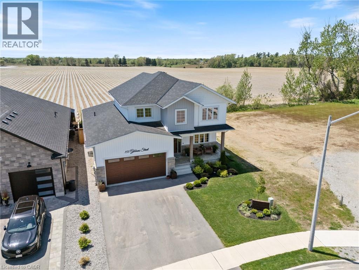
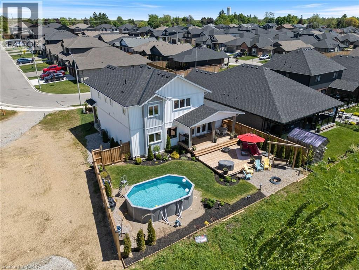
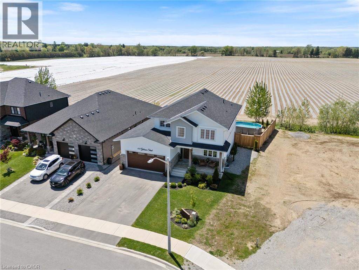
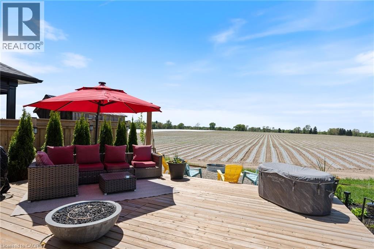
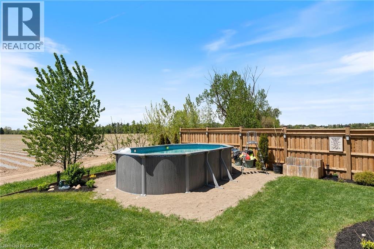
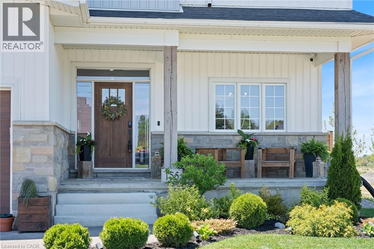
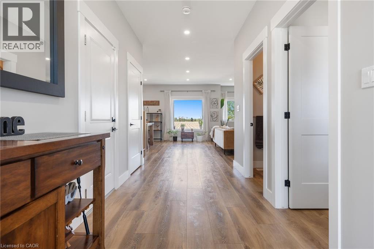
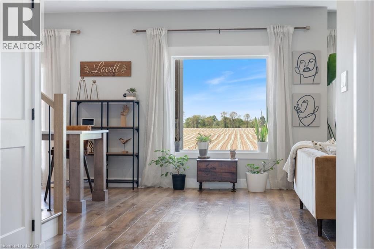
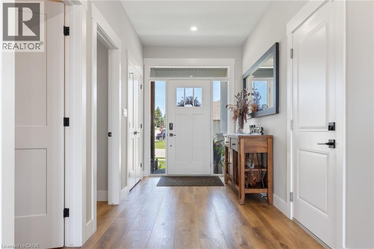
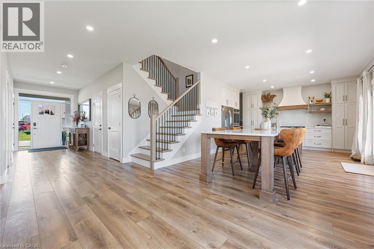
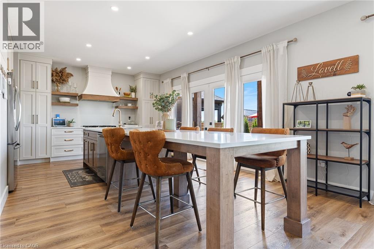
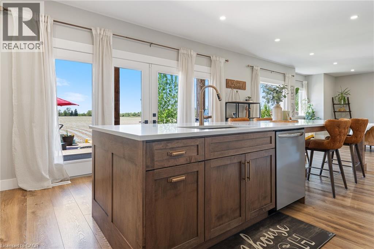
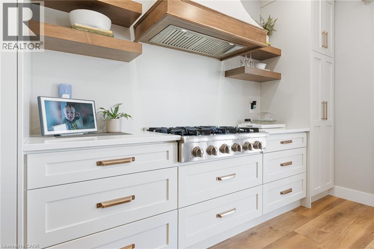
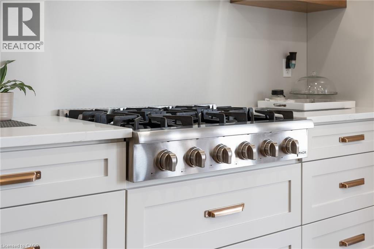
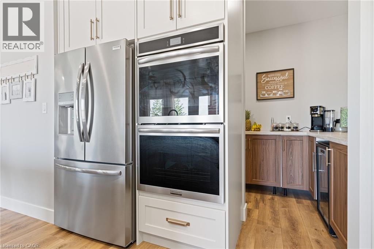
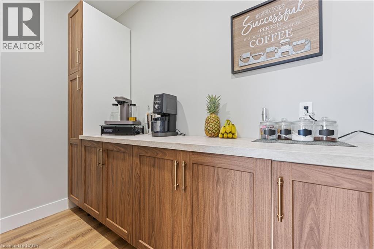
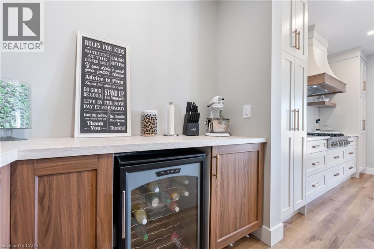
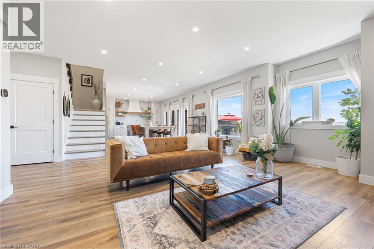
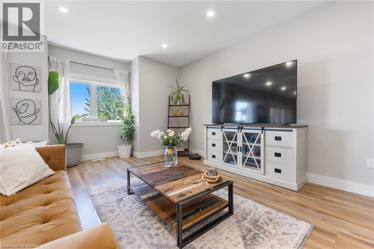
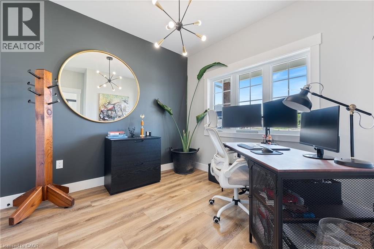
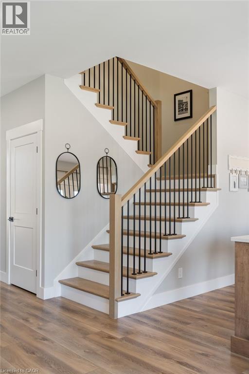
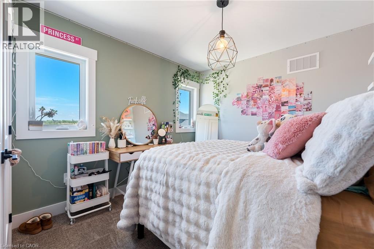
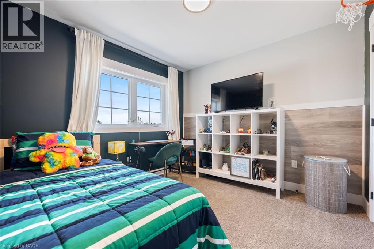
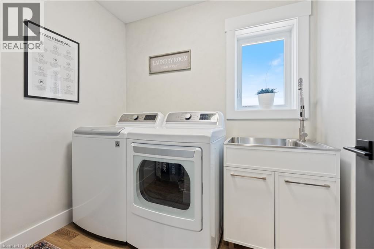
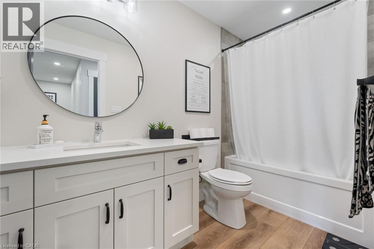
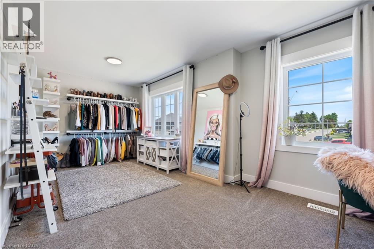
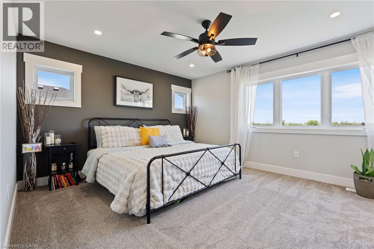
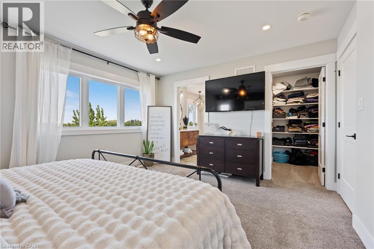
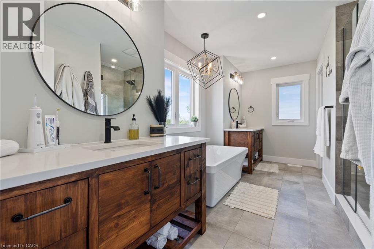
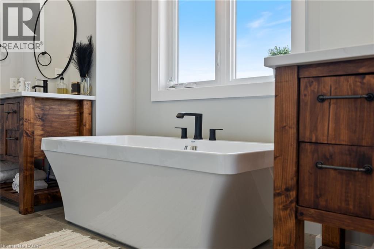
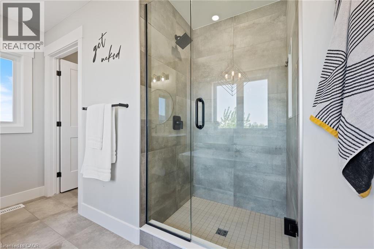
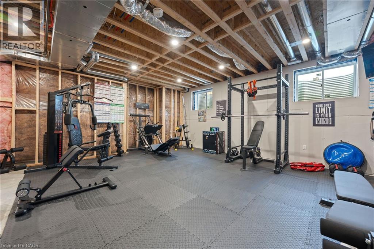
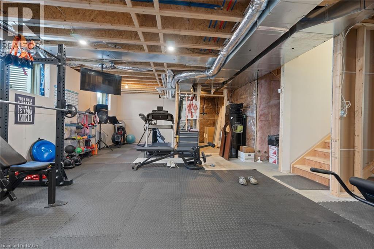
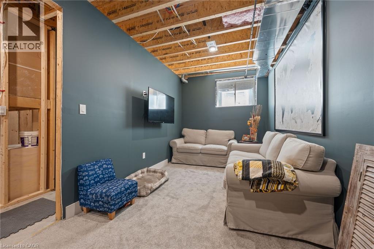
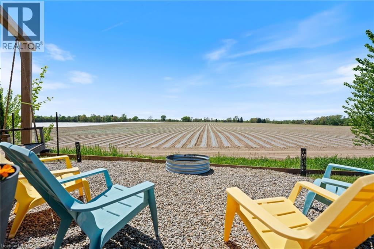
Stunning 5-bedroom, 2-storey home offering over 2,300 sq. ft. of beautifully designed living space with incredible farm-field views! The open-concept main floor is filled with natural light and showcases a show-stopping chef’s kitchen loaded with upgrades, generous prep space, stylish cabinetry and a large walk-in pantry. A versatile main-floor bedroom is perfect for guests or a home office. Upstairs, the spacious primary retreat overlooks the picturesque farmland and features a luxurious 5-piece ensuite, plus 3 additional bedrooms, a 4-piece bath and convenient laundry. The partially finished basement offers additional living space with rough-ins for a bathroom and wet bar. Outside, enjoy the landscaped backyard, deck, fire pit and above-ground pool. With its rare country backdrop, 5 bedrooms and impressive upgrades, this home offers a combination of space, style and setting that is difficult to replicate! (id:43681)
房源概要
| MLS® Number | 40856613 |
| 房源类型 | 民宅 |
| 附近的便利设施 | 游乐场, 学校, 购物 |
| 社区特征 | 安静的区域, School Bus |
| 设备类型 | 没有 |
| 特征 | Sump Pump, 自动车库门 |
| 总车位 | 4 |
| 泳池类型 | Above Ground Pool |
| 租赁设备类型 | 没有 |
详 情
| 浴室 | 3 |
| 地上卧房 | 5 |
| 总卧房 | 5 |
| 家电类 | 洗碗机, 烘干机, 烤箱 - Built-in, 冰箱, Water Softener, 洗衣机, Wine Fridge, Garage Door Opener |
| 建筑风格 | Other |
| 地下室进展 | 部分完成 |
| 地下室类型 | 全部完成 |
| 施工日期 | 2023 |
| 施工种类 | 独立屋 |
| 空调 | 中央空调 |
| 外墙 | 石, 乙烯基壁板 |
| 客人卫生间(不包含洗浴) | 1 |
| 供暖方式 | 天然气 |
| 供暖类型 | 压力热风 |
| 储存空间 | 2 |
| 内部尺寸 | 2159 Sqft |
| 类型 | 独立屋 |
| 设备间 | 市政供水 |
车 位
| 附加车库 |
土地
| 英亩数 | 无 |
| 土地便利设施 | 游乐场, 学校, 购物 |
| Landscape Features | Landscaped |
| 污水道 | 城市污水处理系统 |
| 土地深度 | 102 Ft |
| 土地宽度 | 46 Ft |
| 规划描述 | R1-b |
房 间
| 楼 层 | 类 型 | 长 度 | 宽 度 | 面 积 |
|---|---|---|---|---|
| 二楼 | 四件套浴室 | 5'0'' x 10'1'' | ||
| 二楼 | 卧室 | 10'10'' x 9'9'' | ||
| 二楼 | 卧室 | 19'3'' x 9'5'' | ||
| 二楼 | 卧室 | 10'10'' x 12'8'' | ||
| 二楼 | 洗衣房 | 8'1'' x 7'6'' | ||
| 二楼 | 5pc Ensuite Bath | 14'11'' x 10'3'' | ||
| 二楼 | 主卧 | 14'4'' x 12'9'' | ||
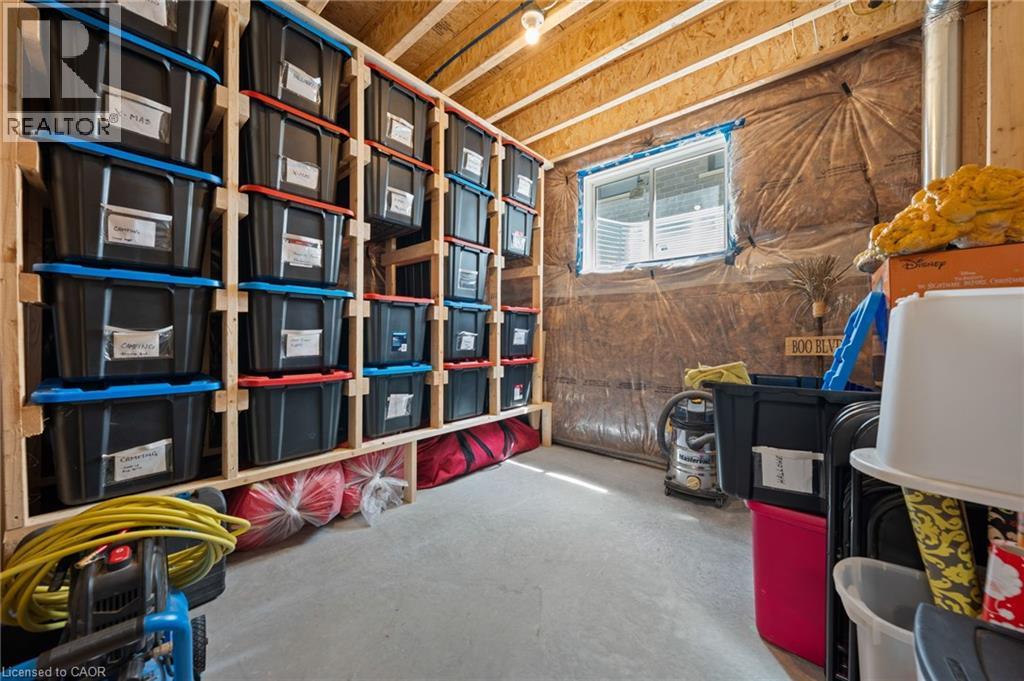
| 地下室 | Storage | 10'6'' x 10'5'' | ||
| 地下室 | 娱乐室 | 21'1'' x 9'2'' | ||
| 地下室 | 其它 | 30'0'' x 34'0'' | ||
| 一楼 | Pantry | 10'6'' x 6'9'' | ||
| 一楼 | 厨房 | 21'3'' x 15'7'' | ||
| 一楼 | 客厅 | 19'3'' x 18'8'' | ||
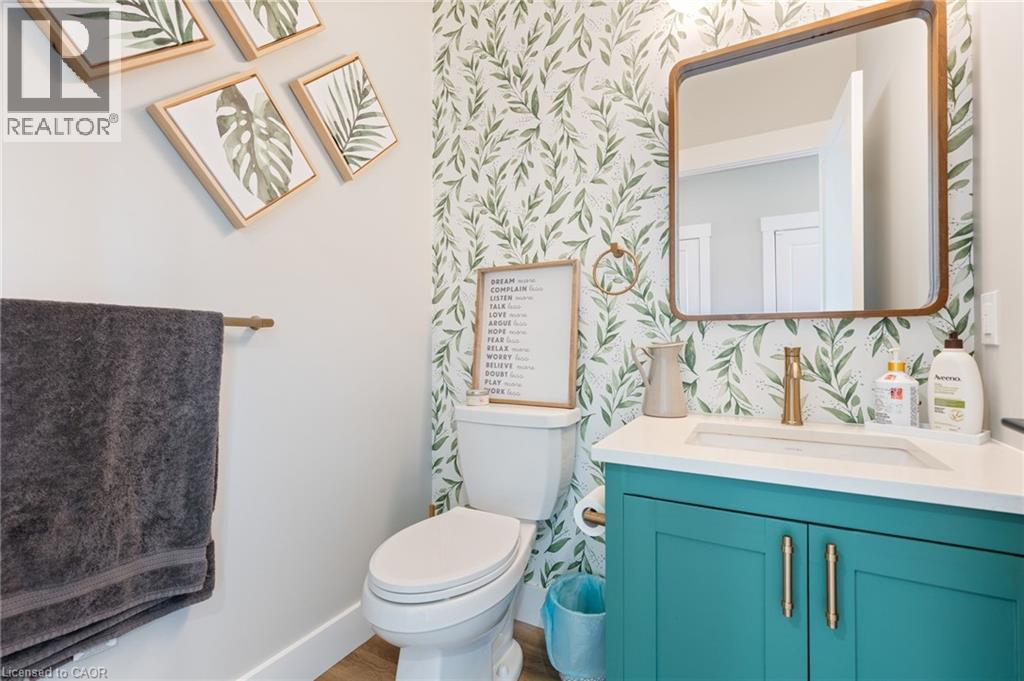
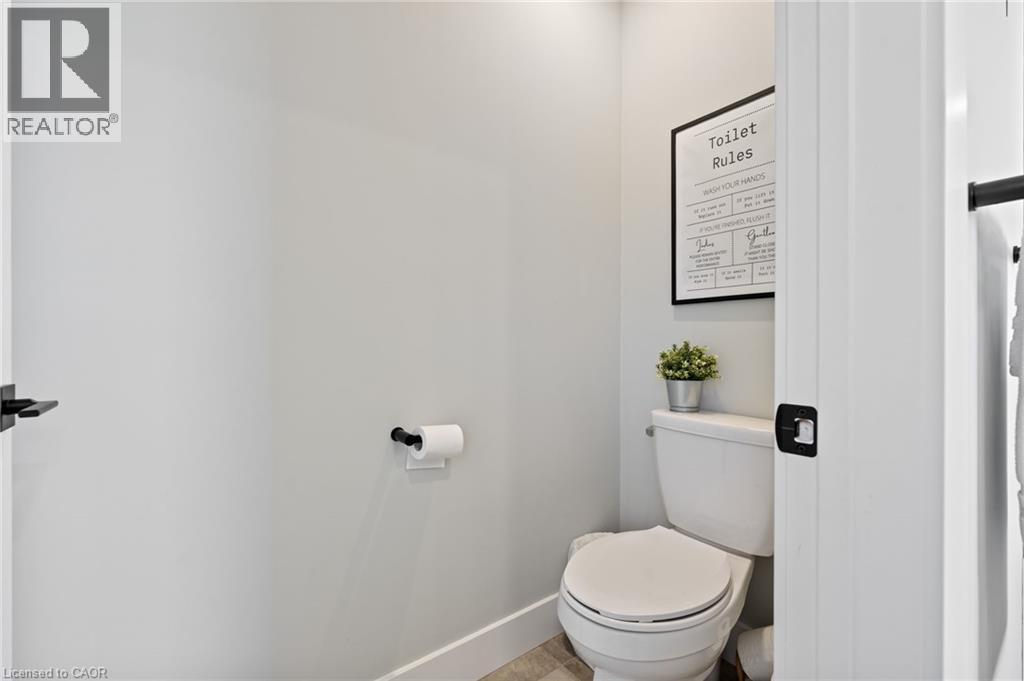
| 一楼 | 两件套卫生间 | 5'3'' x 5'4'' | ||
| 一楼 | 卧室 | 13'3'' x 11'9'' |
https://www.realtor.ca/real-estate/30203724/155-gibbons-street-waterford

The trademarks REALTOR®, REALTORS®, and the REALTOR® logo are controlled by The Canadian Real Estate Association (CREA) and identify real estate professionals who are members of CREA. The trademarks MLS®, Multiple Listing Service® and the associated logos are owned by The Canadian Real Estate Association (CREA) and identify the quality of services provided by real estate professionals who are members of CREA. The trademark DDF® is owned by The Canadian Real Estate Association (CREA) and identifies CREA's Data Distribution Facility (DDF®)
REALTORS® Association of Hamilton-Burlington
Real Broker Ontario Ltd., Real Broker Ontario Ltd Brokerage
September 15 2026 03:09:06
