
155 Earlsdale Avenue Toronto (Oakwood Village), Ontario M6E 1L3


$899,000
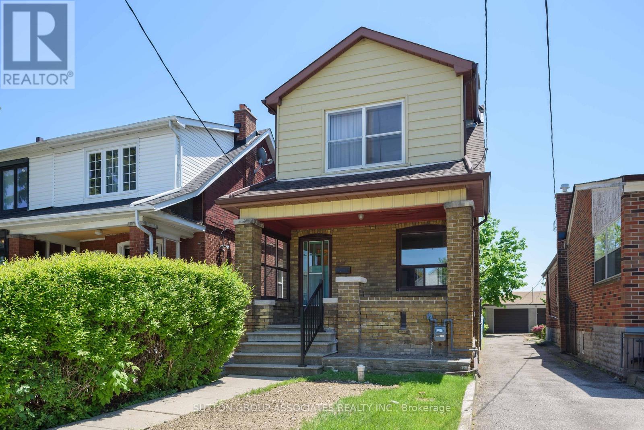
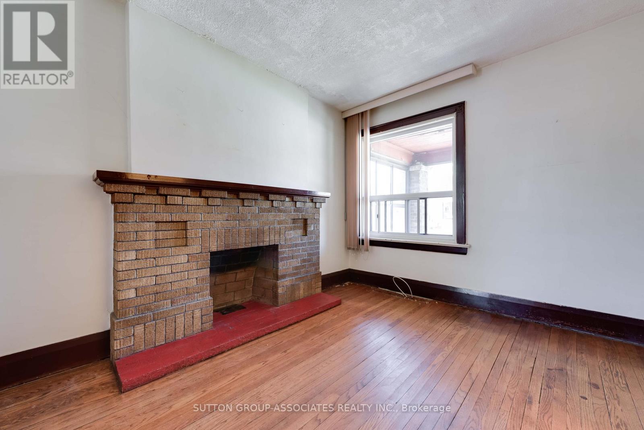
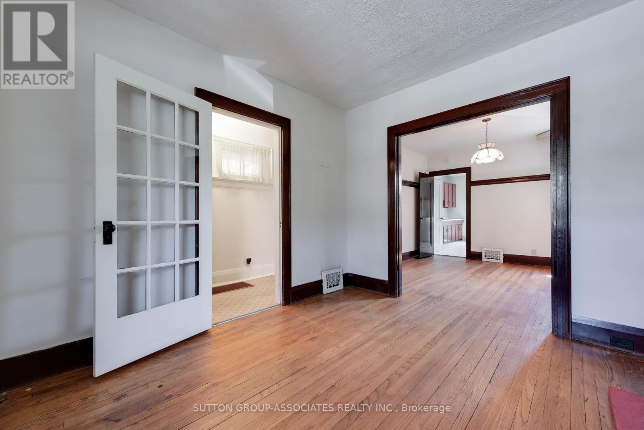
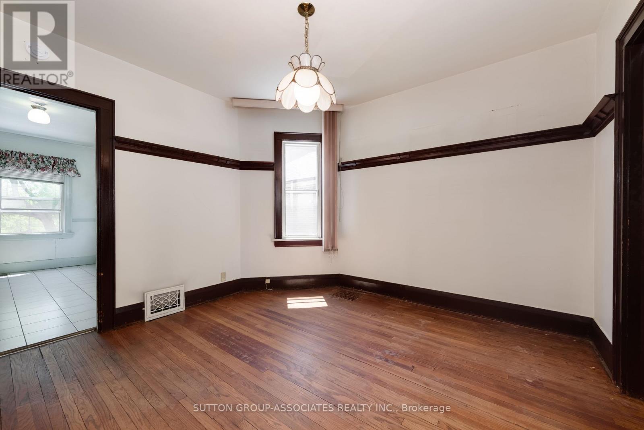
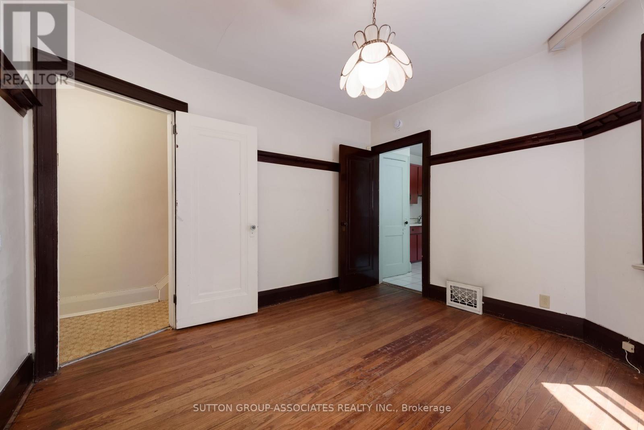
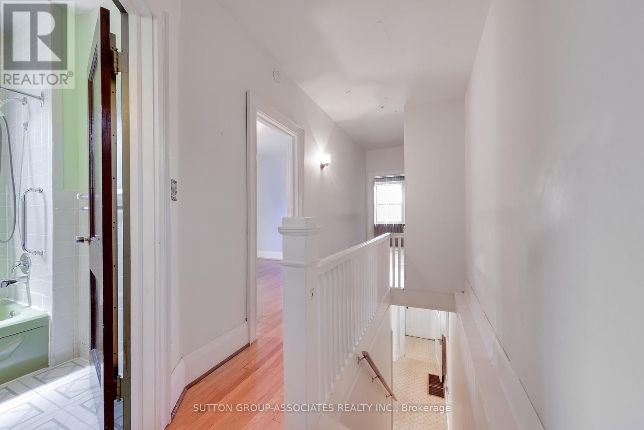
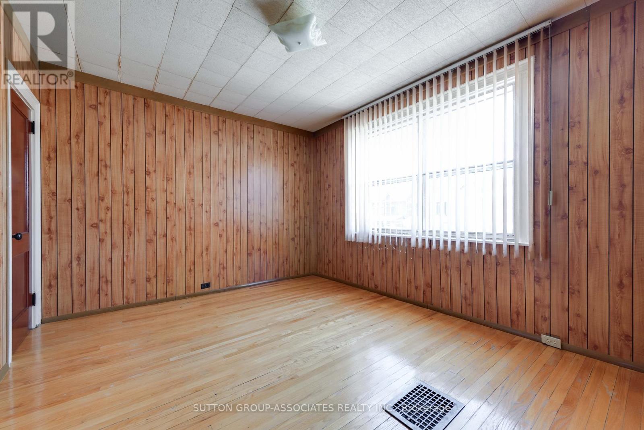
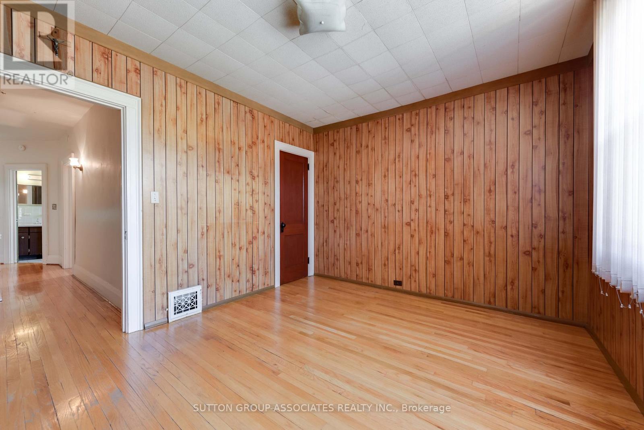
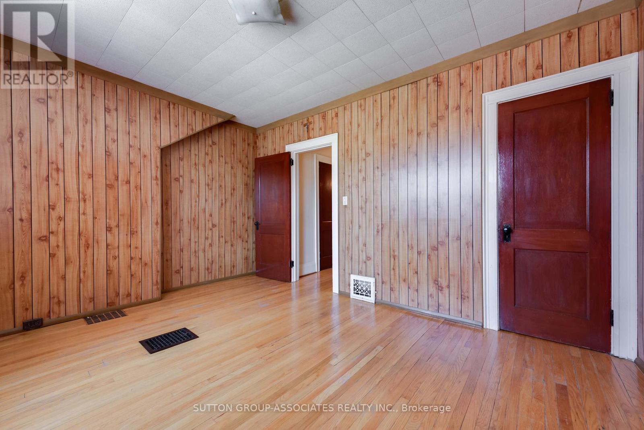
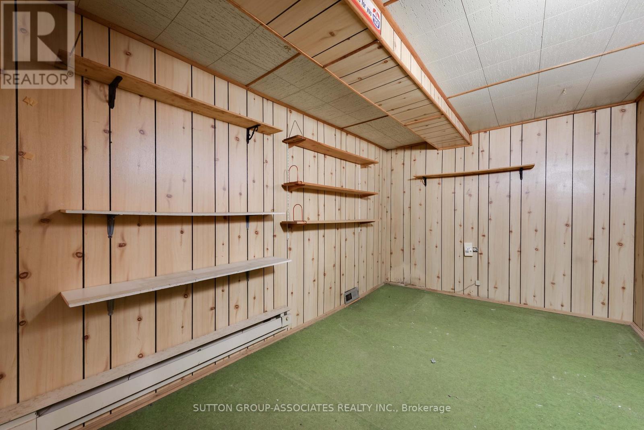
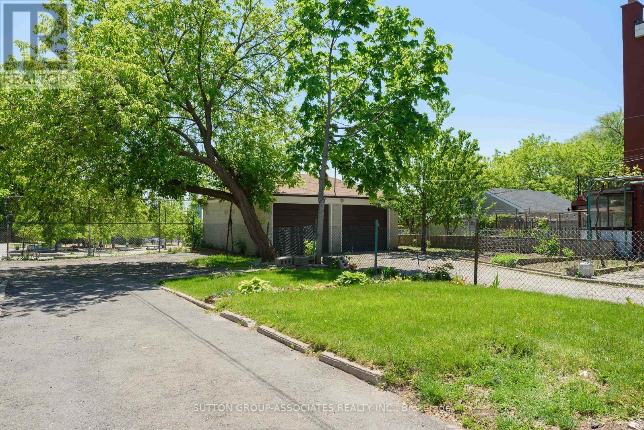
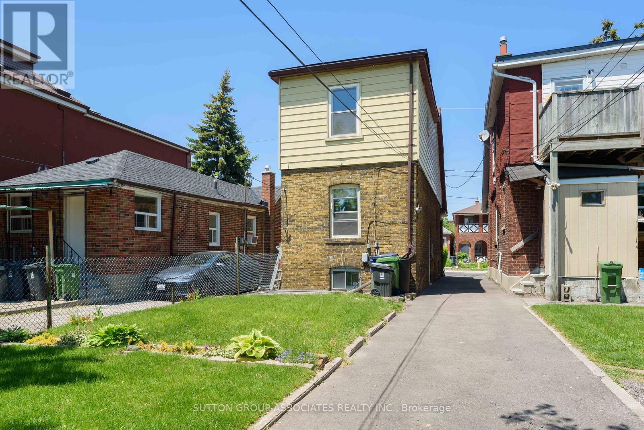
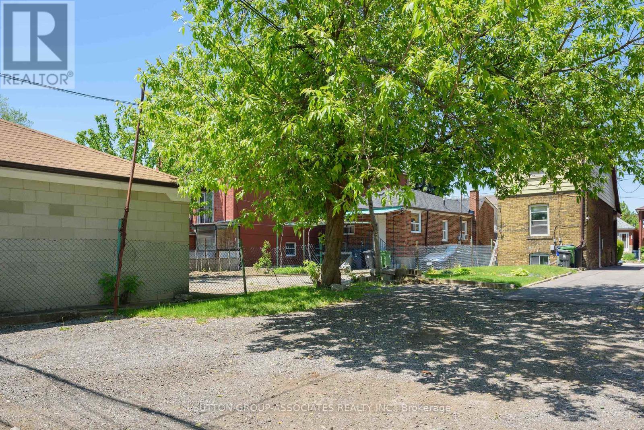
An exciting opportunity in the heart of Oakwood Village. Situated on a deep 21 x 131 ft lot, this detached home offers exceptional potential to renovate, expand, or build your dream home from the ground up. A rare bonus: two parking spaces, adding tremendous value and flexibility.Ideally located within the sought-after Rawlinson school district and just steps to Oakwood Avenue's vibrant shops and cafés, including Primrose Bagels, Oakwood Espresso, and Porzia's Lasagna. A chance to create something truly special in one of Toronto's most dynamic, community-focused neighbourhoods. (id:43681)
房源概要
| MLS® Number | C13223482 |
| 房源类型 | 民宅 |
| 社区名字 | Oakwood Village |
| 设备类型 | 热水器 |
| 特征 | 无地毯 |
| 总车位 | 2 |
| 租赁设备类型 | 热水器 |
详 情
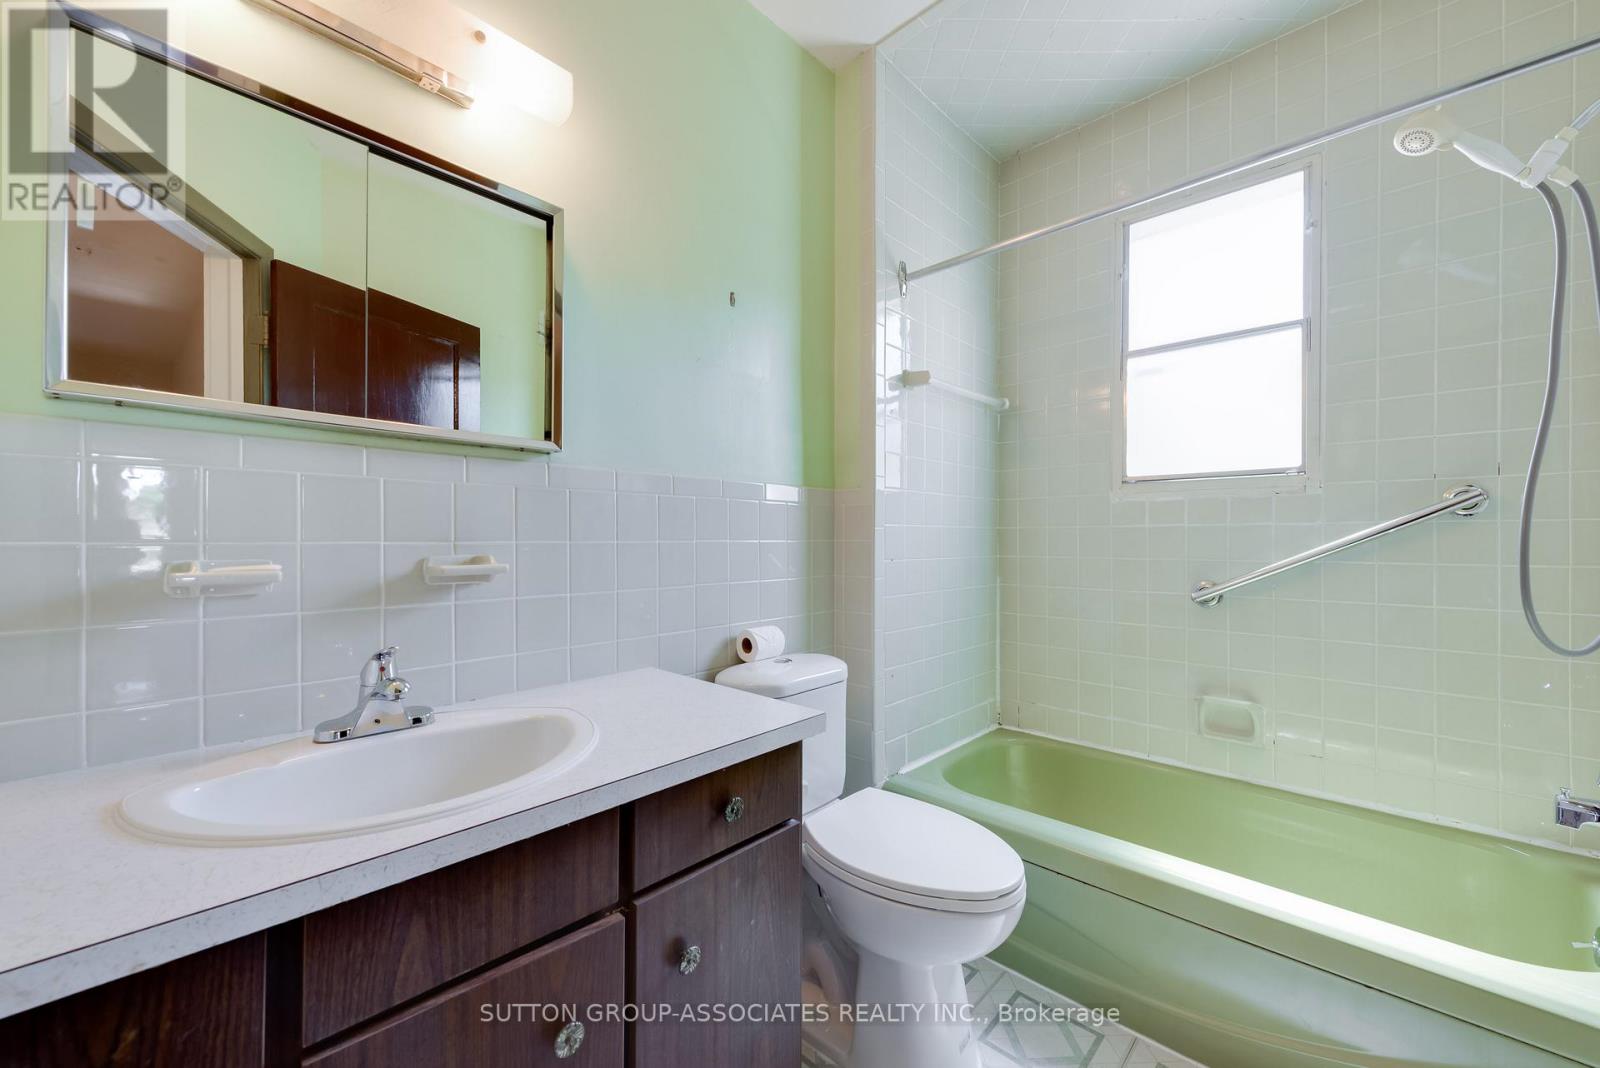
| 浴室 | 1 |
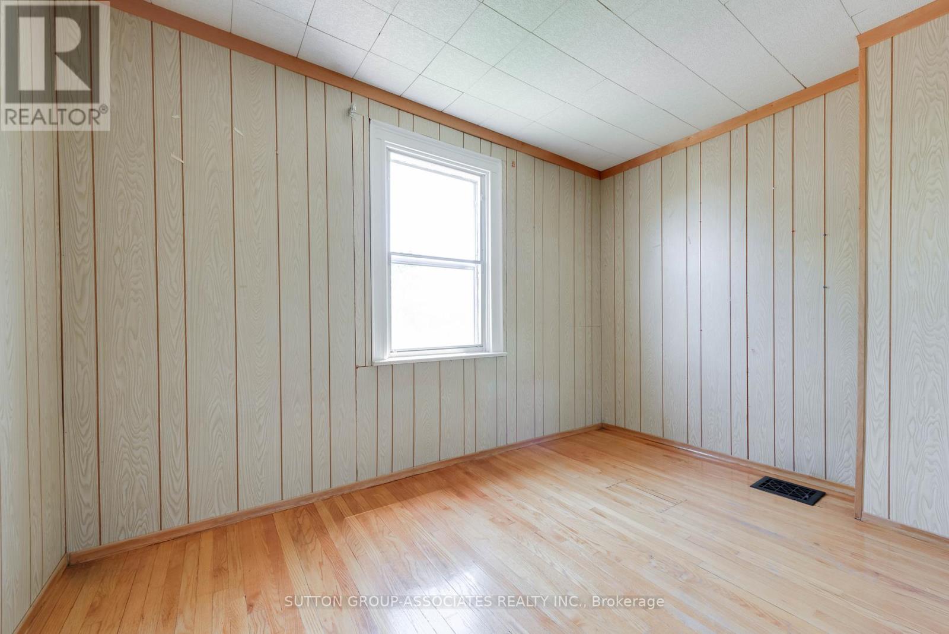
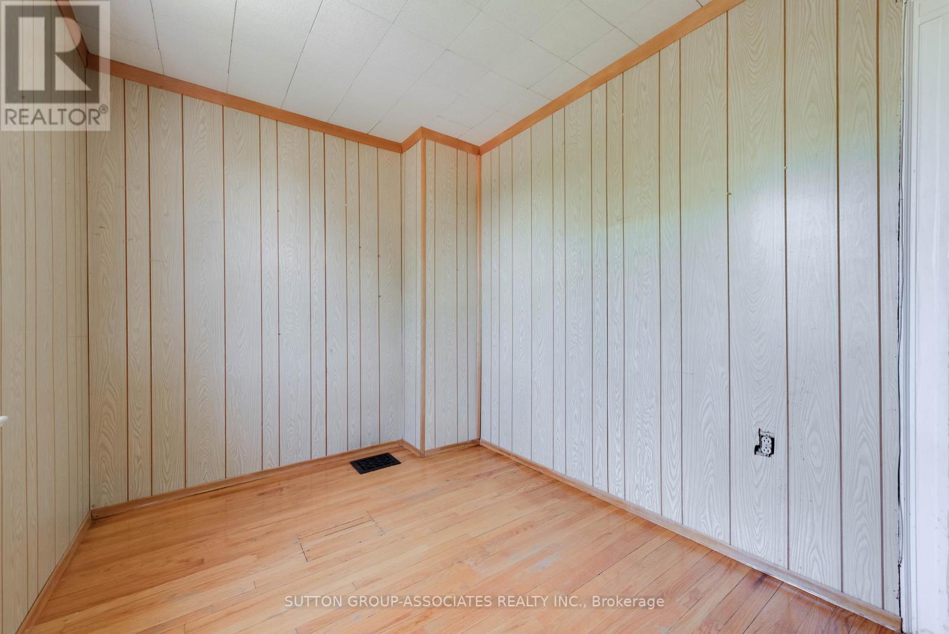
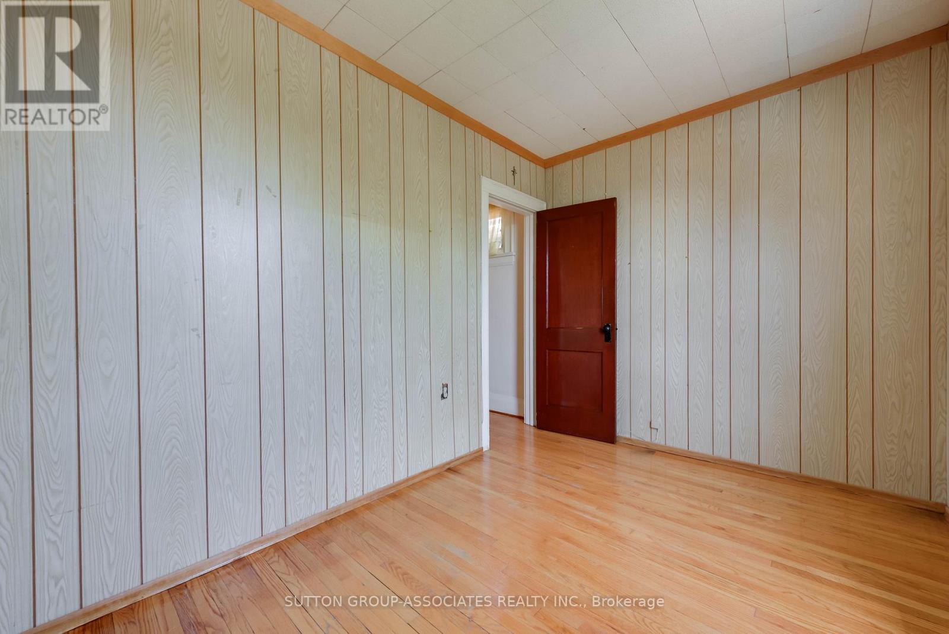
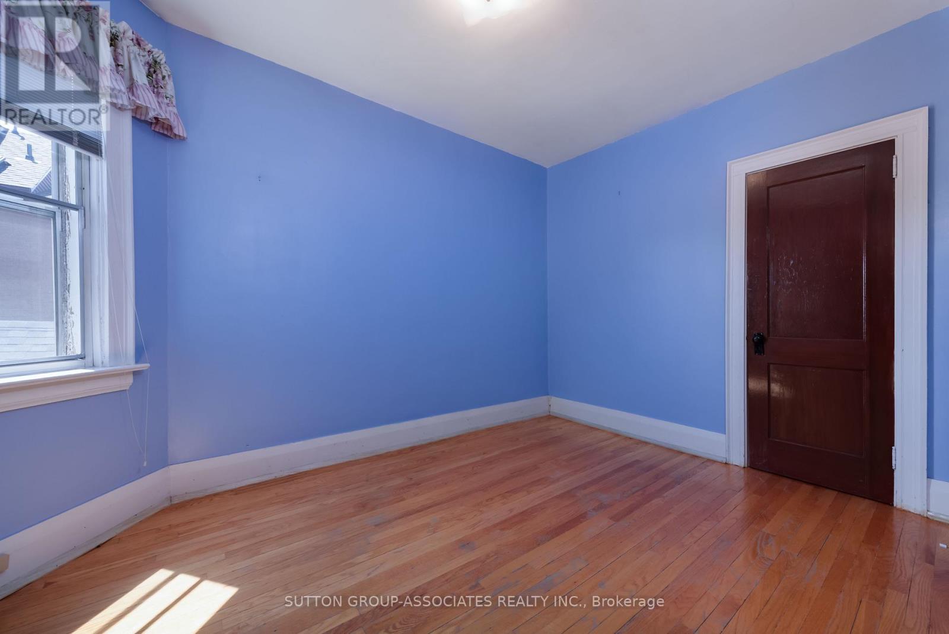
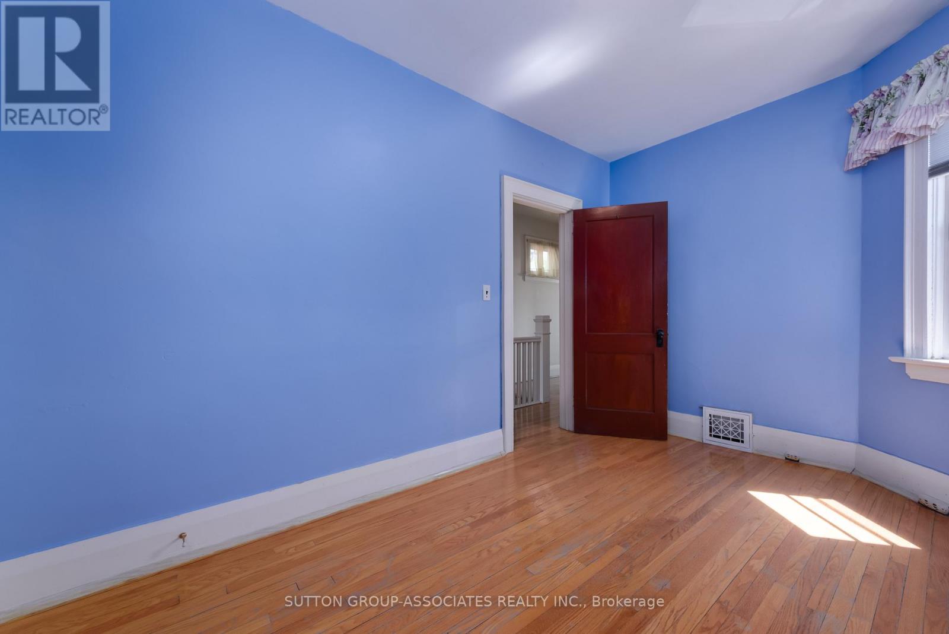
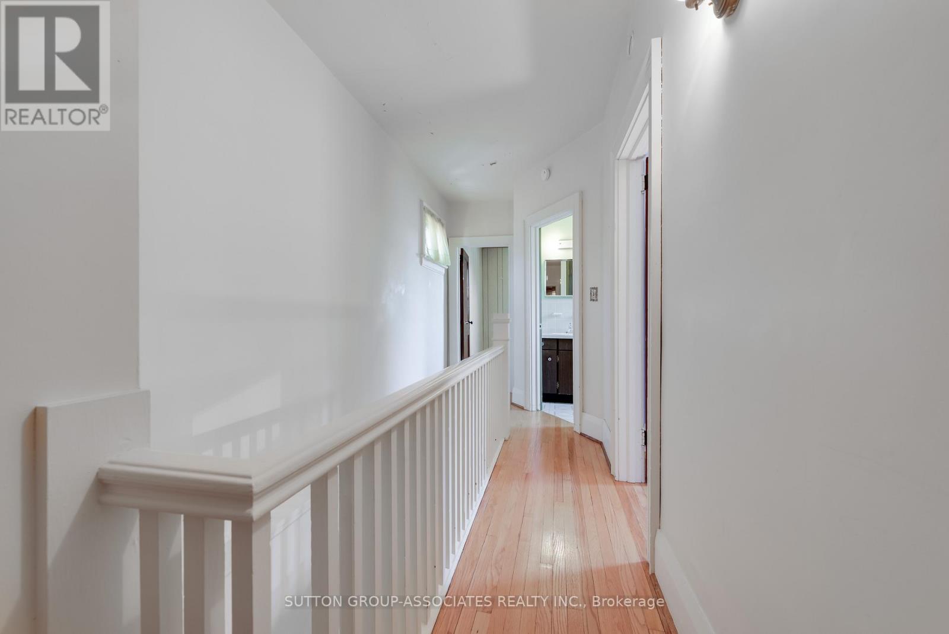
| 地上卧房 | 3 |
| 总卧房 | 3 |
| 家电类 | 烘干机, Hood 电扇, Gas 炉子(s), 洗衣机, 窗帘, 冰箱 |
| 地下室进展 | 已装修 |
| 地下室功能 | Separate Entrance |
| 地下室类型 | N/a (finished), N/a |
| 施工种类 | 独立屋 |
| 空调 | 中央空调 |
| 外墙 | 砖 |
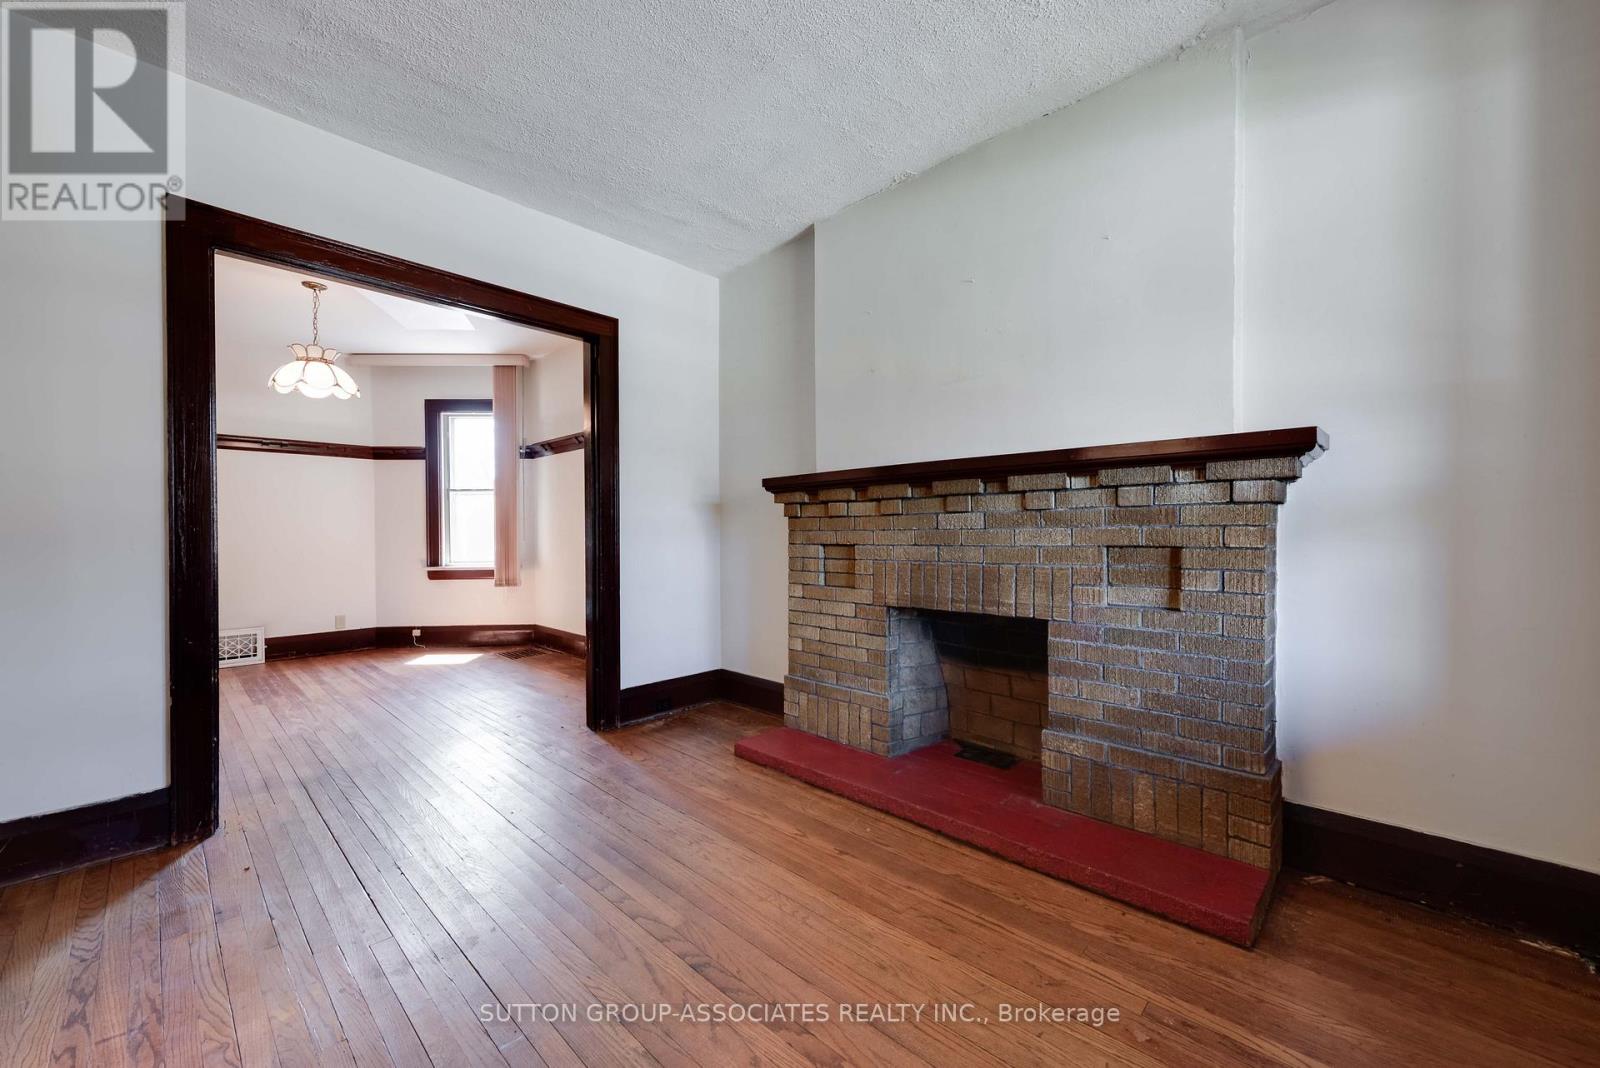
| 壁炉 | 有 |
| Flooring Type | Vinyl, Hardwood, 混凝土 |
| 供暖方式 | 天然气 |
| 供暖类型 | 压力热风 |
| 储存空间 | 2 |
| 内部尺寸 | 1100 - 1500 Sqft |
| 类型 | 独立屋 |
| 设备间 | 市政供水 |
车 位
| 没有车库 |
土地
| 英亩数 | 无 |
| 污水道 | Sanitary Sewer |
| 土地深度 | 131 Ft ,8 In |
| 土地宽度 | 21 Ft |
| 不规则大小 | 21 X 131.7 Ft |
| 规划描述 | 住宅 |
房 间
| 楼 层 | 类 型 | 长 度 | 宽 度 | 面 积 |
|---|---|---|---|---|
| 二楼 | 主卧 | 4.255 m | 3.256 m | 4.255 m x 3.256 m |
| 二楼 | 第二卧房 | 3.997 m | 2.663 m | 3.997 m x 2.663 m |
| 二楼 | 第三卧房 | 3.663 m | 2.369 m | 3.663 m x 2.369 m |
| 二楼 | 浴室 | 2.574 m | 1.792 m | 2.574 m x 1.792 m |
| Lower Level | 娱乐,游戏房 | 4.459 m | 2.313 m | 4.459 m x 2.313 m |
| Lower Level | 设备间 | 5.394 m | 3.463 m | 5.394 m x 3.463 m |
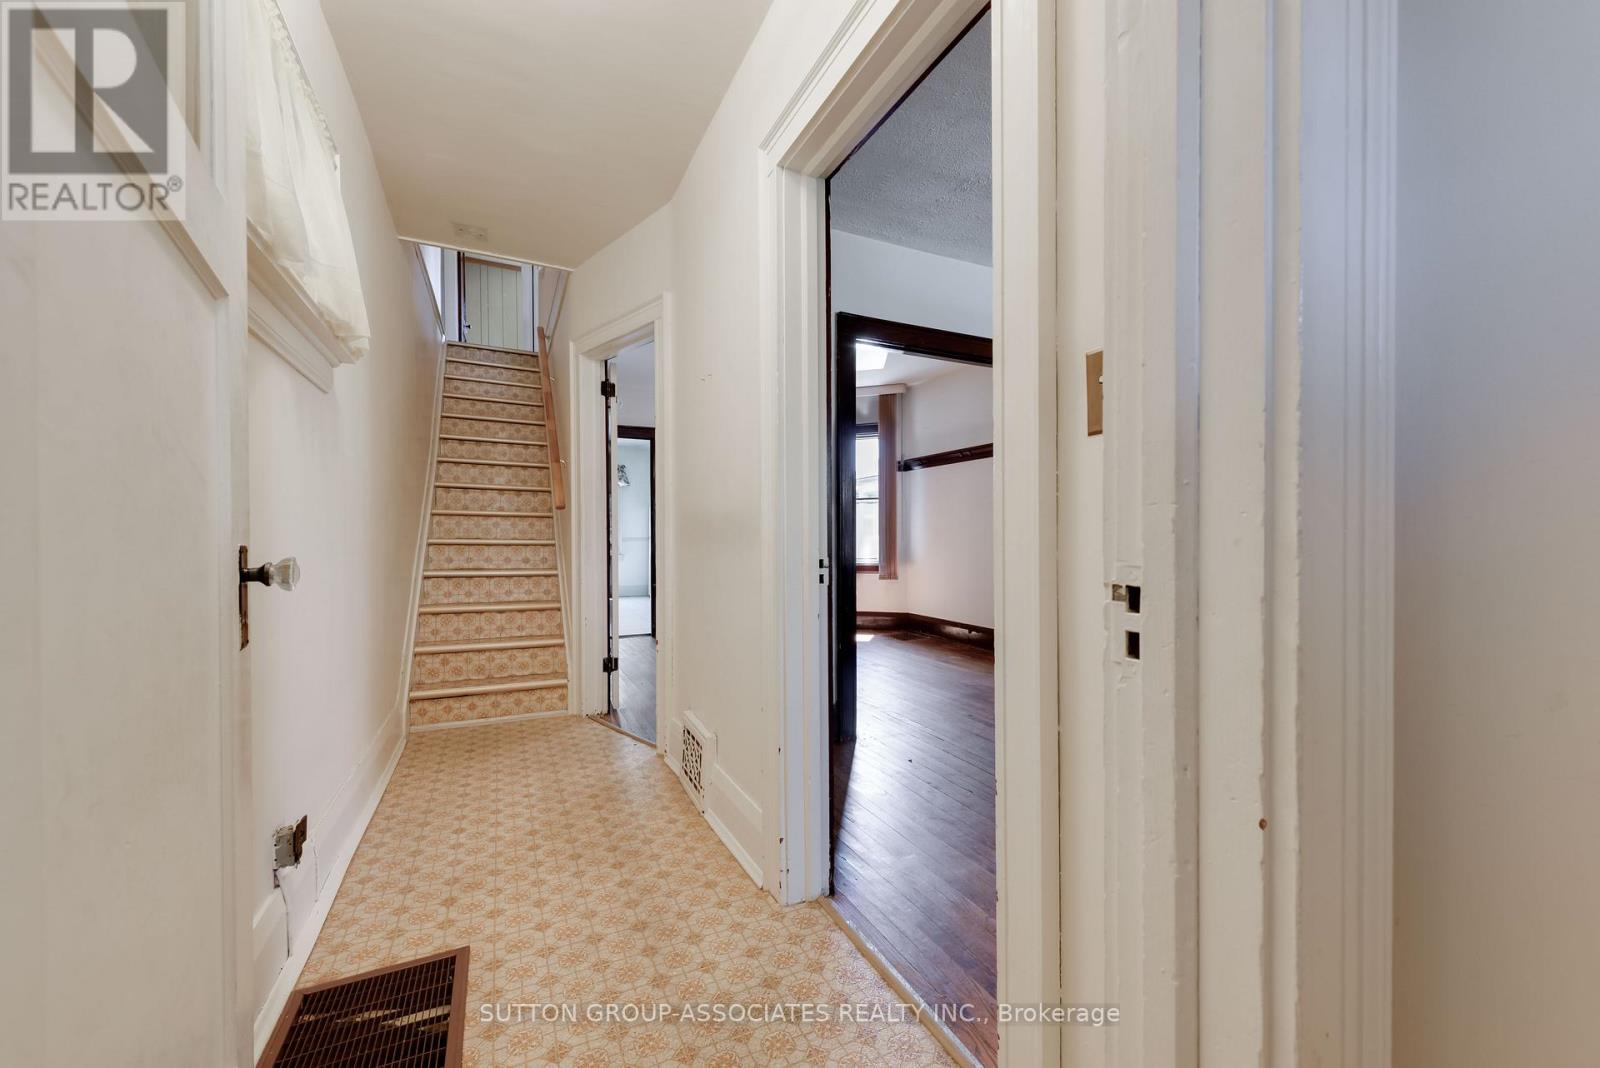
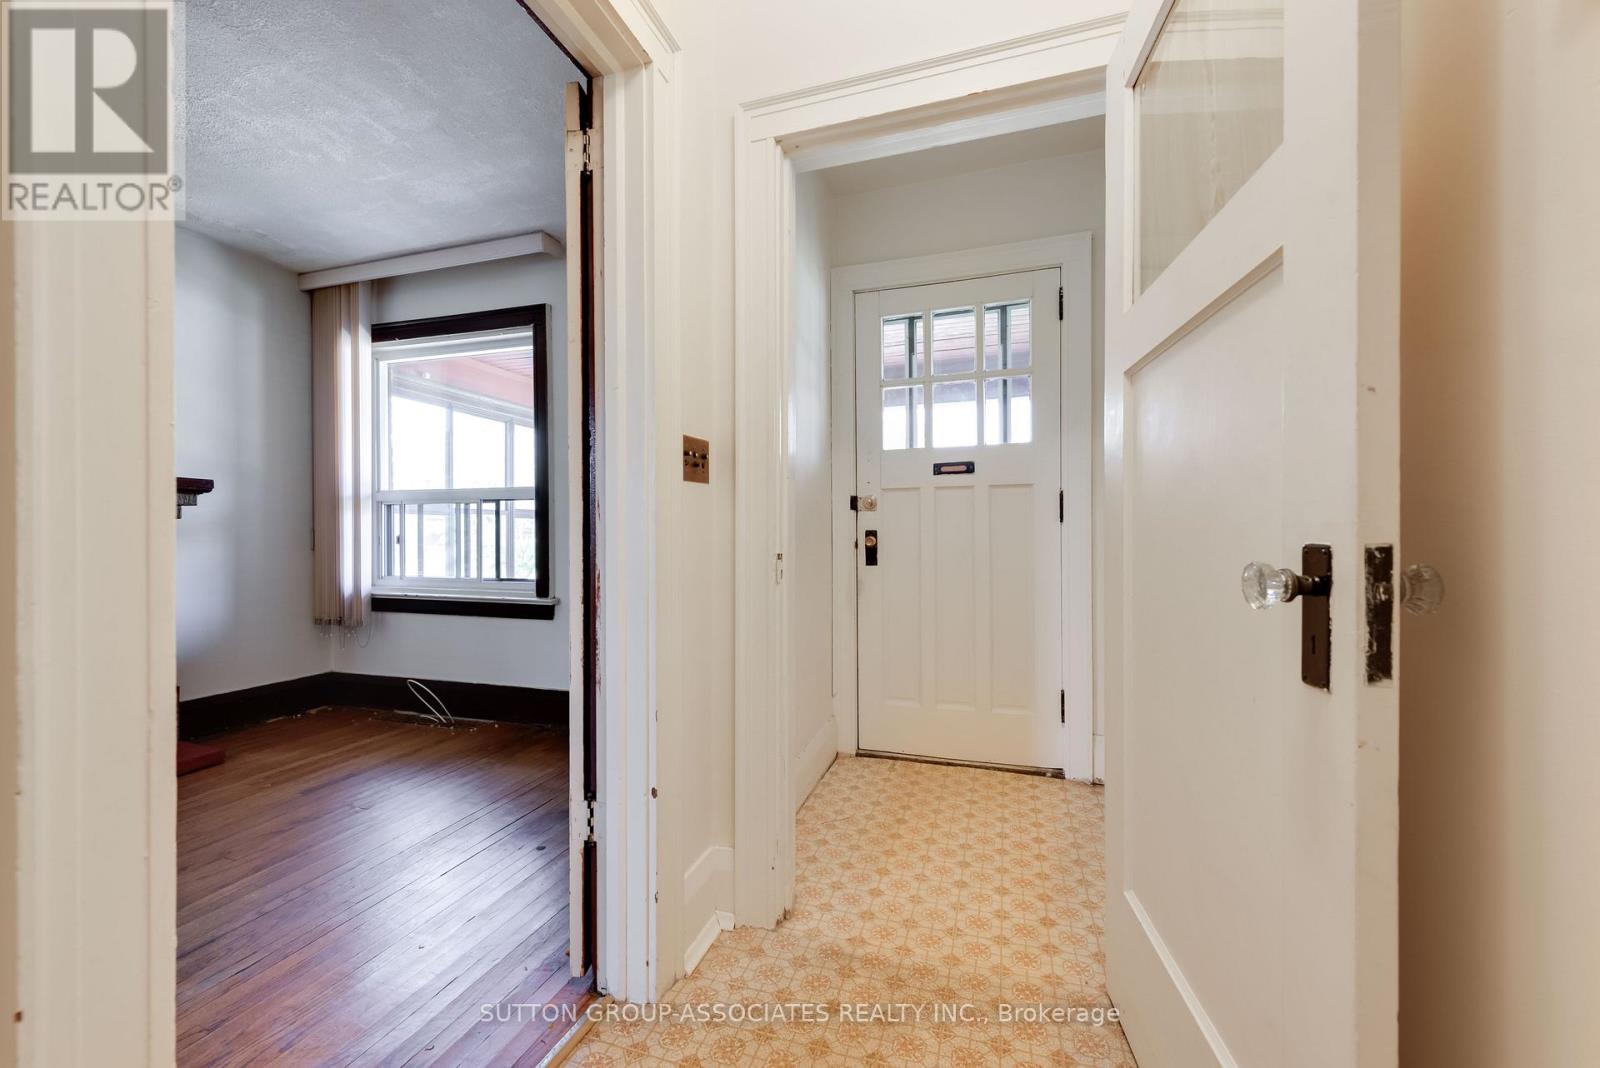
| 一楼 | 门厅 | 3.326 m | 1.191 m | 3.326 m x 1.191 m |
| 一楼 | 客厅 | 3.605 m | 3.029 m | 3.605 m x 3.029 m |
| 一楼 | 餐厅 | 3.564 m | 3.405 m | 3.564 m x 3.405 m |
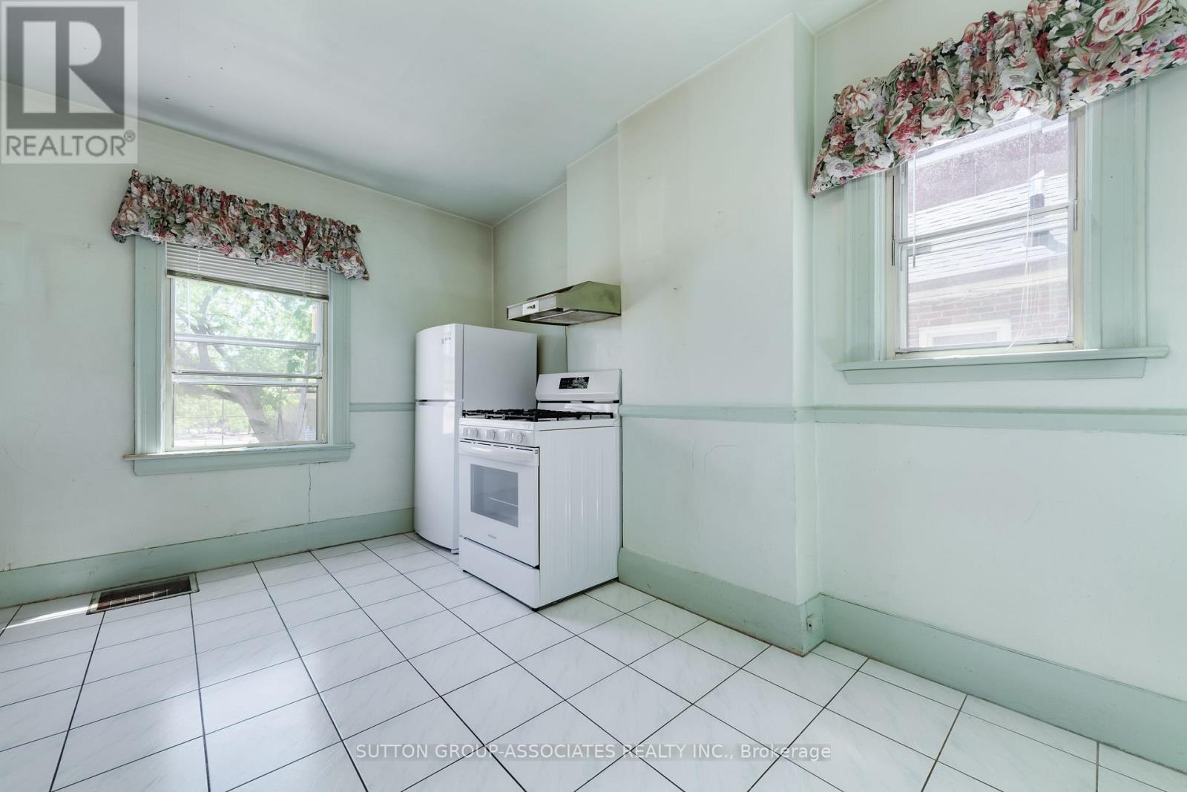
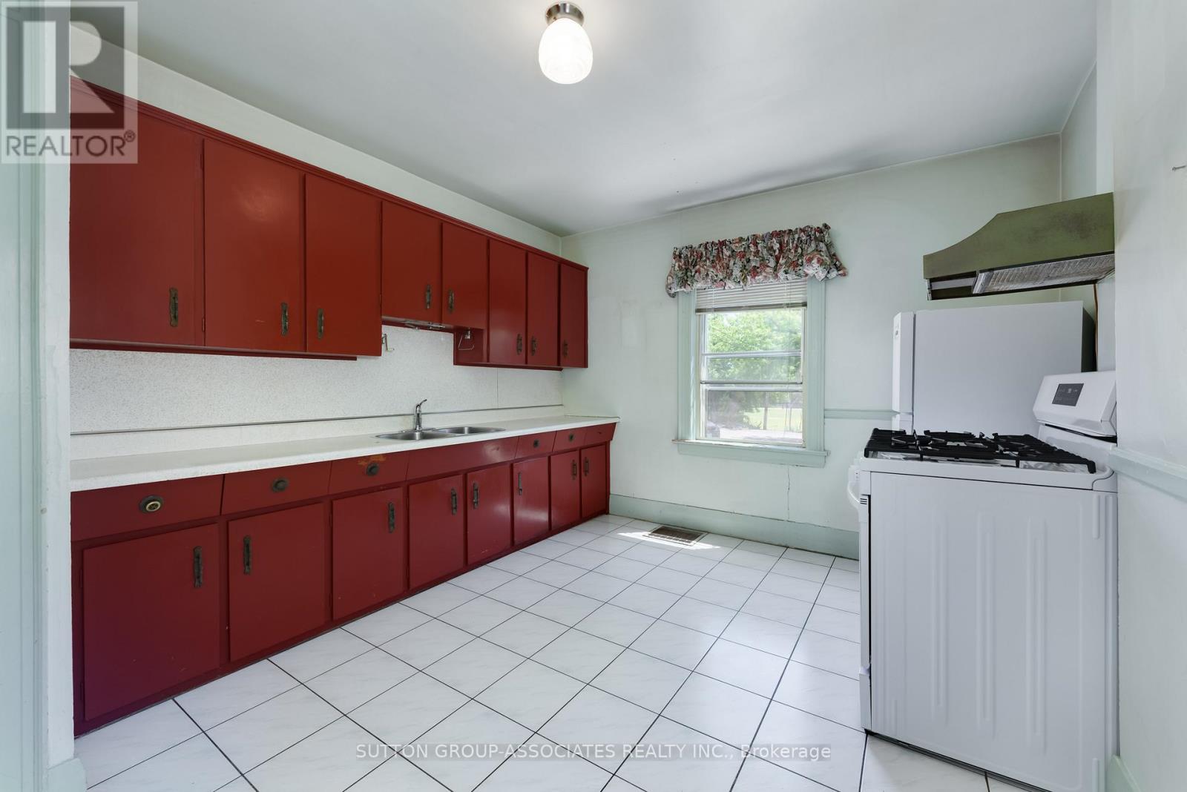
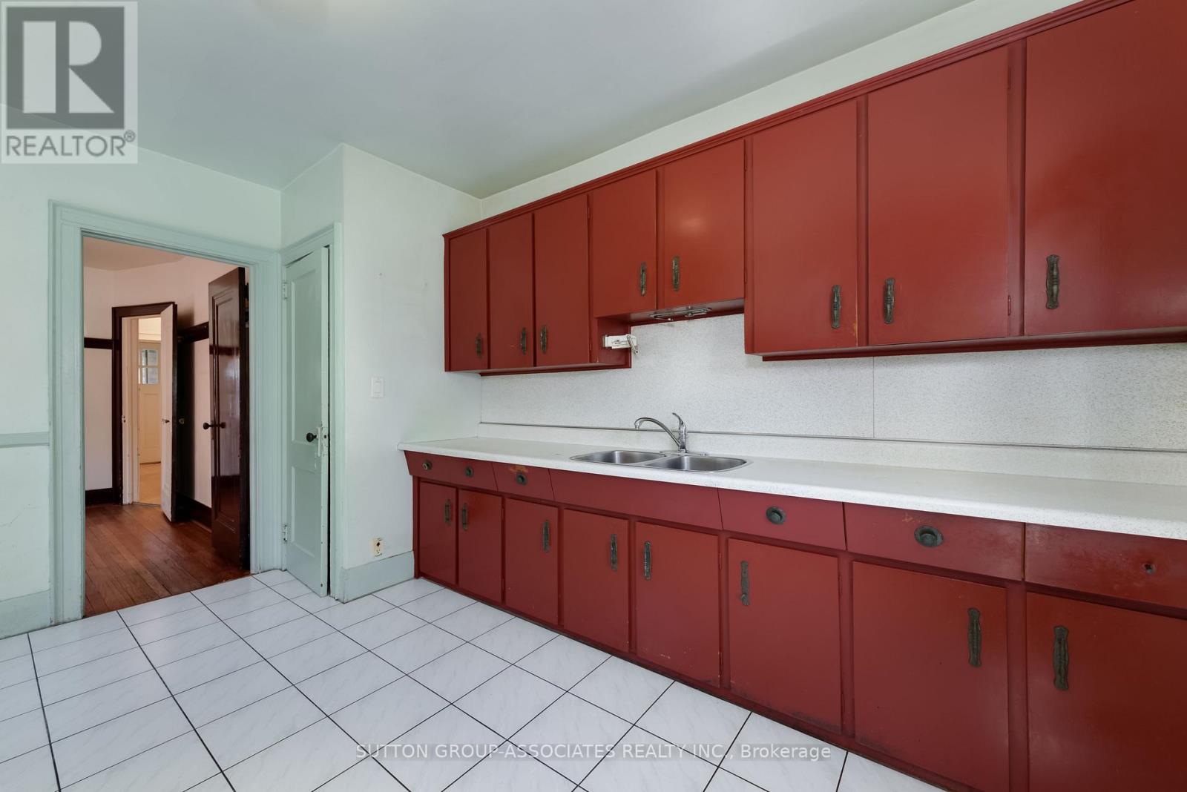
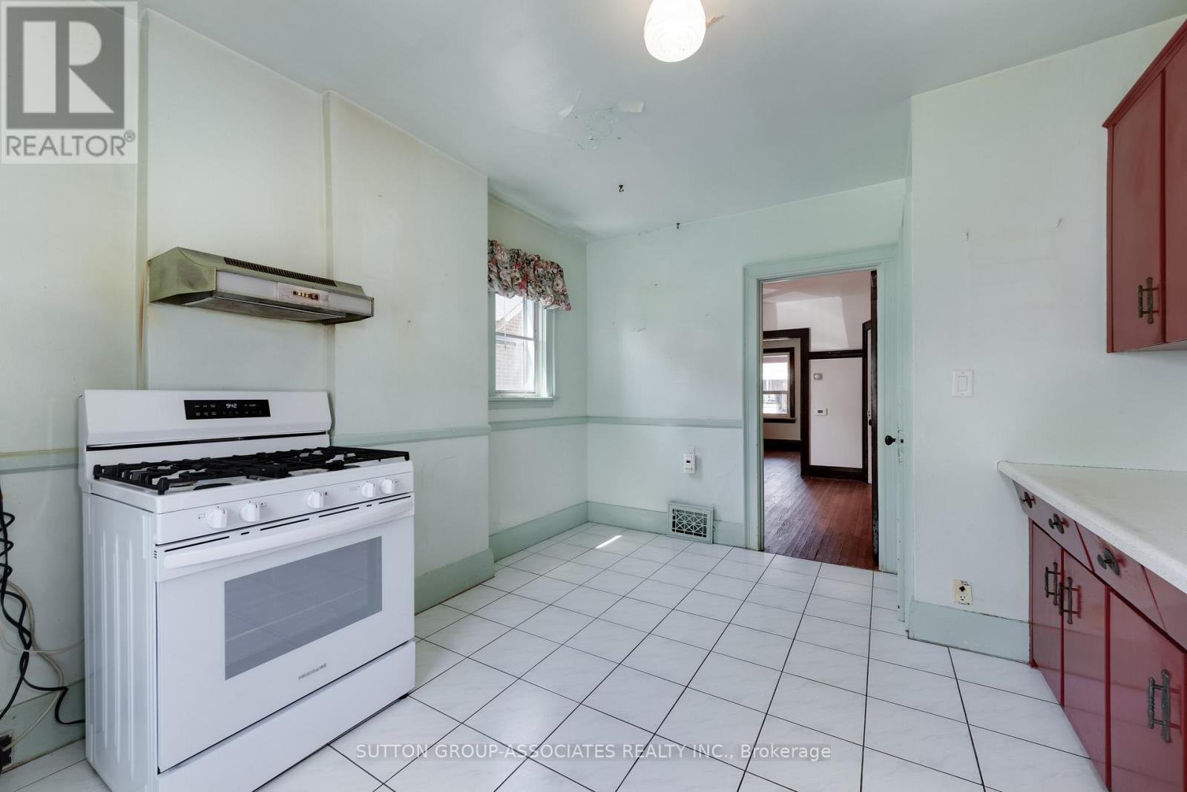
| 一楼 | 厨房 | 4.213 m | 3.215 m | 4.213 m x 3.215 m |

The trademarks REALTOR®, REALTORS®, and the REALTOR® logo are controlled by The Canadian Real Estate Association (CREA) and identify real estate professionals who are members of CREA. The trademarks MLS®, Multiple Listing Service® and the associated logos are owned by The Canadian Real Estate Association (CREA) and identify the quality of services provided by real estate professionals who are members of CREA. The trademark DDF® is owned by The Canadian Real Estate Association (CREA) and identifies CREA's Data Distribution Facility (DDF®)
Toronto Real Estate Board
Sutton Group-Associates Realty Inc.
August 07 2026 09:28:24
